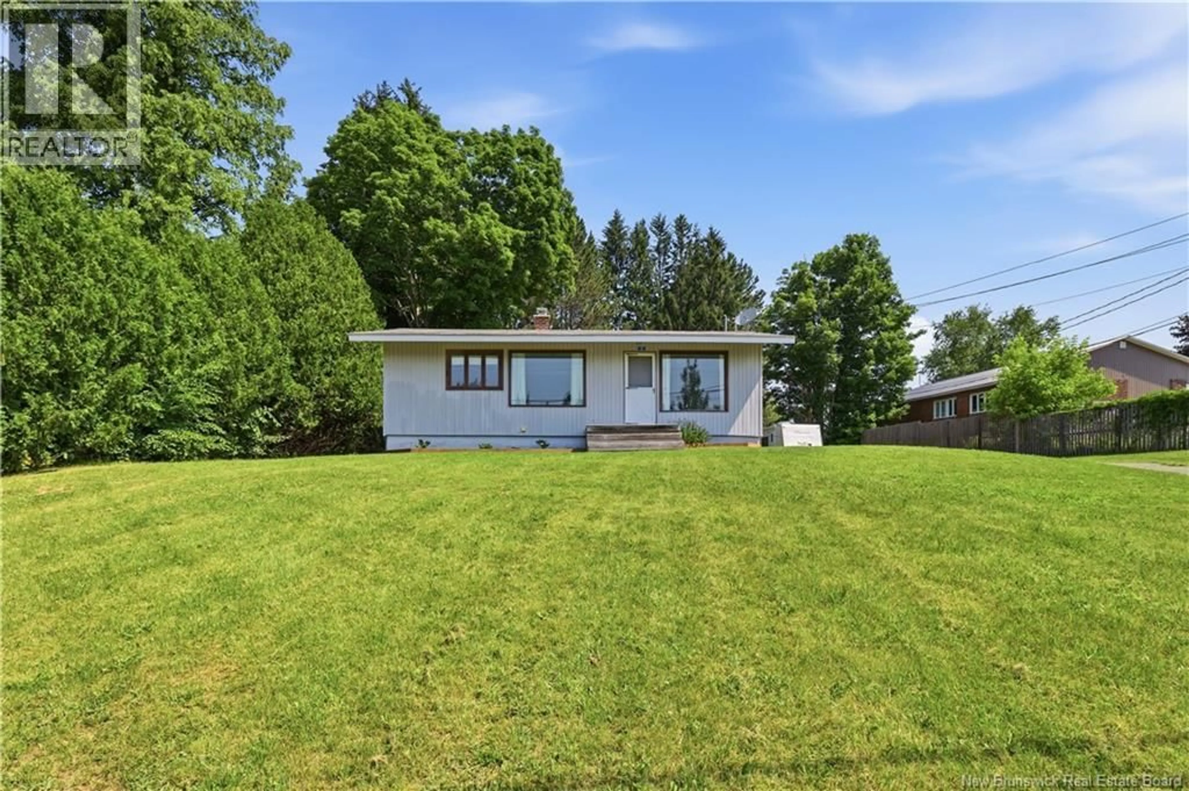
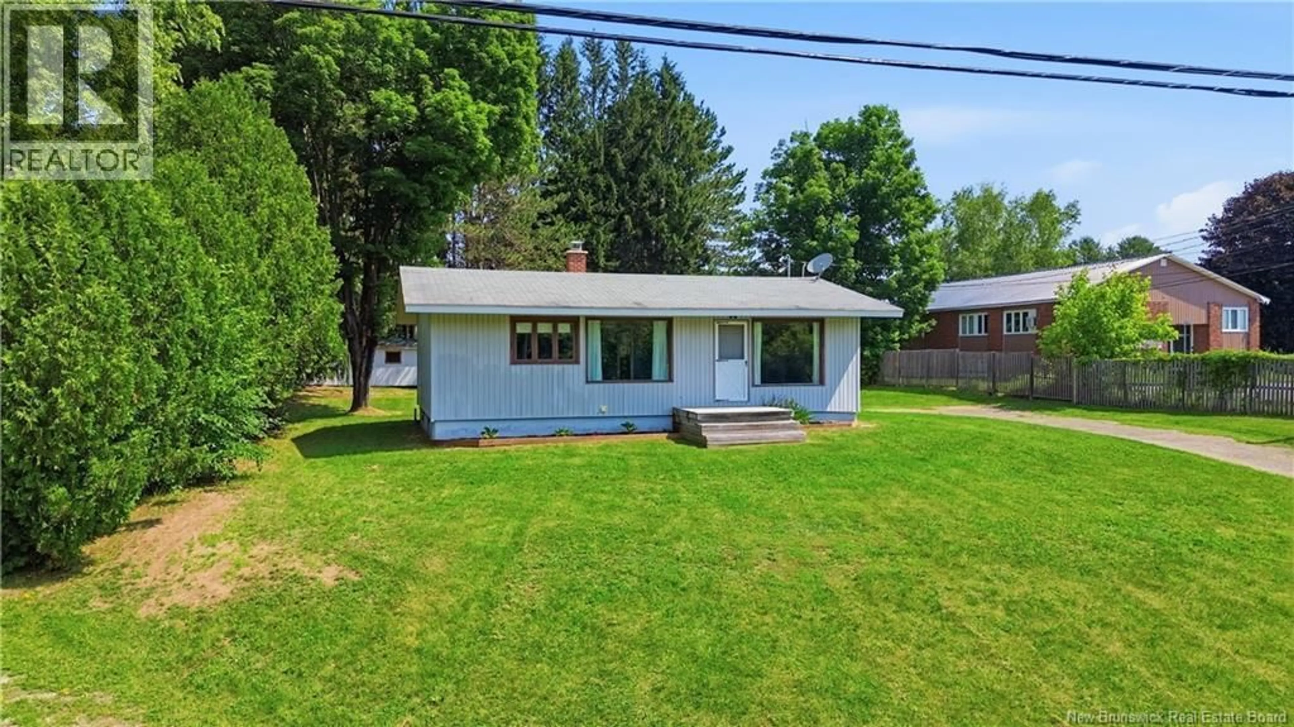
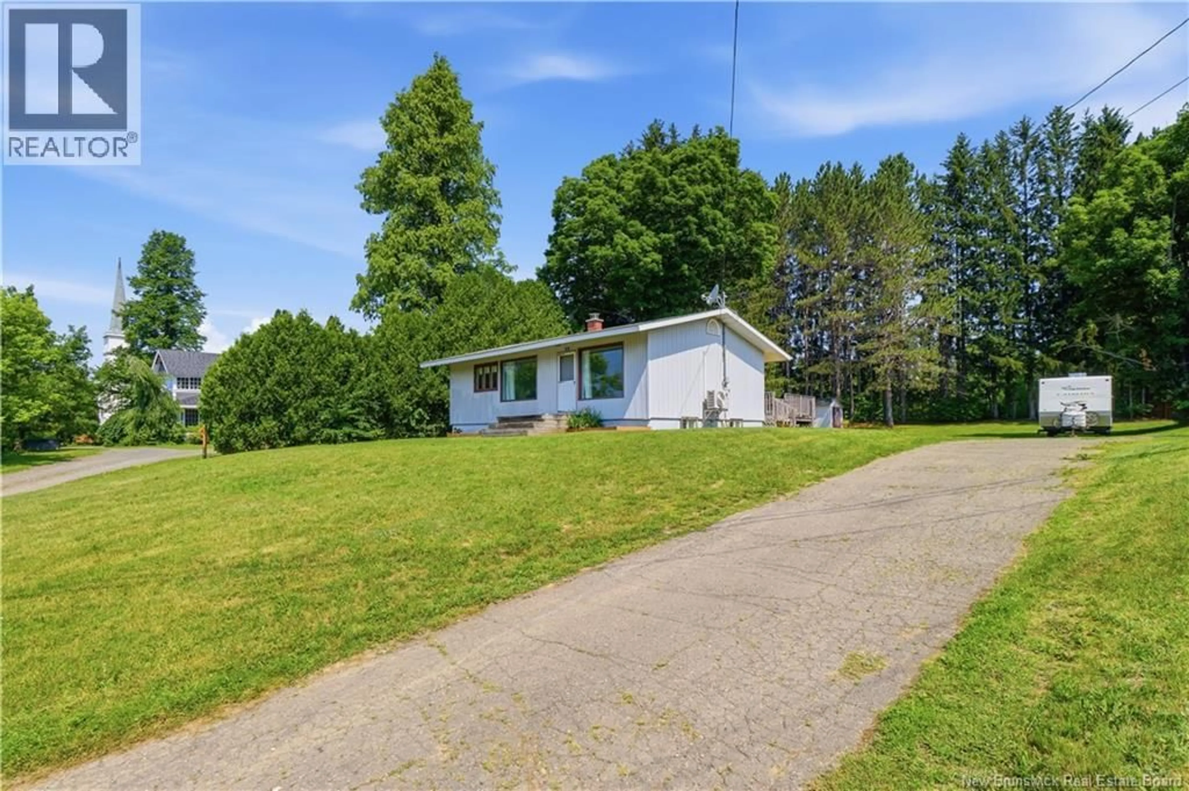
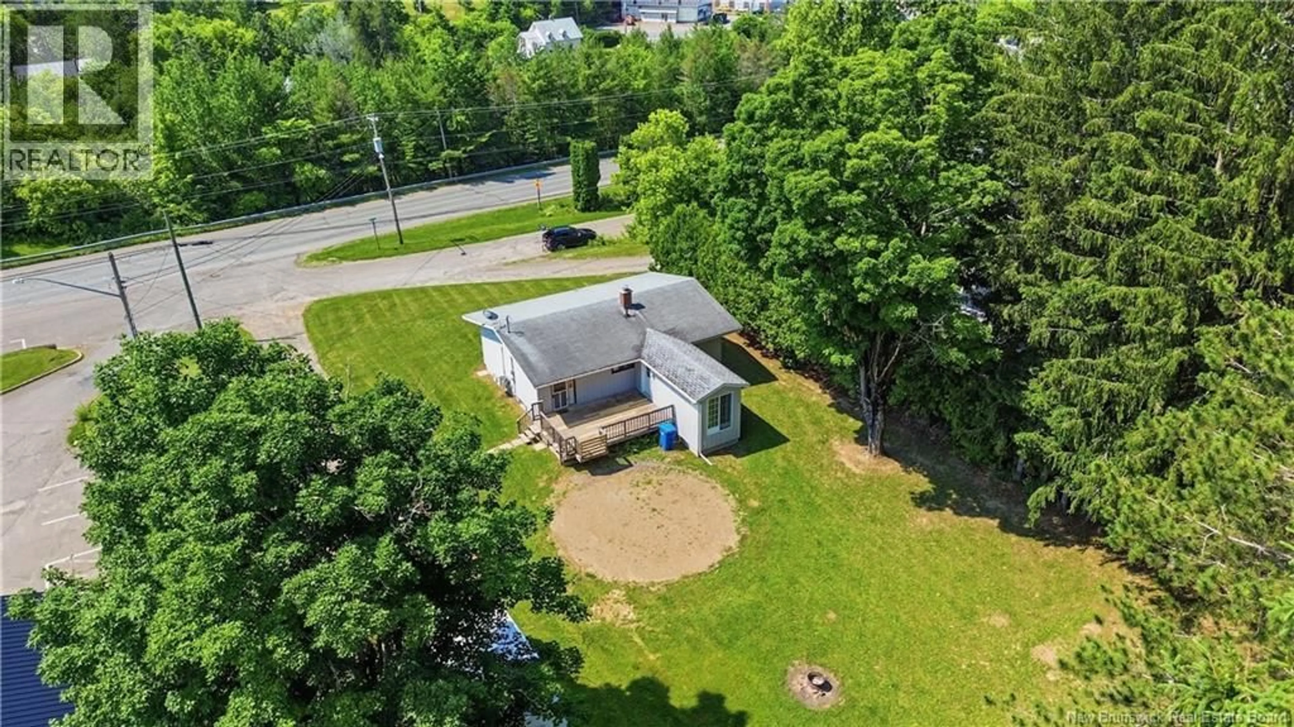
2 WELCH STREET, Florenceville-Bristol, New Brunswick E7L2E4
Contact us about this property
Highlights
Estimated valueThis is the price Wahi expects this property to sell for.
The calculation is powered by our Instant Home Value Estimate, which uses current market and property price trends to estimate your home’s value with a 90% accuracy rate.Not available
Price/Sqft$140/sqft
Monthly cost
Open Calculator
Description
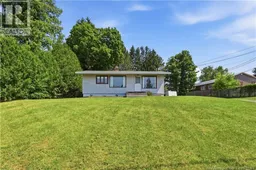
Welcome to beautiful Florenceville-Bristol and 2 Welch St. Close to all amenities, great schools and restaurants you will be sure to enjoy this neighborhood. Enter through the large mudroom, with enough space for all your family's outerwear. New paint and flooring throughout the majority of the main level give this home a fresh bright feel. The dining room is flooded with natural sunlight and features a built-in custom cabinet for added storage. The main floor laundry room leads into an addition with full patio doors that is currently being used as a bedroom, but would also make a great home office space or at home business. The basement has two extra bedrooms (windows not egress) that have been finished with a modern look laminate floor. You will also find a spacious full bathroom in the basement. The outdoor space this home has to offer is simply stunning, already partially fenced and ready to create a magical fire pit area, watch the kids and dogs run & play, the possibilities are endless. Don't miss your opportunity to view! (id:39198)
Property Details
Interior
Features
Basement Floor
Storage
20'11'' x 17'3''Bath (# pieces 1-6)
Bedroom
10'7'' x 9'10''Bedroom
9'4'' x 13'0''Property History
 50
50
