19 SHEPODY CRESCENT, Florenceville-Bristol, New Brunswick E7L2X5
Contact us about this property
Highlights
Estimated valueThis is the price Wahi expects this property to sell for.
The calculation is powered by our Instant Home Value Estimate, which uses current market and property price trends to estimate your home’s value with a 90% accuracy rate.Not available
Price/Sqft$159/sqft
Monthly cost
Open Calculator
Description
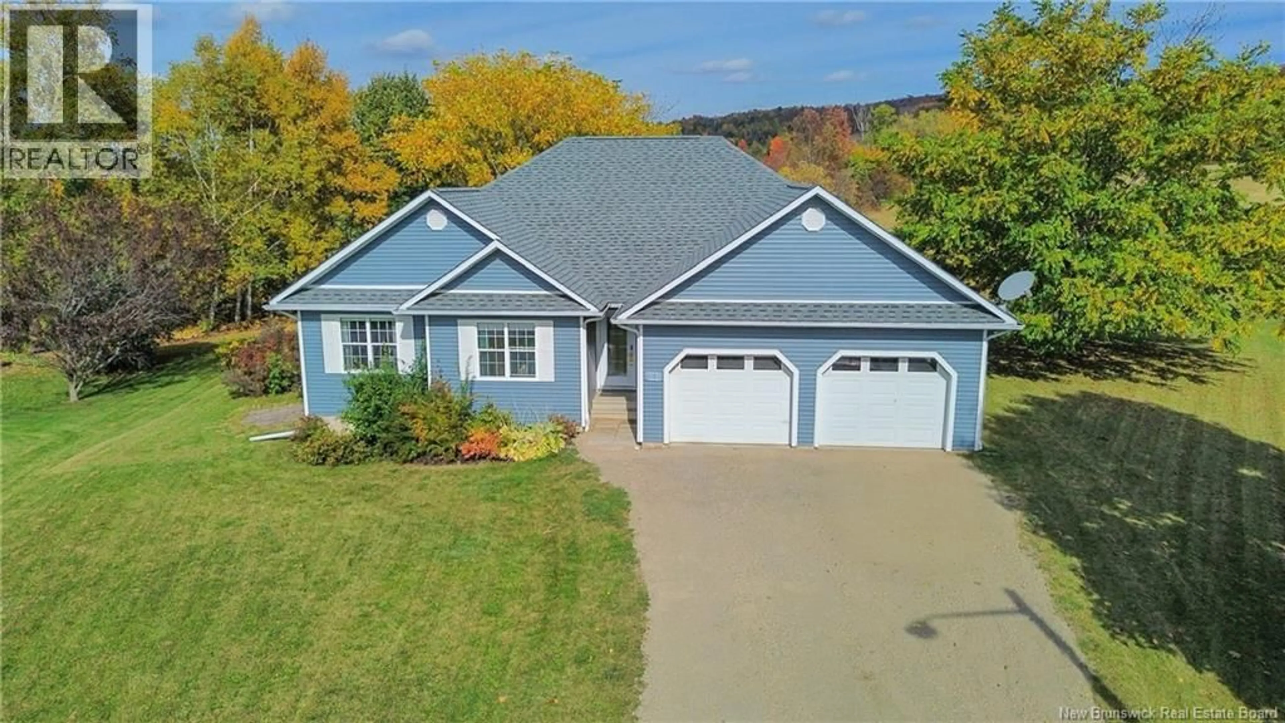
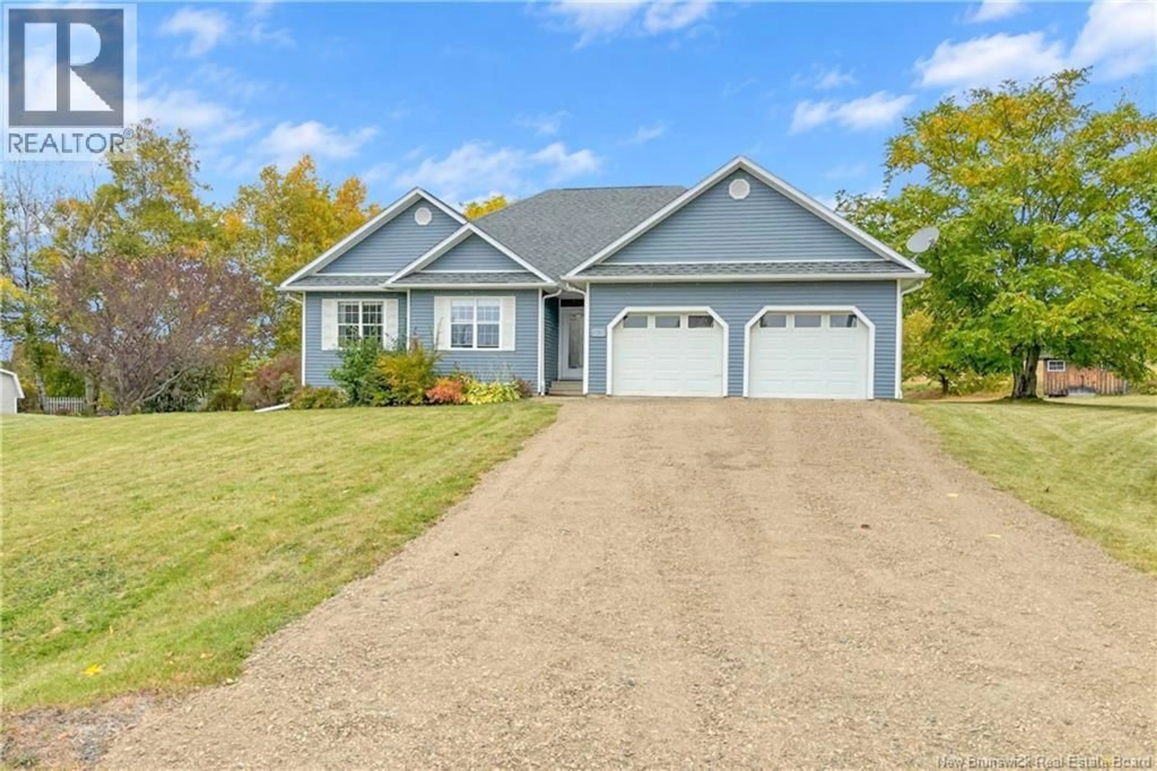
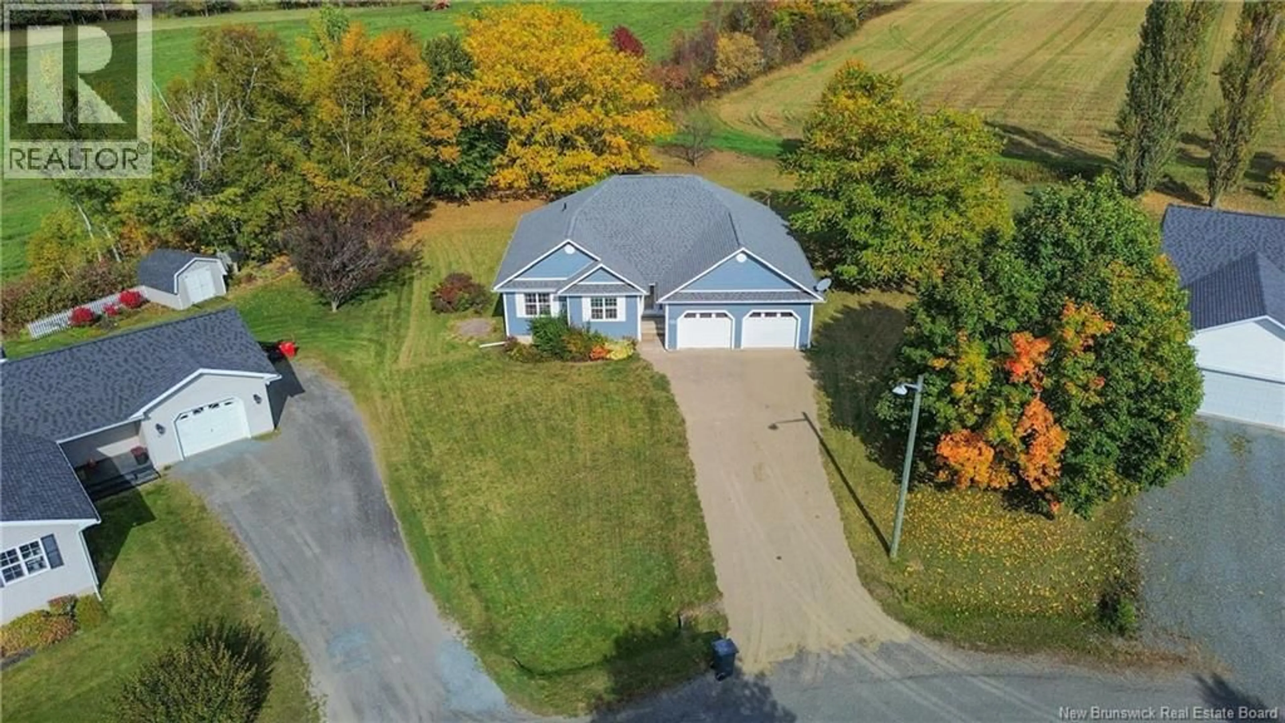
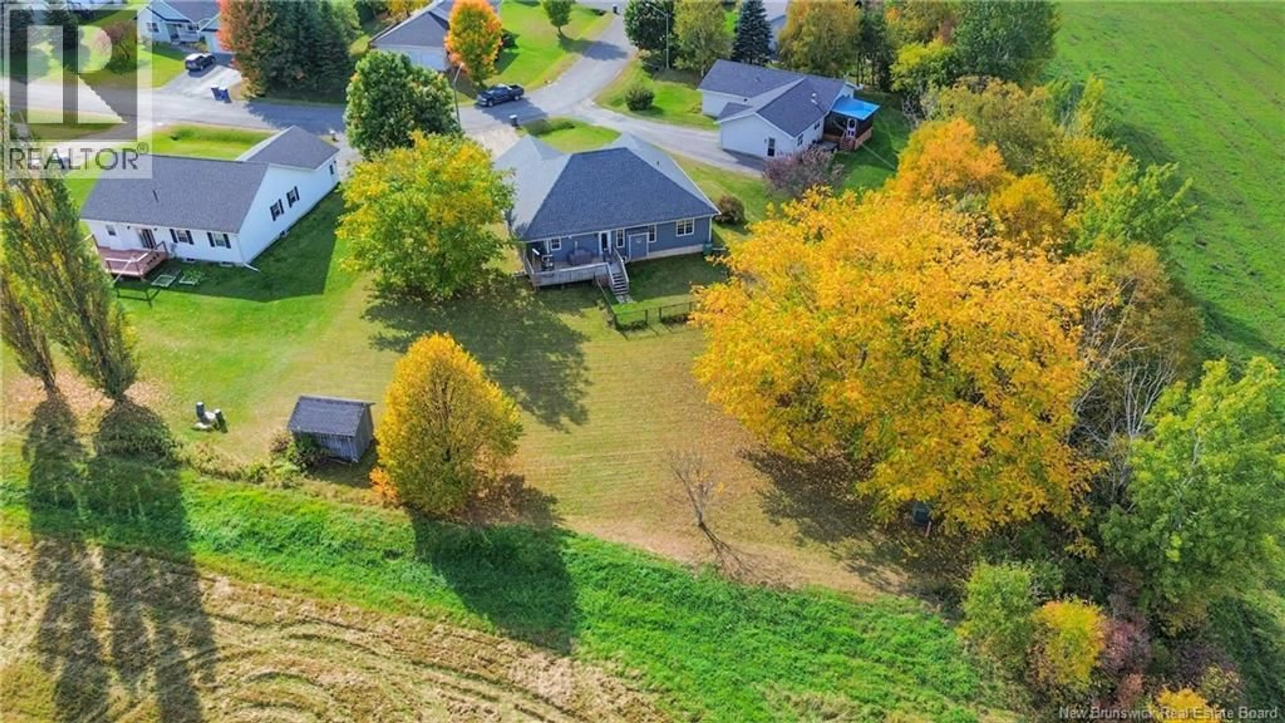
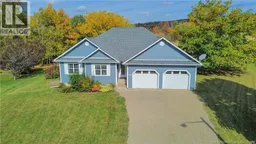
This spacious 5 bedroom, 3 bathroom home in one of Florenceville-Bristol's most desirable subdivisions is now ready for its new owners! Situated on a large lot, this property offers a fully fenced-in areaperfect for pets and peace of mindalong with additional open yard space for kids to play or to enjoy added outdoor privacy. Parking and storage are top-notch with a 2-car attached garage as well as a separate, detached storage building for all your extra gear and tools. Inside, you will love the thoughtful layout that flows beautifully, nicely separating the main-floor bedrooms from the primary kitchen and living spaces. The main living area features a cozy propane fireplace in the living room that creates a lovely warm glow for cool evenings. For outdoor living, you can walk out from the kitchen onto a large back deck that is perfect for relaxing after work or hosting family and friends. The finished basement houses a tremendous amount of additional living space, including a massive lower-level living room, 2 additional bedrooms, a full bathroom, a dedicated laundry room, and a separate storage room. Space will never be an issue inside or out with this incredible property! It is located just minutes from the McCain Foods Global Headquarters, close to local walking trails, the Northern Carleton Civic Centre, fine dining, and the local art gallery, with a short, convenient drive to the Trans-Canada Highway and surrounding communities. Florenceville-Bristol is truly a quaint, picturesque community along the Saint John River, making this home an exceptional opportunity! (id:39198)
Property Details
Interior
Features
Basement Floor
Utility room
15'4'' x 21'11''Laundry room
7'1'' x 16'4''3pc Bathroom
7'0'' x 12'11''Bedroom
12'2'' x 13'7''Property History
 50
50
