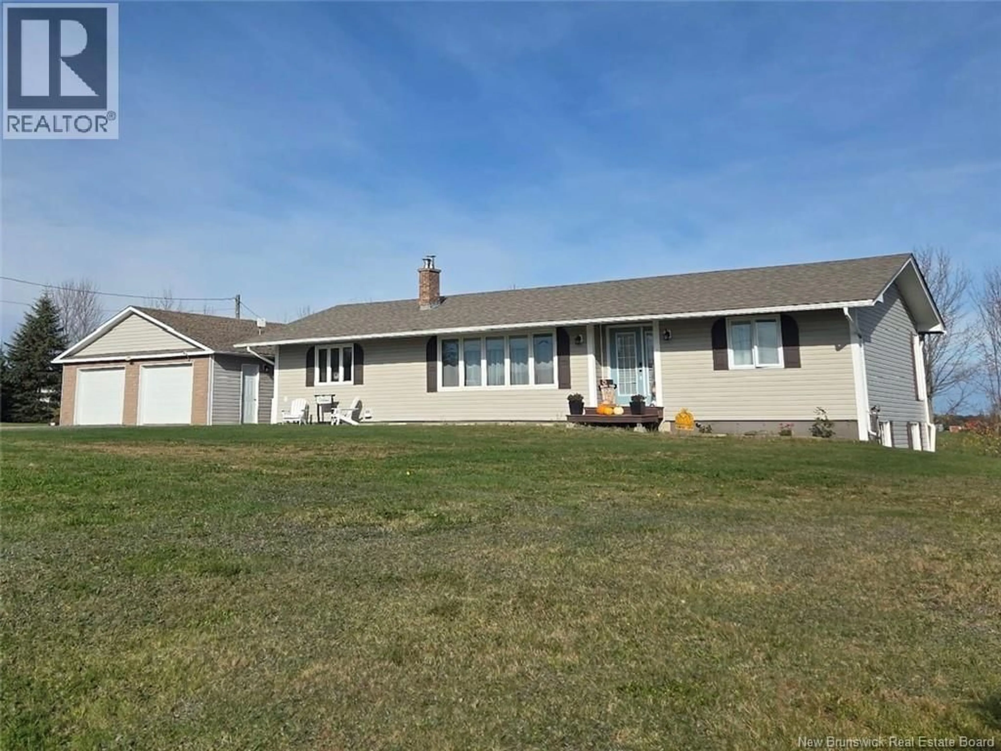
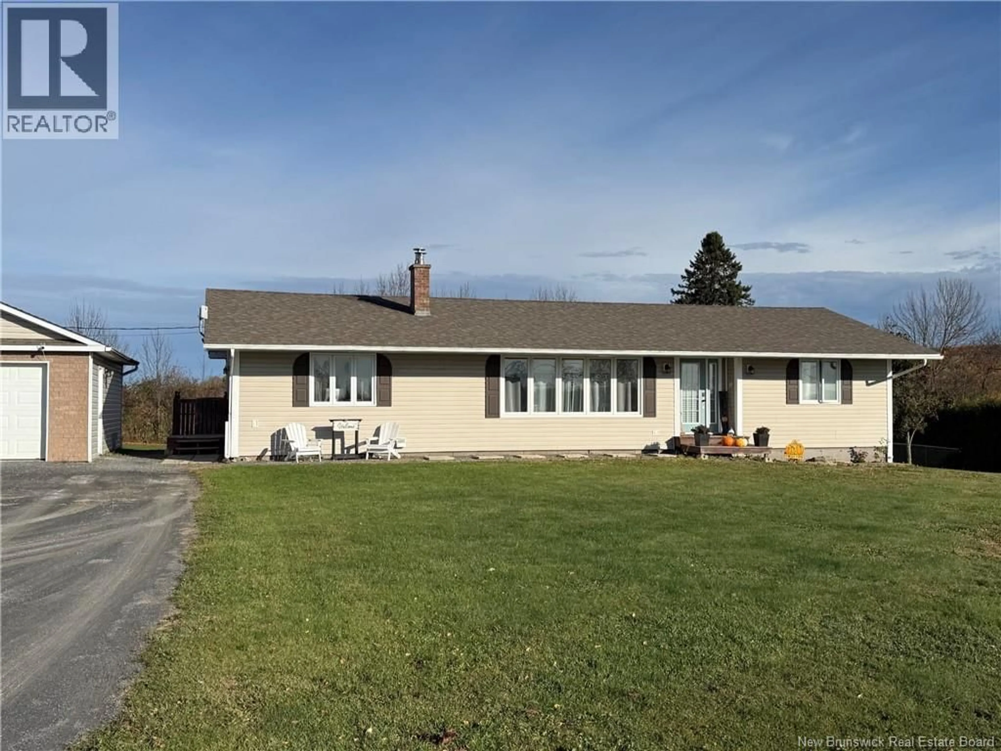
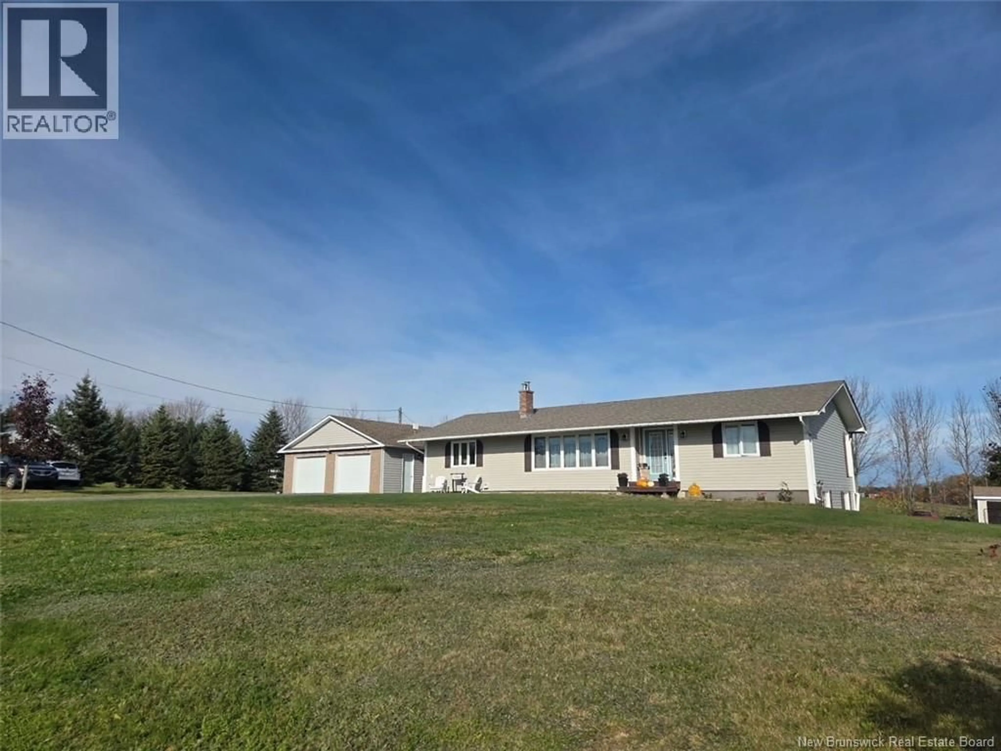
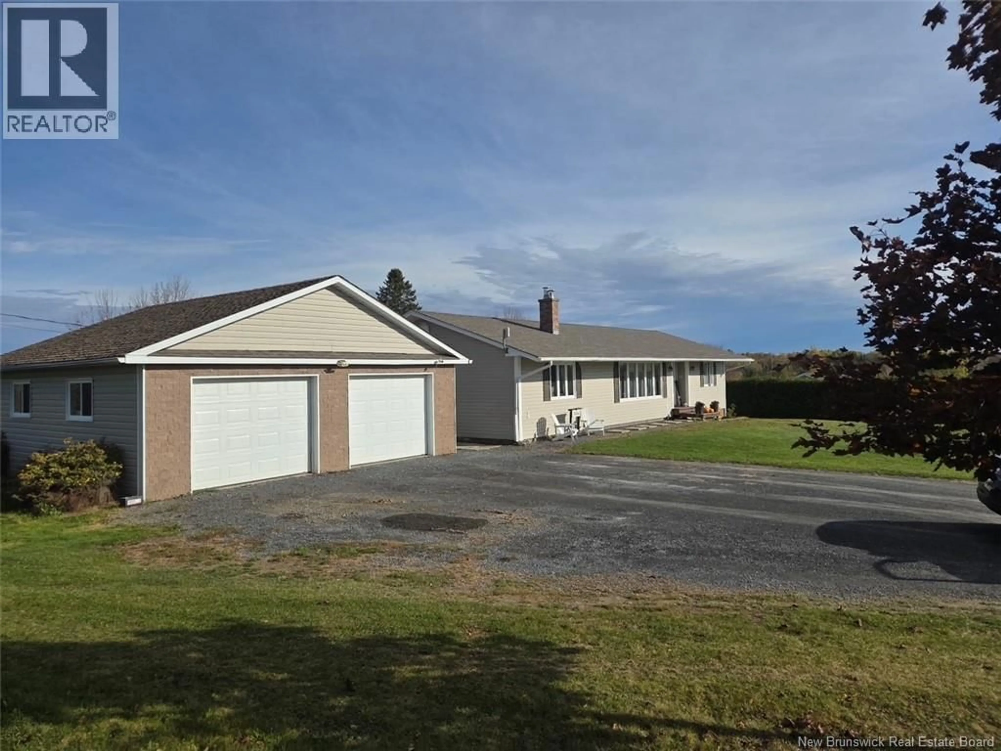
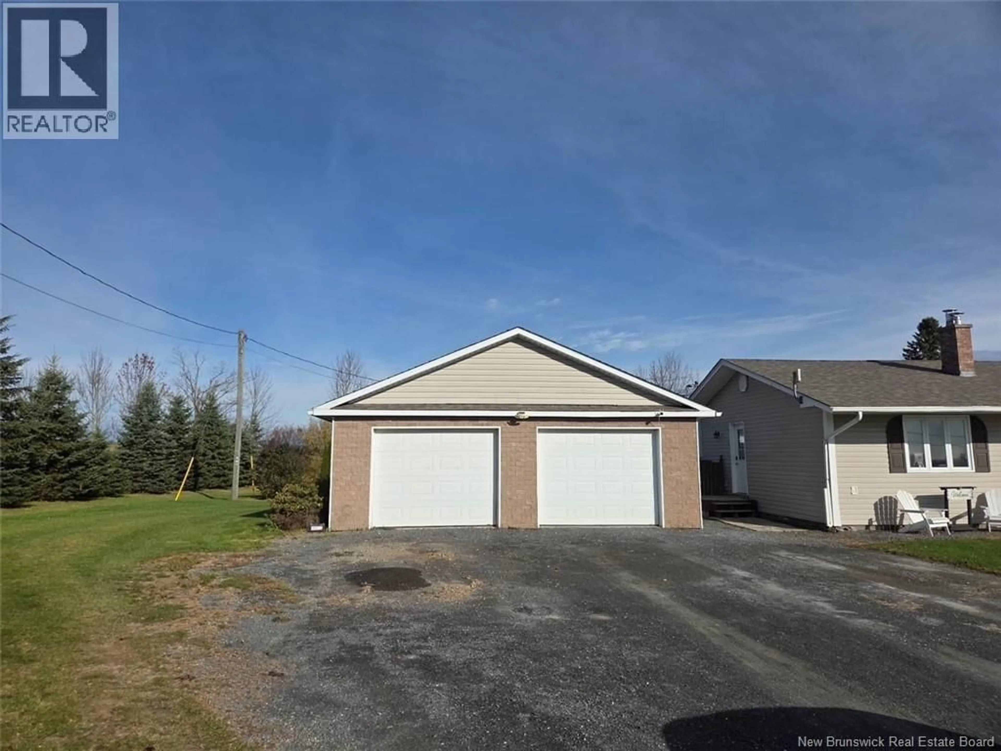
18 HILLSIDE STREET, Hartford, New Brunswick E7M5R3
Contact us about this property
Highlights
Estimated valueThis is the price Wahi expects this property to sell for.
The calculation is powered by our Instant Home Value Estimate, which uses current market and property price trends to estimate your home’s value with a 90% accuracy rate.Not available
Price/Sqft$158/sqft
Monthly cost
Open Calculator
Description
Set on a spacious 1-acre property, 18 Hillside Street offers an impressive amount of space, storage, and flexibility inside and out. The main level welcomes you with a large mudroom offering plenty of room for coats, boots, and everyday essentials. The bright open-concept kitchen and dining area features new appliances, a large island, pantry, abundant counter and cupboard space, and access to the expansive back deck. With power already available for a future hot tub, the deck is ready to become your favourite place to unwind. A spacious living room with a mini-split provides comfortable, efficient heating and cooling. Both main-floor bedrooms are generously sized with excellent closet space, complemented by a full bathroom. The walkout basement adds even more versatility with a full kitchen, two bedrooms (one non-conforming), a second full bathroom, and a living area set up for a home theatre. The primary bedroom features a walk-in closet, while a dedicated storage room completes the lower level. Outside, you'll find an insulated, powered 2-car detached garage, additional storage buildings, and plenty of room to enjoy the property. All appliances are included! (id:39198)
Property Details
Interior
Features
Property History
 48
48
