150 CURTIS ROAD, Florenceville-Bristol, New Brunswick E7L2H6
Contact us about this property
Highlights
Estimated valueThis is the price Wahi expects this property to sell for.
The calculation is powered by our Instant Home Value Estimate, which uses current market and property price trends to estimate your home’s value with a 90% accuracy rate.Not available
Price/Sqft$124/sqft
Monthly cost
Open Calculator
Description
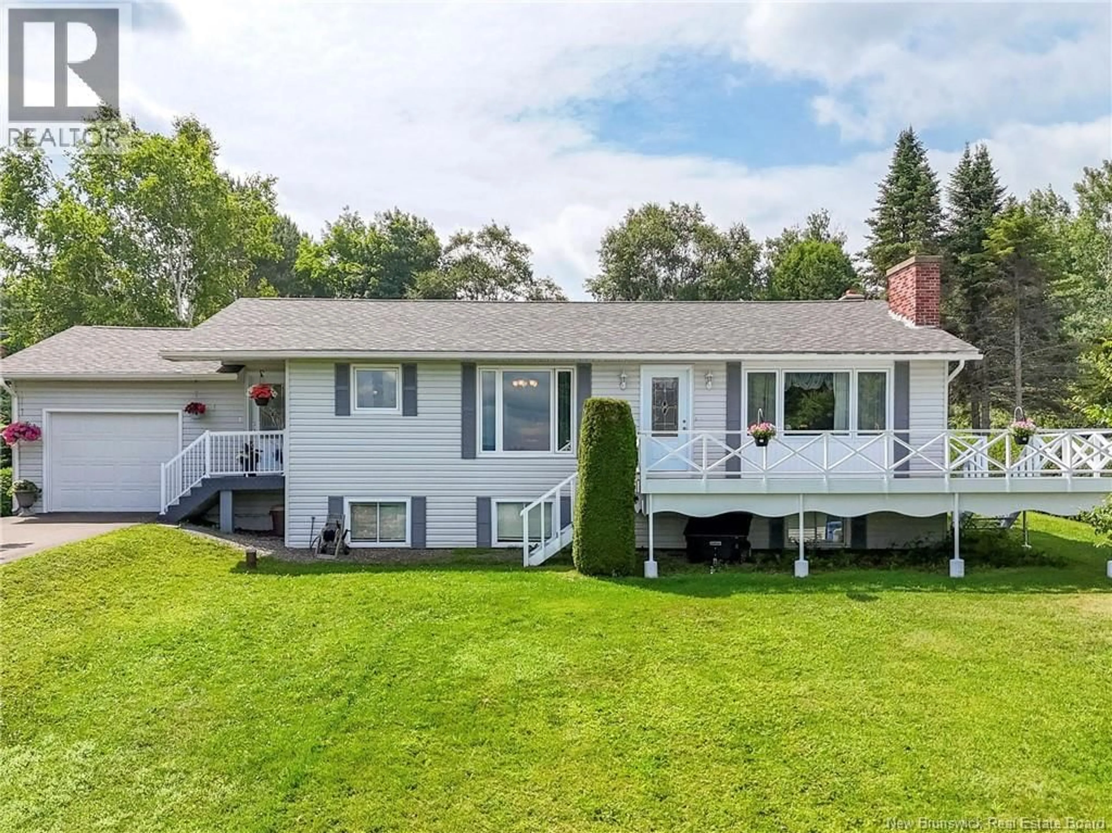
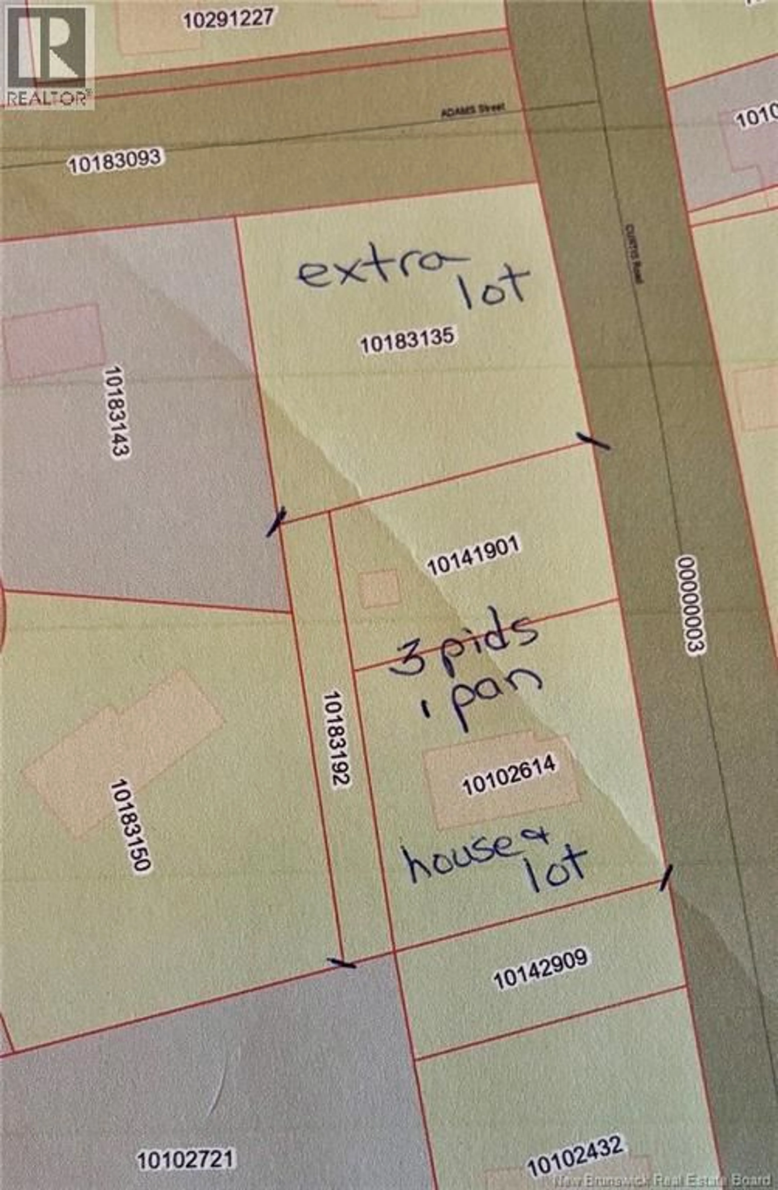
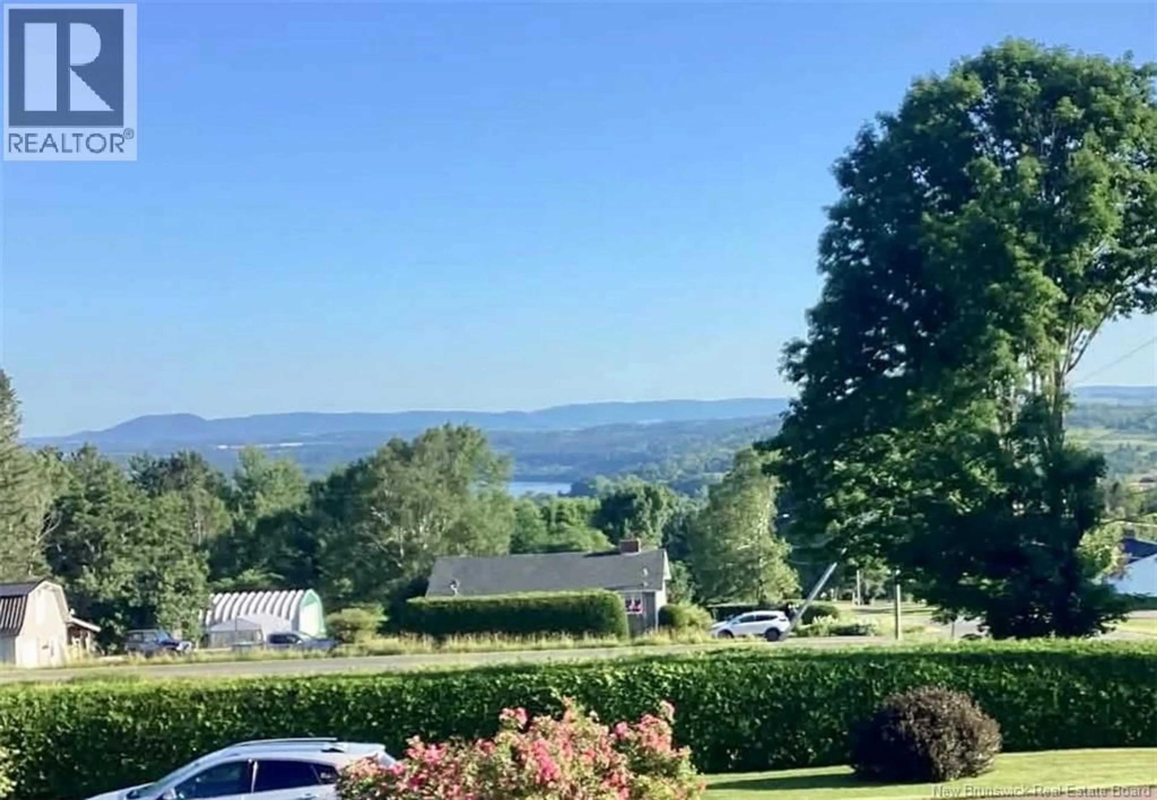
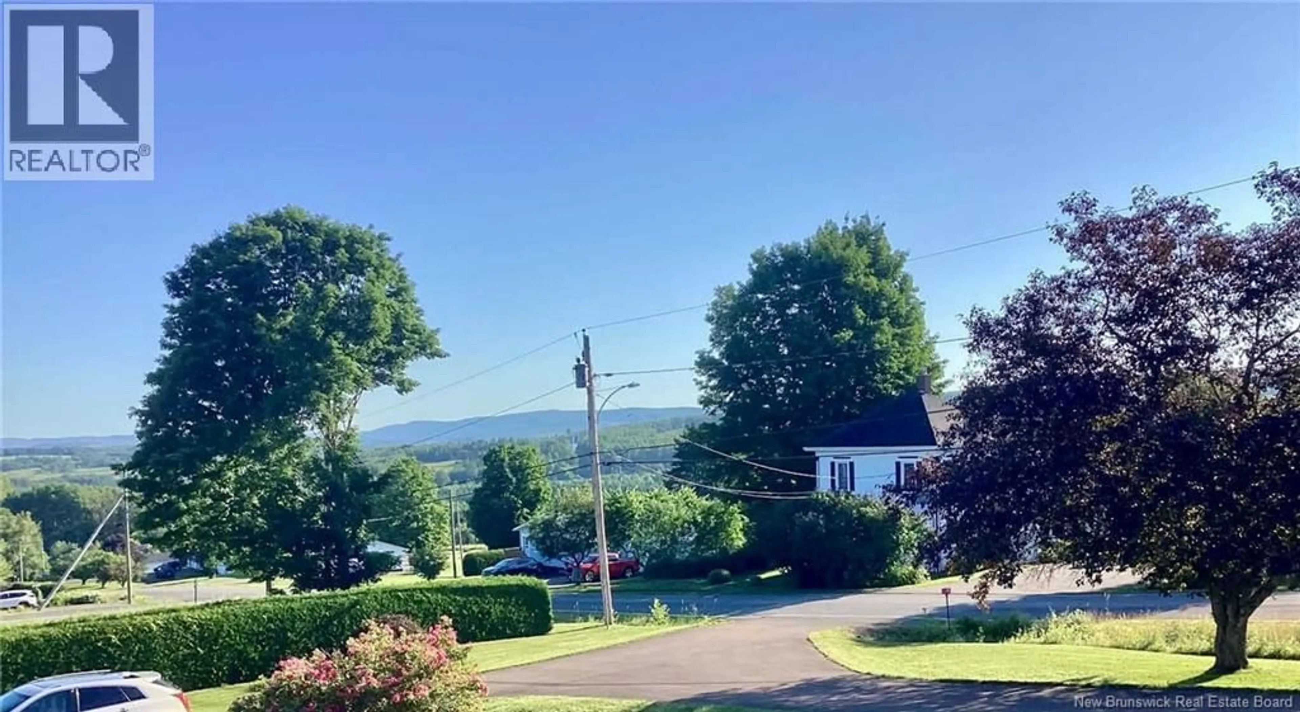
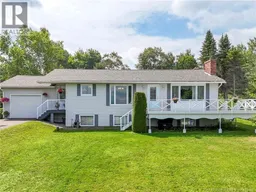
SPECTACULAR VIEW FROM THIS LOVELY HOME. This home is located within minutes of McCains, shopping, banks, restaurants and schools. Brand new 18000BTU mini split installed in living room. This one owner home has been lovingly maintained and had a new roof installed in June and a lot that is very beautiful with mature trees, flowering shrubs and immaculate hedges and an impressive paved driveway. Pride of ownership is very evident in this home. As you walk up the steps of this raised bungalow, look around, see the impressive views. SO BEAUTIFUL!! Walk into a spacious entryway which leads to a bright white kitchen with its gorgeous countertops or move into the den (3rd bedroom) with patio doors leading onto a private deck to enjoy your morning coffee while listening to the birds. Dining room has a very large window overlooking the mountains and Saint John River valley as you enjoy your meals. The spacious living room is next with its own impressive views and a brand new mini split for your heating and cooling needs. This home is very peaceful and its waiting to make your new memories. Three bedrooms, (one currently being used as a den) and a full bath, complete this floor. Wide staircase leads to the huge basement level where it would be easy to make additional bedrooms as there are egress windows across the front of this home which would allow for 3 additional bedrooms if needed. Currently set up with an office (bedroom) utility room, 1/2 bath, laundry room, huge family room and a furnace room. Furnace has been WETT Certified. Living-room fireplace is being sold as is as its non functional. Owners have a separate building lot below this home that can be purchased for $25,000, (PID 10183135 ) if you dont want anyone building in front of your home. Dont miss this opportunity for an excellent family home. This home is located on a school bus route as well. The listing agent is a Licensed REALTOR® in the Province of New Brunswick and is a relative of the sellers. (id:39198)
Property Details
Interior
Features
Basement Floor
Other
13'7'' x 15'2''Utility room
7'9'' x 7'1''Laundry room
9'6'' x 10'5''Bath (# pieces 1-6)
8'1'' x 9'4''Property History
 50
50
