15 UNDERHILL STREET, Stickney, New Brunswick E7L4A3
Contact us about this property
Highlights
Estimated valueThis is the price Wahi expects this property to sell for.
The calculation is powered by our Instant Home Value Estimate, which uses current market and property price trends to estimate your home’s value with a 90% accuracy rate.Not available
Price/Sqft$170/sqft
Monthly cost
Open Calculator
Description
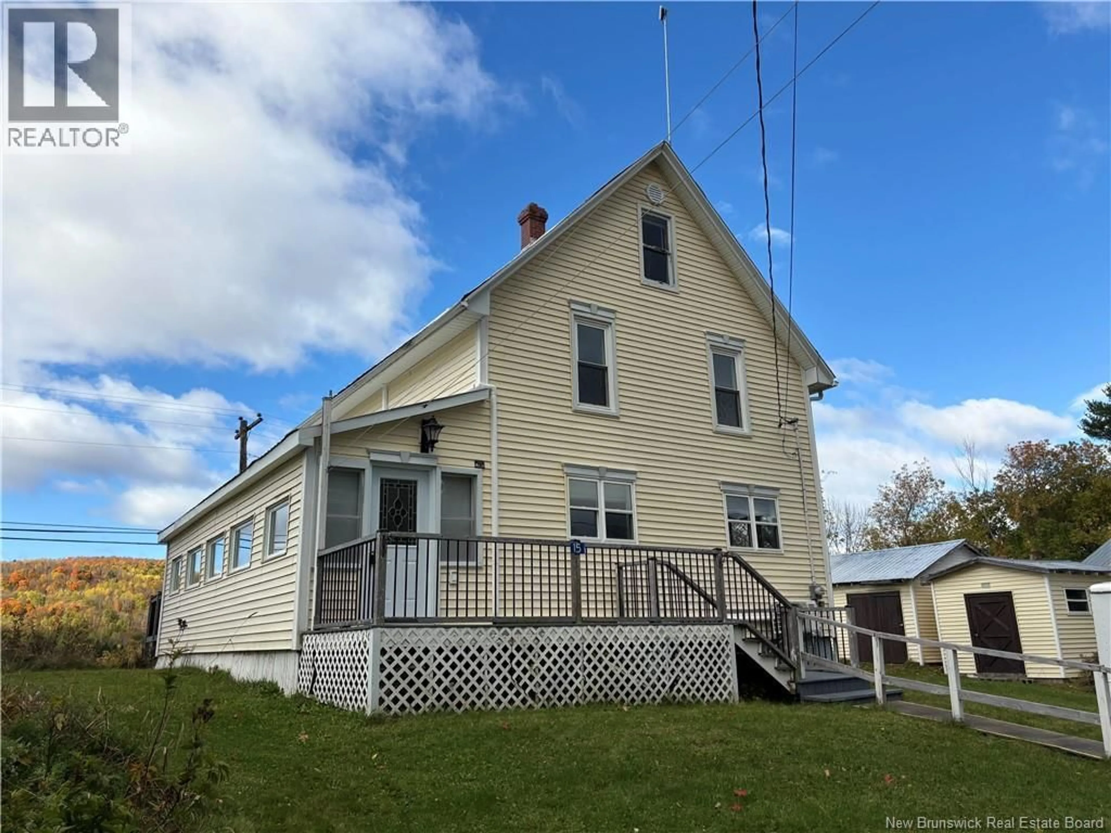
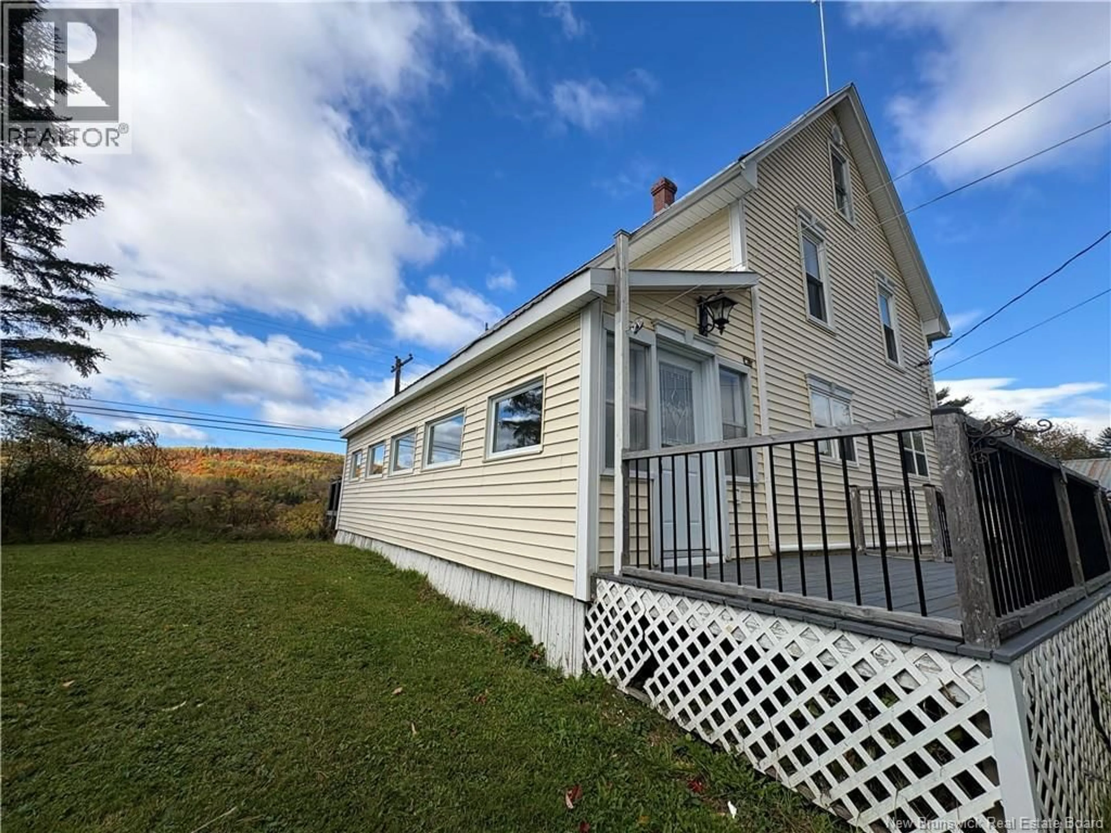
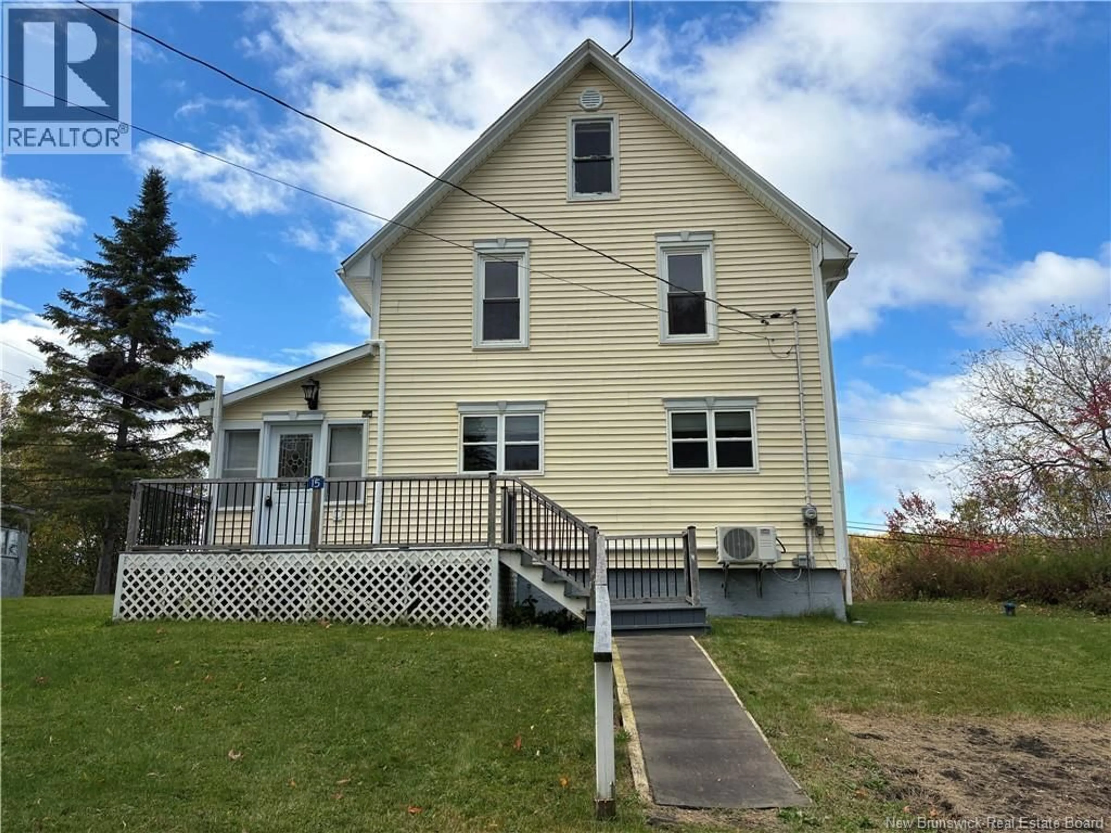
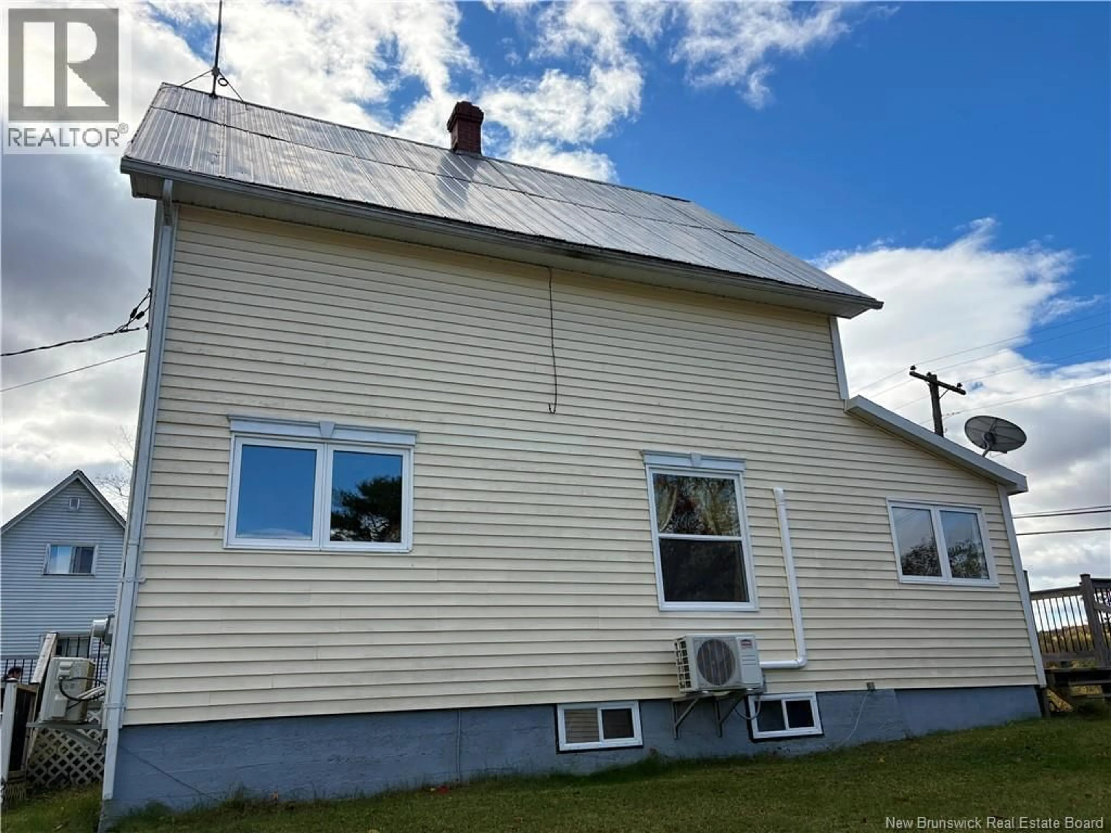
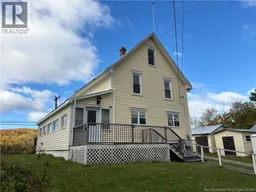
Welcome to 15 Underhill Street, a charming character home that has seen extensive updates over the past four years while still maintaining its original appeal. The main floor has been opened up with the addition of engineered beams, creating a more spacious and functional layout. Updates include brand new flooring, fresh paint throughout, new light fixtures including exterior lighting, and new windows and doors on the main level, along with new basement windows. The wiring within the walls has also been updated, old wiring was removed from the ceilings, and the drywall ceilings throughout the main floor have been replaced. The kitchen has been completely refreshed with a new IKEA kitchen featuring soft-close cabinetry and a beautiful 36 porcelain farmhouse sink. Both bathrooms have also been updated with new toilets, sinks, and faucets. One of the standout features of the home is the large sunroom, where the windows open from the bottom so you can still enjoy the space on rainy days. Sliding patio doors provide direct access to the new cedar rear deck, creating a great spot to relax while overlooking the St. John River. Outside, both storage sheds have been updated with new siding. Additional electrical updates have also been completed in each bedroom, including outlets on every wall and newly installed light switches. With 3 bedrooms, 1.5 bathrooms, plenty of character, extensive updates, and beautiful views of the St. John River, 15 Underhill Street offers a wonderful combination of charm, comfort, and potential. (id:39198)
Property Details
Interior
Features
Second level Floor
Bedroom
7'8'' x 9'7''Bedroom
10' x 11'7''Bedroom
11'10'' x 10'6''Bath (# pieces 1-6)
9'8'' x 5'Property History
 36
36
