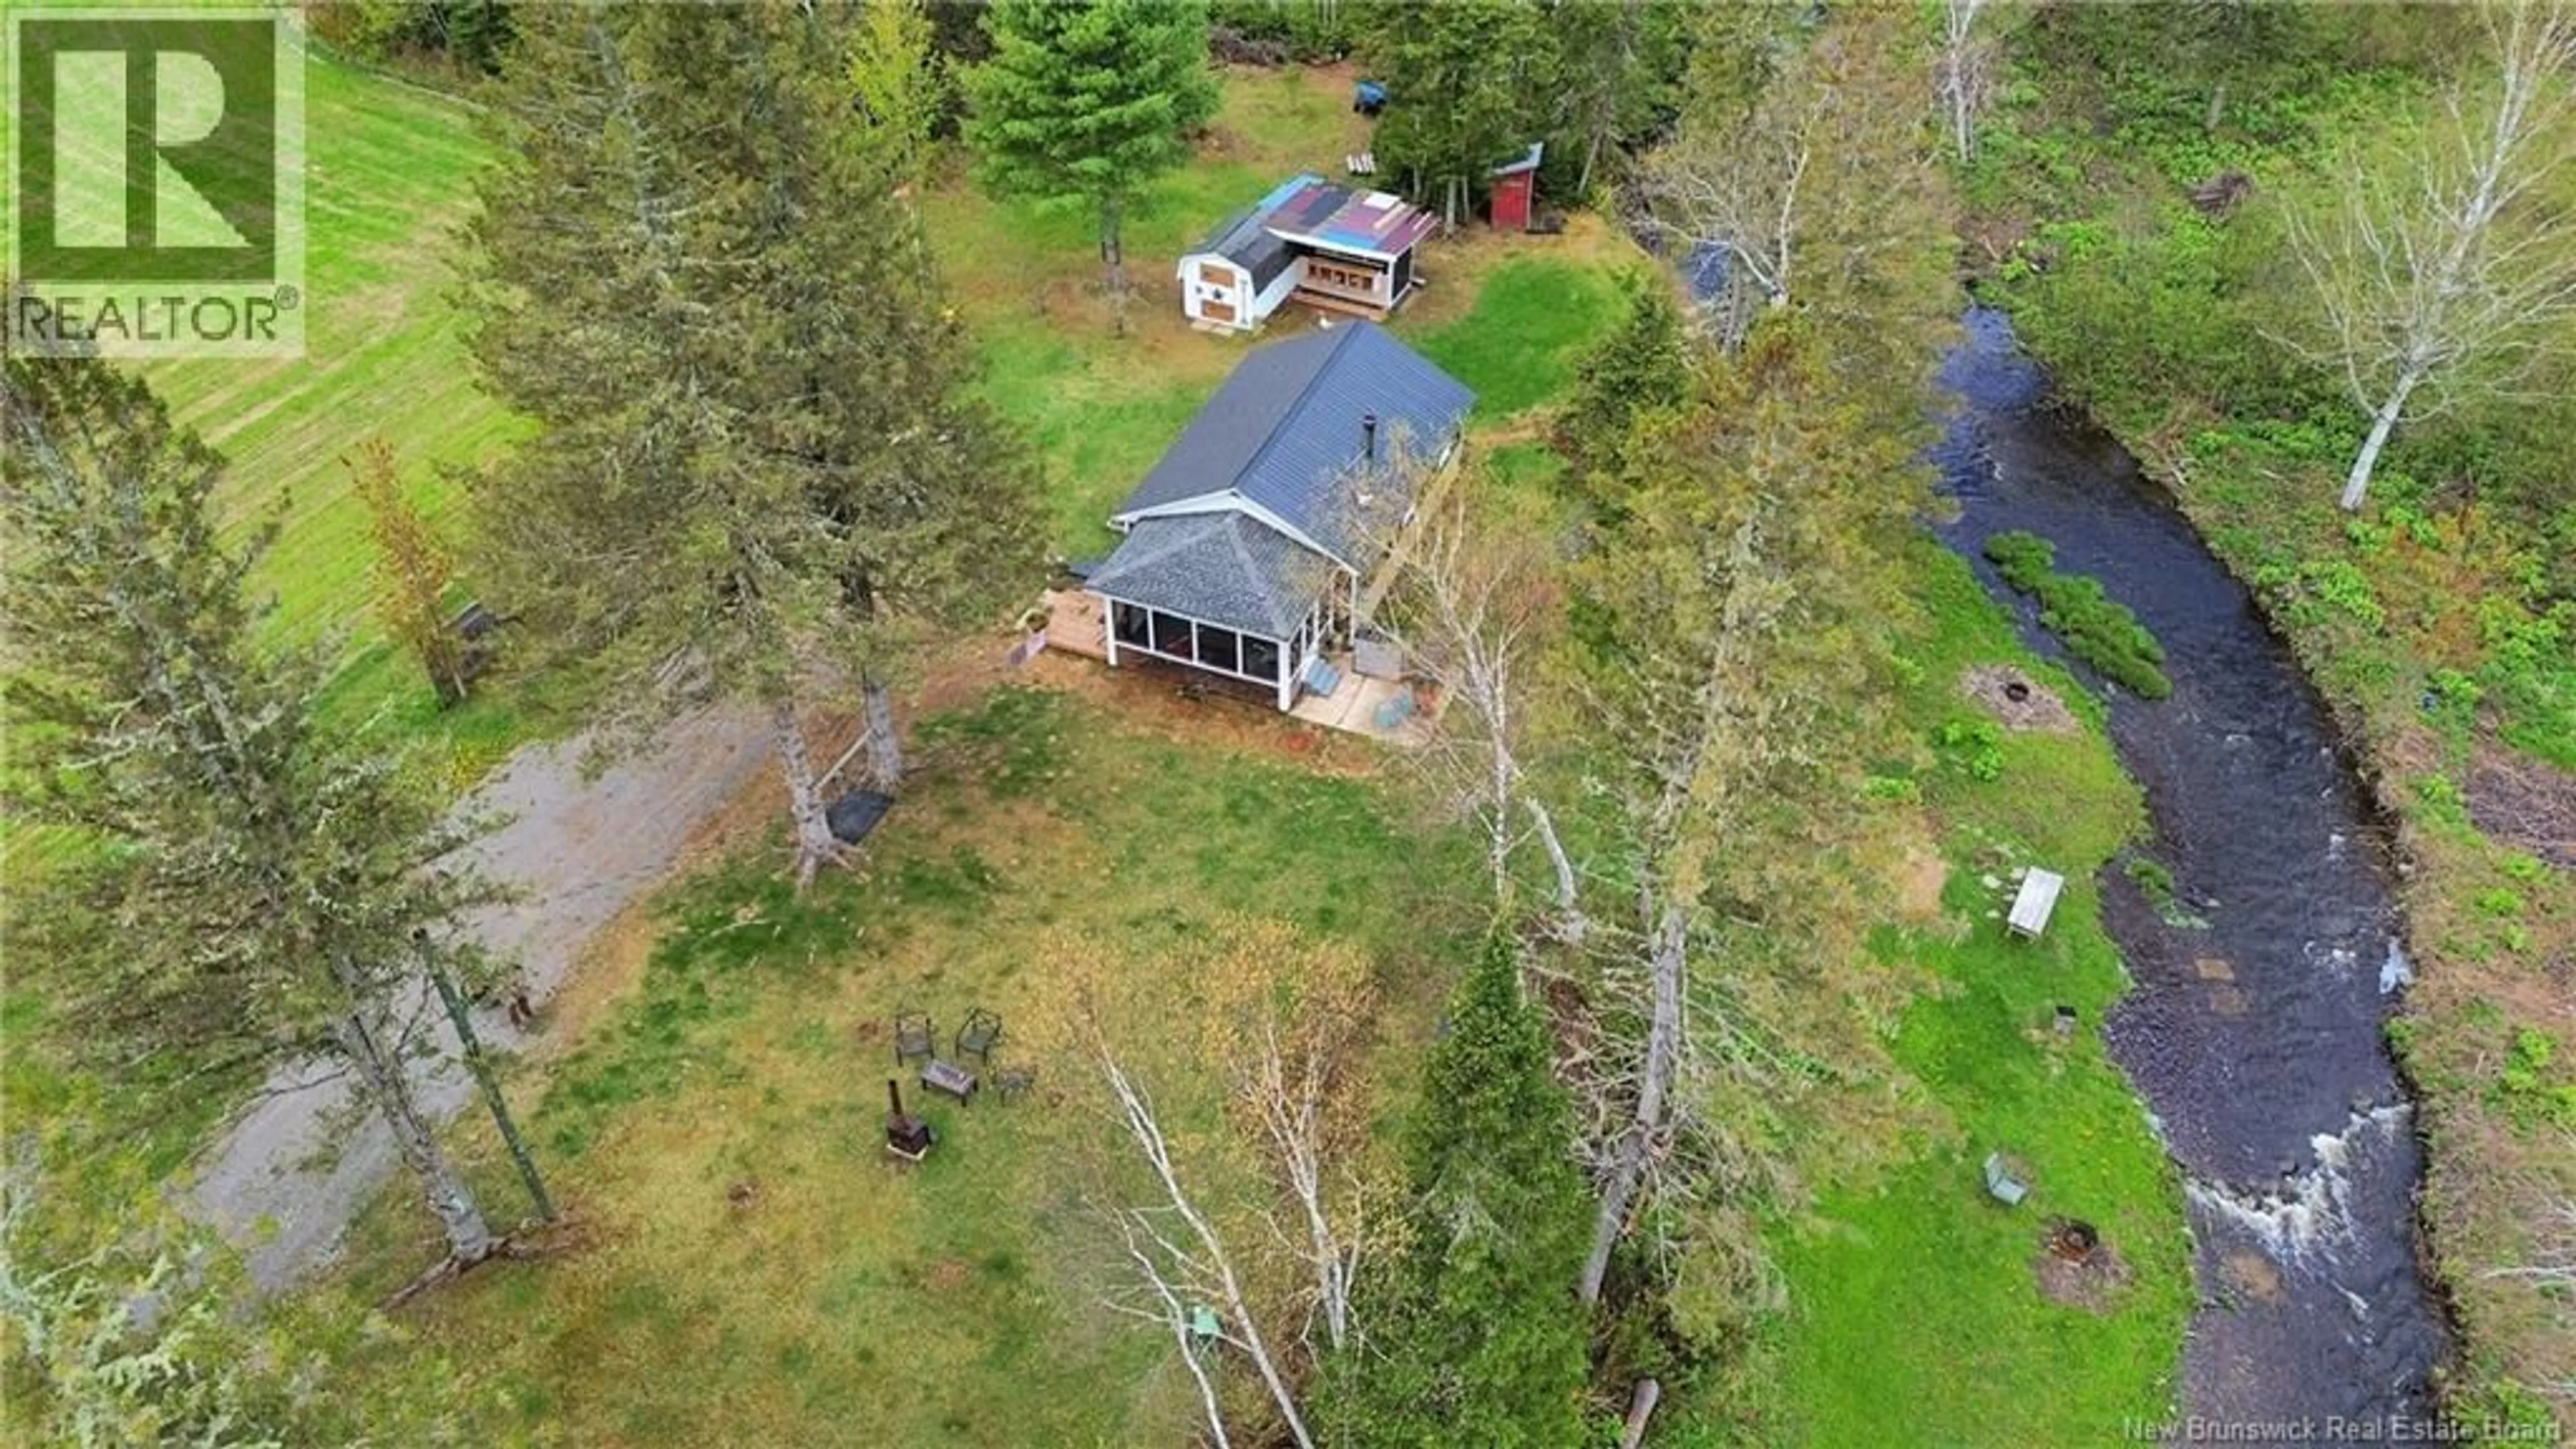
15 NORTH RIDGE ROAD, Foreston, New Brunswick E7L1K4
Contact us about this property
Highlights
Estimated valueThis is the price Wahi expects this property to sell for.
The calculation is powered by our Instant Home Value Estimate, which uses current market and property price trends to estimate your home’s value with a 90% accuracy rate.Not available
Price/Sqft$251/sqft
Monthly cost
Open Calculator
Description
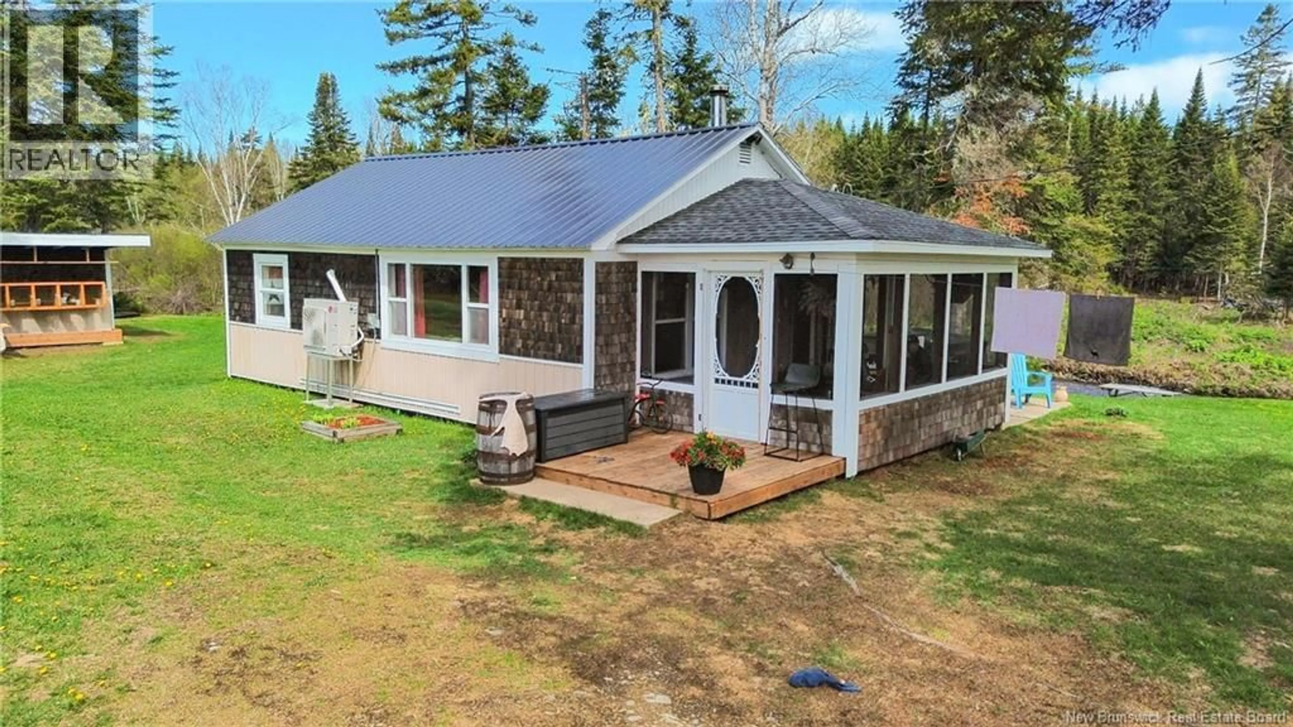
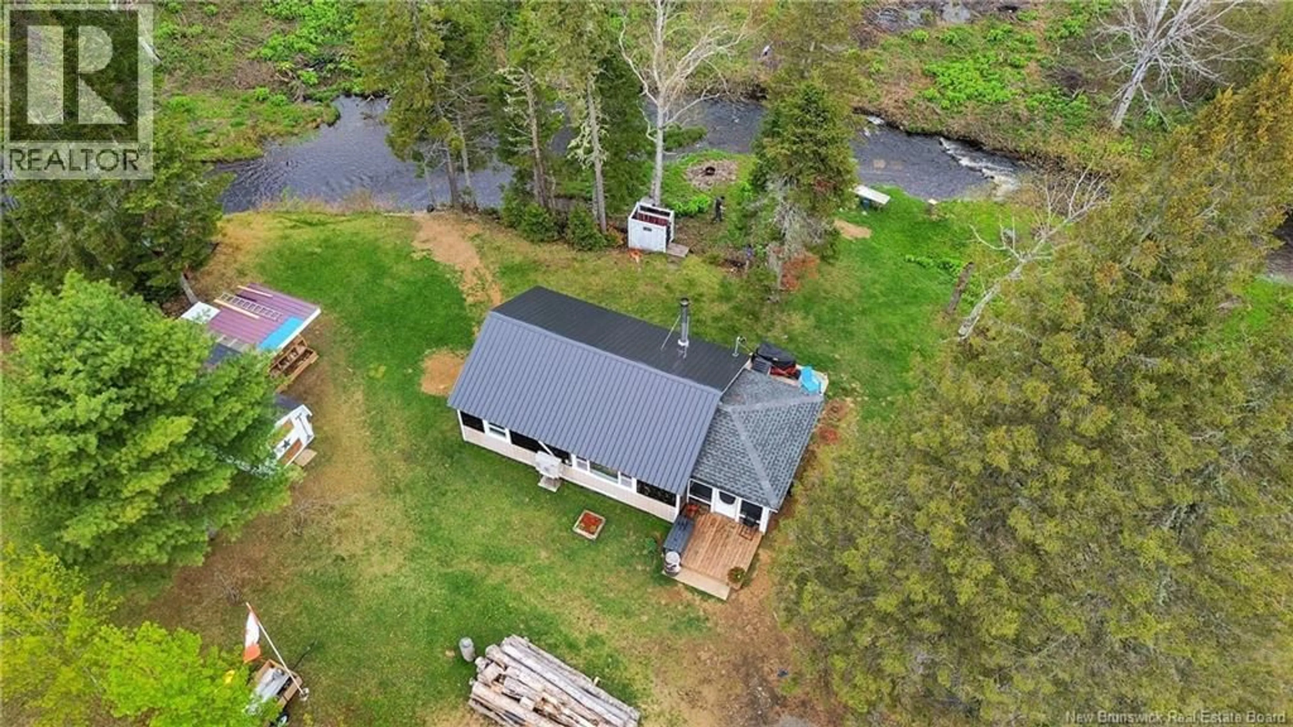
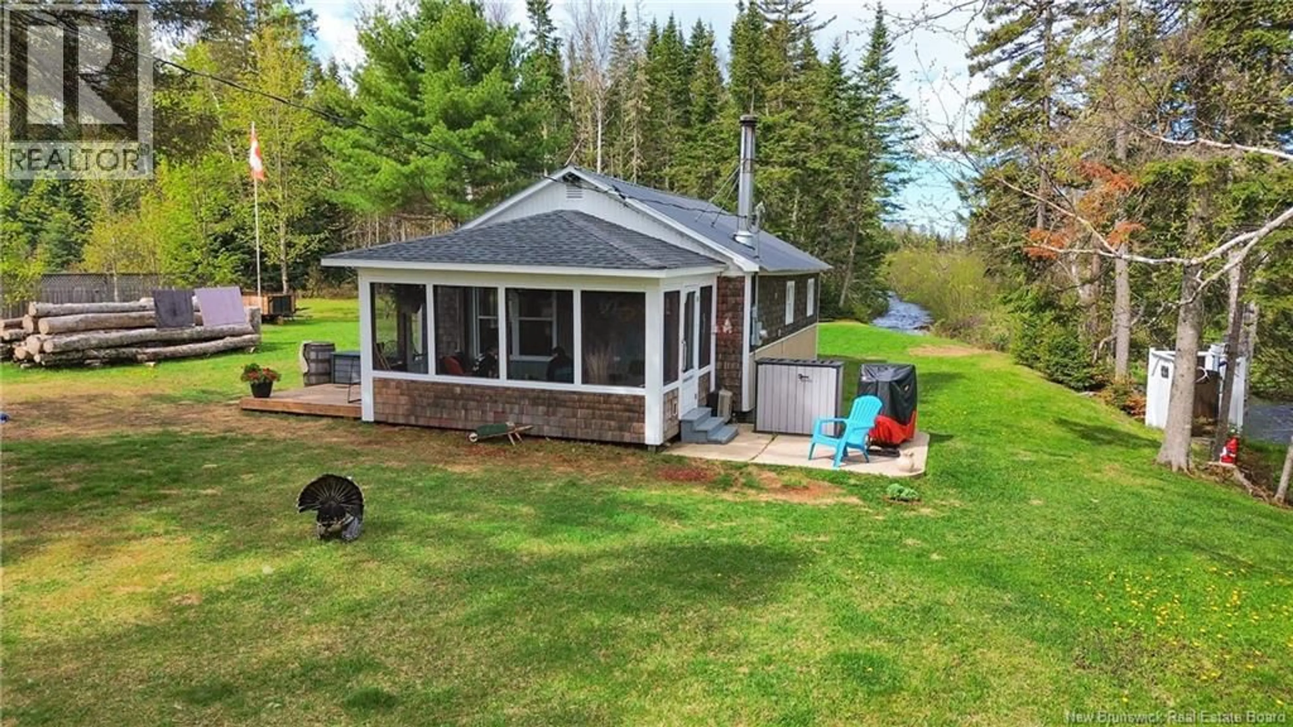
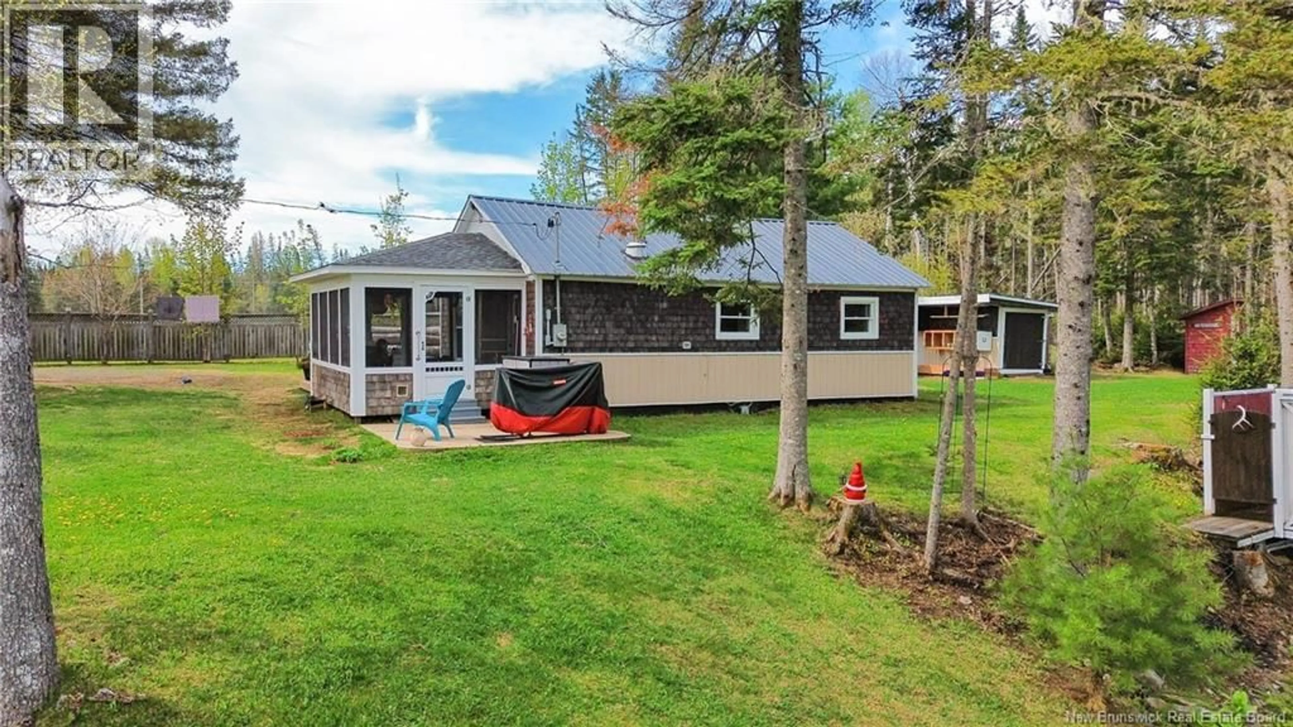
ATTN First Time Home Buyers, Downsizers & Outdoor Enthusiasts! This charming brookside retreat has been extensively upgraded to offer the comfort and convenience of a true four-season home. With updates including plumbing, septic, electrical, insulation, and an energy-efficient heat pump, you can enjoy cozy living year-round. Nestled alongside peaceful Lake Brook, this property offers the perfect blend of nature and comfort. Step through the spacious screened-in porch into a warm and inviting open-concept kitchen, dining, and living area designed for gathering, relaxing, and making memories. The home features two comfortable bedrooms, a full bathroom, laundry hookups, and a wood stove that adds both warmth and rustic charm. Being sold fully furnished and move-in ready, this property makes settling in effortless. Outside, youll find a large storage building perfect for outdoor gear, tools, or recreational equipment. After a day of exploring, fishing, or ATV adventures, rinse off in the unique outdoor shower before unwinding around the campfire under the stars. Whether youre searching for your first home, a peaceful downsizing opportunity, or the perfect getaway close to nature, this special property offers a lifestyle youll love. Dont miss your chanceschedule your showing today! (id:39198)
Property Details
Interior
Features
Main level Floor
3pc Bathroom
6'5'' x 9'0''Bedroom
7'10'' x 9'3''Bedroom
6'6'' x 9'4''Living room
9'5'' x 19'5''Property History
 50
50
