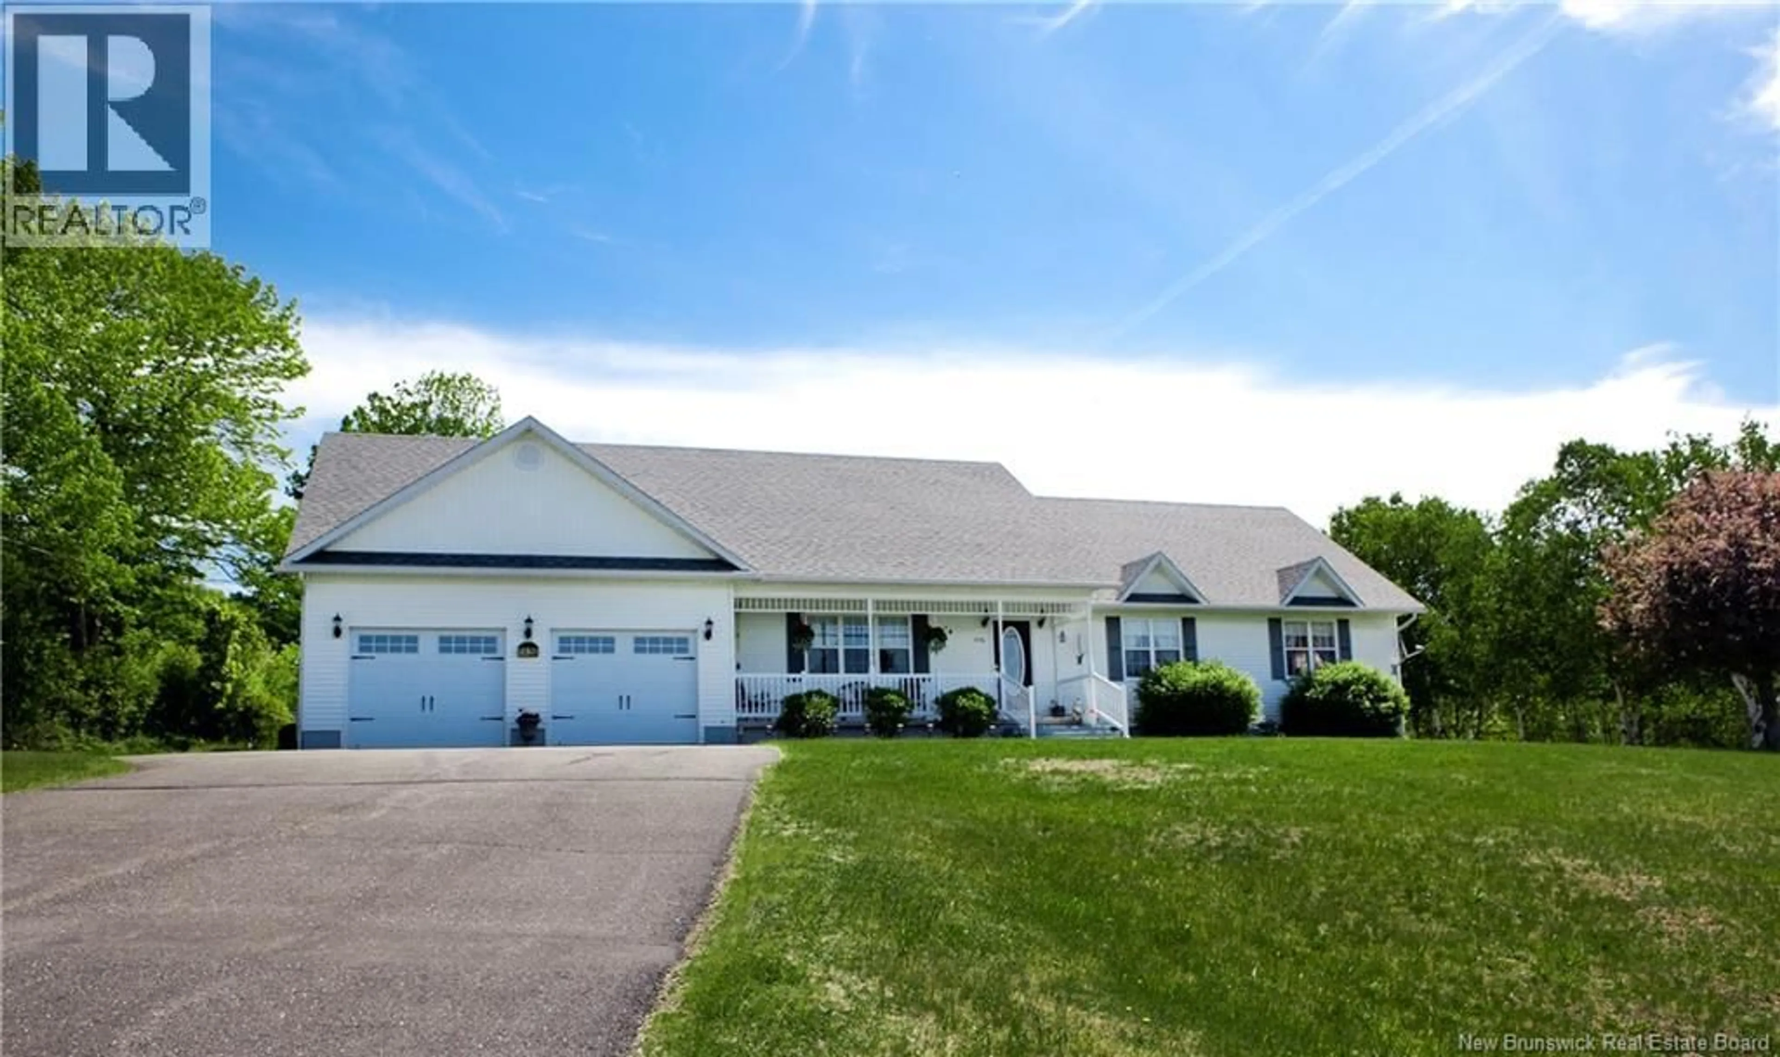
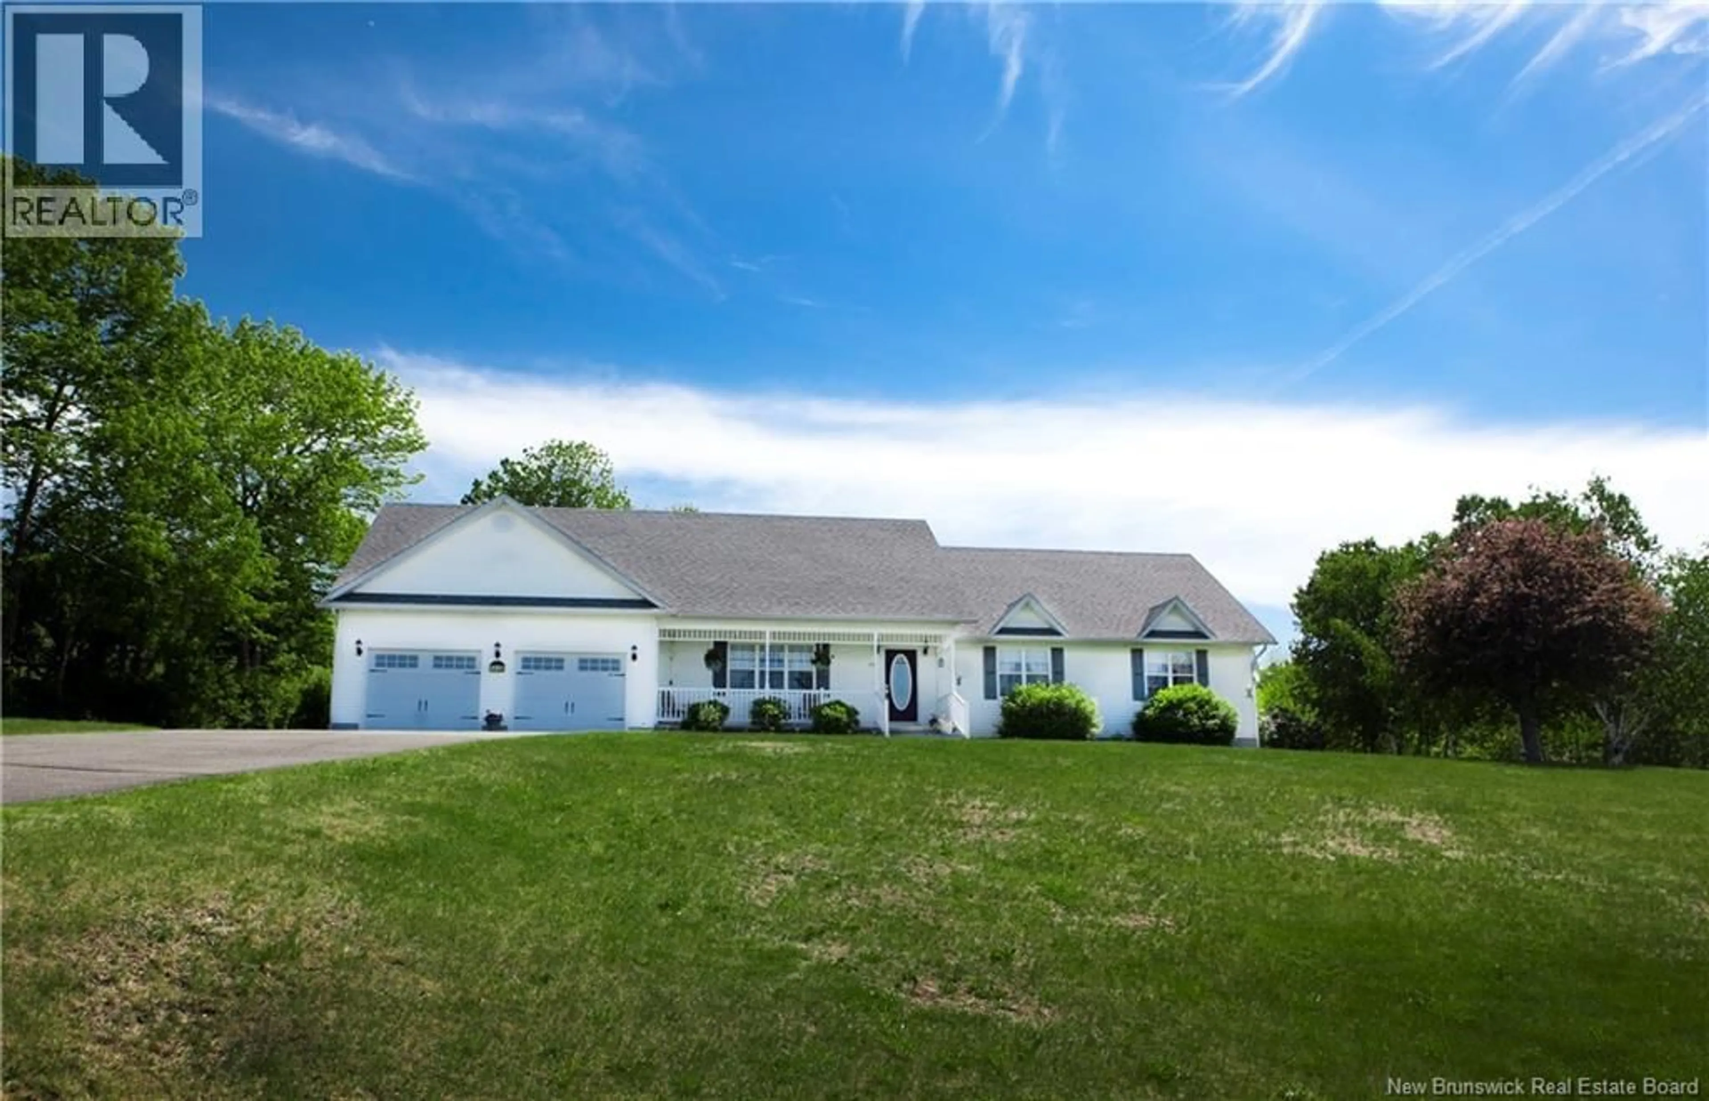
1456 570 ROUTE, Gordonsville, New Brunswick E7L2N1
Contact us about this property
Highlights
Estimated valueThis is the price Wahi expects this property to sell for.
The calculation is powered by our Instant Home Value Estimate, which uses current market and property price trends to estimate your home’s value with a 90% accuracy rate.Not available
Price/Sqft$227/sqft
Monthly cost
Open Calculator
Description
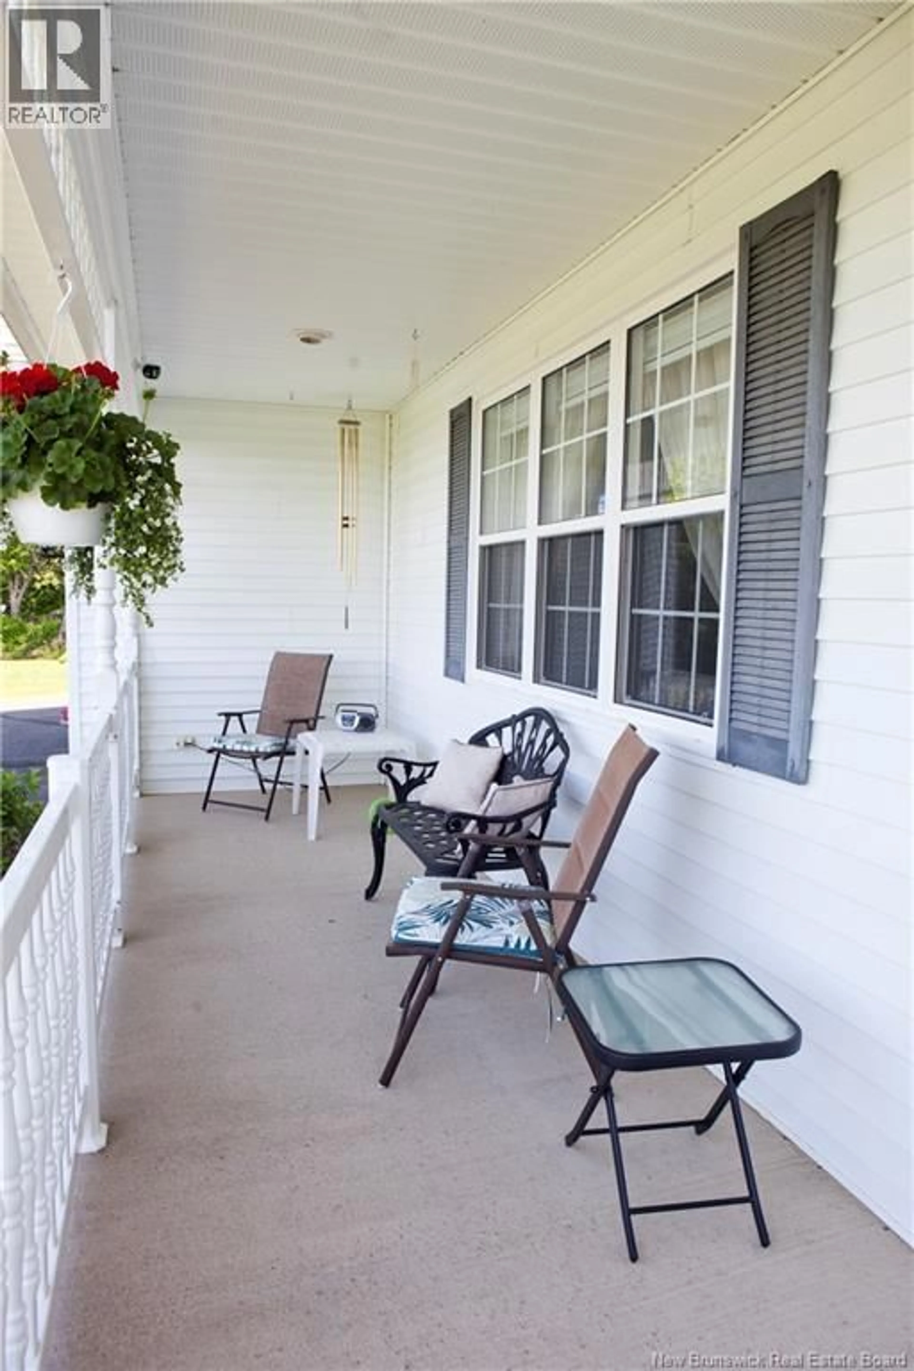
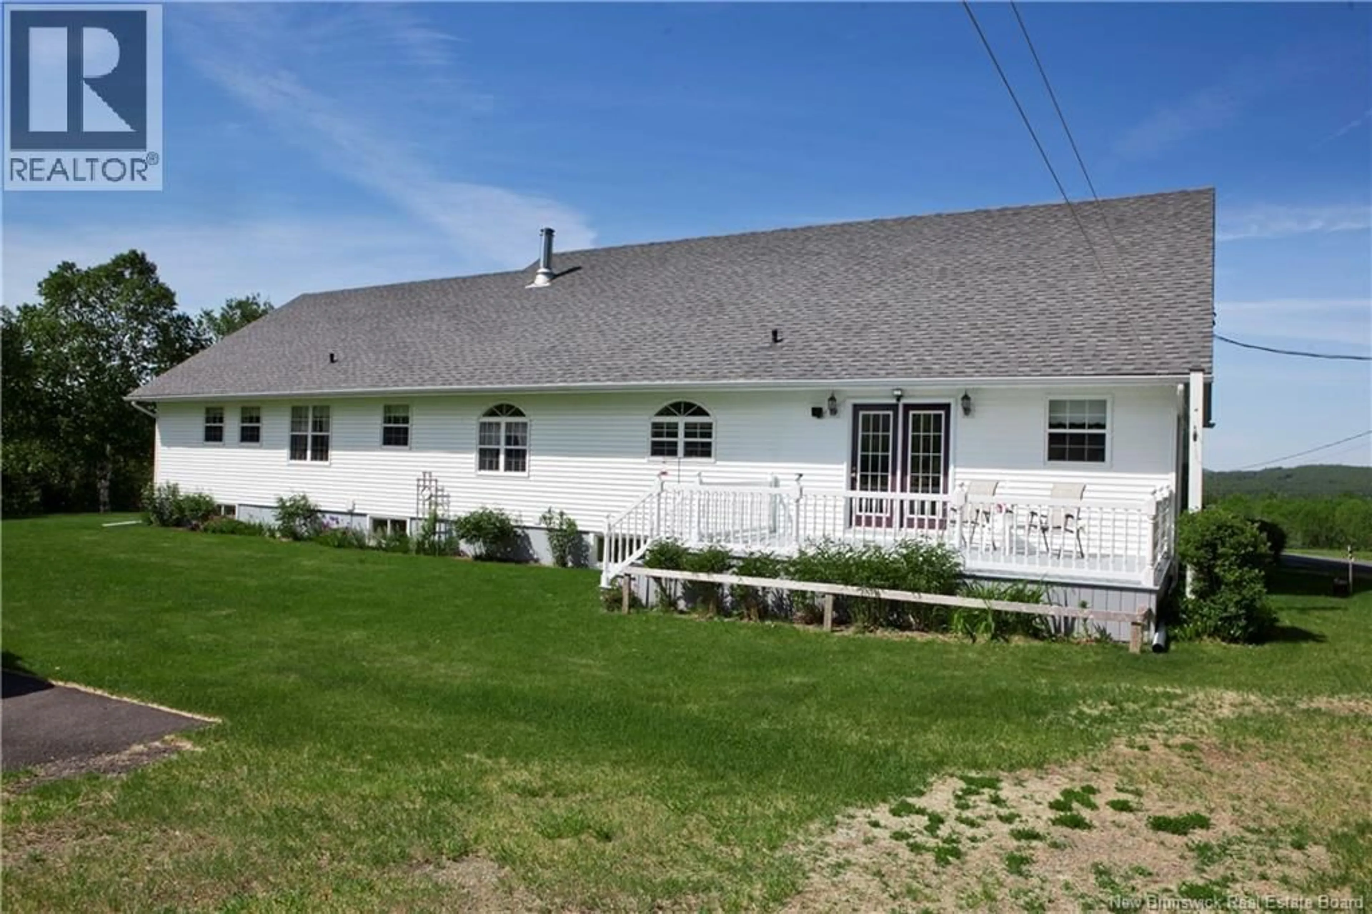
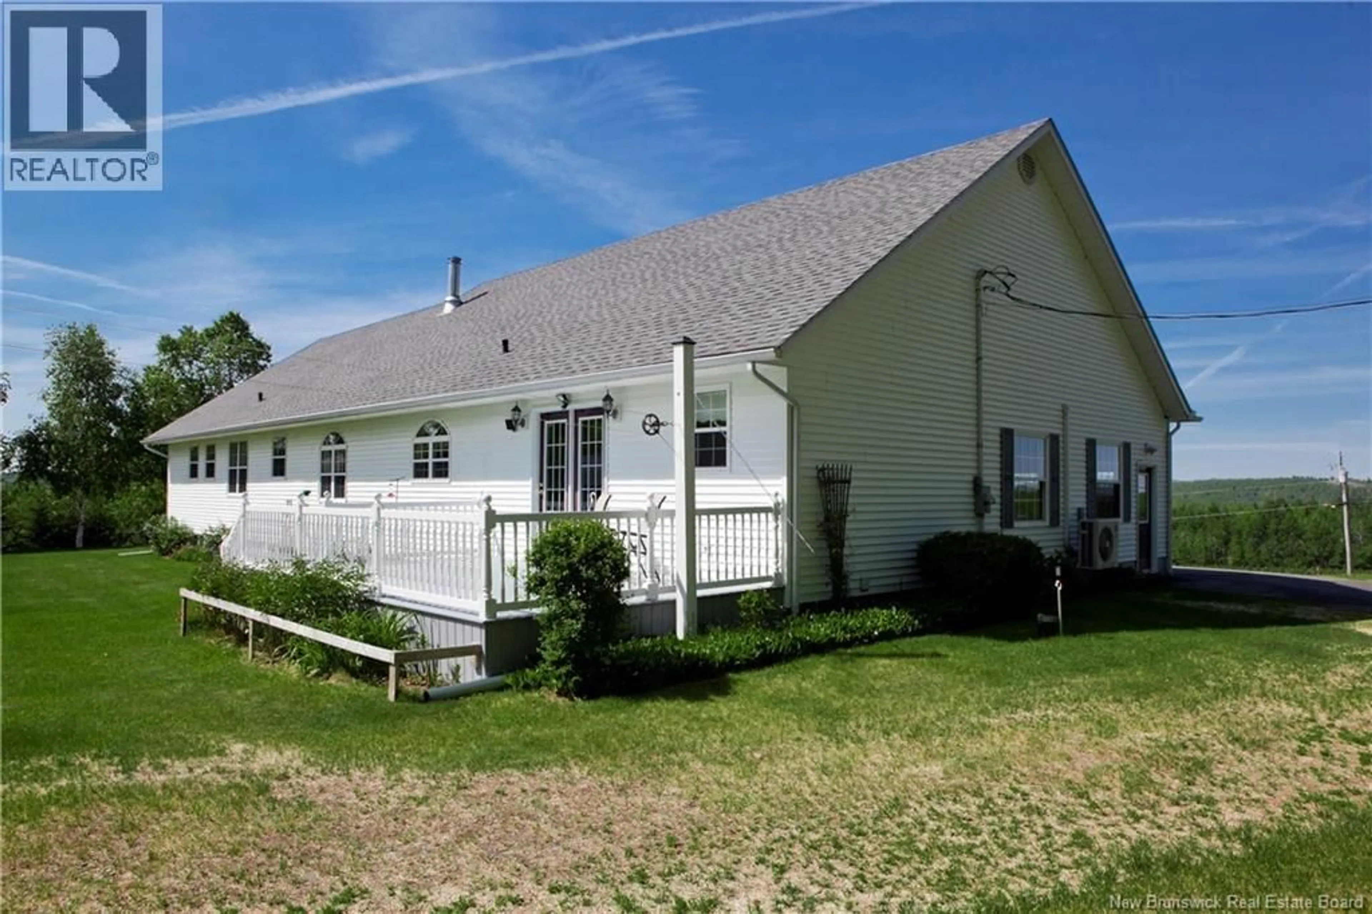
Enjoy the space, privacy, and comfort this well-maintained one-owner home has to offer. Set on approximately 30 acres with the possibility for a hobby farm just minutes from Florenceville-Bristol and approximately 30 minutes from Woodstock, this property offers over 1,800 sq. ft. of main-level living space, an attached double garage, and a peaceful country setting. Beautiful hardwood floors flow throughout most of the main level, where you'll find a spacious kitchen with custom cherry wood cabinetry, generous counter space, and plenty of storage. A formal dining room and large living room provide excellent spaces for entertaining, while the main-floor laundry with a half bath adds convenience. The home offers three bedrooms and 2.5 bathrooms on the main level, including a spacious primary suite with its own heat pump, walk-in closet, and ensuite featuring a jacuzzi tub and separate walk-in shower. The lower level includes a massive family room, a fourth bedroom with a walk-in closet, and an unfinished area offering exceptional storage, utility space, and room for wood storage. Additional highlights include three heat pumps, a wood furnace, new roof (2021), and RV parking pad. Enjoy abundant wildlife and beautiful sunsets from the wide veranda, or sunrises from the back deck while taking in all this exceptional property has to offer. (id:39198)
Property Details
Interior
Features
Main level Floor
Dining room
13'5'' x 12'7''Bedroom
9'1'' x 13'5''Bedroom
11'7'' x 13'4''Bath (# pieces 1-6)
5'6'' x 13'6''Property History
 48
48
