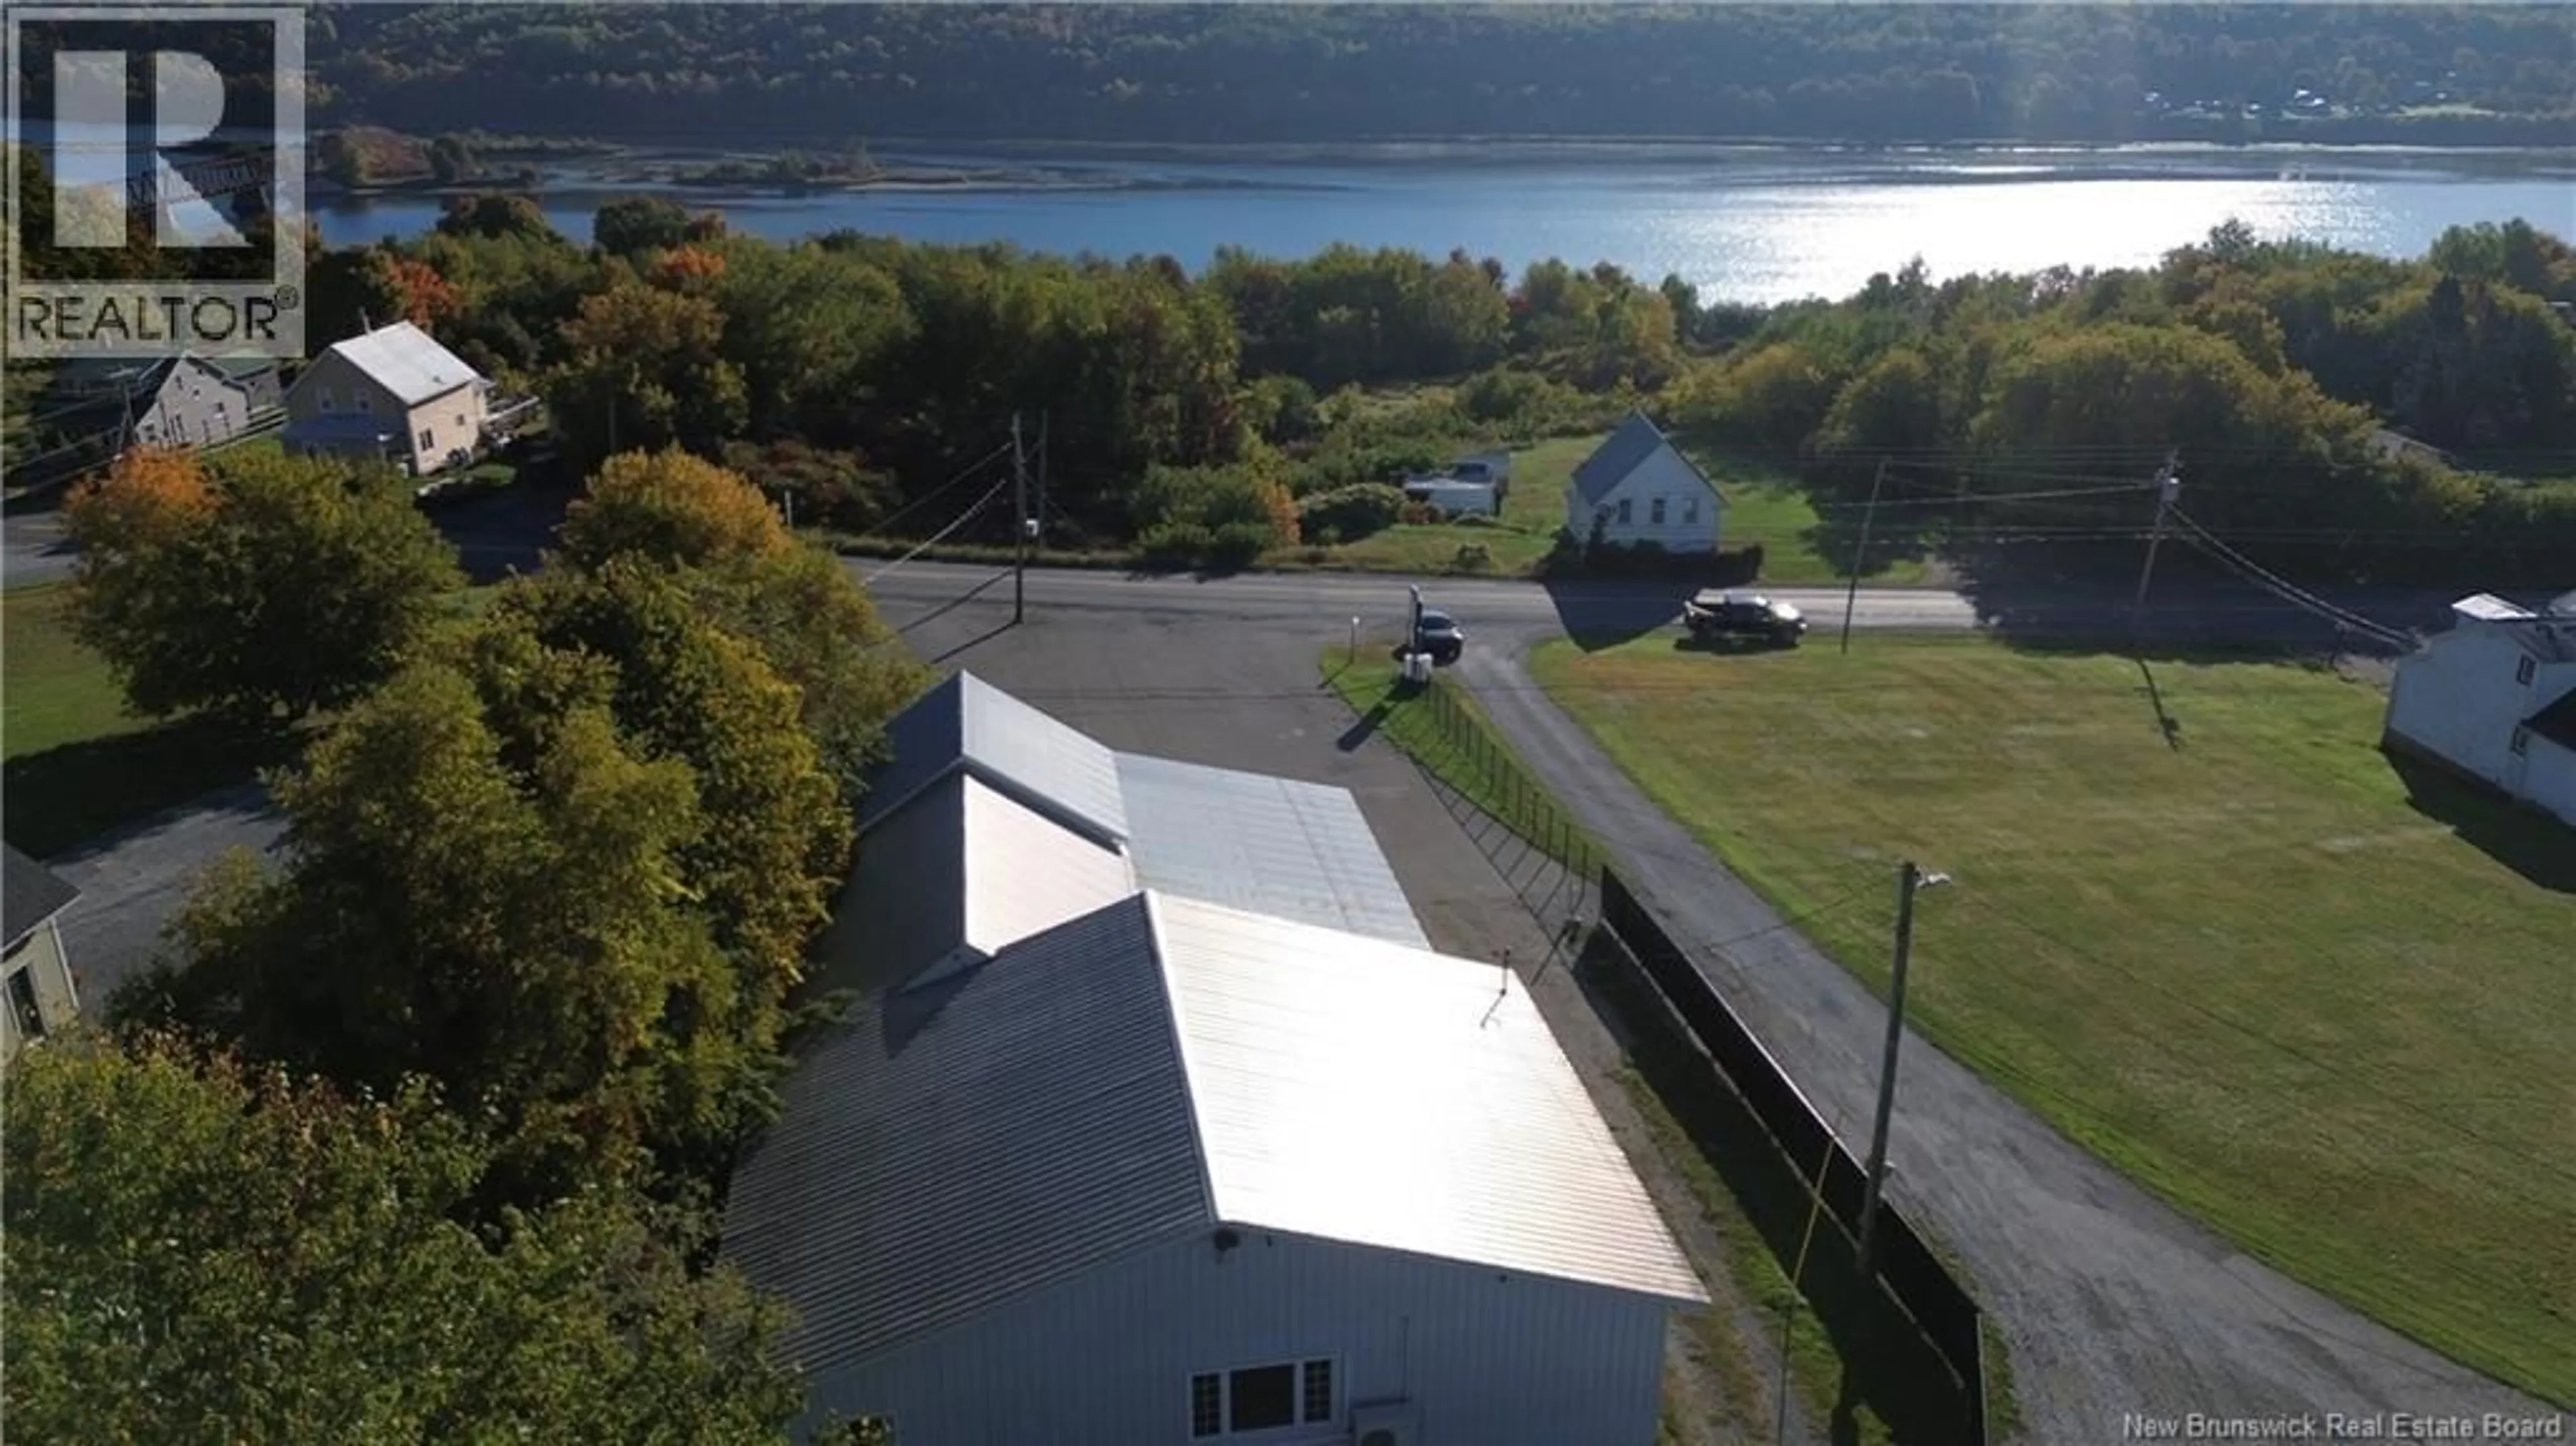
1061 103 ROUTE ROUTE, Woodstock, New Brunswick E7M3C4
Contact us about this property
Highlights
Estimated valueThis is the price Wahi expects this property to sell for.
The calculation is powered by our Instant Home Value Estimate, which uses current market and property price trends to estimate your home’s value with a 90% accuracy rate.Not available
Price/Sqft$61/sqft
Monthly cost
Open Calculator
Description
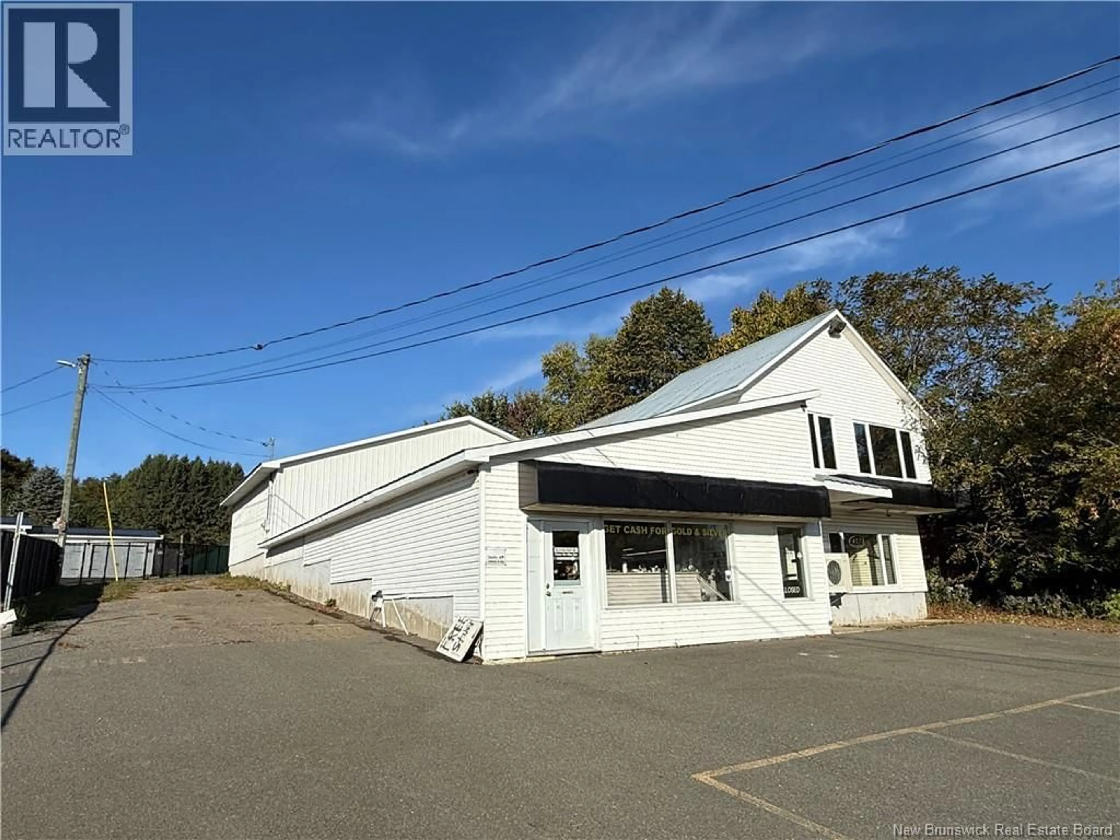
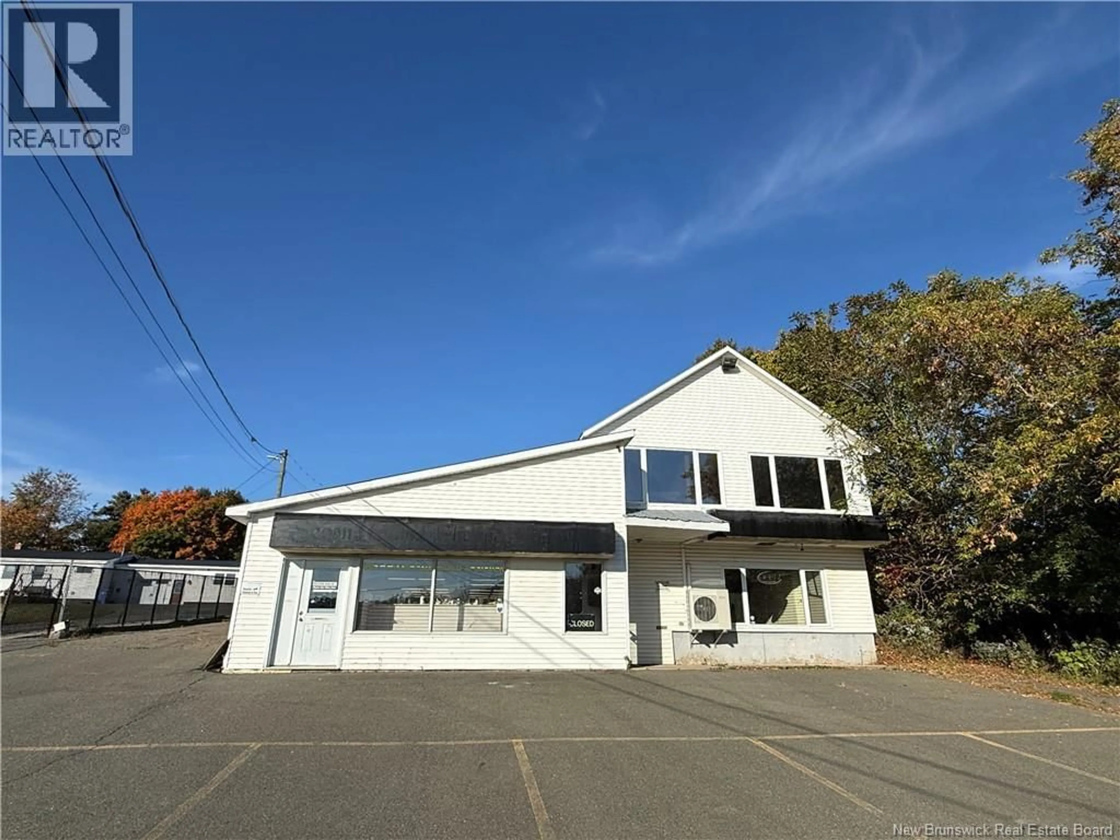
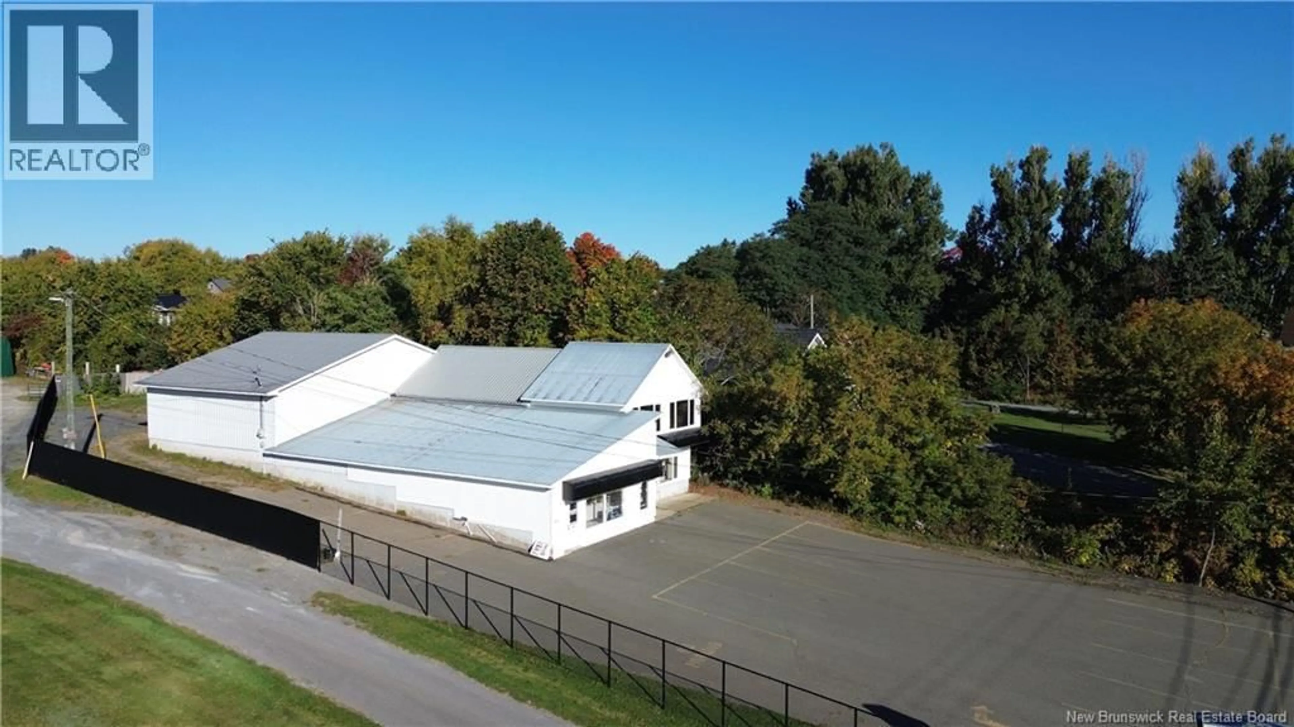
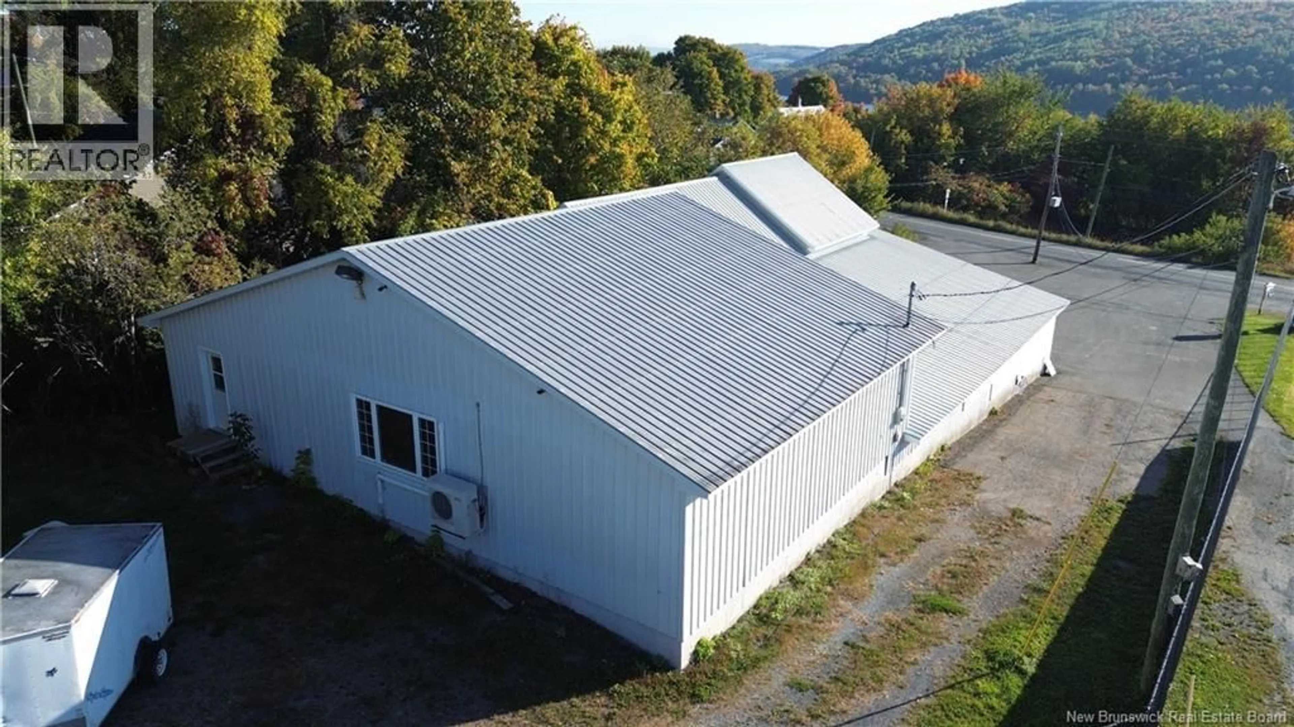
With approximately 6,200 sq. ft. of space, this property offers an incredible opportunity for someone with a vision to transform it into a one of a kind home. The spacious and flexible layout provides plenty of room to create large living areas, multiple bedrooms, a home office, hobby space, games room, home gym, or whatever best suits your lifestyle. With three half baths already in place, much of the functionality is here, now its ready for someone to make it their own. Comfort is covered year-round with an oil furnace and four ductless heat pumps, while recent upgrades include a new septic system, fencing and drilled well. The property also features 200-amp electrical service, a paved driveway and plenty of parking, all situated on approximately half an acre in Upper Woodstock. Whether youre dreaming of an expansive family home, or simply a live/work setup, this property is full of possibilities. Bring your ideas and imagine what this space could become. (id:39198)
Property Details
Interior
Features
Second level Floor
2pc Bathroom
5'7'' x 5'7''Other
34'4'' x 38'10''2pc Bathroom
7'8'' x 5'Office
23' x 18'Property History
 31
31
