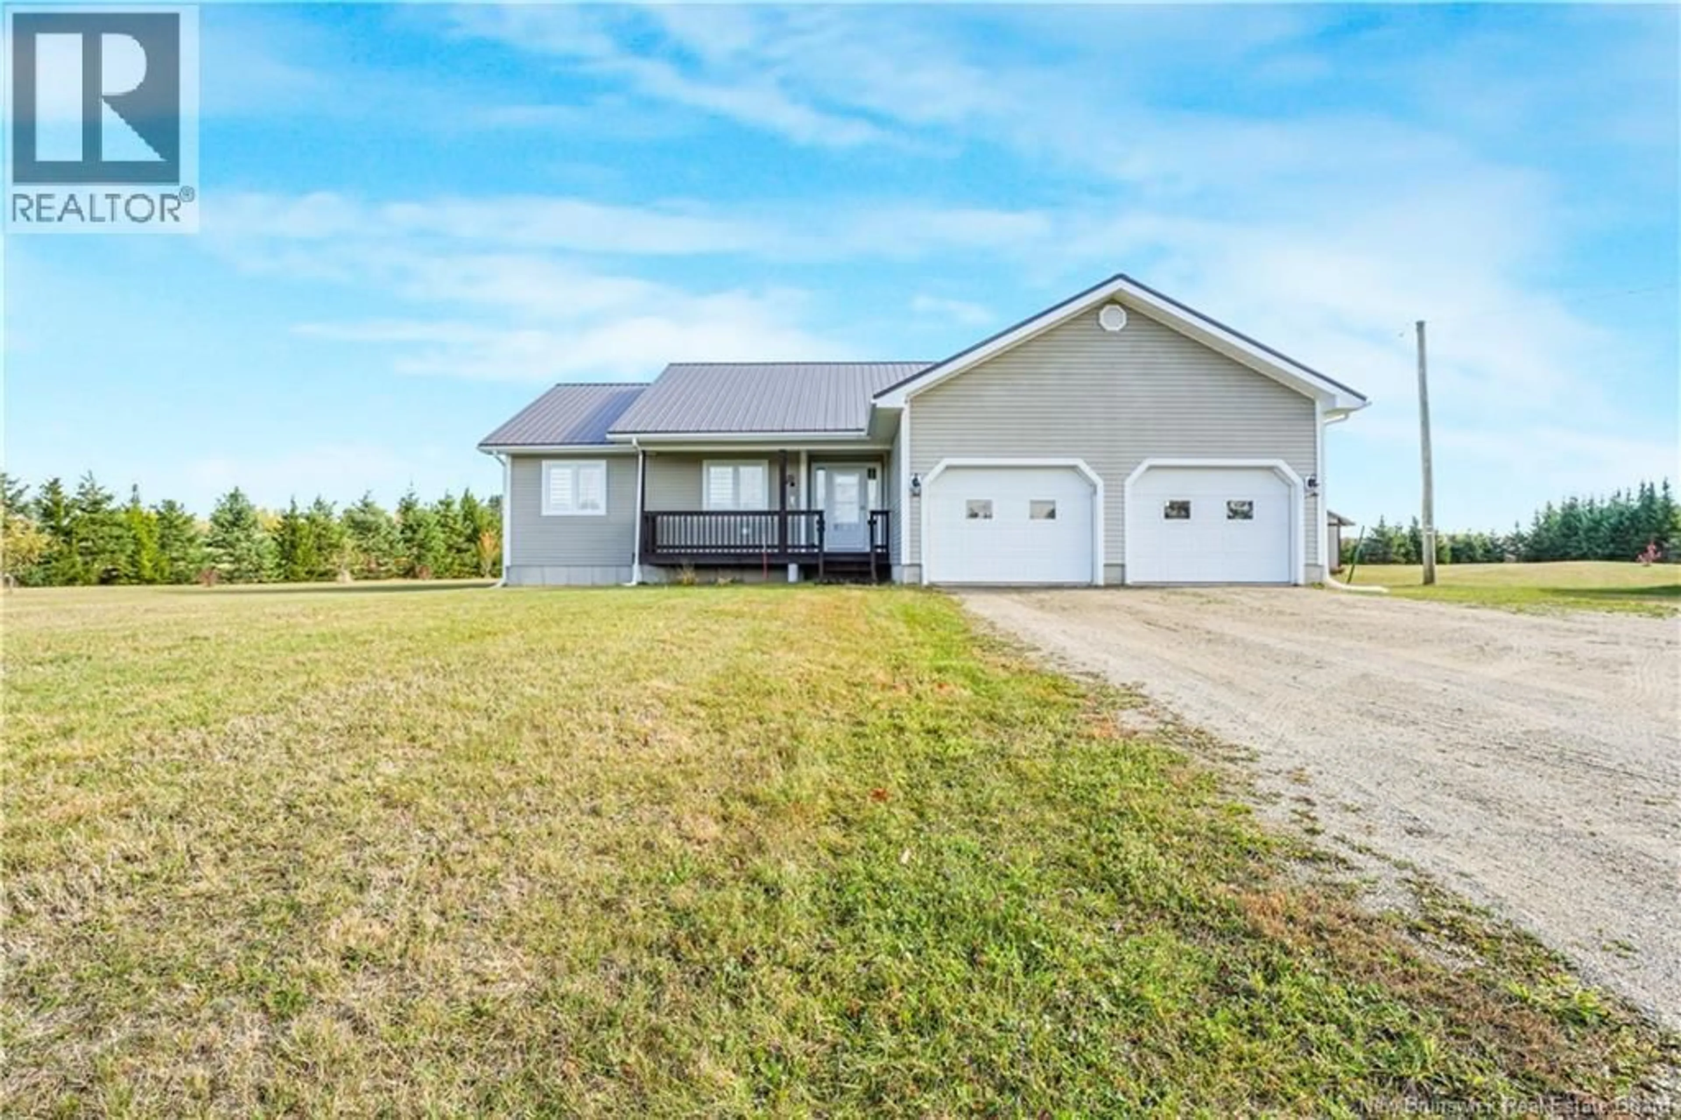
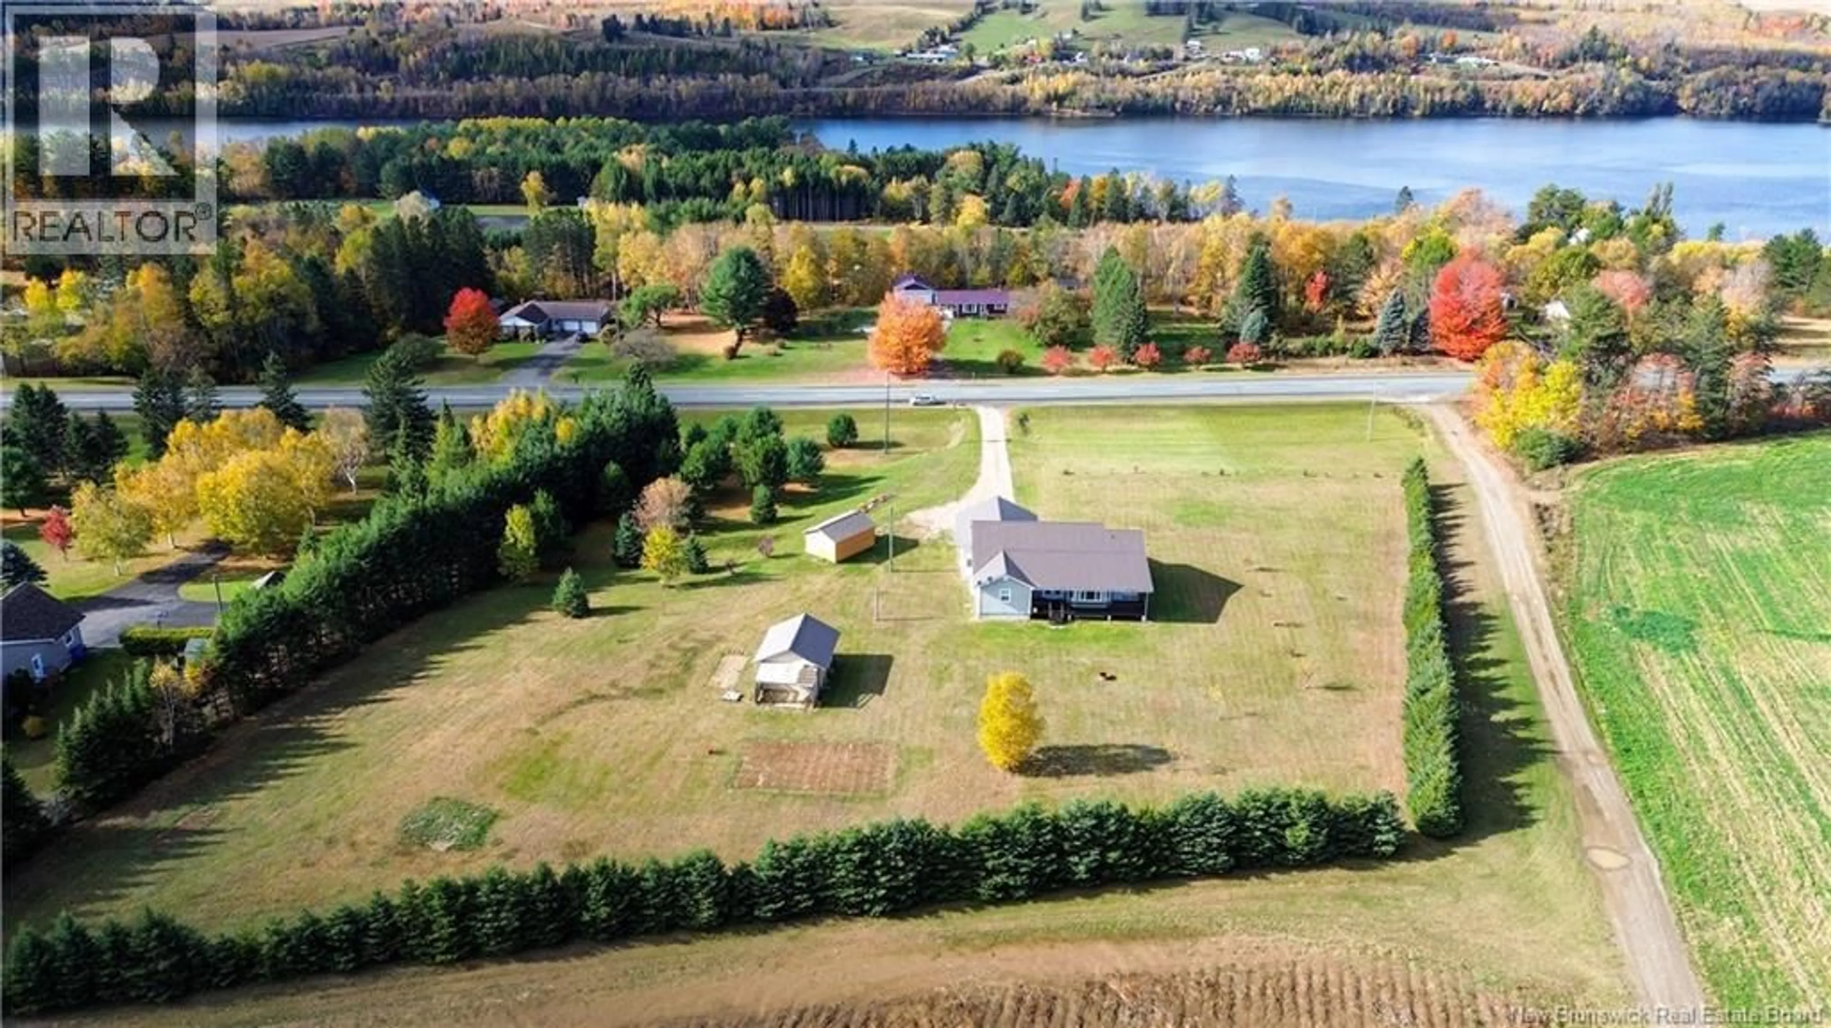
10522 ROUTE 105, Upper Kent, New Brunswick E7J2B4
Contact us about this property
Highlights
Estimated valueThis is the price Wahi expects this property to sell for.
The calculation is powered by our Instant Home Value Estimate, which uses current market and property price trends to estimate your home’s value with a 90% accuracy rate.Not available
Price/Sqft$214/sqft
Monthly cost
Open Calculator
Description
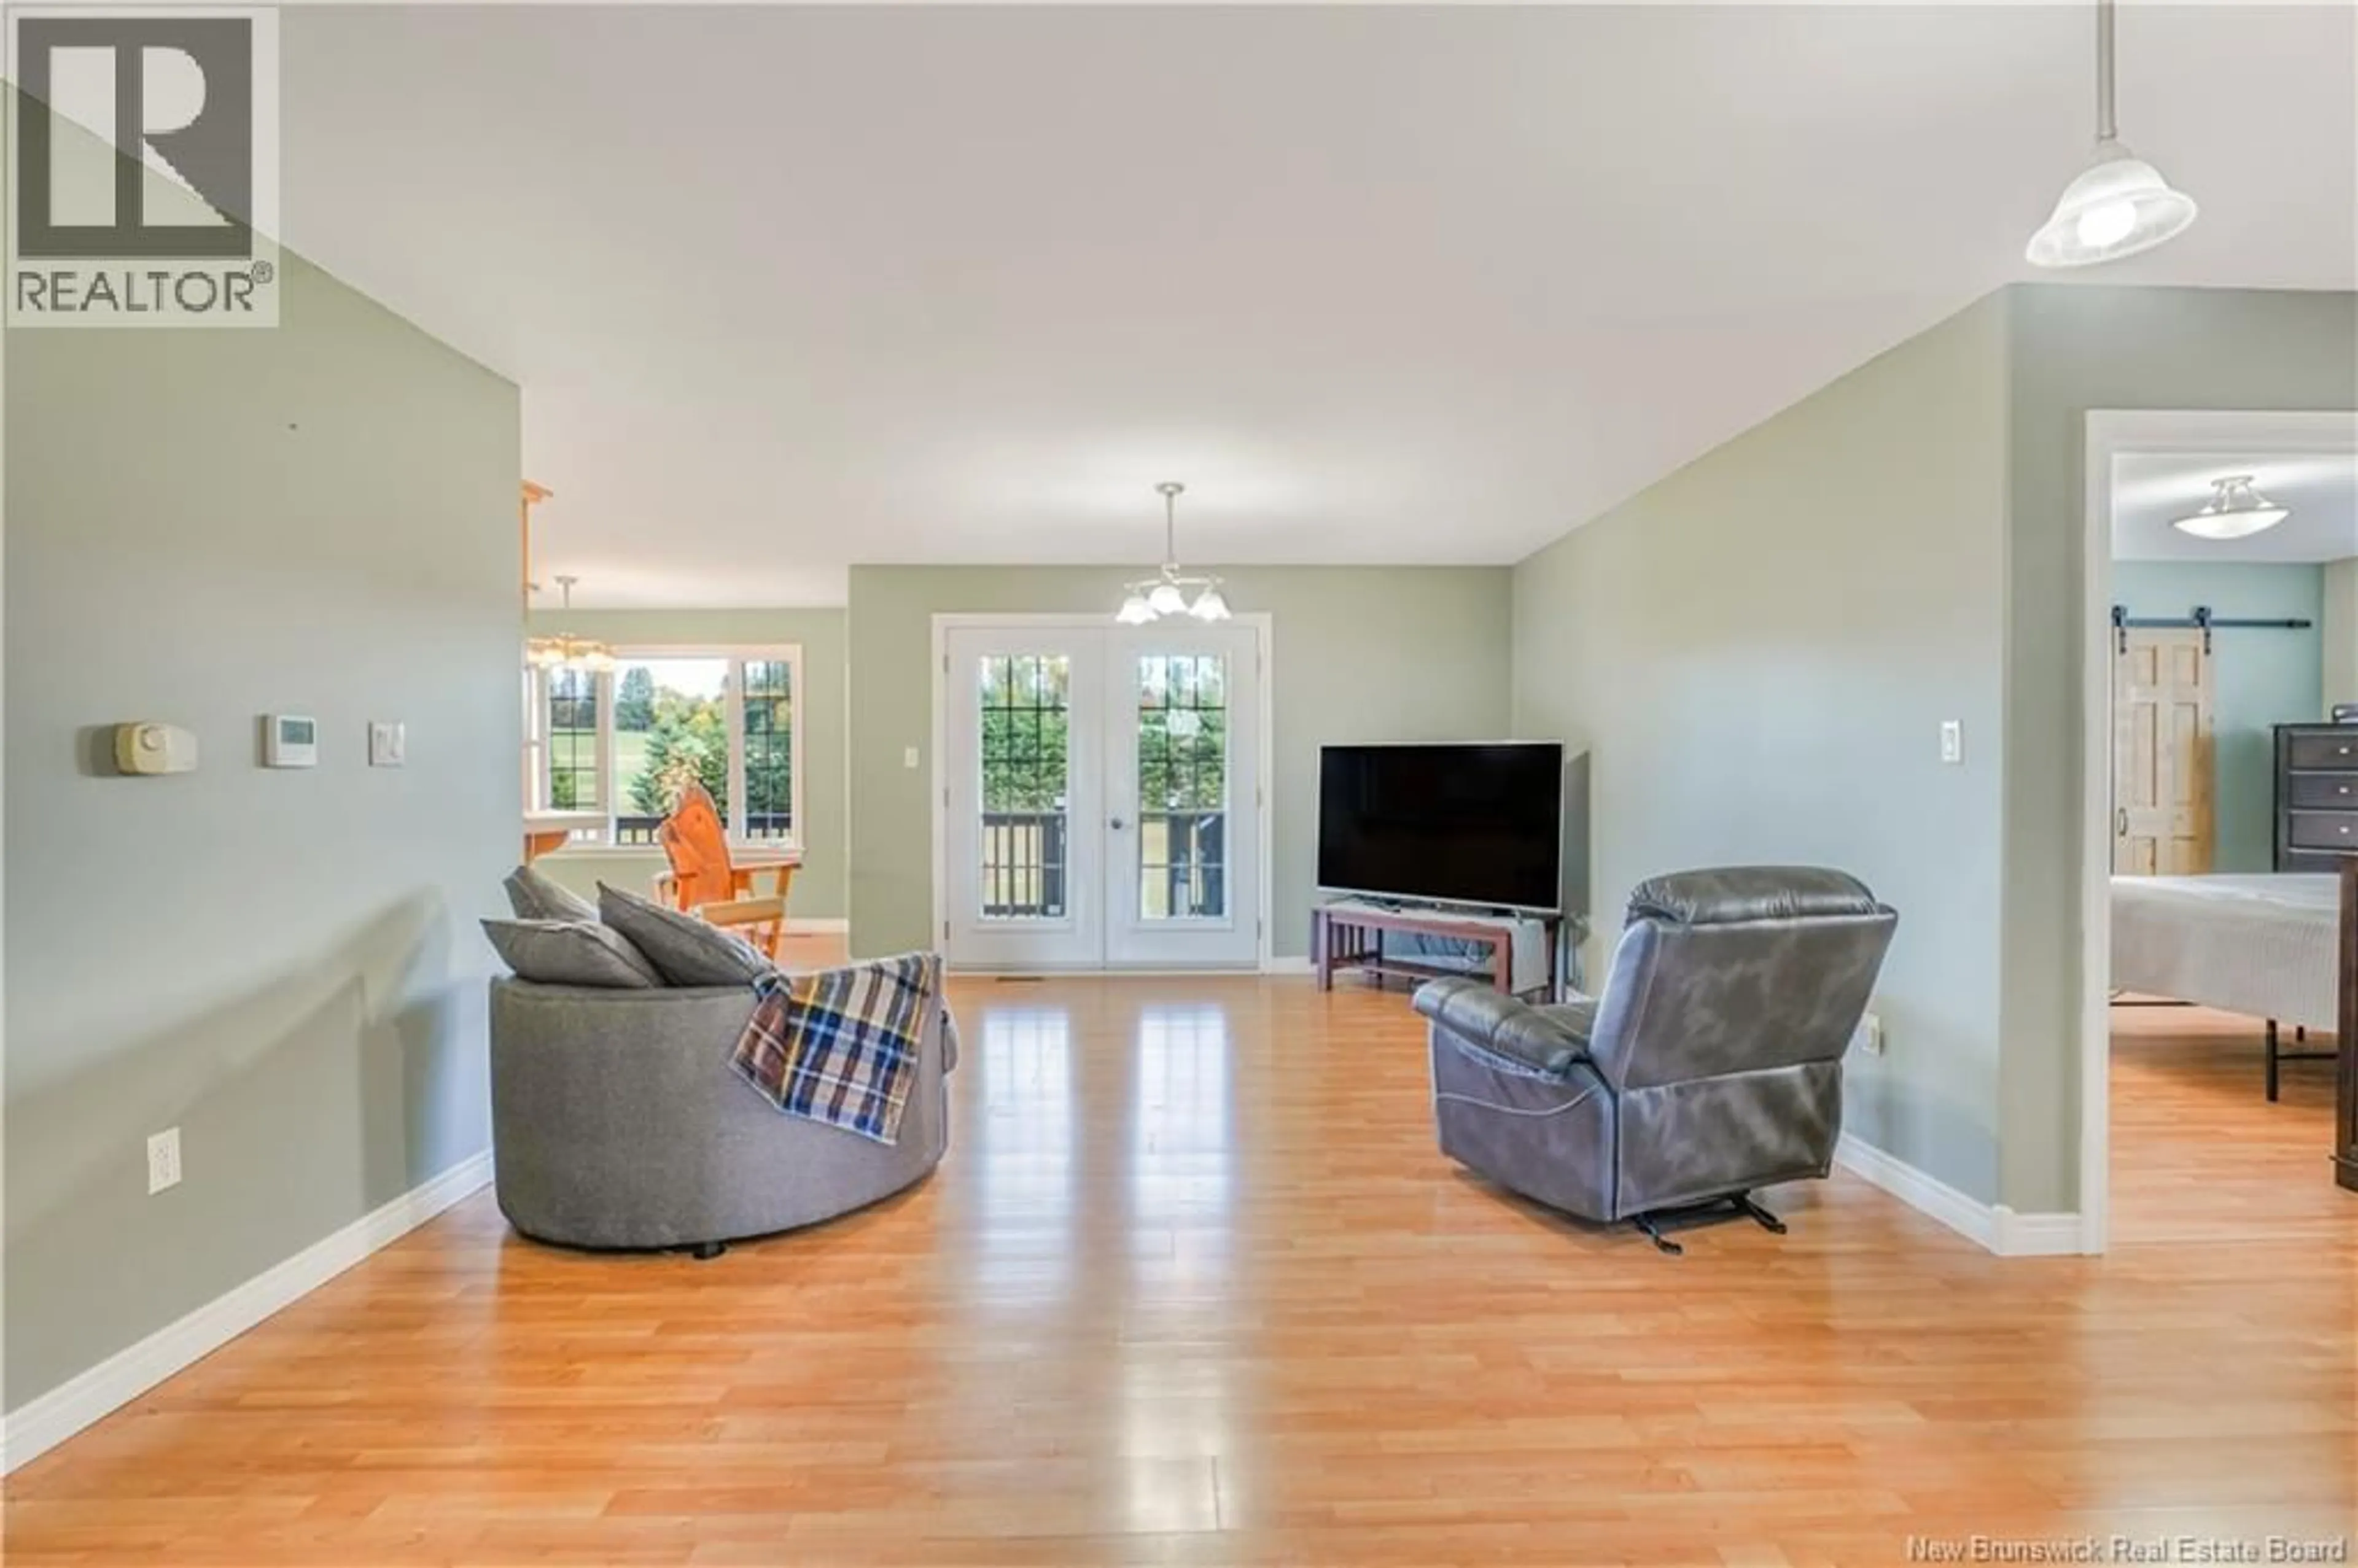
Built in 2006 and set on 2.99 beautifully landscaped acres, this well-maintained 3-bedroom, 2-bathroom home offers the space, privacy, and practical features youve been looking for! Mature landscaping and a beautiful established hedge create a welcoming setting with plenty of room to enjoy the outdoors. Inside, the home features a functional layout with three comfortable bedrooms, two full bathrooms, and the convenience of main-floor laundry. The kitchen comes complete with appliances, making your move that much easier. Downstairs, the full basement is partially finished, offering additional living space with plenty of potential to customize the remaining area to suit your needs. Outside, youll appreciate the attached two-car garage, two additional outbuildings for storage, a durable metal roof, drilled well, and concrete septic system. With nearly 3 acres to call your own, this property offers a great combination of comfortable living, useful outdoor space, and country charm, all ready for its next owners! (id:39198)
Property Details
Interior
Features
Main level Floor
Bedroom
10'3'' x 11'4''Ensuite
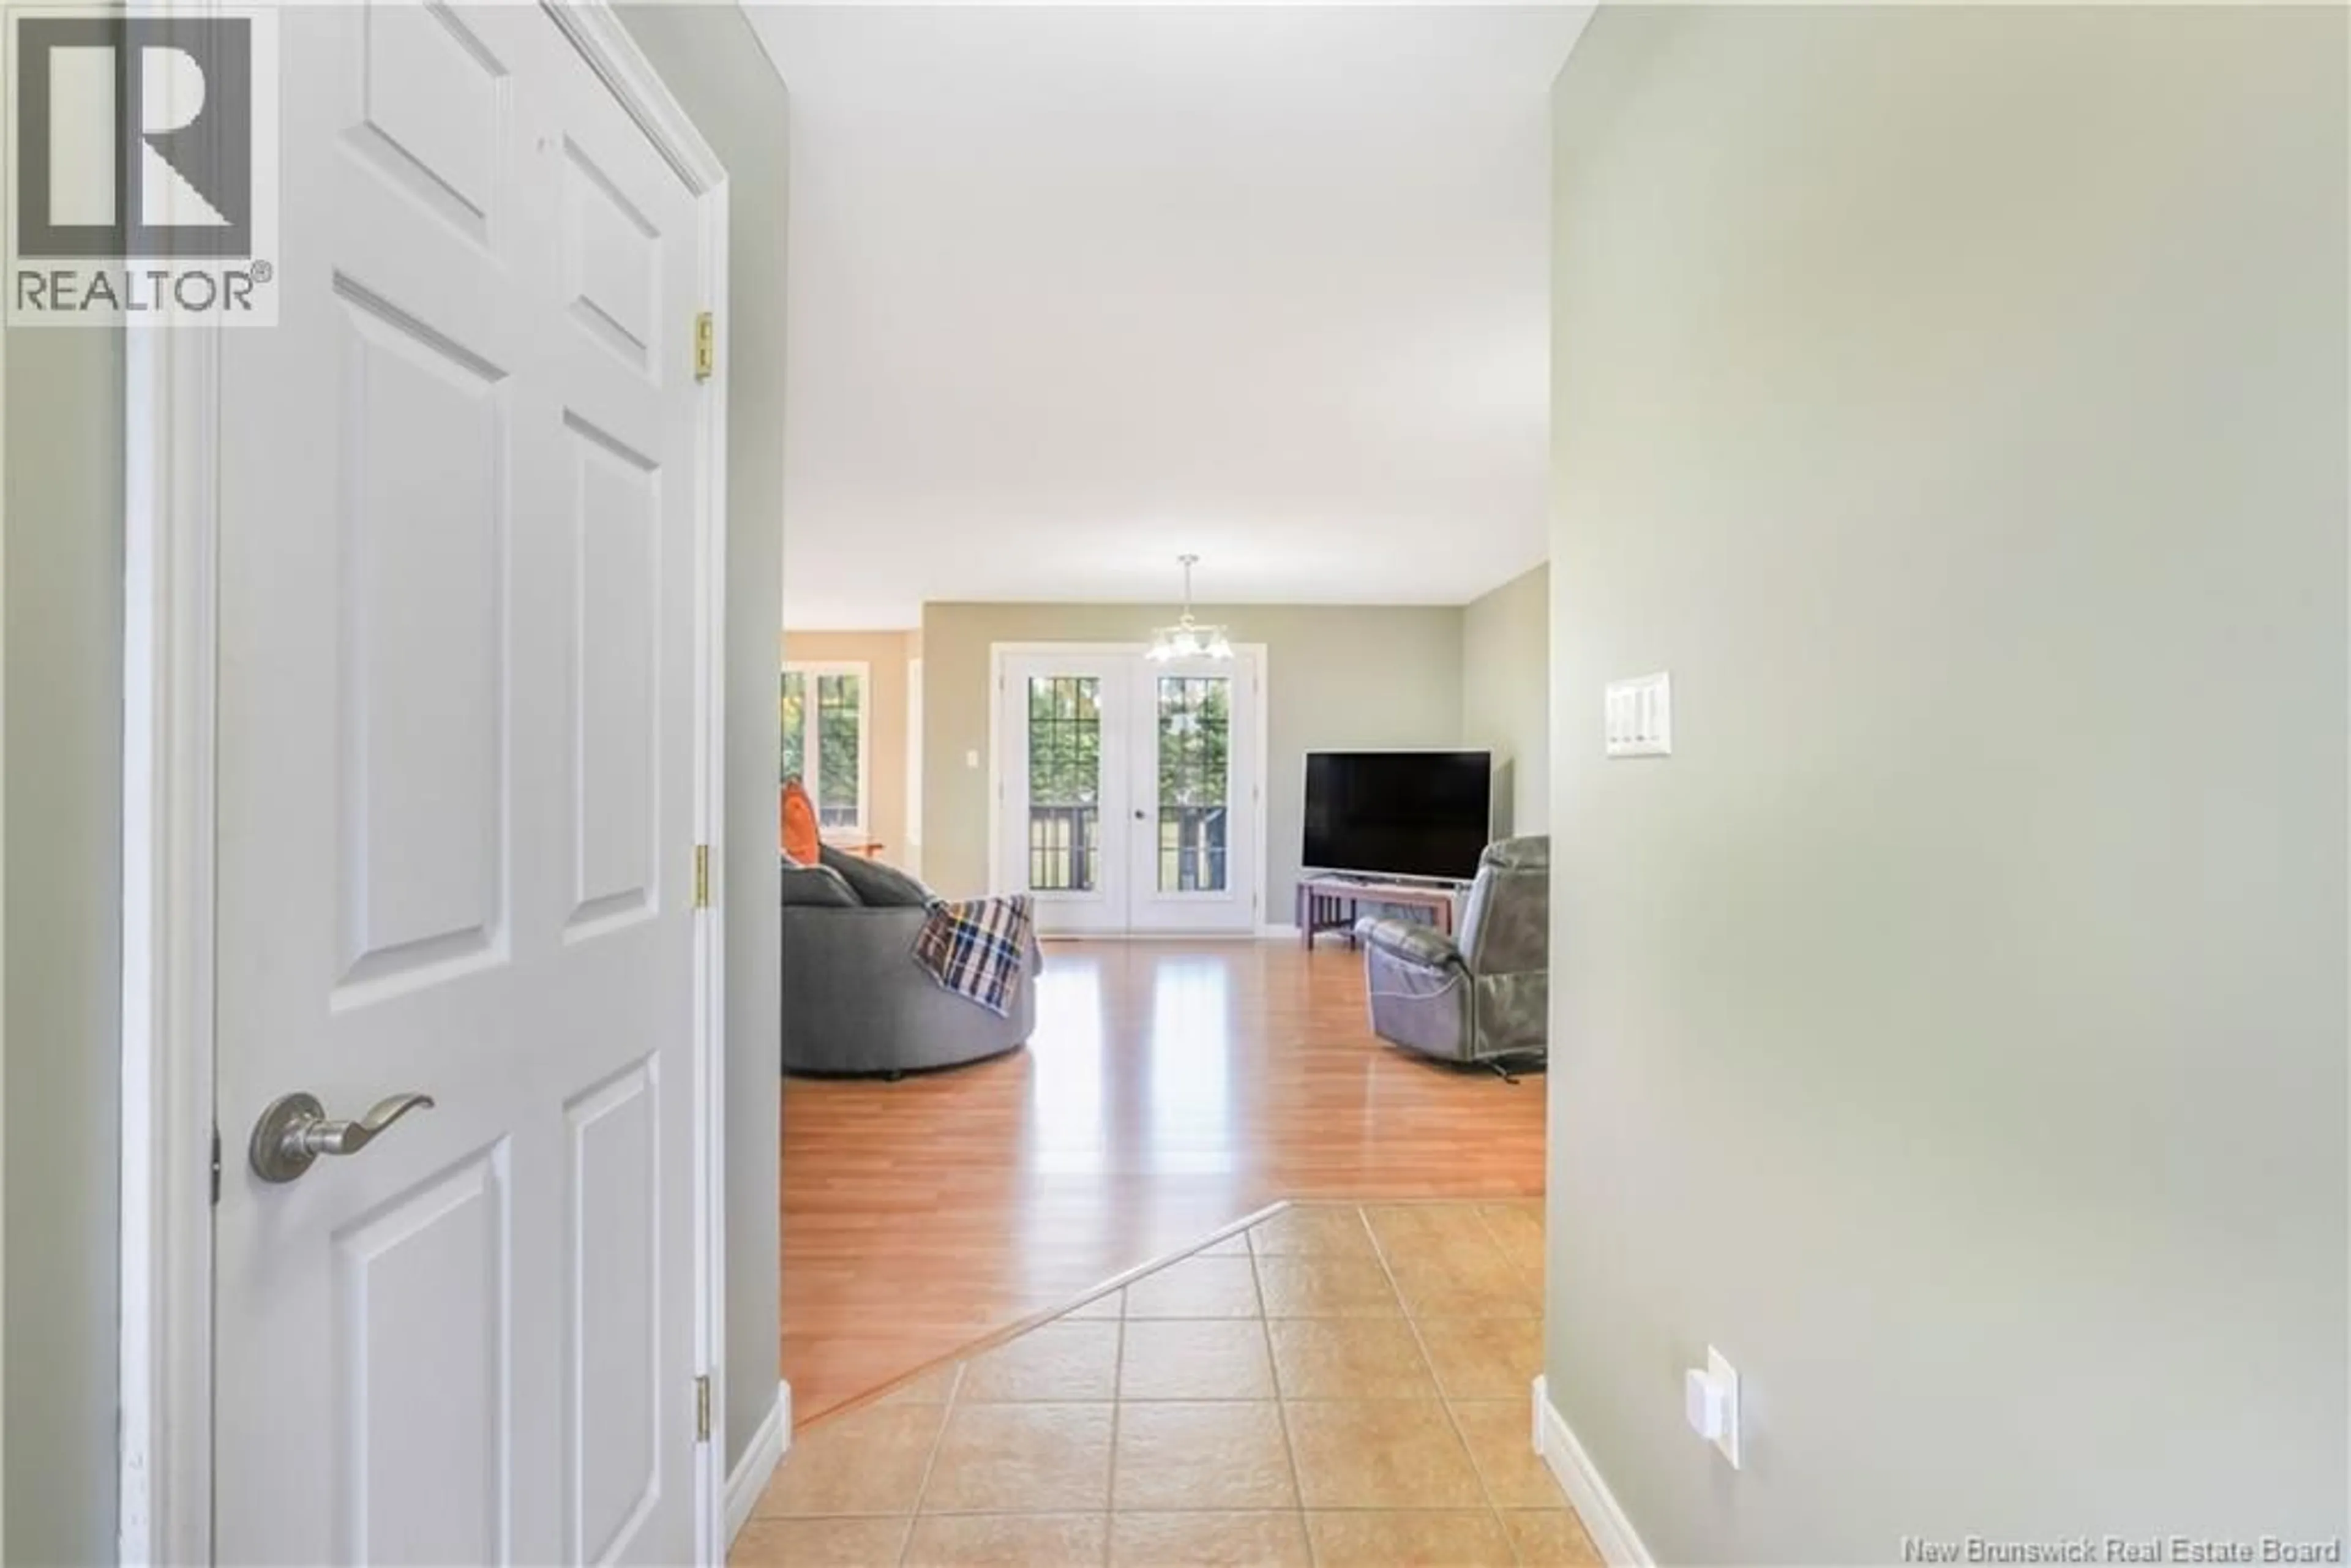
10'8'' x 15'10''Dining room
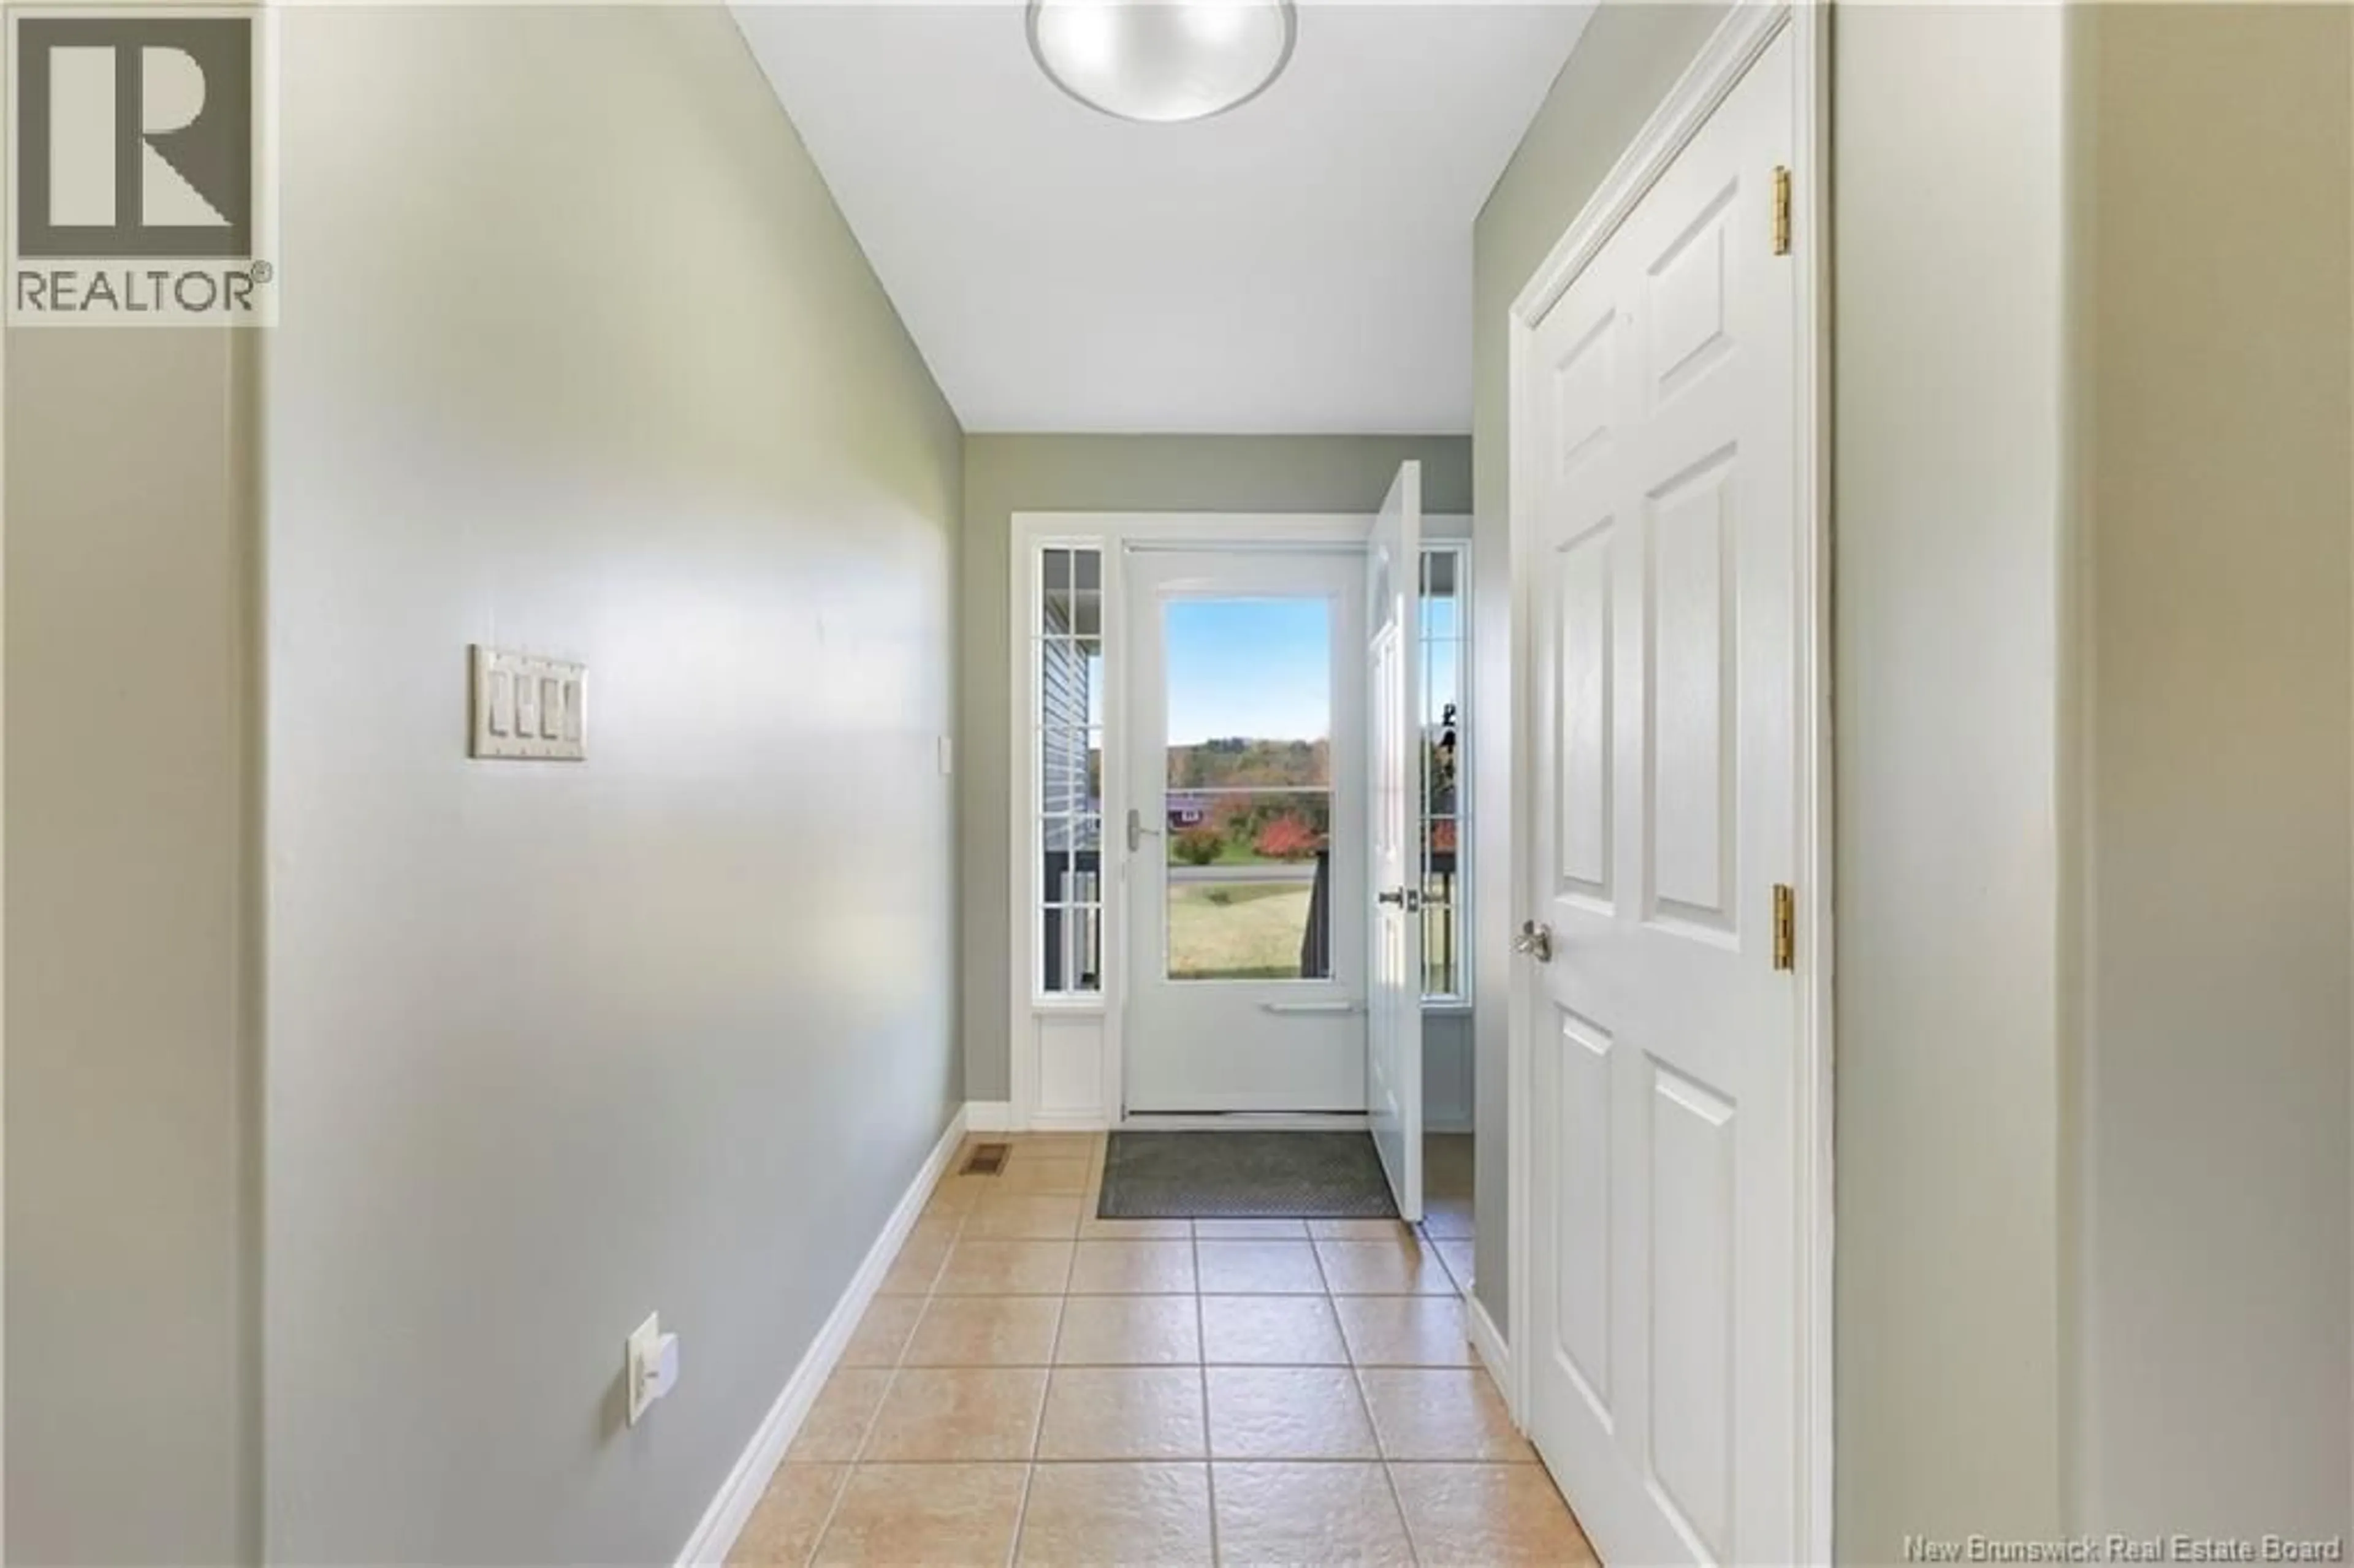
10'3'' x 15'3''Foyer
7'1'' x 10'6''Property History
 39
39
