10125 105 ROUTE ROUTE, Beechwood, New Brunswick E7J2A5
Contact us about this property
Highlights
Estimated valueThis is the price Wahi expects this property to sell for.
The calculation is powered by our Instant Home Value Estimate, which uses current market and property price trends to estimate your home’s value with a 90% accuracy rate.Not available
Price/Sqft$201/sqft
Monthly cost
Open Calculator
Description
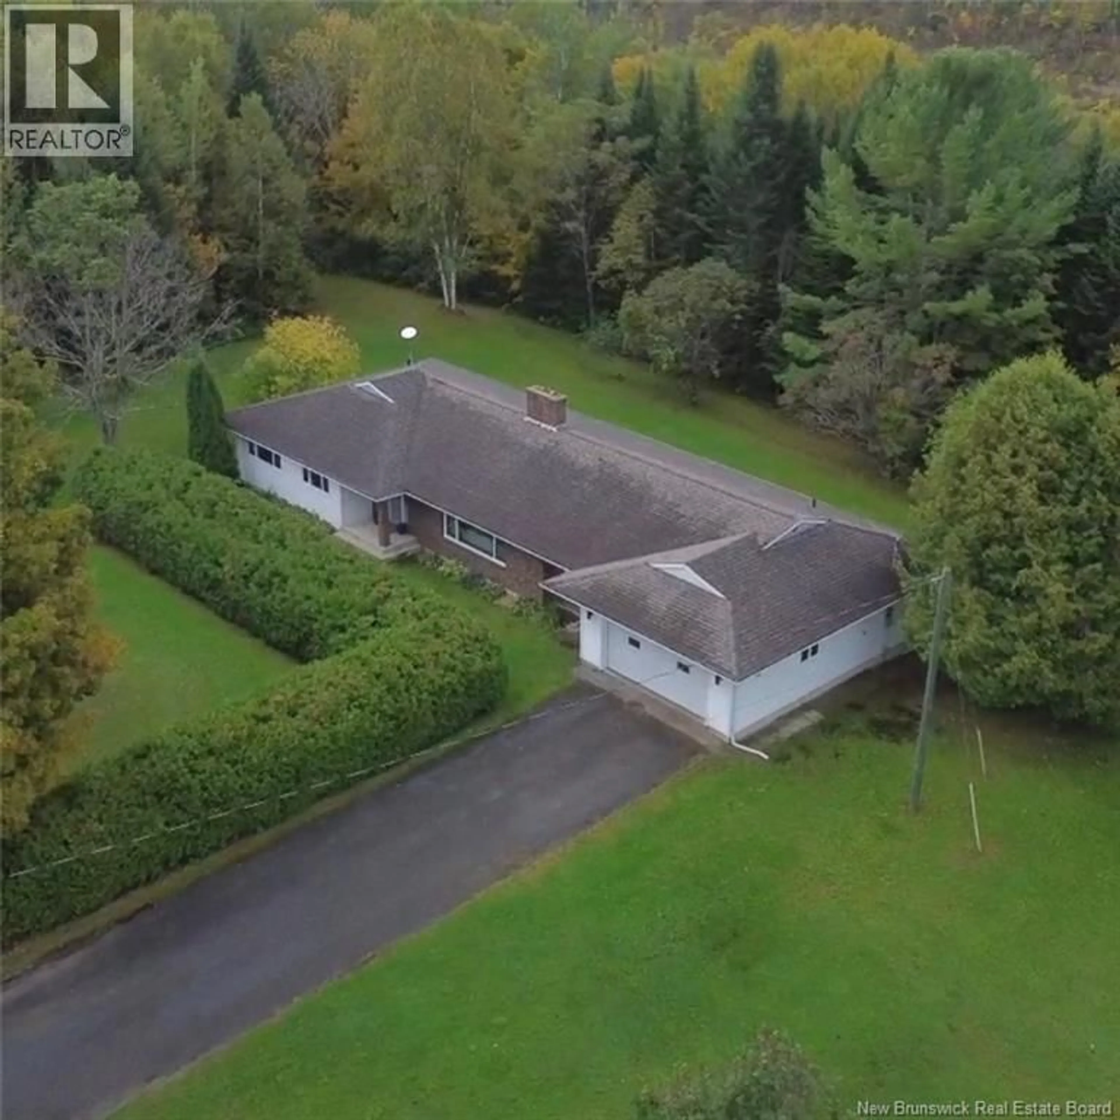
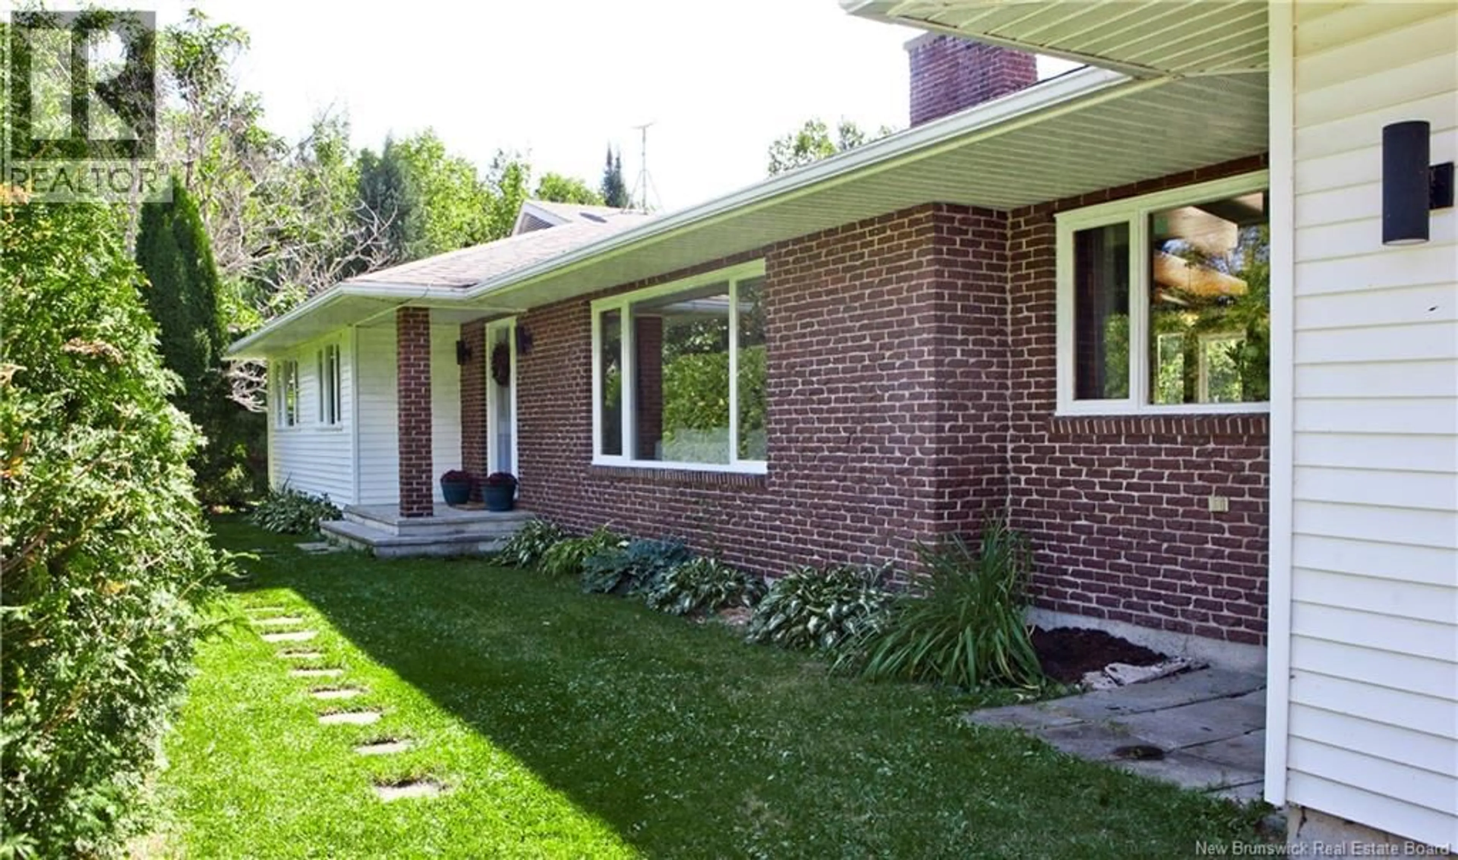
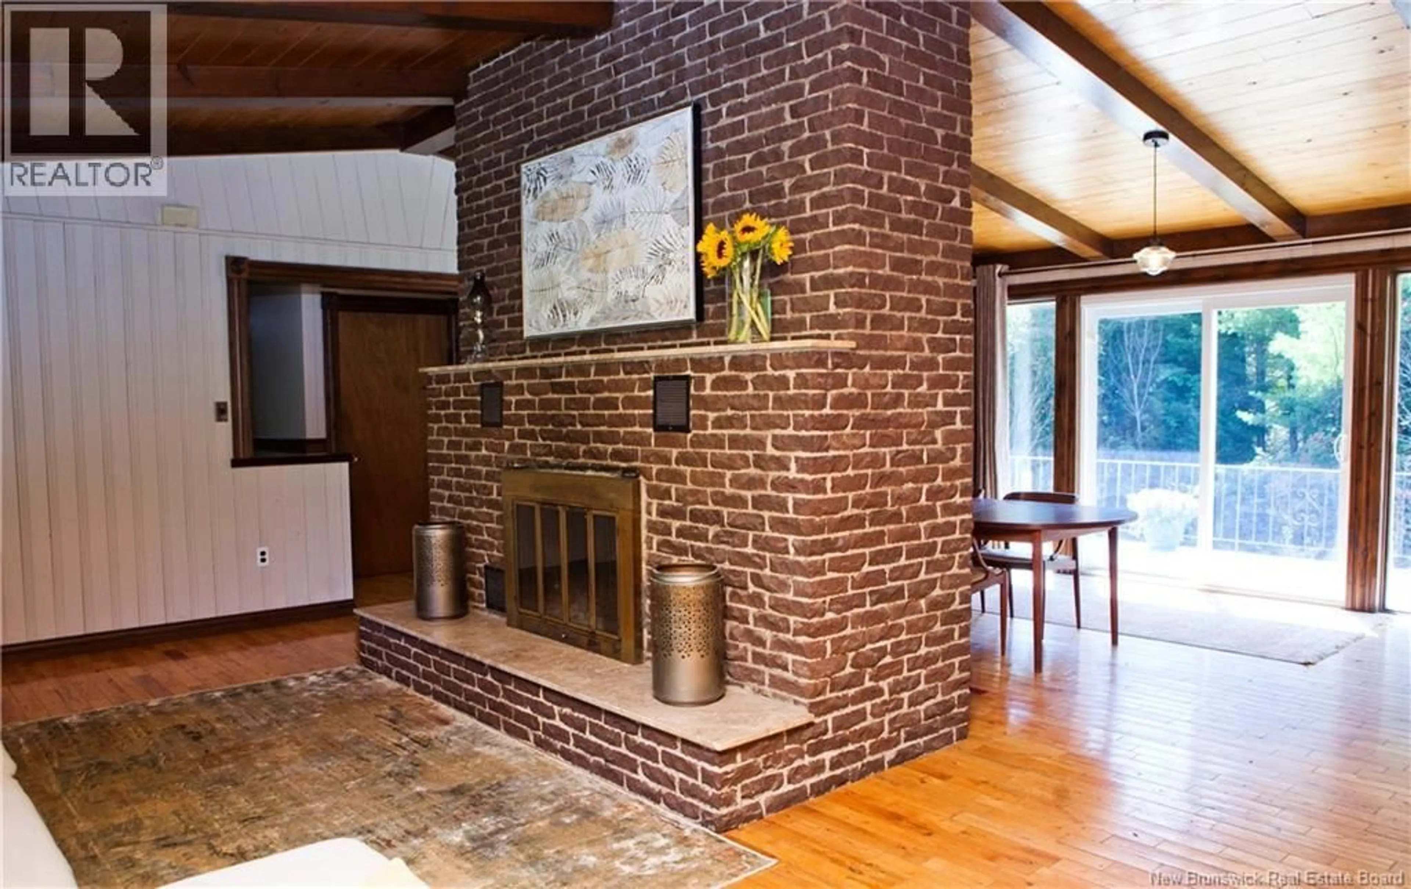
Nearly 4 acres, generous living space and room to make it your own. 10125 Route 105 in Beechwood property offers a secluded setting surrounded by mature old-growth and mixed pine forest that attracts diverse birdlife year-round. Featuring 3 bedrooms and 3.5 bathrooms, the home offers a large kitchen and inviting living area with a wood-burning fireplace. The primary bedroom features a walk-in closet, private ensuite and direct access to the spacious back deck. Main-floor laundry and a ducted heat pump add everyday comfort and convenience, while the oversized single-car garage provides valuable parking and storage. Downstairs, the mostly unfinished walkout basement offers plenty of potential, with a full bathroom already in place. Outside, enjoy a patio and fire pit, with nearly 4 acres offering potential for greater self-sufficiency as a small hobby farm and plans for a solar installation ready to go. The property backs onto the old rail bed and NB Trail, providing direct access to walking trails along the Saint John River and beyond. Enjoy peaceful country living within convenient driving distance of Perth-Andover and Florenceville-Bristol as well as the McCains Headquarters! (id:39198)
Property Details
Interior
Features
Main level Floor
Bedroom
11' x 9'Bedroom
10' x 12'Ensuite
8' x 7'Primary Bedroom
15'5'' x 13'5''Property History
 48
48
