12 AUBE LANE, Belledune, New Brunswick E8G1X5
Contact us about this property
Highlights
Estimated valueThis is the price Wahi expects this property to sell for.
The calculation is powered by our Instant Home Value Estimate, which uses current market and property price trends to estimate your home’s value with a 90% accuracy rate.Not available
Price/Sqft$168/sqft
Monthly cost
Open Calculator
Description
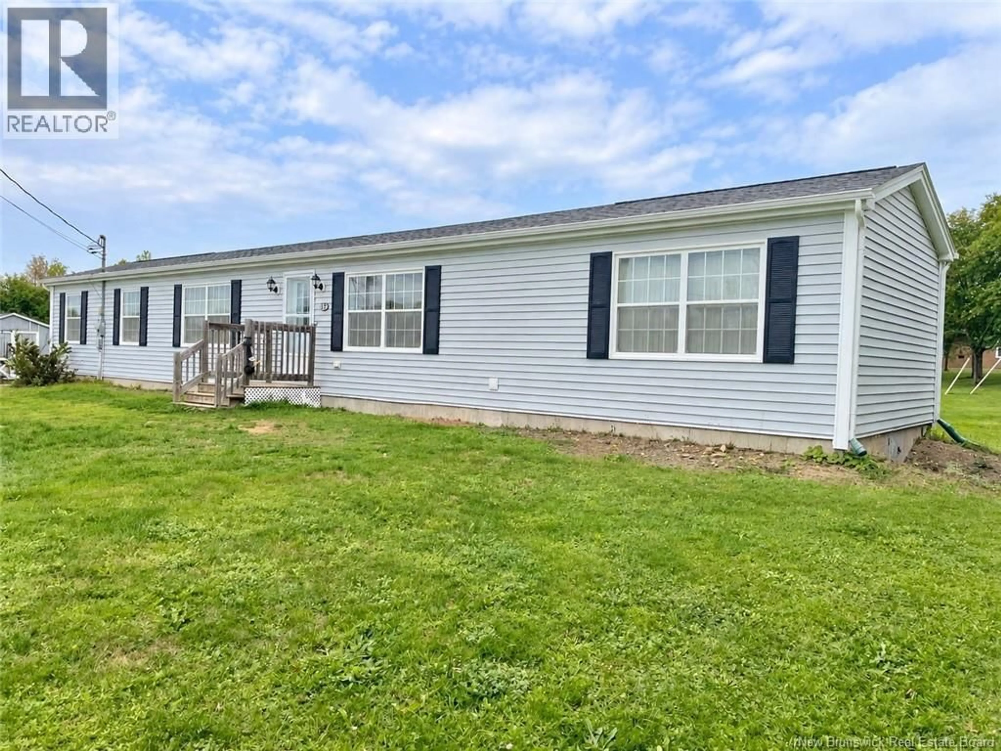
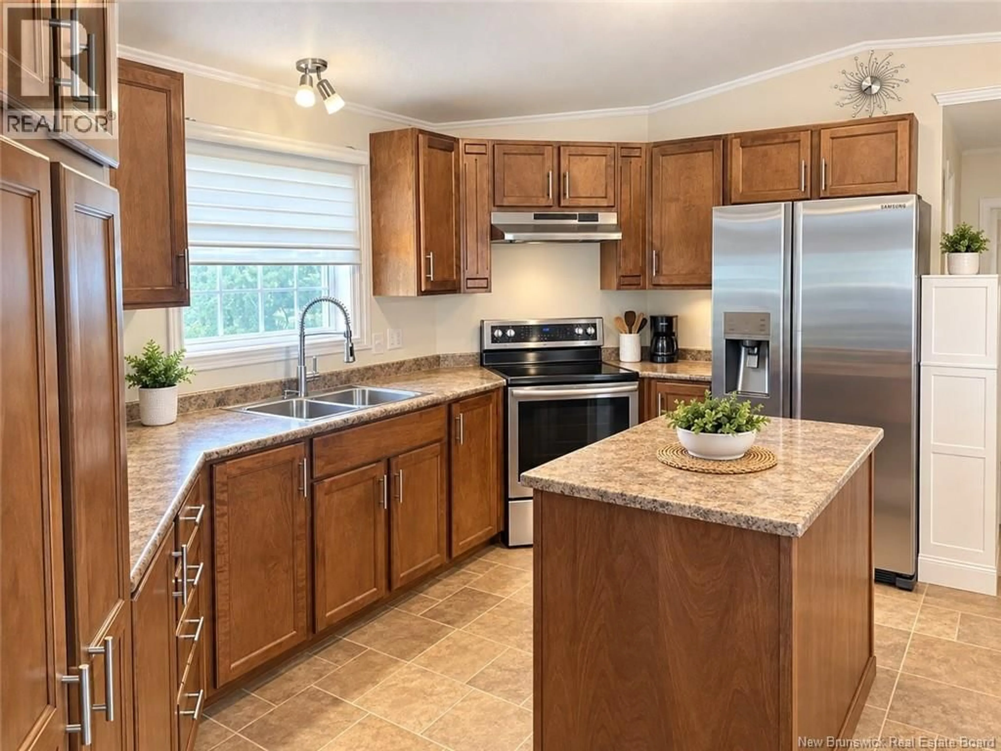
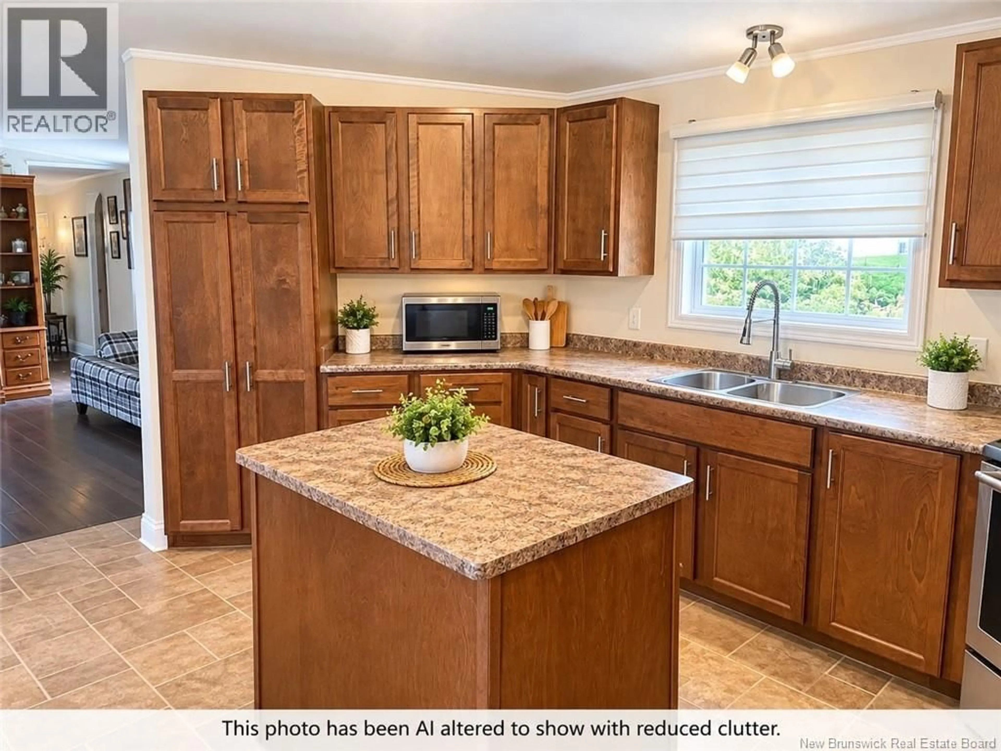
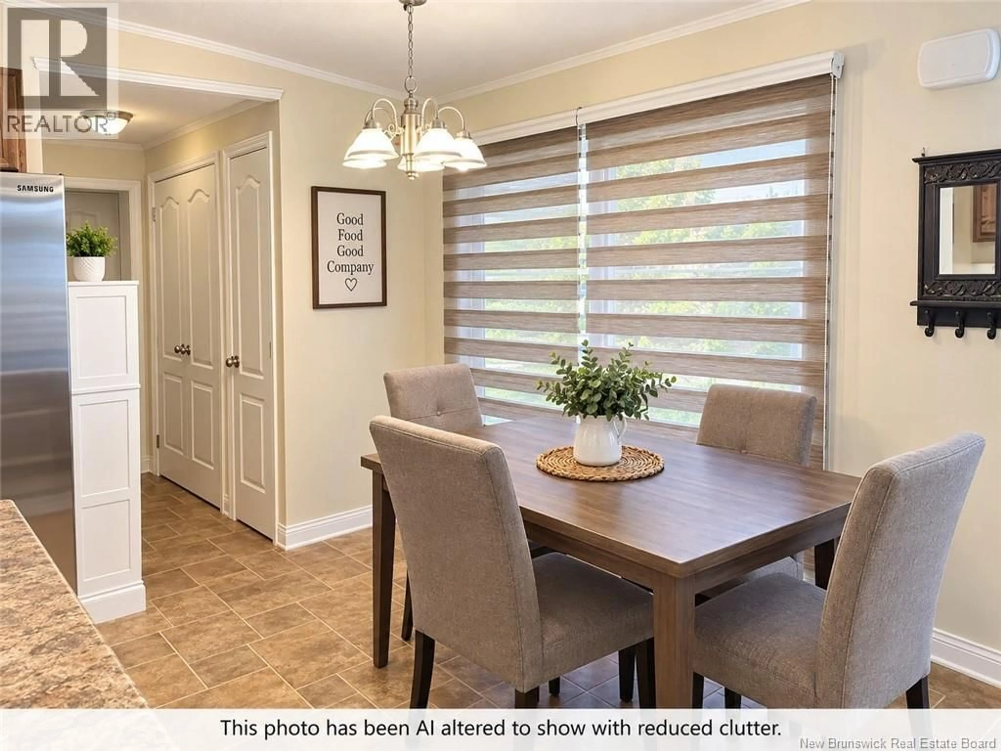
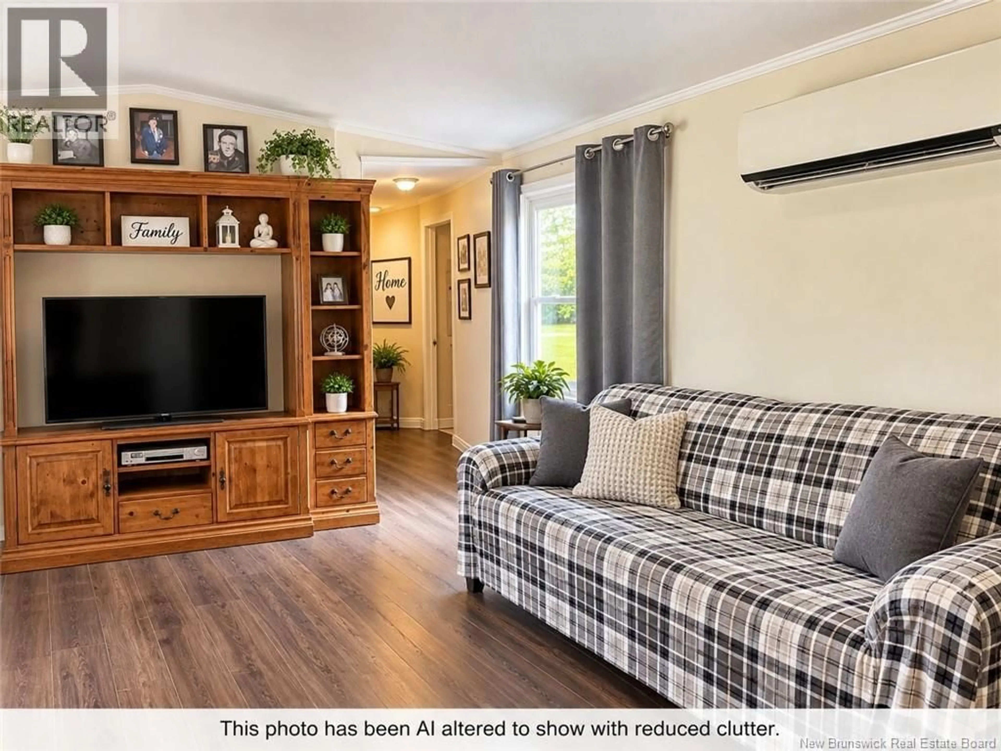
This 3 bedroom and 2 bathroom mini-home on its own foundation and its own 3/4 acre (approx.) lot is a great find. Its a 2015 build and it has the layout with the primary bedroom with an en suite bathroom at 1 end of the home, then an open concept, kitchen, dining and living area with two bedrooms and a full bath at the other end. The home has a mini split heat pump and included in the sale are fridge, stove, washer, and dryer as well as an outdoor storage shed. Currently there is a large family in the home and to help see beyond the volume of stuff, please note that the photos of the interior have been AI altered to show the home with no clutter. The unaltered photos are available as well as video. Also please note that there will be an OPEN HOUSE this Sunday, September 20th from 1-2:30 pm and wed love to see you there. There are no signs on the property either for sale or open house, but when you turn onto Aubie Lane it is the first house from the corner on the right side of the lane. (id:39198)
Property Details
Interior
Features
Main level Floor
3pc Bathroom
5'5'' x 7'8''Bedroom
9'7'' x 10'1''Bedroom
9'0'' x 9'7''Primary Bedroom
12'2'' x 12'6''Property History
 12
12
