98 HAYWARD, Riverview, New Brunswick E1B5R4
Contact us about this property
Highlights
Estimated valueThis is the price Wahi expects this property to sell for.
The calculation is powered by our Instant Home Value Estimate, which uses current market and property price trends to estimate your home’s value with a 90% accuracy rate.Not available
Price/Sqft$201/sqft
Monthly cost
Open Calculator
Description
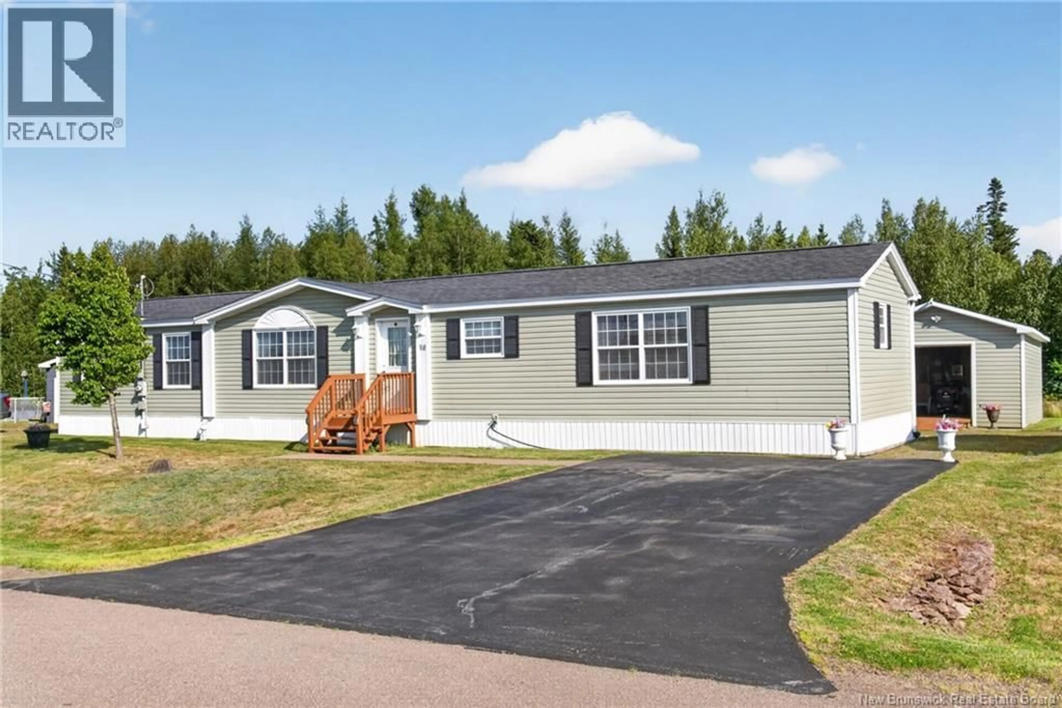
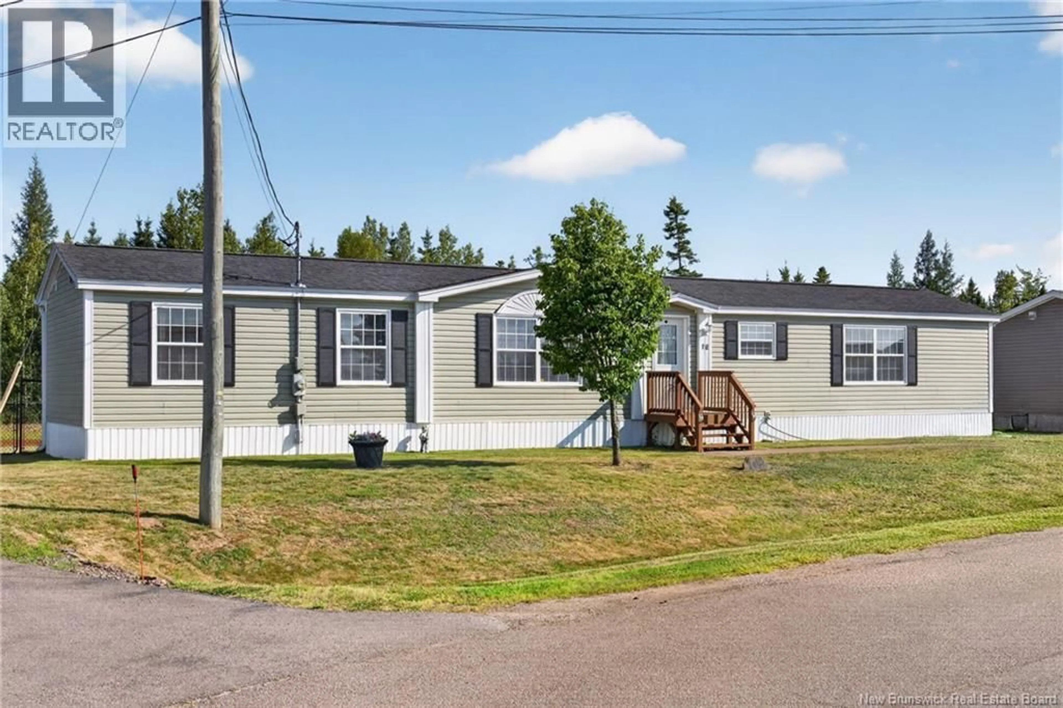
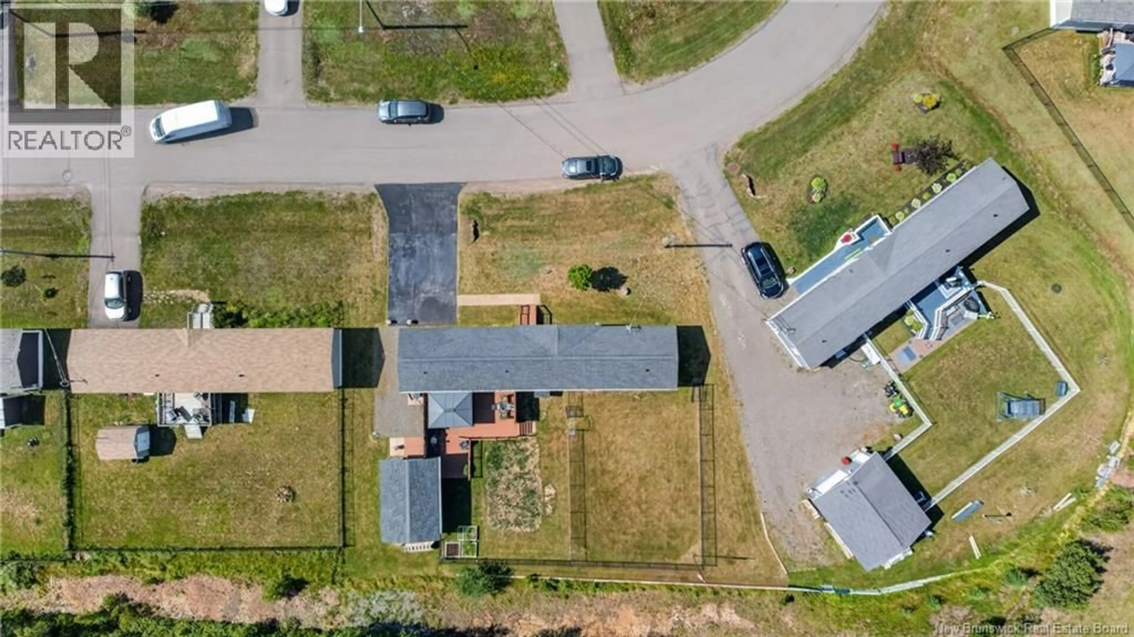
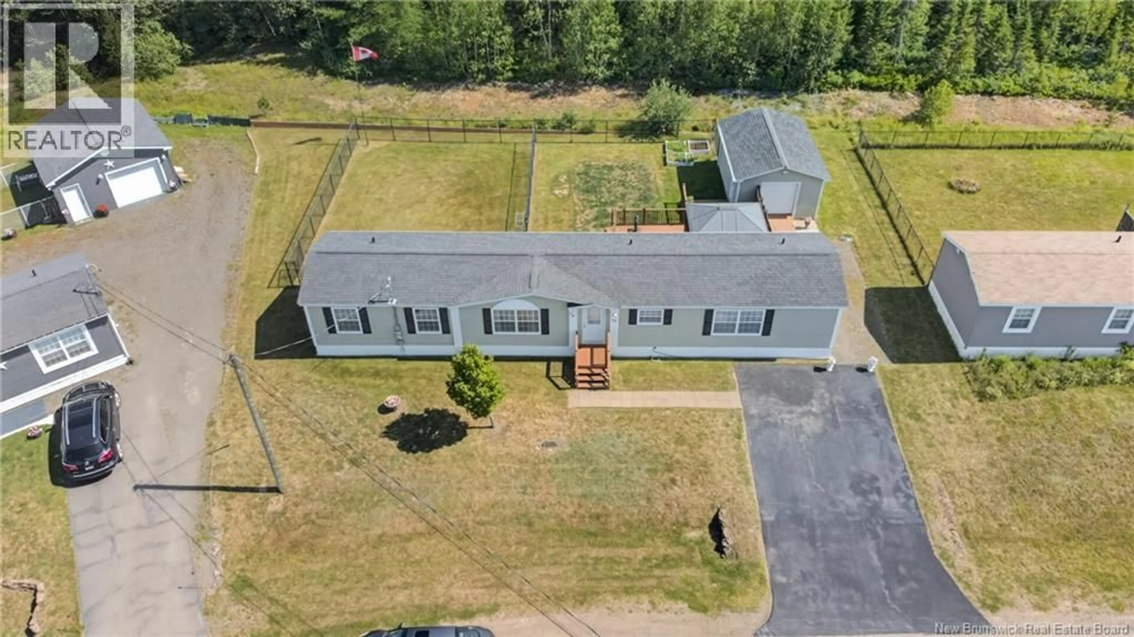
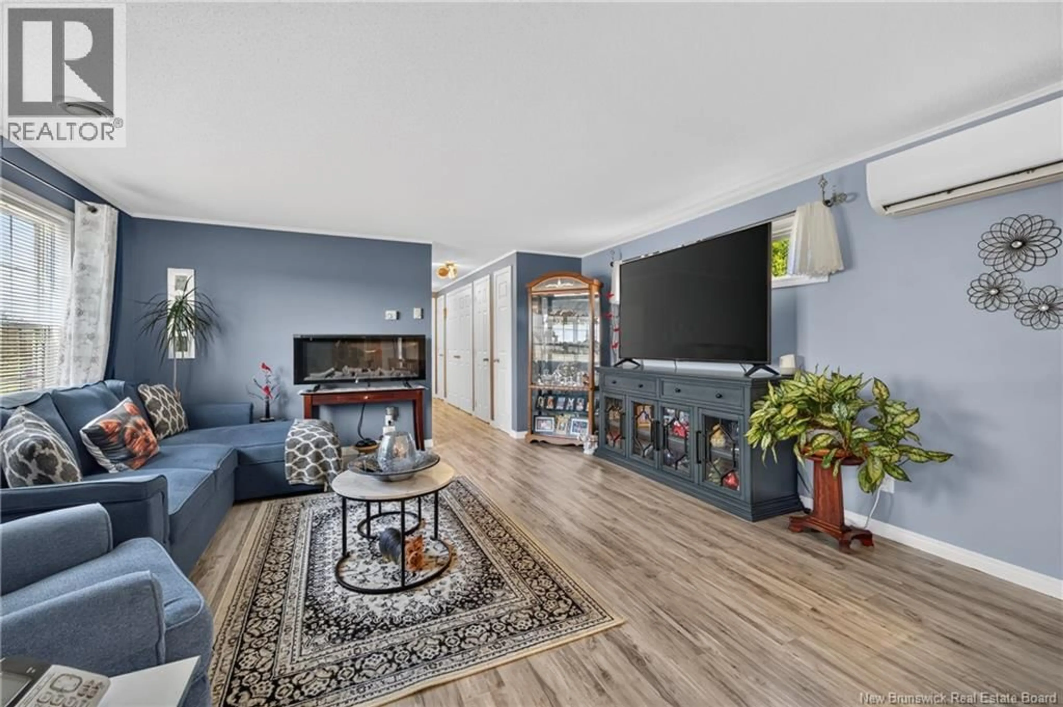
98 Hayward Lane - One of the largest, most private lots in the park, and a home where the work is already done. This 16 x 74 mini home sits on an oversized lot, fully fenced with professionally installed fencing and backing onto quiet woods. Inside, the open-concept layout flows between the kitchen and living area, with a movable island you can set up as a workspace, a dining extension, or a bar. Upgraded light fixtures throughout, new blinds, and paint refreshed within the last few years give it a clean, current feel. The big-ticket items are recent. The heat pump was installed about three years ago, and the wall oven, dishwasher, fridge, and microwave were all replaced within roughly the last two years. Buyers walking in here have nothing on the to-do list. The primary suite includes a walk-in closet and a full bath with a soaker tub. A second full bath offers a full-size shower, and a dedicated laundry closet adds storage and houses the washer, dryer, and water heater. A second bedroom plus a flexible den round out the floor plan. Outside is where this property separates itself. The 20 x 14 garage includes a workbench, generous storage, and rear double doors cut in for easy drive-through access with an ATV or snowblower. A customized gazebo with screened walls, a framed door, extends your season well into fall. The extended driveway parks two to three vehicles, a rarity in the park. Set in a quiet, well-kept community where water is included in the lot rent, this is a low-maintenance home with space, storage, and privacy that most mini home lots simply cant match. (id:39198)
Property Details
Interior
Features
Main level Floor
Bedroom
8'2'' x 9'7''Bedroom
9'7'' x 8'1''3pc Bathroom
7'4'' x 7'6''Bedroom
14'8'' x 11'3''Property History
 46
46
