95 RIVER EAST DRIVE, Riverview, New Brunswick E1B5B1
Contact us about this property
Highlights
Estimated valueThis is the price Wahi expects this property to sell for.
The calculation is powered by our Instant Home Value Estimate, which uses current market and property price trends to estimate your home’s value with a 90% accuracy rate.Not available
Price/Sqft$185/sqft
Monthly cost
Open Calculator
Description
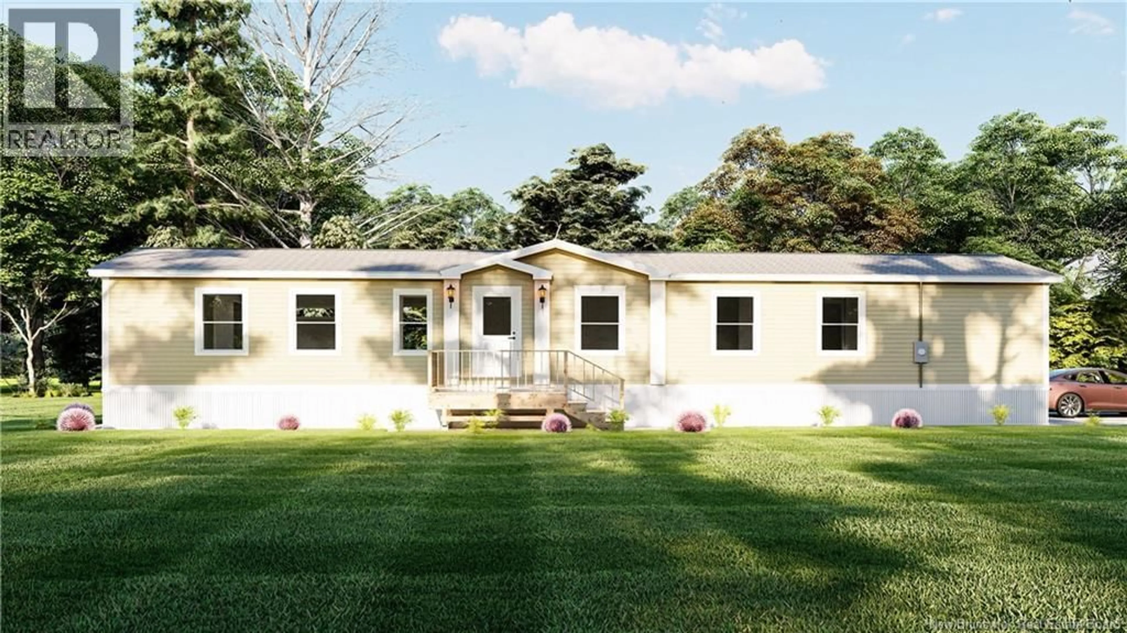
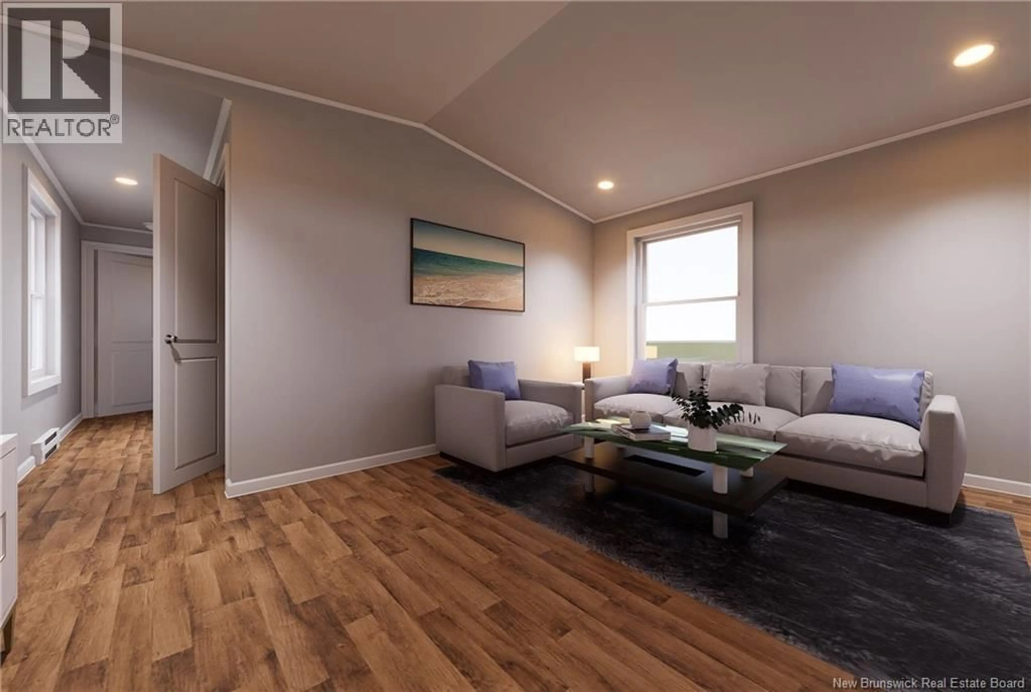
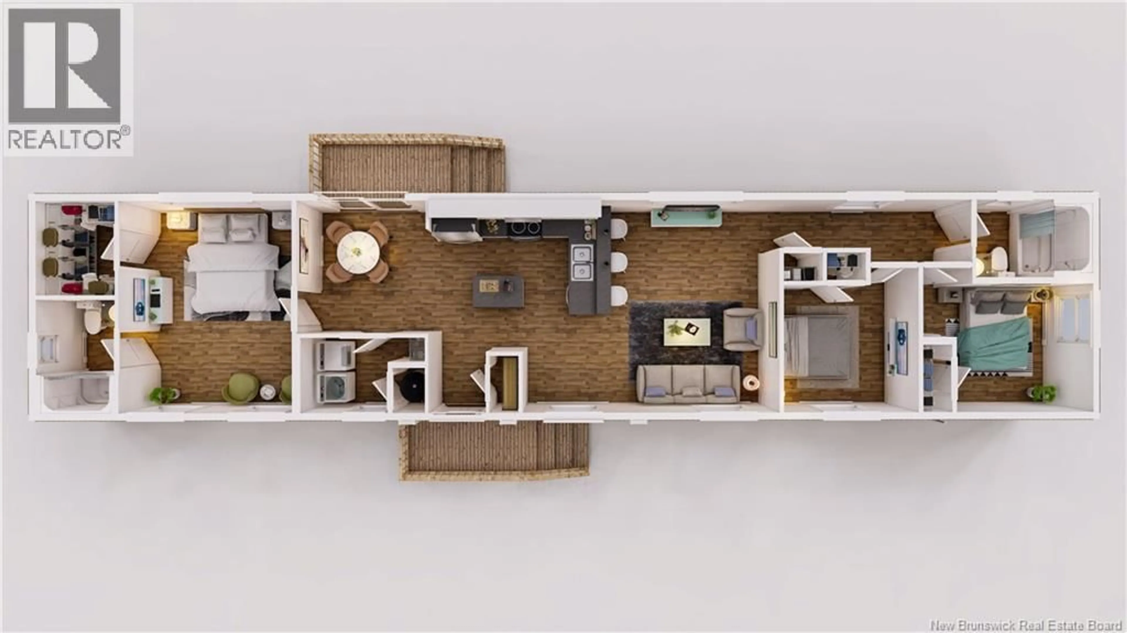
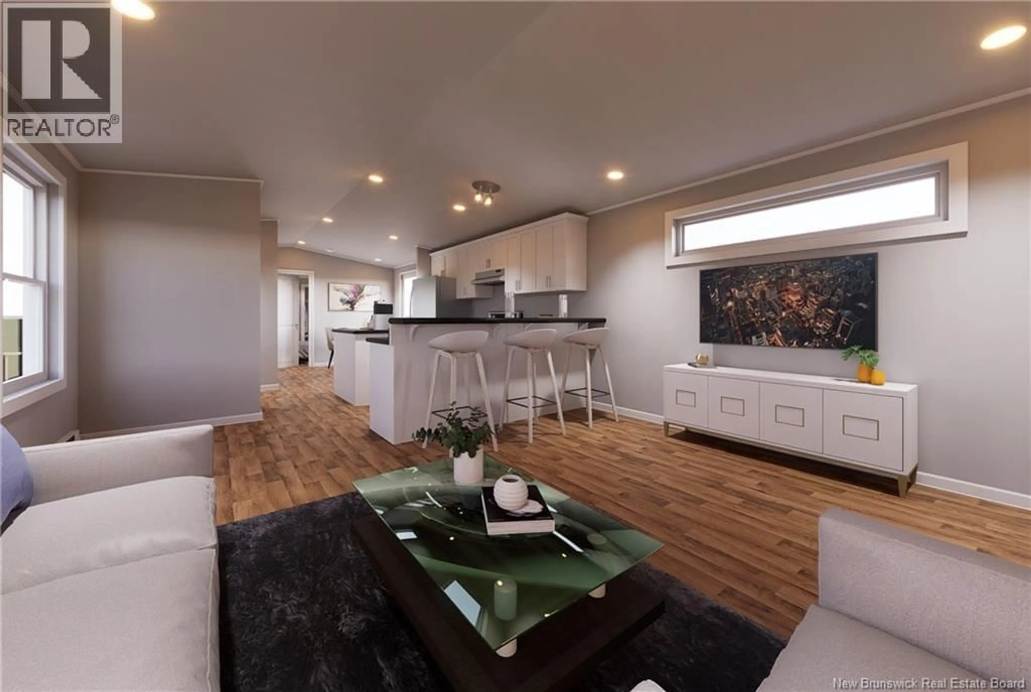
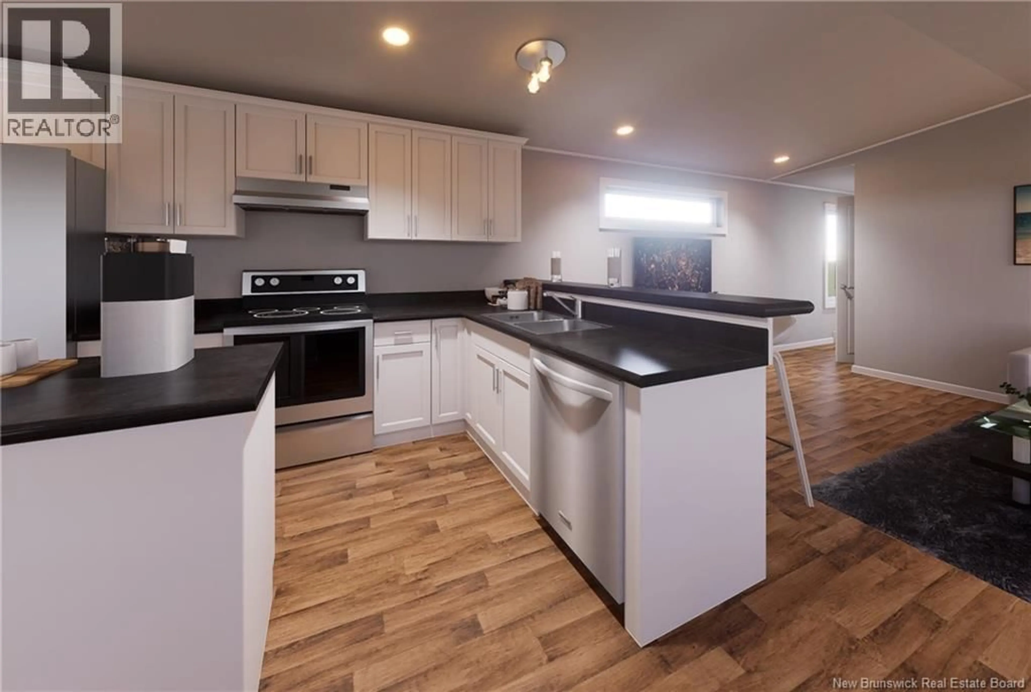
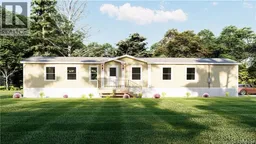
Discover 95 River East Drive, a brand new home taking shape in the desirable River East Estates community of Riverview. Currently under construction and expected to be ready in October with the ability to close by the end of the month, this spacious 16 x 74 home combines contemporary finishes with a practical layout designed to make everyday living comfortable and effortless. The heart of the home is the bright open concept kitchen, dining, and living area, creating a welcoming space with plenty of room to gather, entertain, or simply relax. Natural light and modern finishes give the main living space an inviting atmosphere from the moment you walk through the door. The generous primary bedroom offers a comfortable retreat, complete with a walk in closet and private ensuite featuring a stand up shower. Two additional bedrooms provide versatile space for family, guests, hobbies, or a home office, while a second full bathroom adds convenience for everyone. All appliances are included with the exception of the washer and dryer. Outside, the home comes complete with a paved driveway, front and back decks, and an 8 x 10 baby barn for additional storage. Enjoy the benefits of brand new, energy efficient, low maintenance living in a growing community conveniently located close to Riverview's shopping, services, recreation, and amenities. For added peace of mind, this home is covered under the Lux 1 and 10 Year Home Warranty, offering one year of builder backed coverage on materials and labour, five year envelope protection, and ten year coverage for major structural defects. A brand new home, a modern lifestyle, and plenty of room to make it your own. (id:39198)
Property Details
Interior
Features
Property History
 36
36
