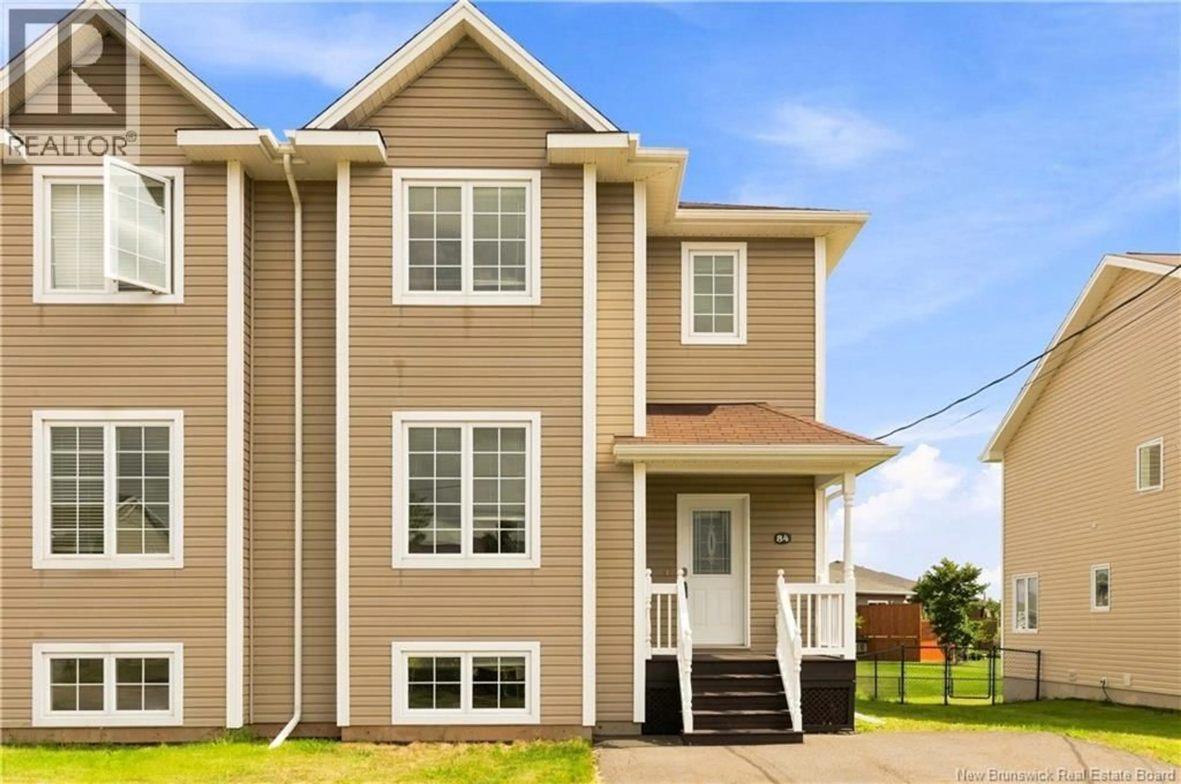
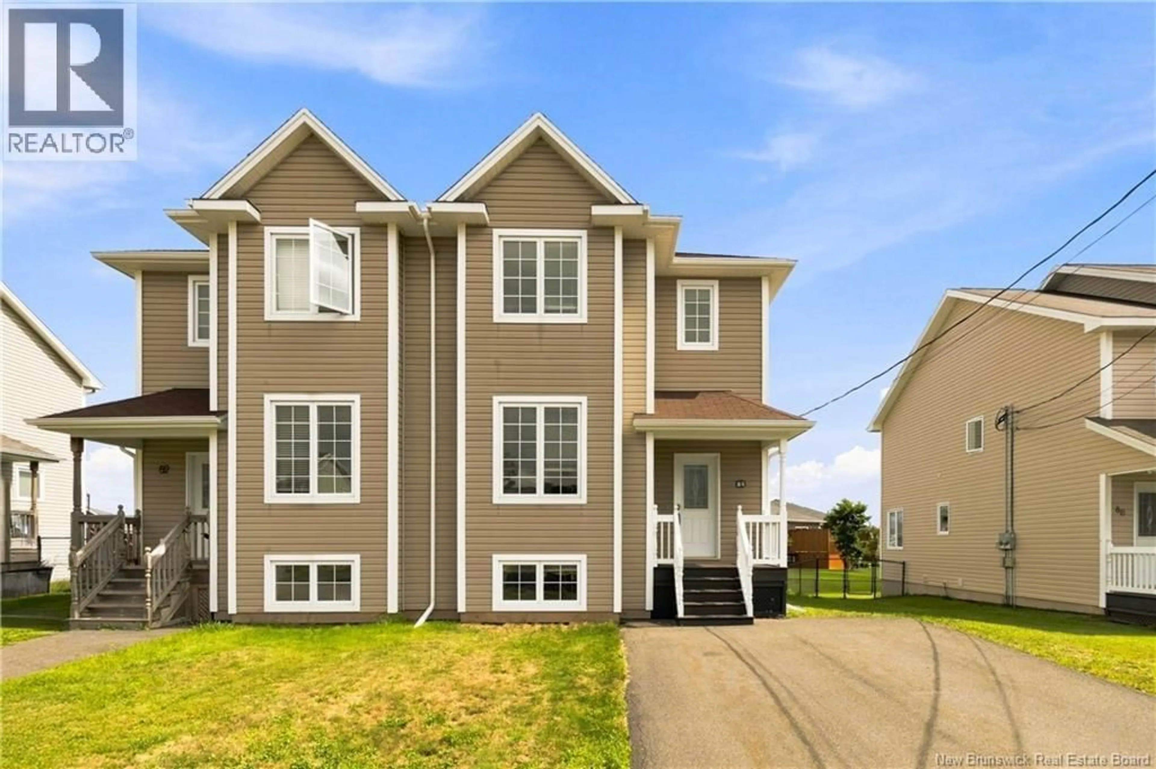
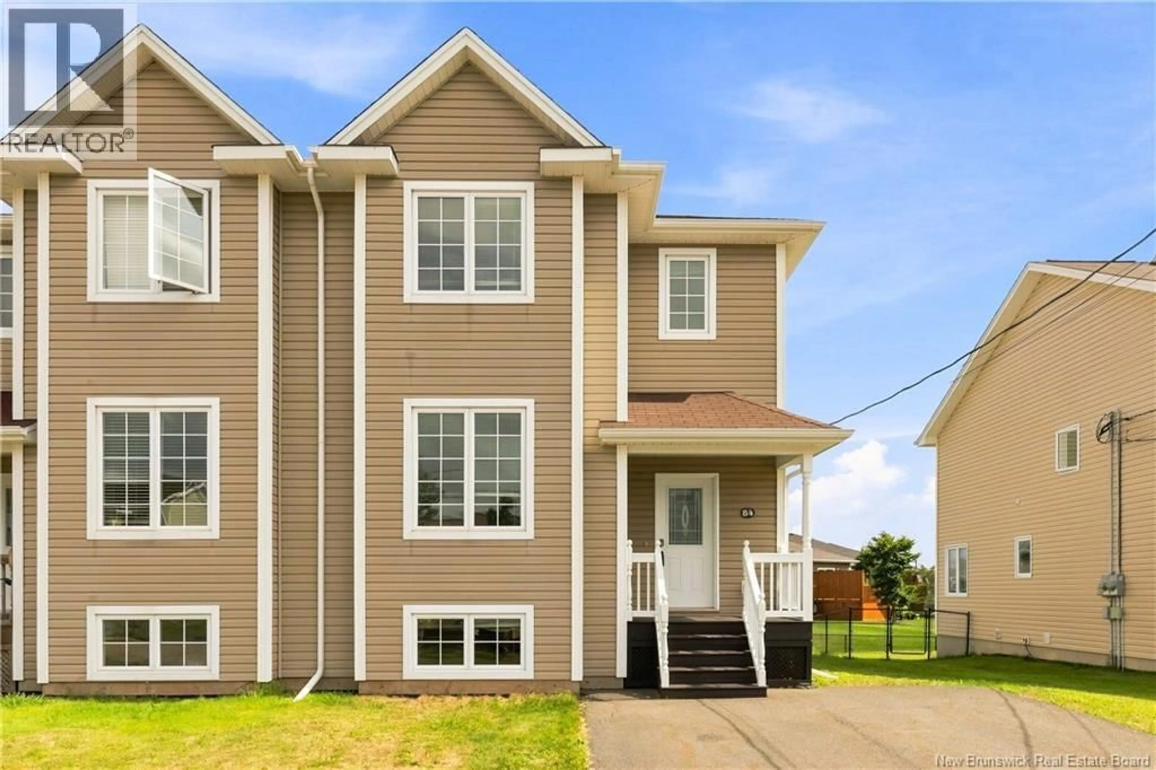
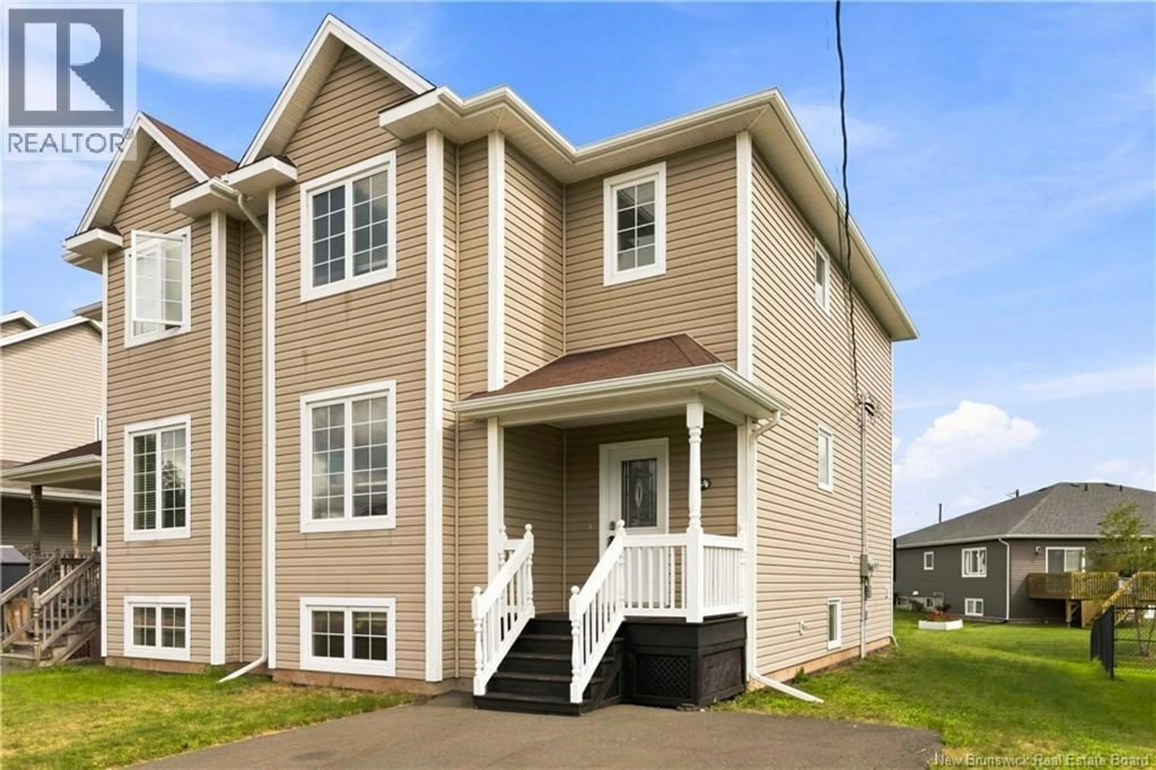
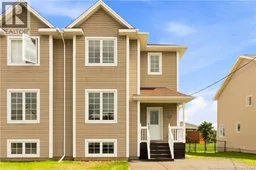
84 HARMONY DRIVE, Riverview, New Brunswick E1B0N1
Contact us about this property
Highlights
Estimated valueThis is the price Wahi expects this property to sell for.
The calculation is powered by our Instant Home Value Estimate, which uses current market and property price trends to estimate your home’s value with a 90% accuracy rate.Not available
Price/Sqft$225/sqft
Monthly cost
Open Calculator
Description
Welcome to 84 Harmony, a beautifully maintained semi-detached home offering plenty of space, comfort, and functionality for everyday living. Step inside to a spacious front entry complete with double closets before heading into the bright and welcoming living room, featuring rich hardwood flooring. The main level offers a modern eat-in kitchen with dark cabinetry, stainless steel appliances, a center island with additional workspace, and plenty of room for family meals. For added convenience, the laundry is located on the main floor alongside a half bath. Upstairs, hardwood flooring continues throughout, where you'll find three comfortable bedrooms and a full 4-piece bathroom. The spacious primary bedroom is highlighted by an impressive walk-in closet measuring approximately 8' x 6'8"". The partially finished lower level provides even more living space with a cozy family room, perfect for movie nights, a playroom, or entertaining. You'll also find a generous storage area offering potential for additional finished space, along with a rough-in for a future bathroom. Outside, enjoy a private back deck, fully landscaped lot, and double paved driveway. A mini-split heat pump adds efficient heating and cooling for year-round comfort. With three bedrooms, 1.5 bathrooms, great additional space downstairs, and a convenient layout, 84 Harmony is ready to welcome its next owners. Contact your REALTOR® today to schedule your private showing! (id:39198)
Property Details
Interior
Features
Basement Floor
Family room
12'6'' x 15'4''Property History
 49
49
