Contact us about this property
Highlights
Estimated valueThis is the price Wahi expects this property to sell for.
The calculation is powered by our Instant Home Value Estimate, which uses current market and property price trends to estimate your home’s value with a 90% accuracy rate.Not available
Price/Sqft$241/sqft
Monthly cost
Open Calculator
Description
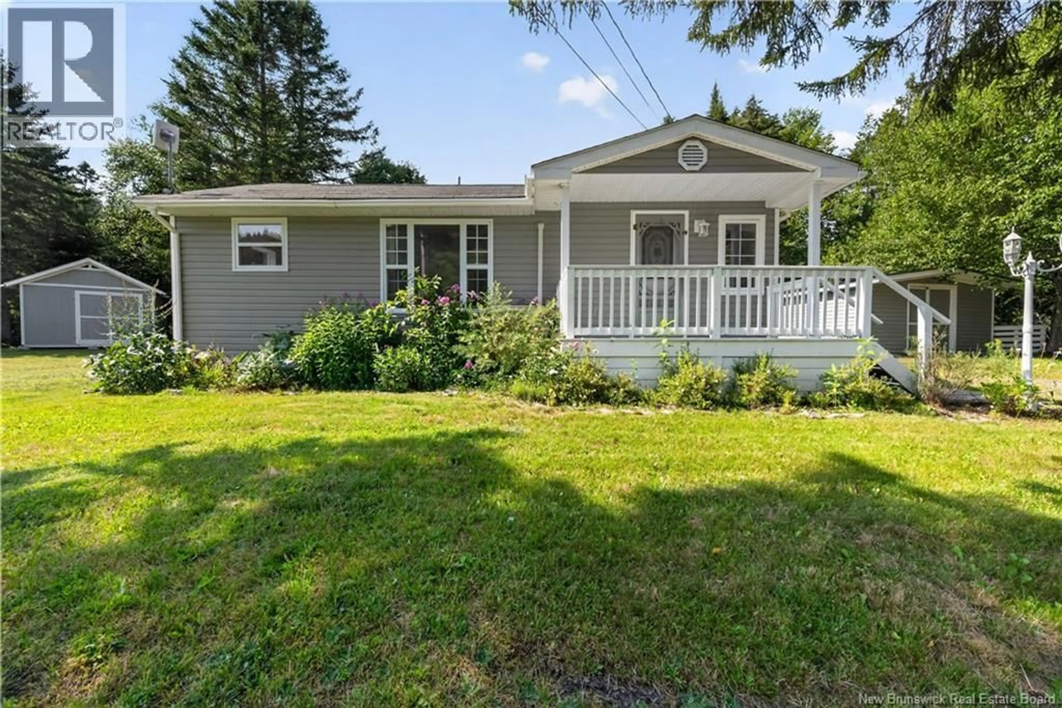
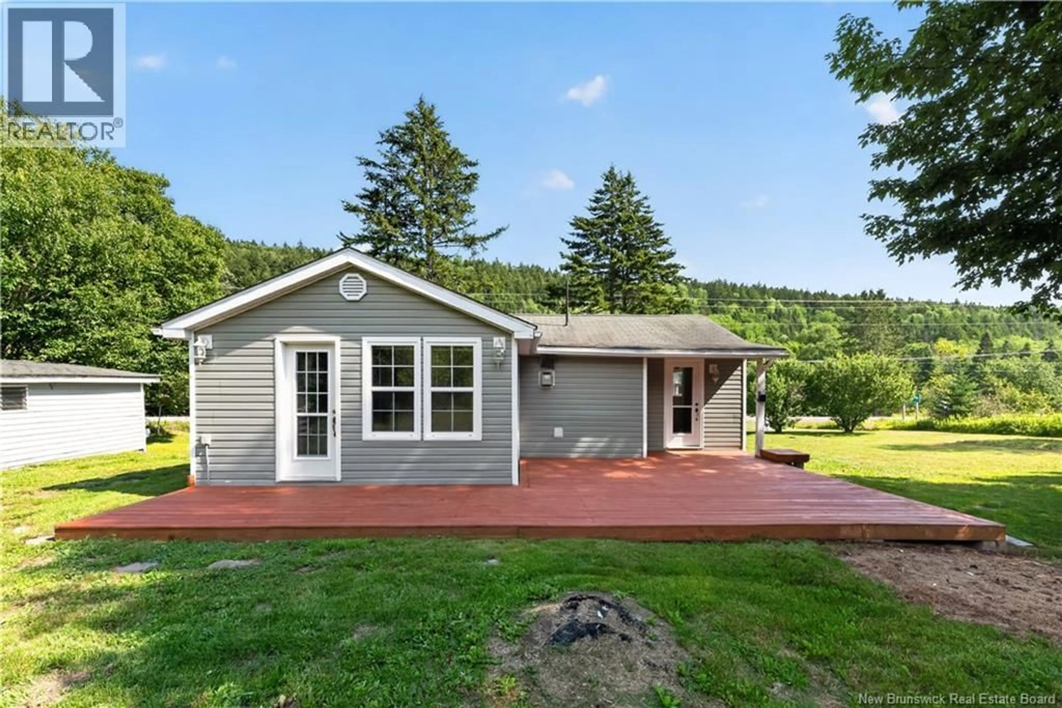
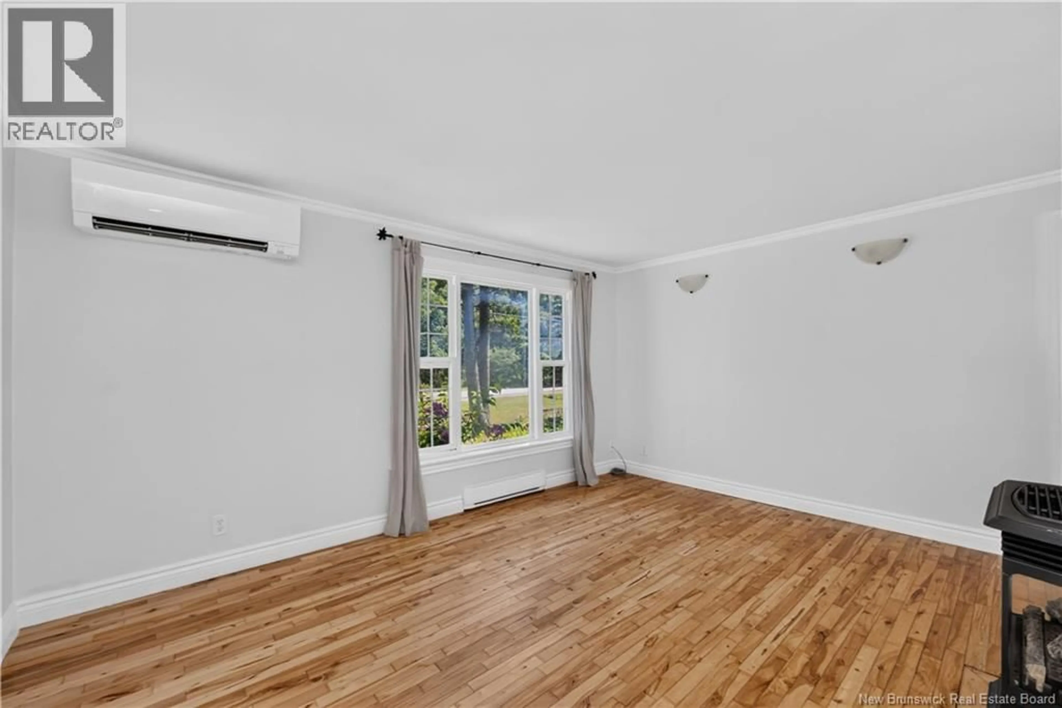
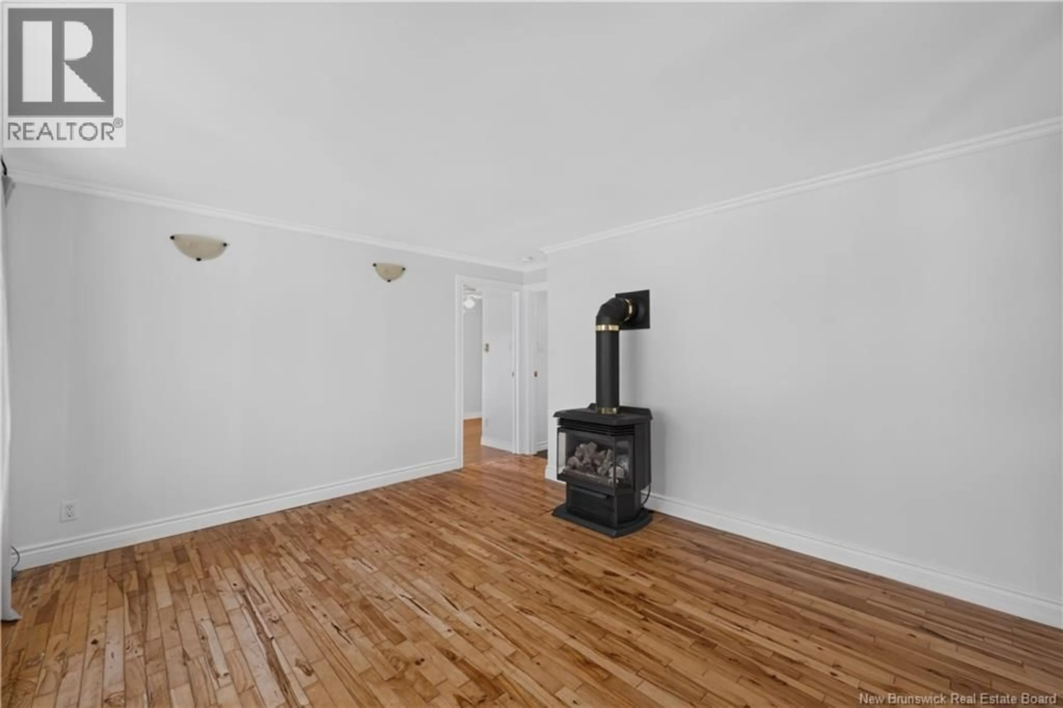
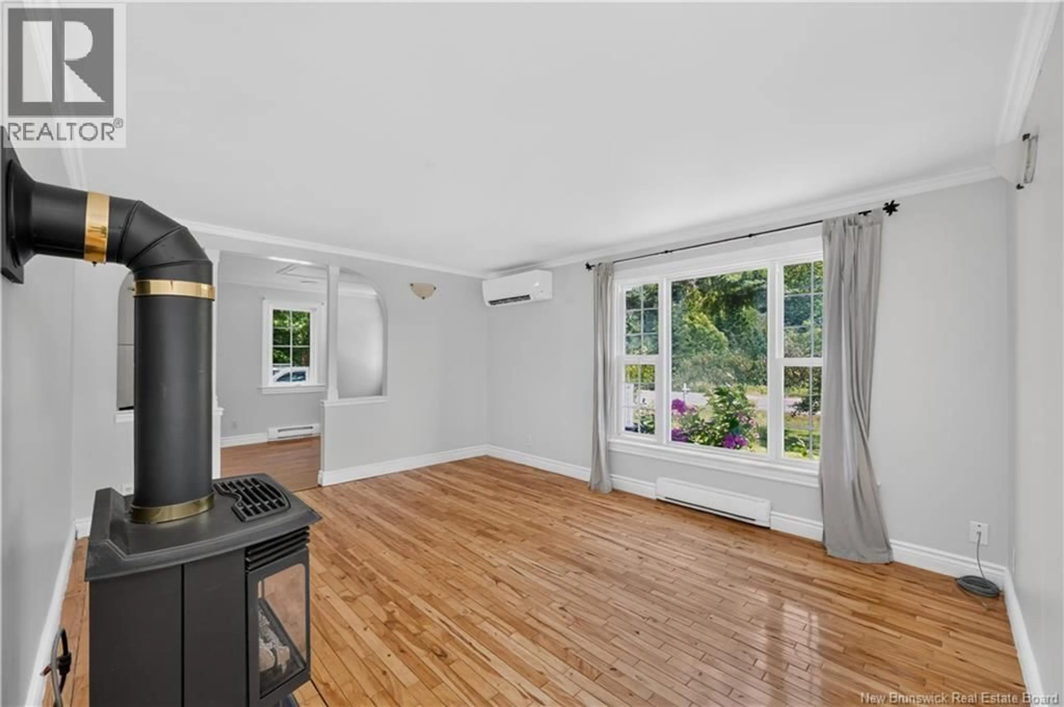
One-Level Rural Living in the Village of Alma! Looking for cozy, affordable, one-level living in a peaceful rural setting? Here is your chance! This charming 2-bedroom, 1-bathroom home is located in the Village of Alma, just 2 minutes from downtown Alma. Whether youre looking for a year-round home, Airbnb, cottage, or rental opportunity, this property offers plenty of potential and is move-in ready! As you enter the home, youre welcomed by a clean and upgraded eat-in kitchen featuring crisp white cupboards. The main level also includes a comfortable living room, a 4-piece bathroom, and two bedrooms. The primary bedroom features a Murphy bed, allowing the space to easily double as a home office during the day. It also includes a walk-in closet with laundry and direct access to the back deck. The second bedroom also offers convenient direct access to the outdoors. The home is heated by a combination of mini-split, electric baseboard, and propane heating. Outside, youll enjoy a private setting surrounded by mature trees in a quiet neighbourhood. The property is well landscaped and includes three storage sheds, providing plenty of room for gardening supplies, kids toys, lawn equipment, and more. With many upgrades already completed, this cozy property is ready to welcome its new owners. Contact your REALTOR® today to book your private showing! (id:39198)
Property Details
Interior
Features
Main level Floor
Other
8' x 7'4pc Bathroom
4' x 8'Primary Bedroom
14' x 11'Bedroom
9' x 8'Property History
 45
45
