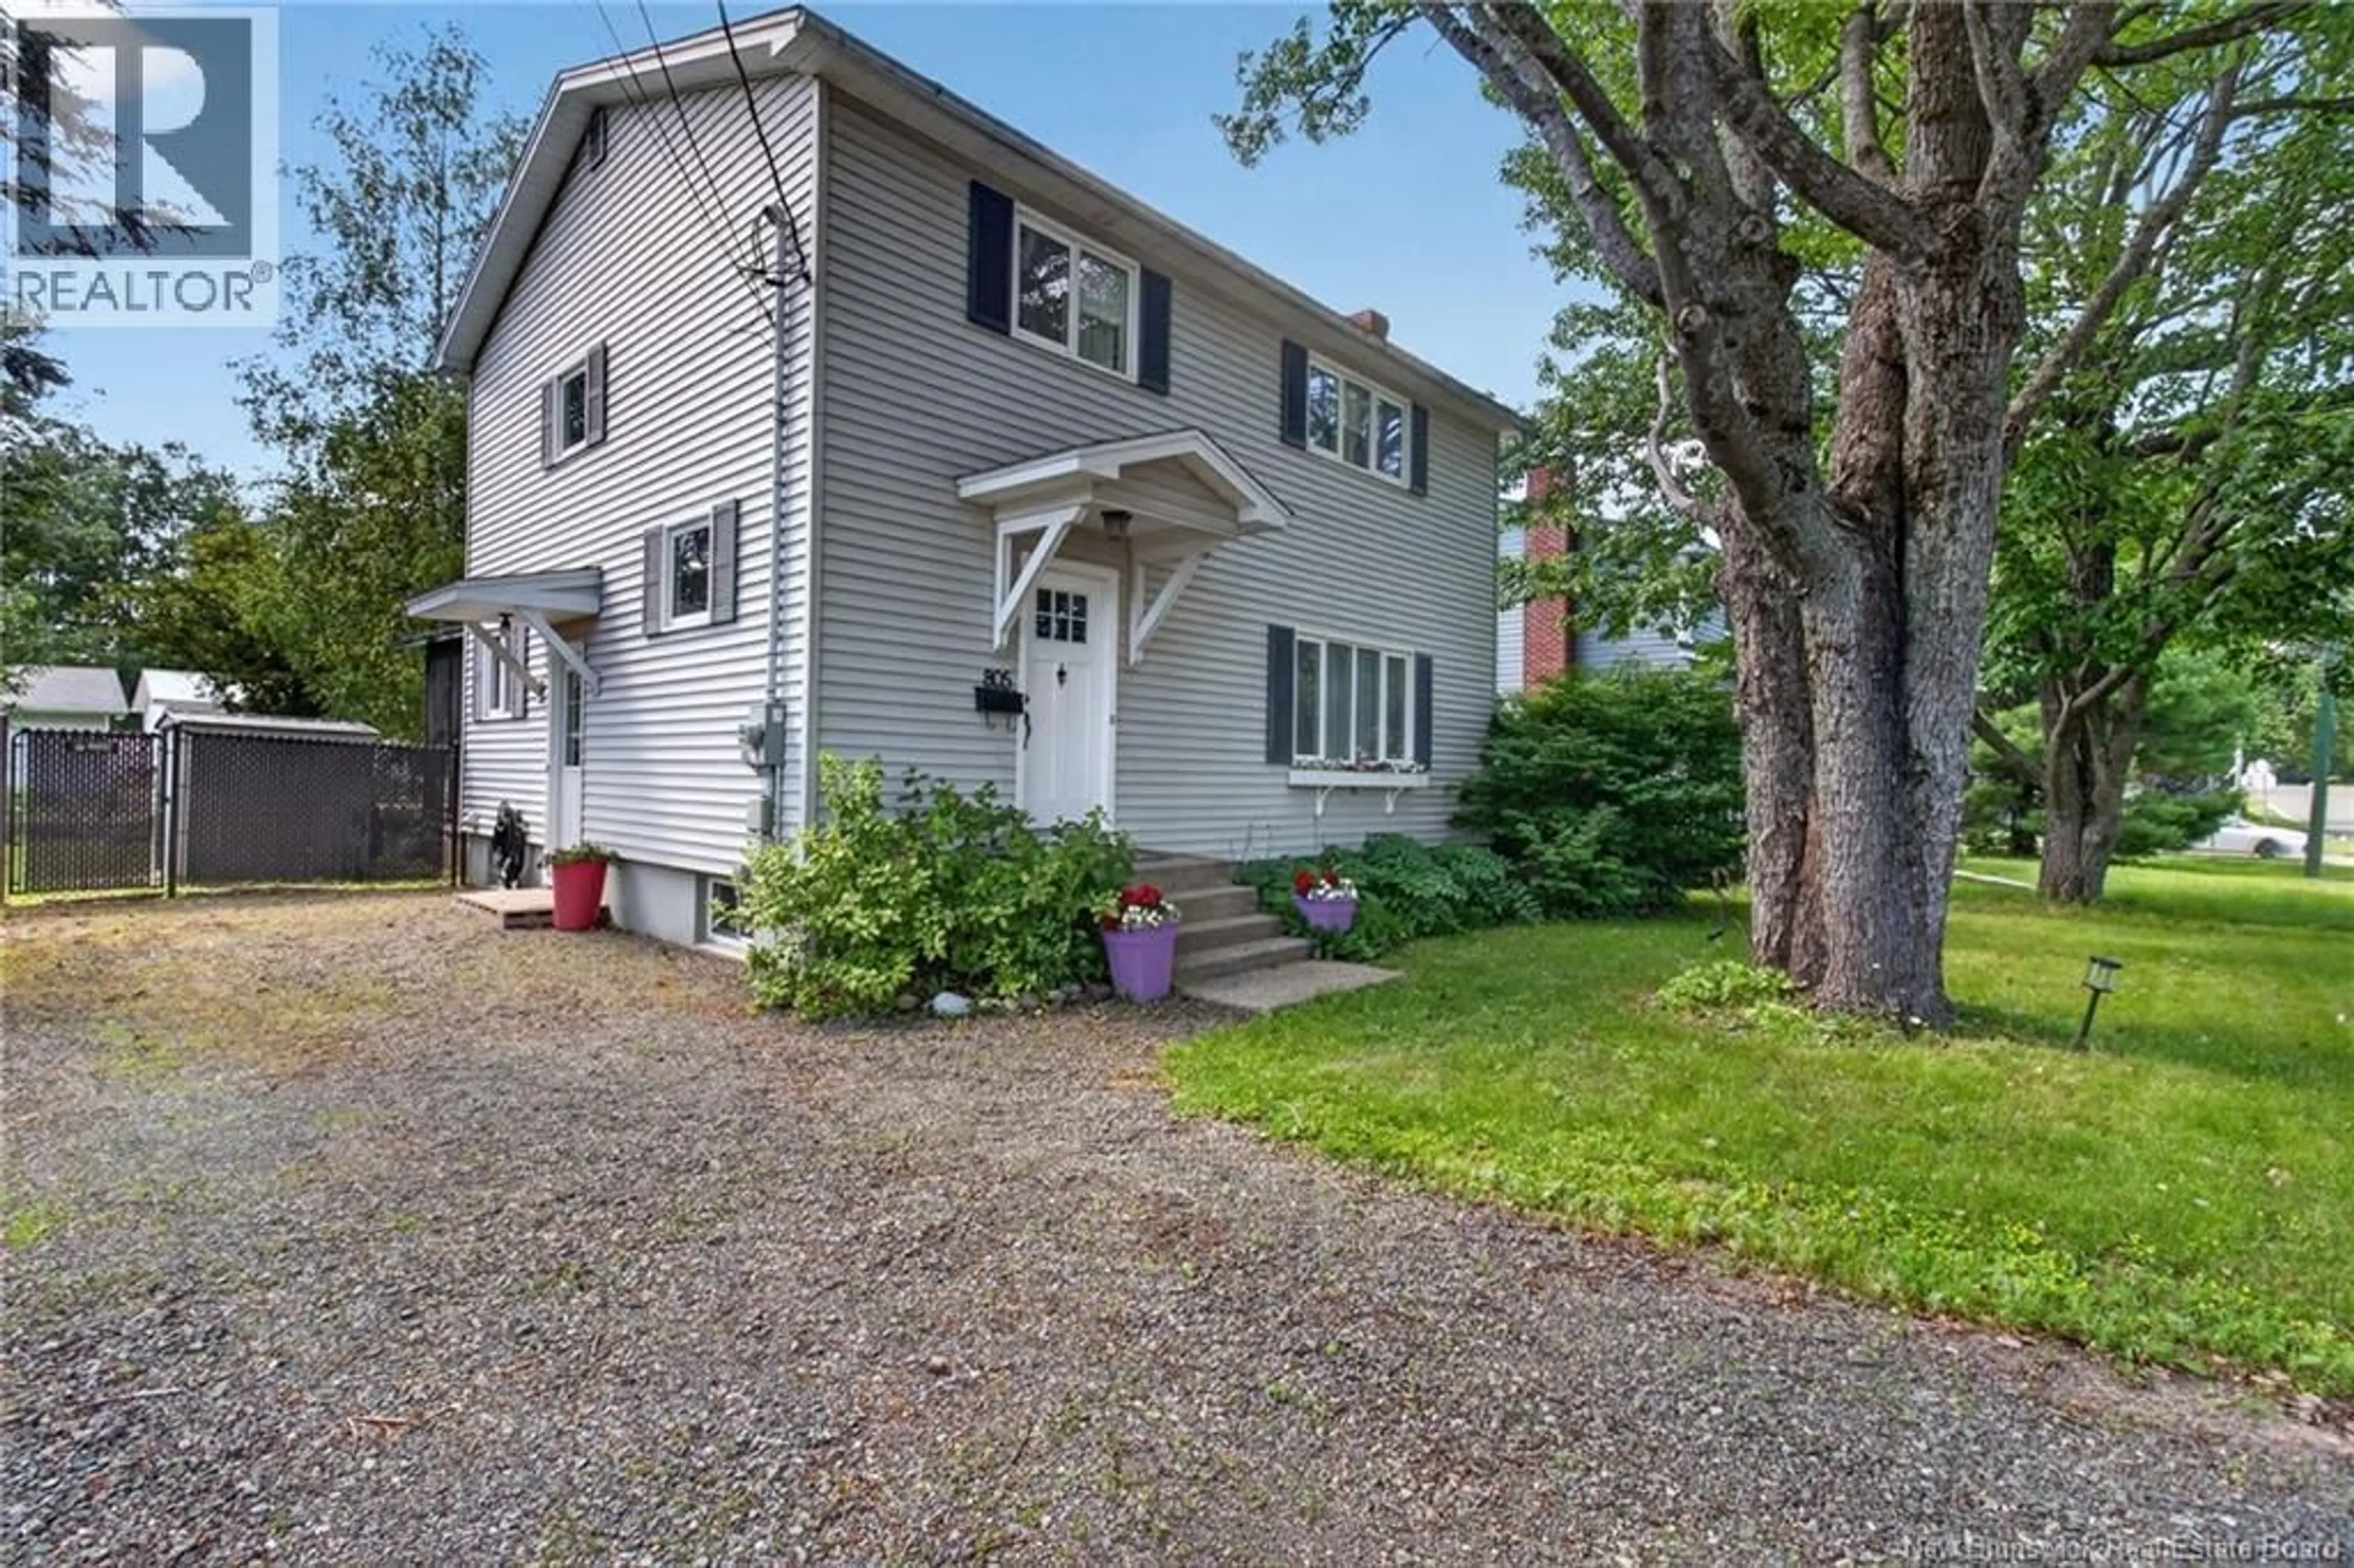
805 YALE AVENUE, Riverview, New Brunswick E1B2C5
Contact us about this property
Highlights
Estimated valueThis is the price Wahi expects this property to sell for.
The calculation is powered by our Instant Home Value Estimate, which uses current market and property price trends to estimate your home’s value with a 90% accuracy rate.Not available
Price/Sqft$219/sqft
Monthly cost
Open Calculator
Description
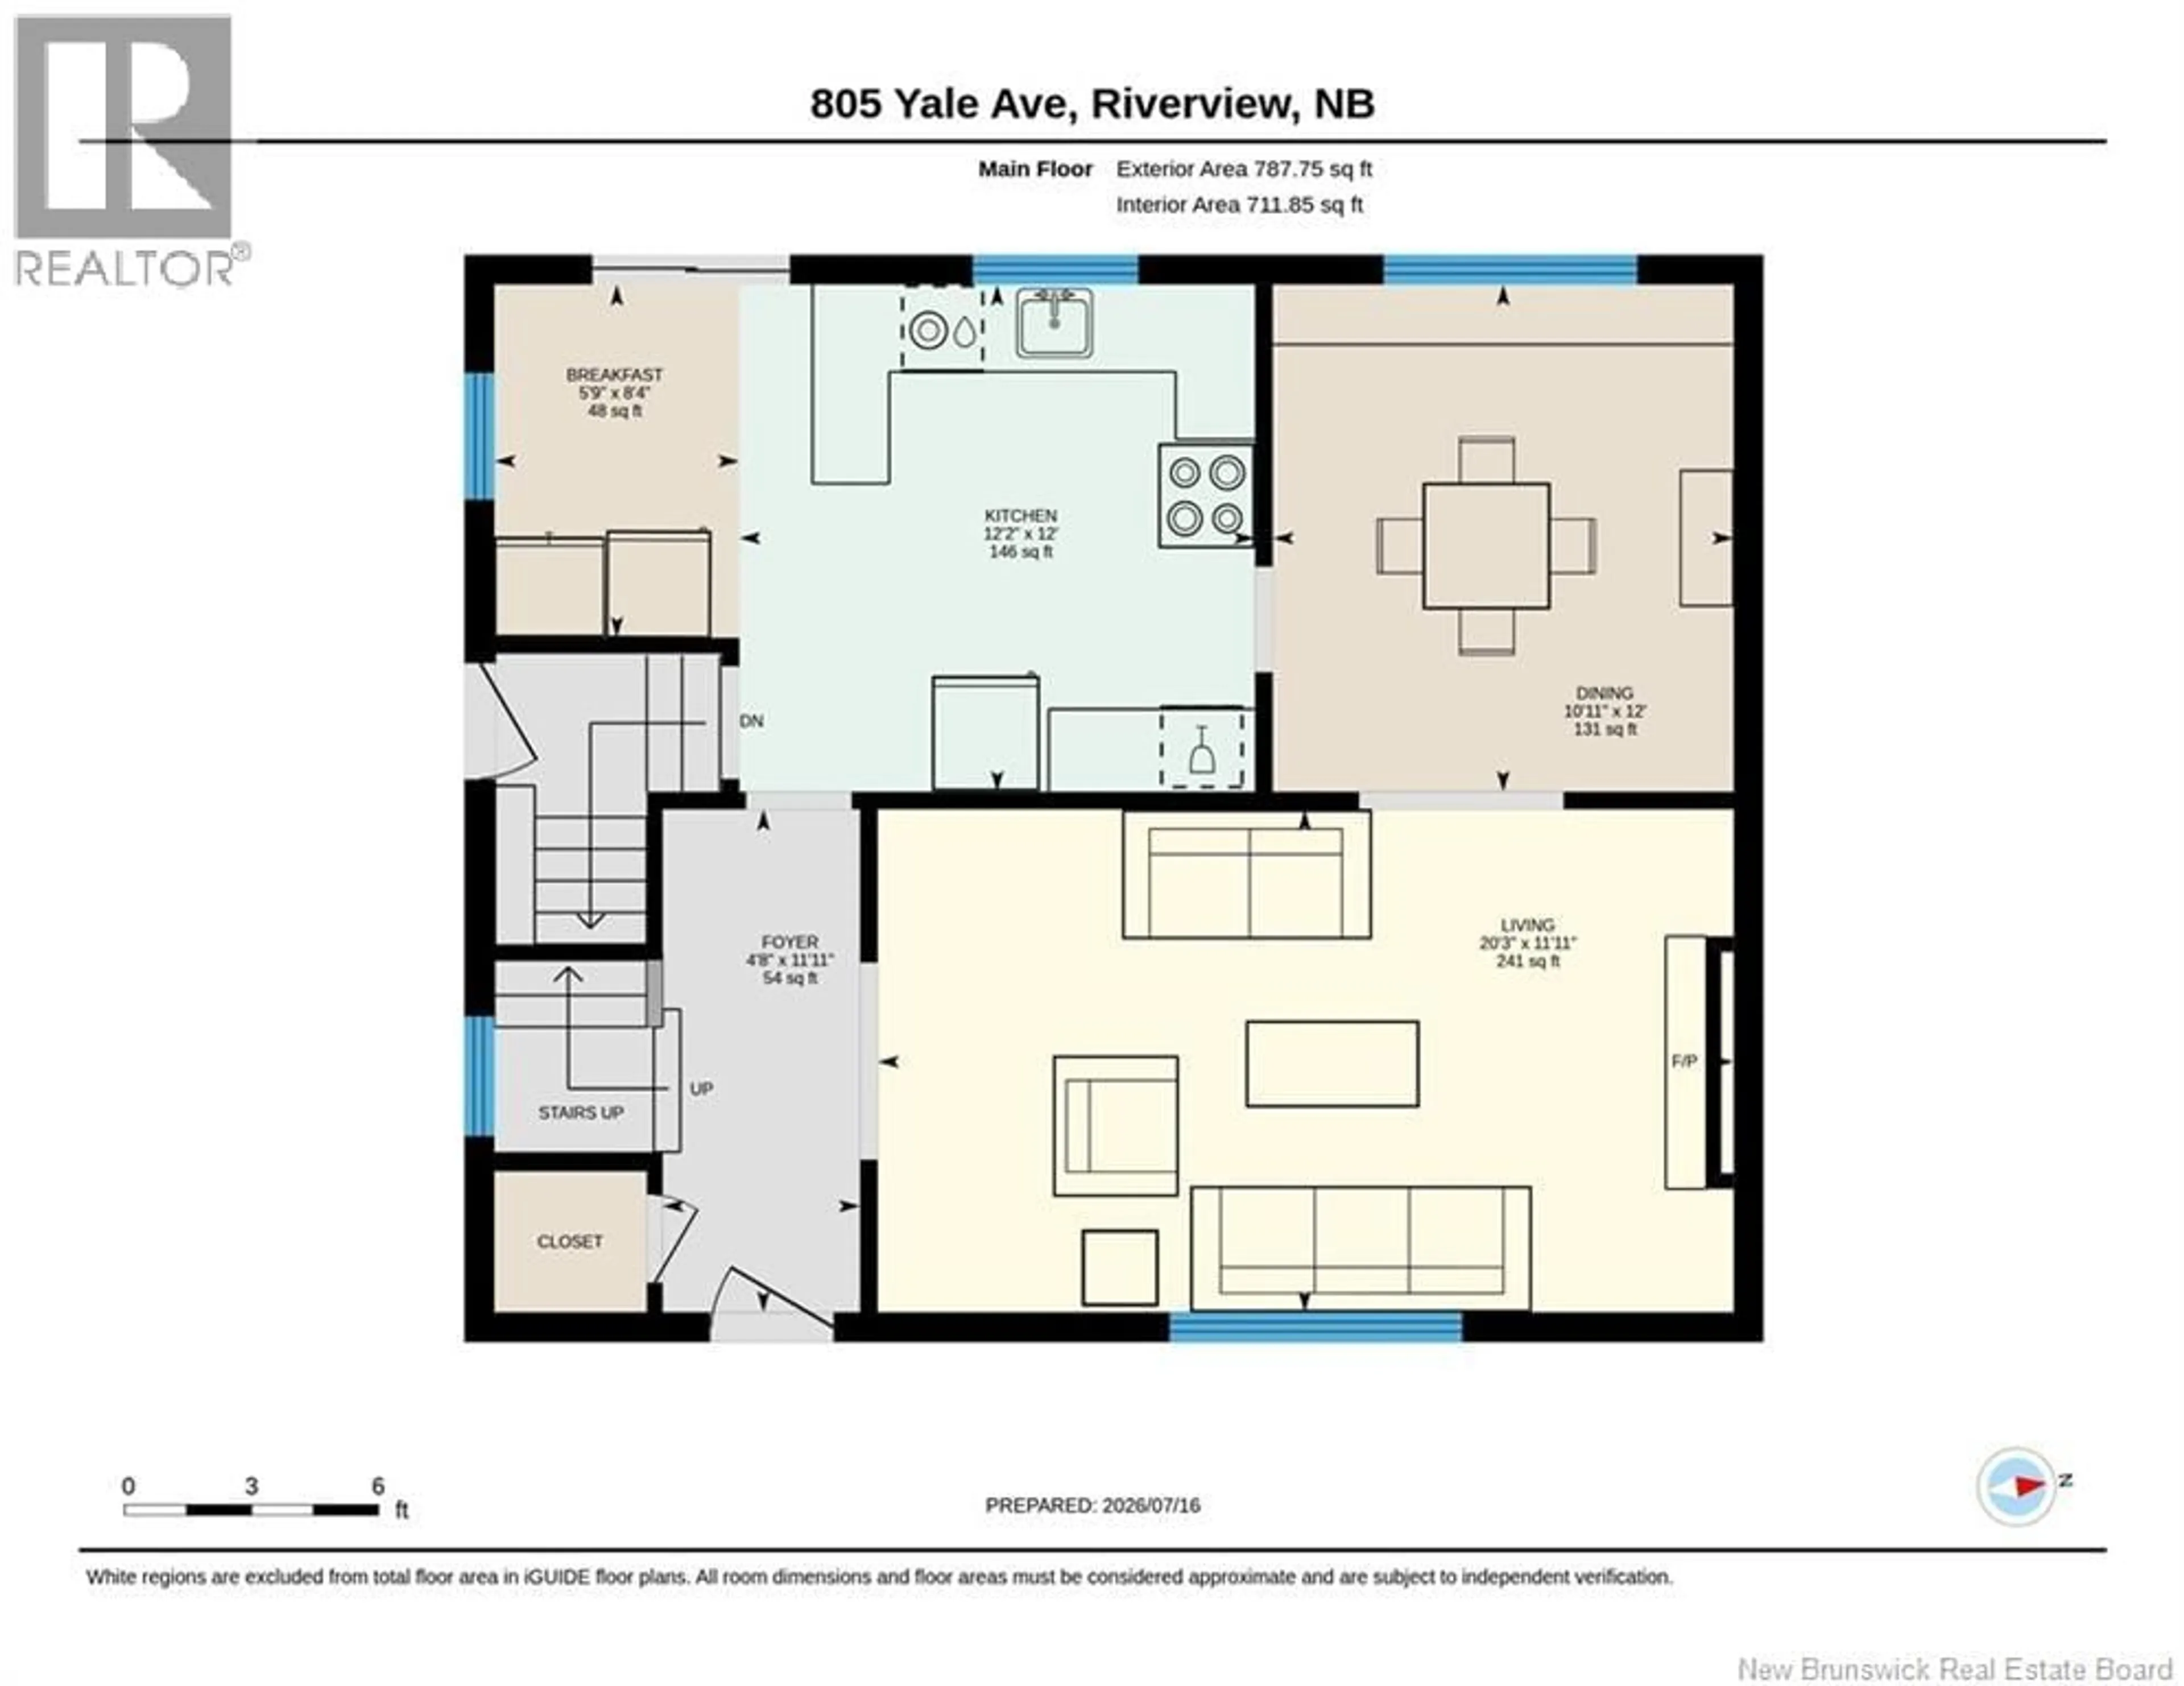
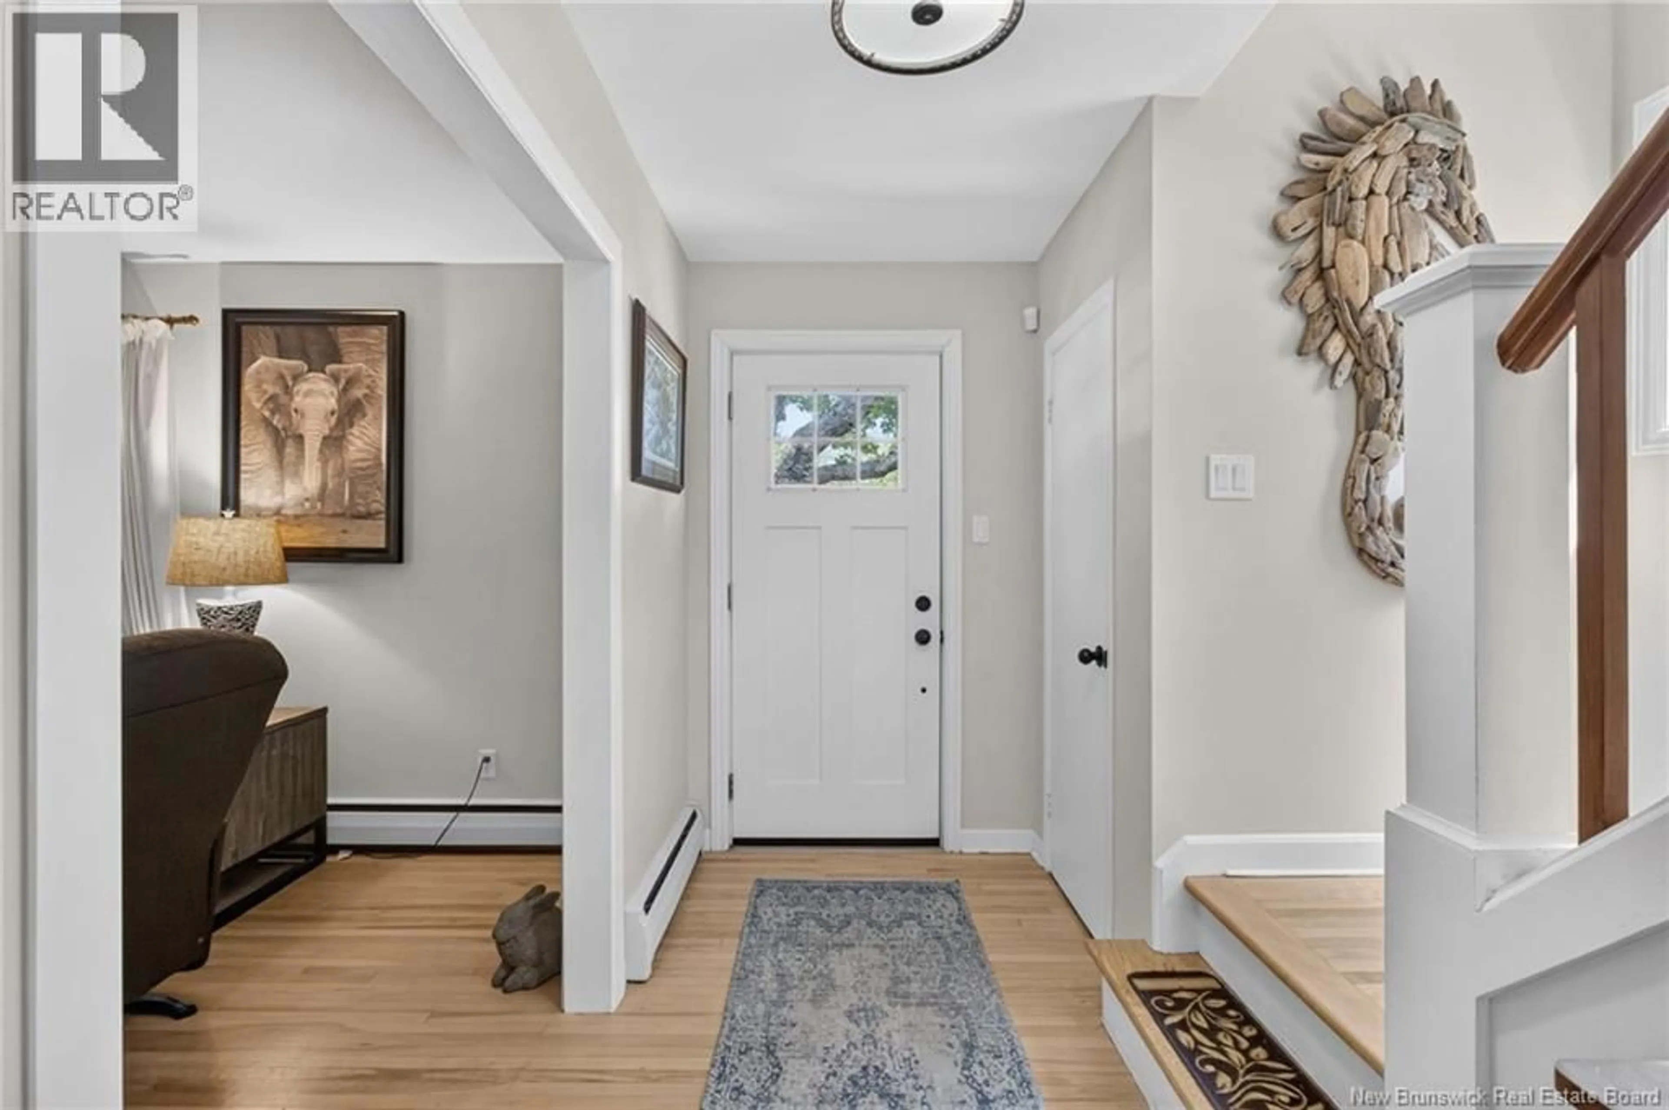
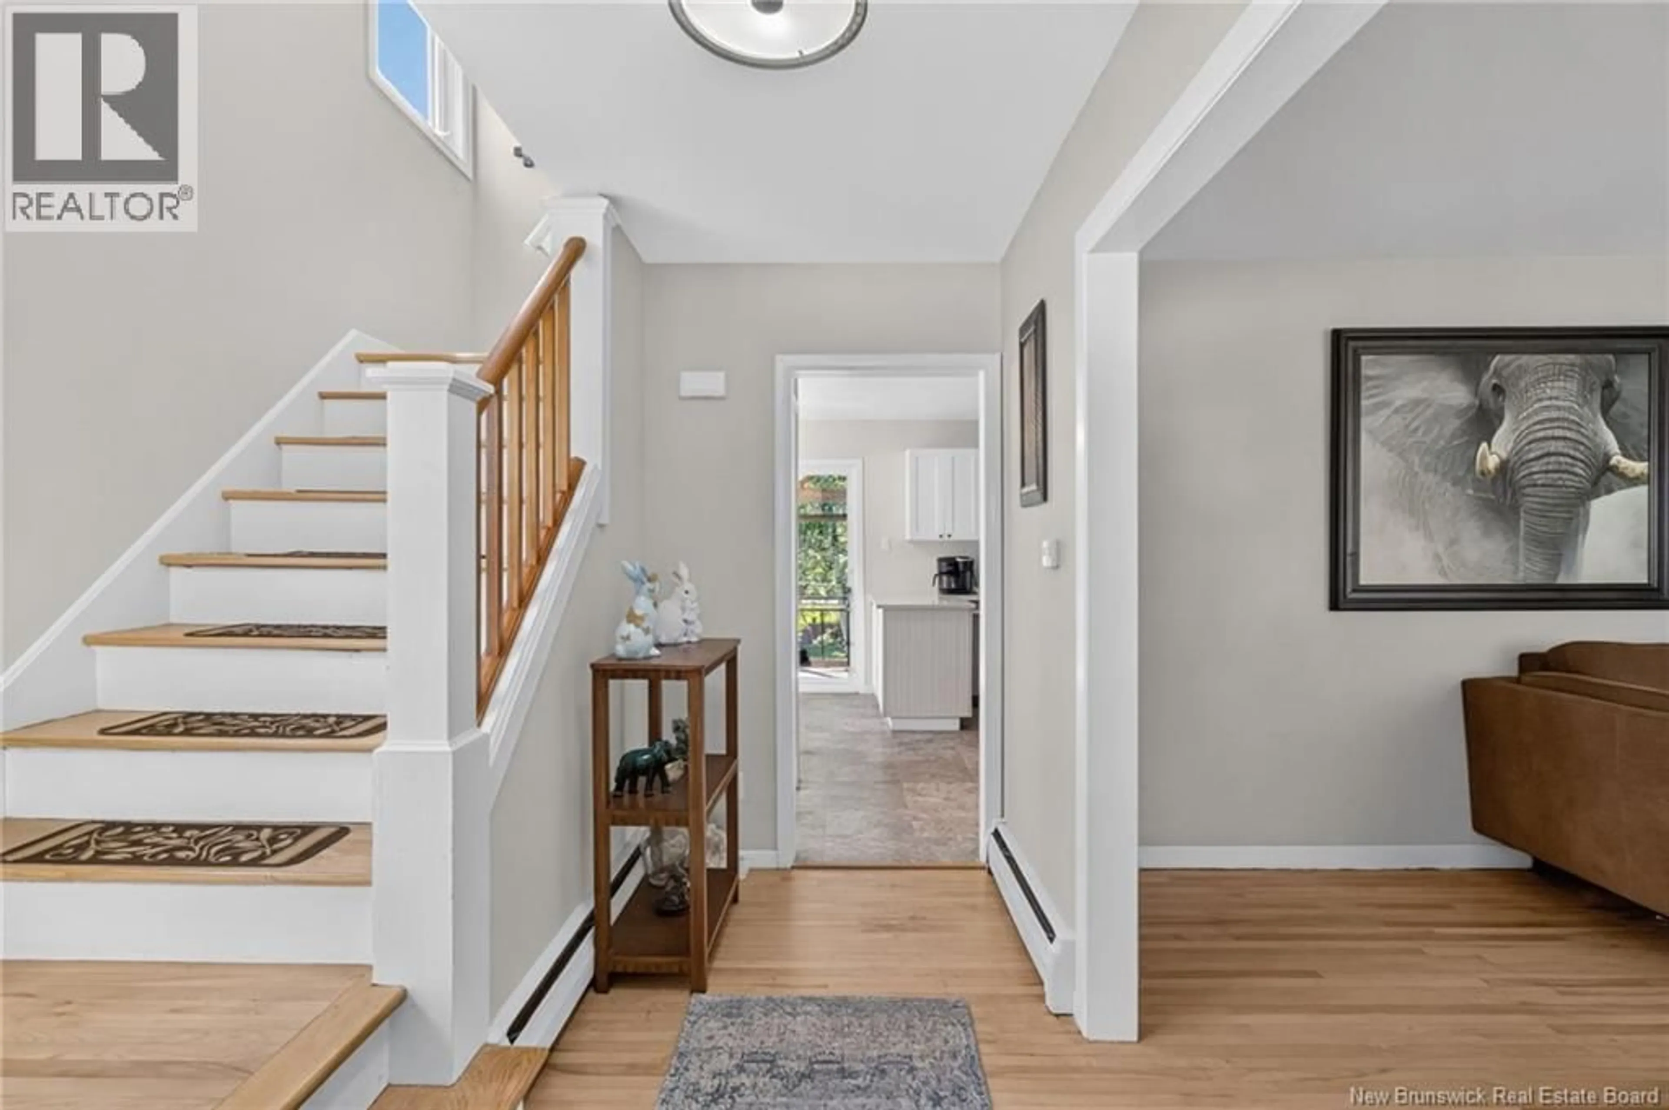
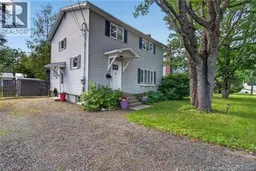
Welcome to 805 Yale Ave in beautiful Riverview, NB! This lovely 2 storey home features a LOT OF EXTENSIVE UPGRADES in recent years, some of which are: full new kitchen (new cabinets, new quartz countertops, new sink, new appliances), top luxury vinyl flooring, new patio doors, new bathroom (with new soaker tub, new tile, new bead board, new vanity with marble top), lower level completely redone (new flooring, new bathroom (new glass shower, new toilet, new vanity with marble top, new lighting), and two new mini split heat pumps installed. The main floor features a kitchen with a ""breakfast nook"" that leads out on the back screened-in porch, a separate dining room, and a large living room. The 2nd floor has 4 bedrooms and a full bath. The lower level has a big rec room, a bonus room, a utility room, a huge 3pc bath with laundry area, a storage room, and a cold room. The screened-in back deck offers a lovely place to relax and enjoy the tranquillity of the beautiful backyard. This property is absolutely STUNNING! Call your REALTOR® today. (id:39198)
Property Details
Interior
Features
Basement Floor
Utility room
5'11'' x 10'9''Recreation room
22'0'' x 10'4''Laundry room
4'11'' x 7'2''Bonus Room
12'7'' x 12'0''Property History
 50
50
