67 LAWSON AVENUE, Riverview, New Brunswick E1B3R1
Contact us about this property
Highlights
Estimated valueThis is the price Wahi expects this property to sell for.
The calculation is powered by our Instant Home Value Estimate, which uses current market and property price trends to estimate your home’s value with a 90% accuracy rate.Not available
Price/Sqft$239/sqft
Monthly cost
Open Calculator
Description
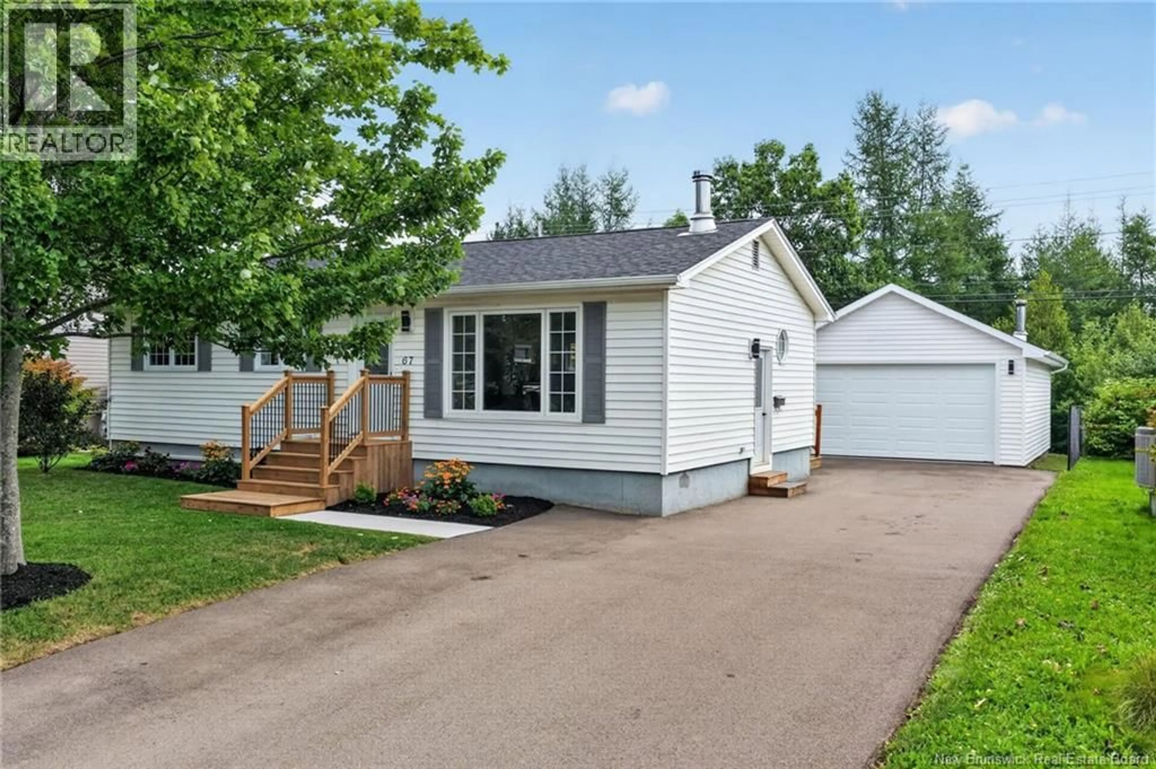
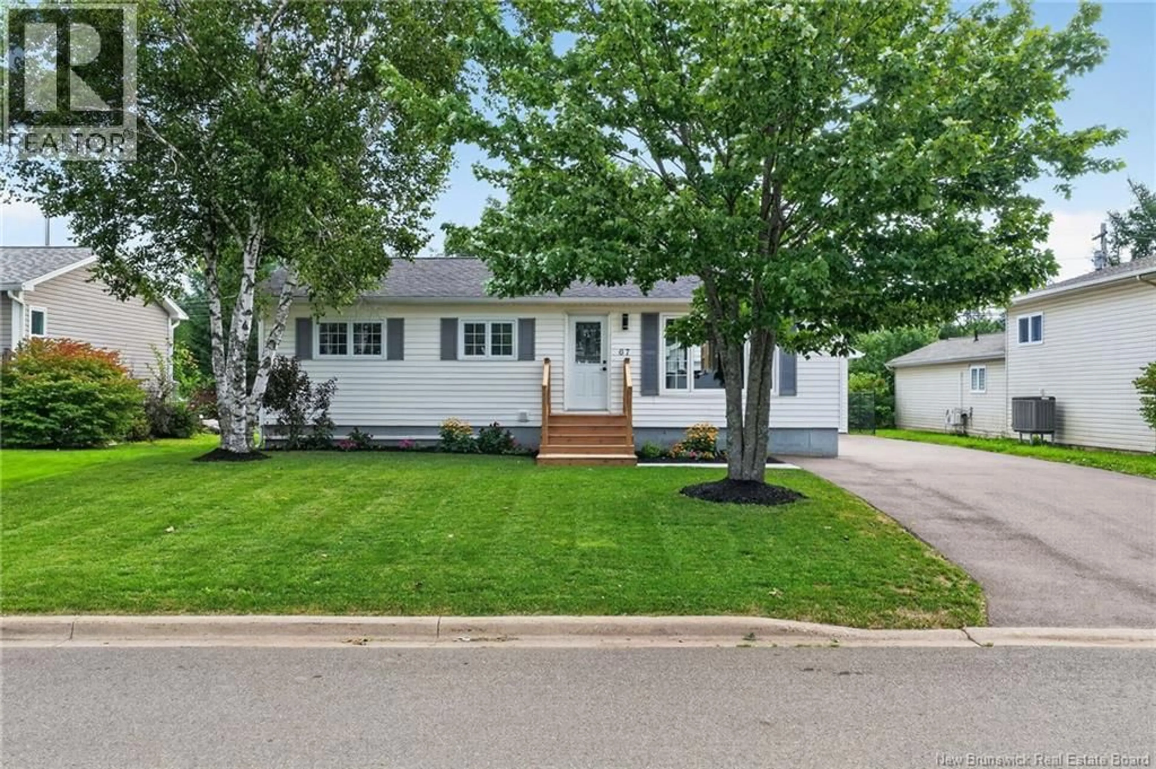
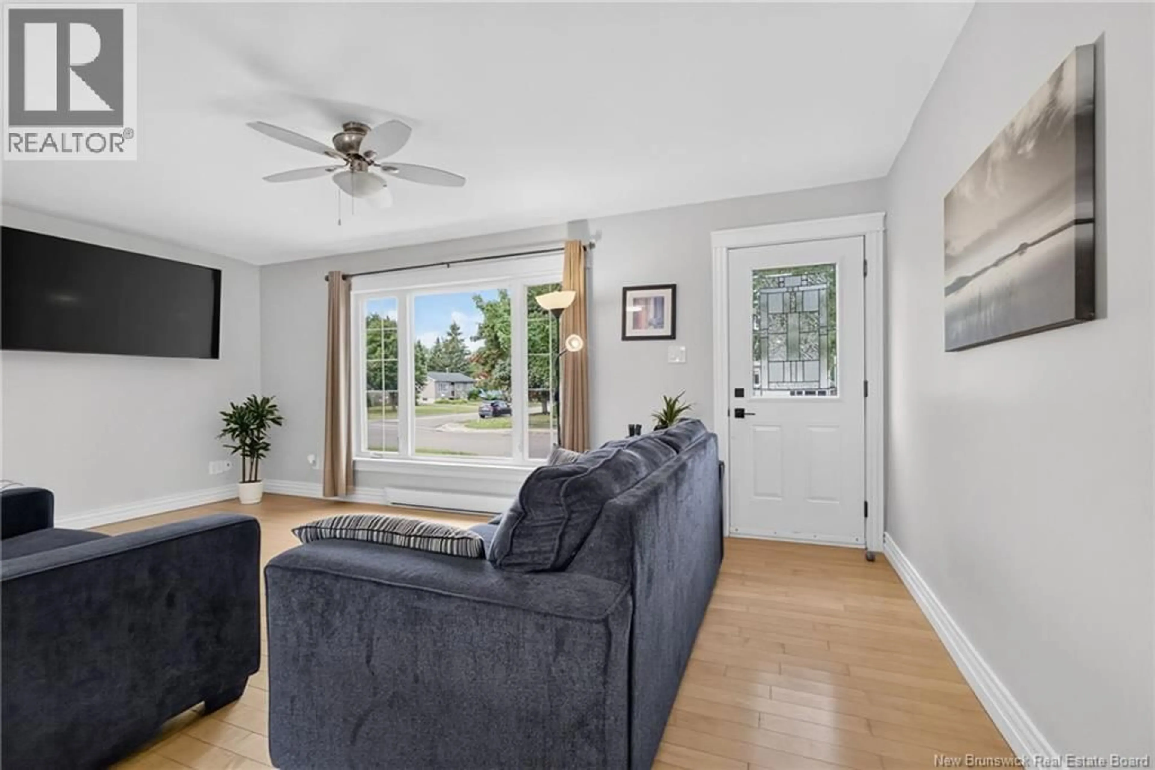
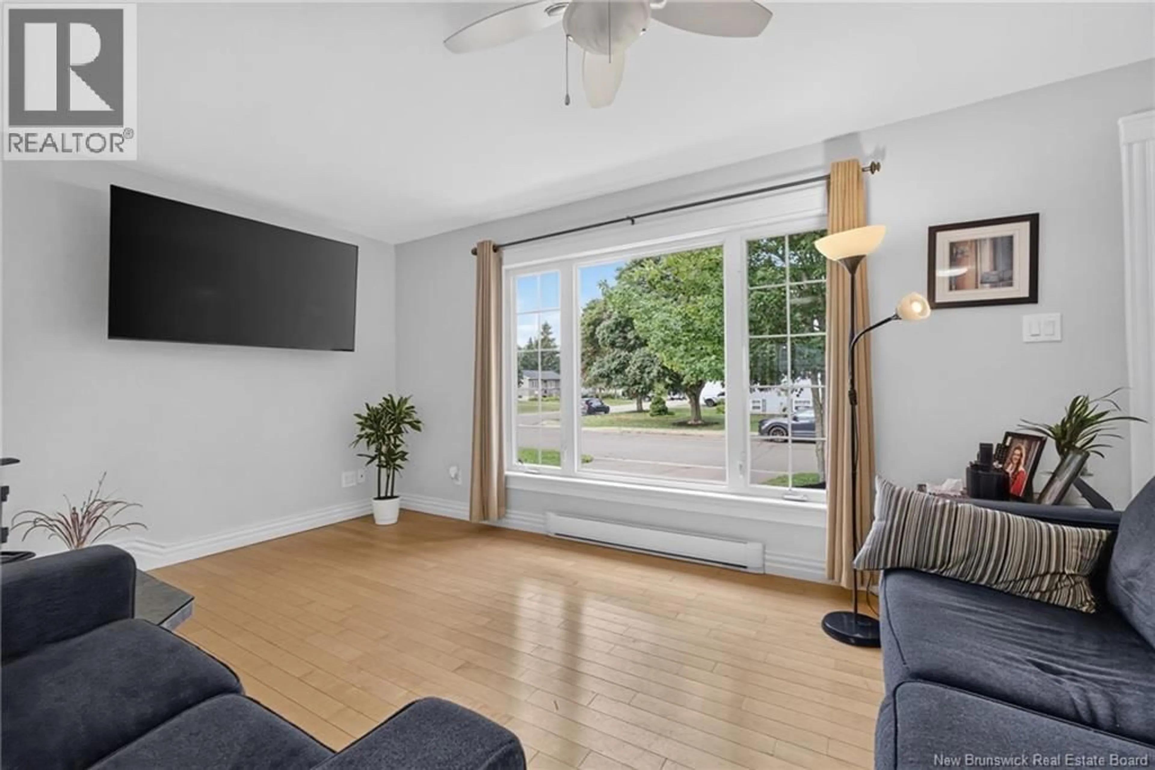
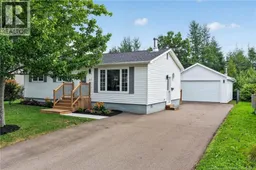
Well-maintained and move-in ready, this home offers a functional layout, beautifully landscaped grounds and the added flexibility of a separate 2-bedroom in-law suite. The main level features an open-concept kitchen, dining and living area, with laundry conveniently located just off the kitchen. Patio doors lead from the dining area to a very large rear deck, creating an ideal space for outdoor entertaining and enjoying the private backyard. The living room is complete with a wood stove, adding a cozy touch to the space. Down the hall are three bedrooms and a full family bathroom. The lower level has its own separate entrance and features an open-concept layout, laundry area, two bedrooms and a full bathroom, providing a comfortable and self-contained space for an in-law suite or extended family. Outside, youll find a private fenced backyard, beautifully landscaped grounds, a large storage shed and a paved driveway. The main highlight is the impressive 28 x 20 detached garage, which is finished and heated, offering an excellent space for vehicles, hobbies, storage or a workshop. With the added versatility of a separate in-law suite and a great selection of outdoor features, this property offers a lot of flexibility for its next owners. Don't wait book your showing today. (id:39198)
Property Details
Interior
Features
Basement Floor
Bedroom
11'2'' x 11'9''Bedroom
10' x 12'1''4pc Bathroom
7'2'' x 7'6''Living room/Dining room
9'8'' x 25'2''Property History
 50
50
