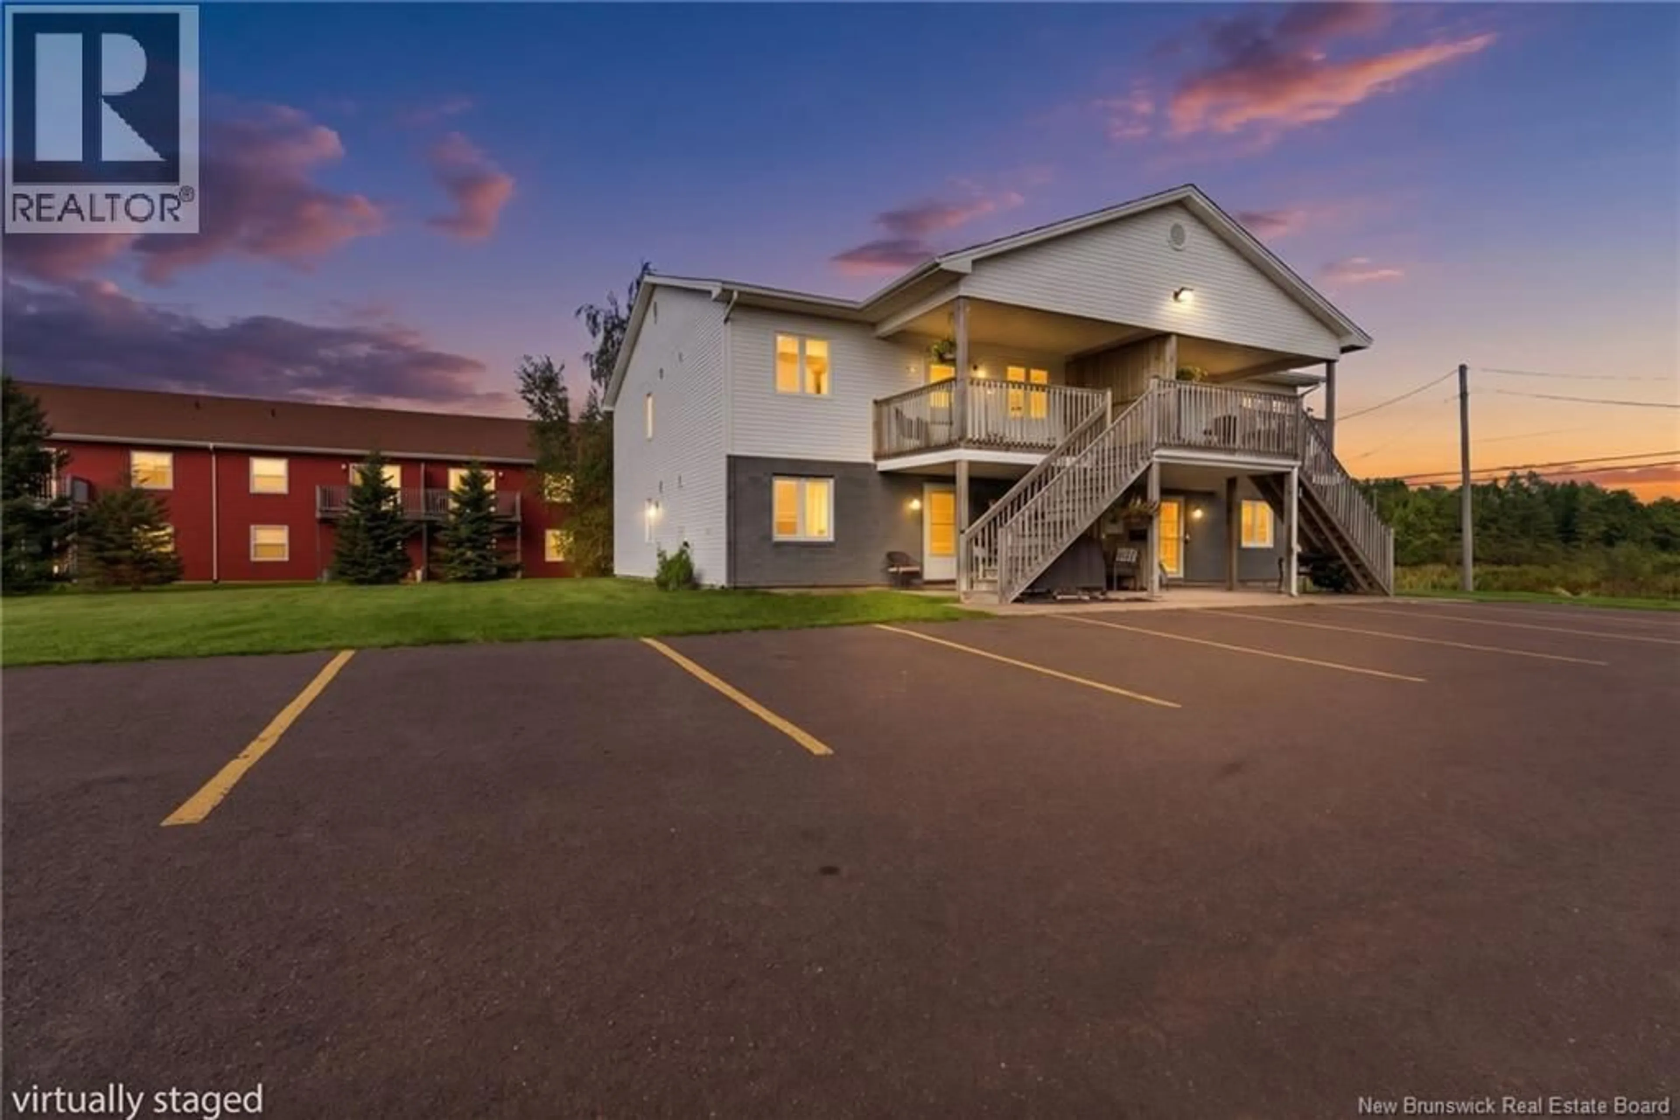
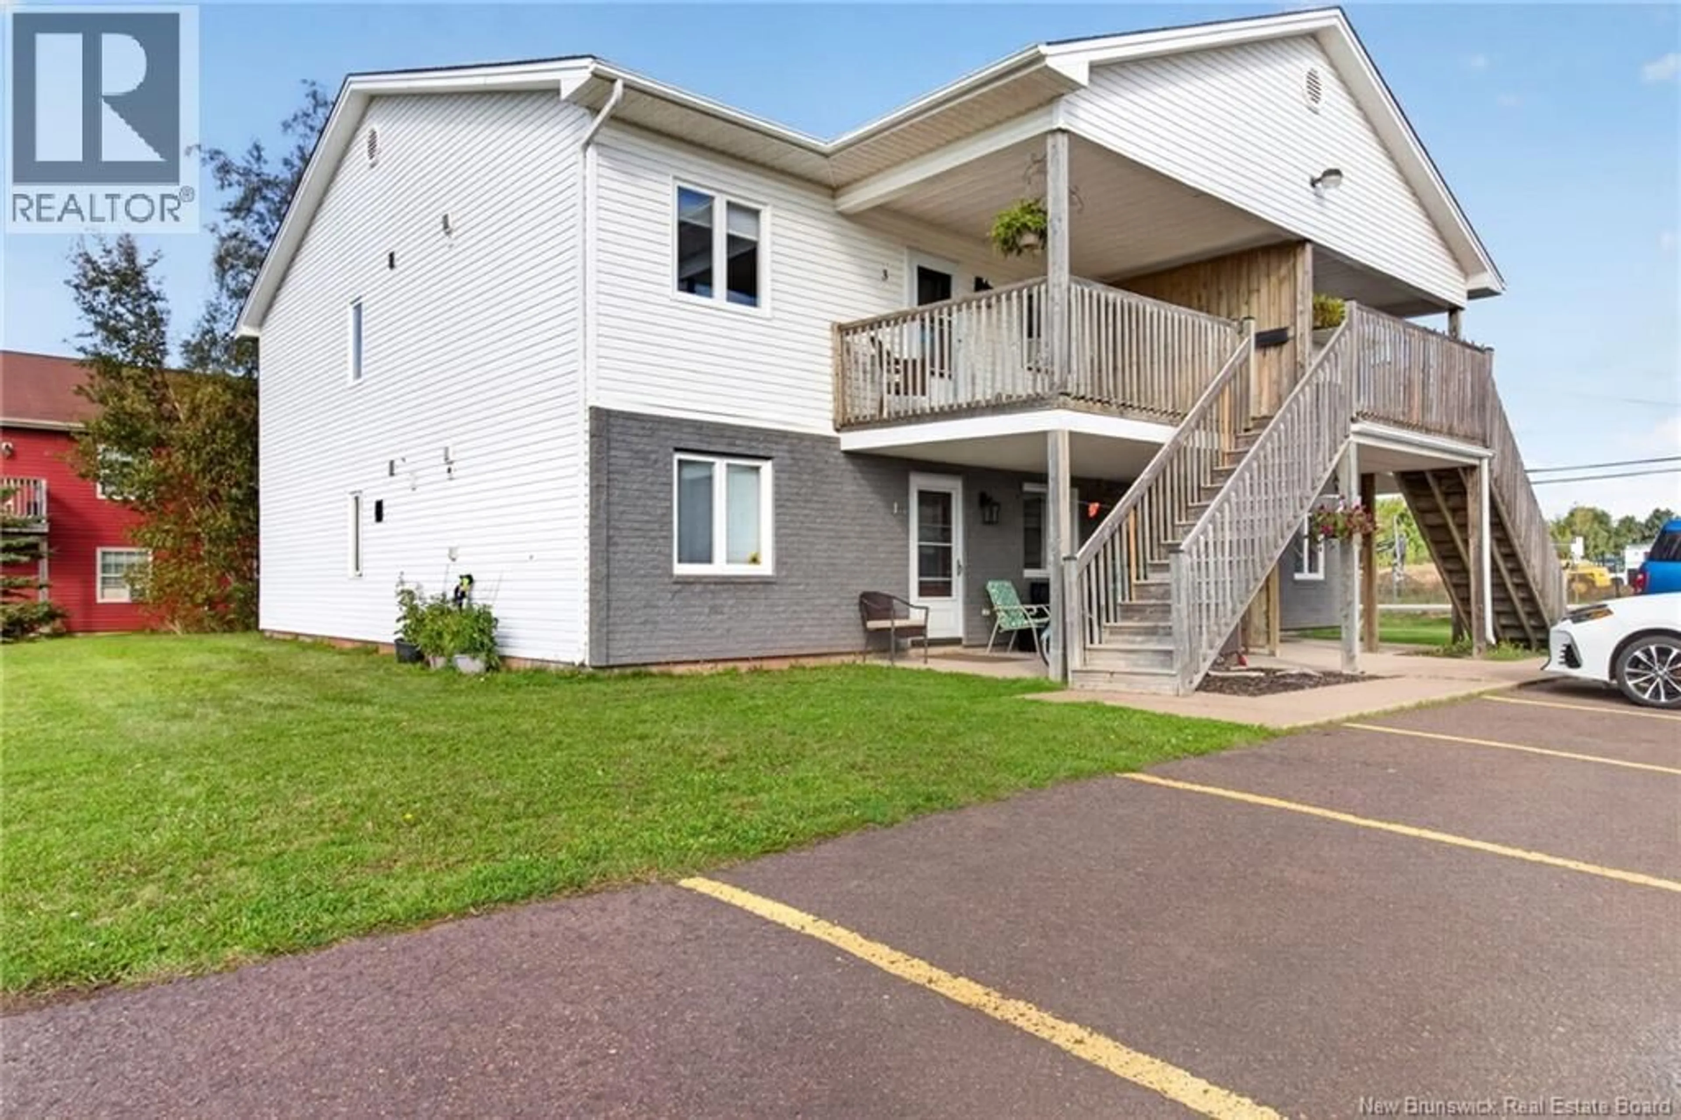
633 WHITEPINE ROAD, Riverview, New Brunswick E1B2P2
Contact us about this property
Highlights
Estimated valueThis is the price Wahi expects this property to sell for.
The calculation is powered by our Instant Home Value Estimate, which uses current market and property price trends to estimate your home’s value with a 90% accuracy rate.Not available
Price/Sqft$215/sqft
Monthly cost
Open Calculator
Description
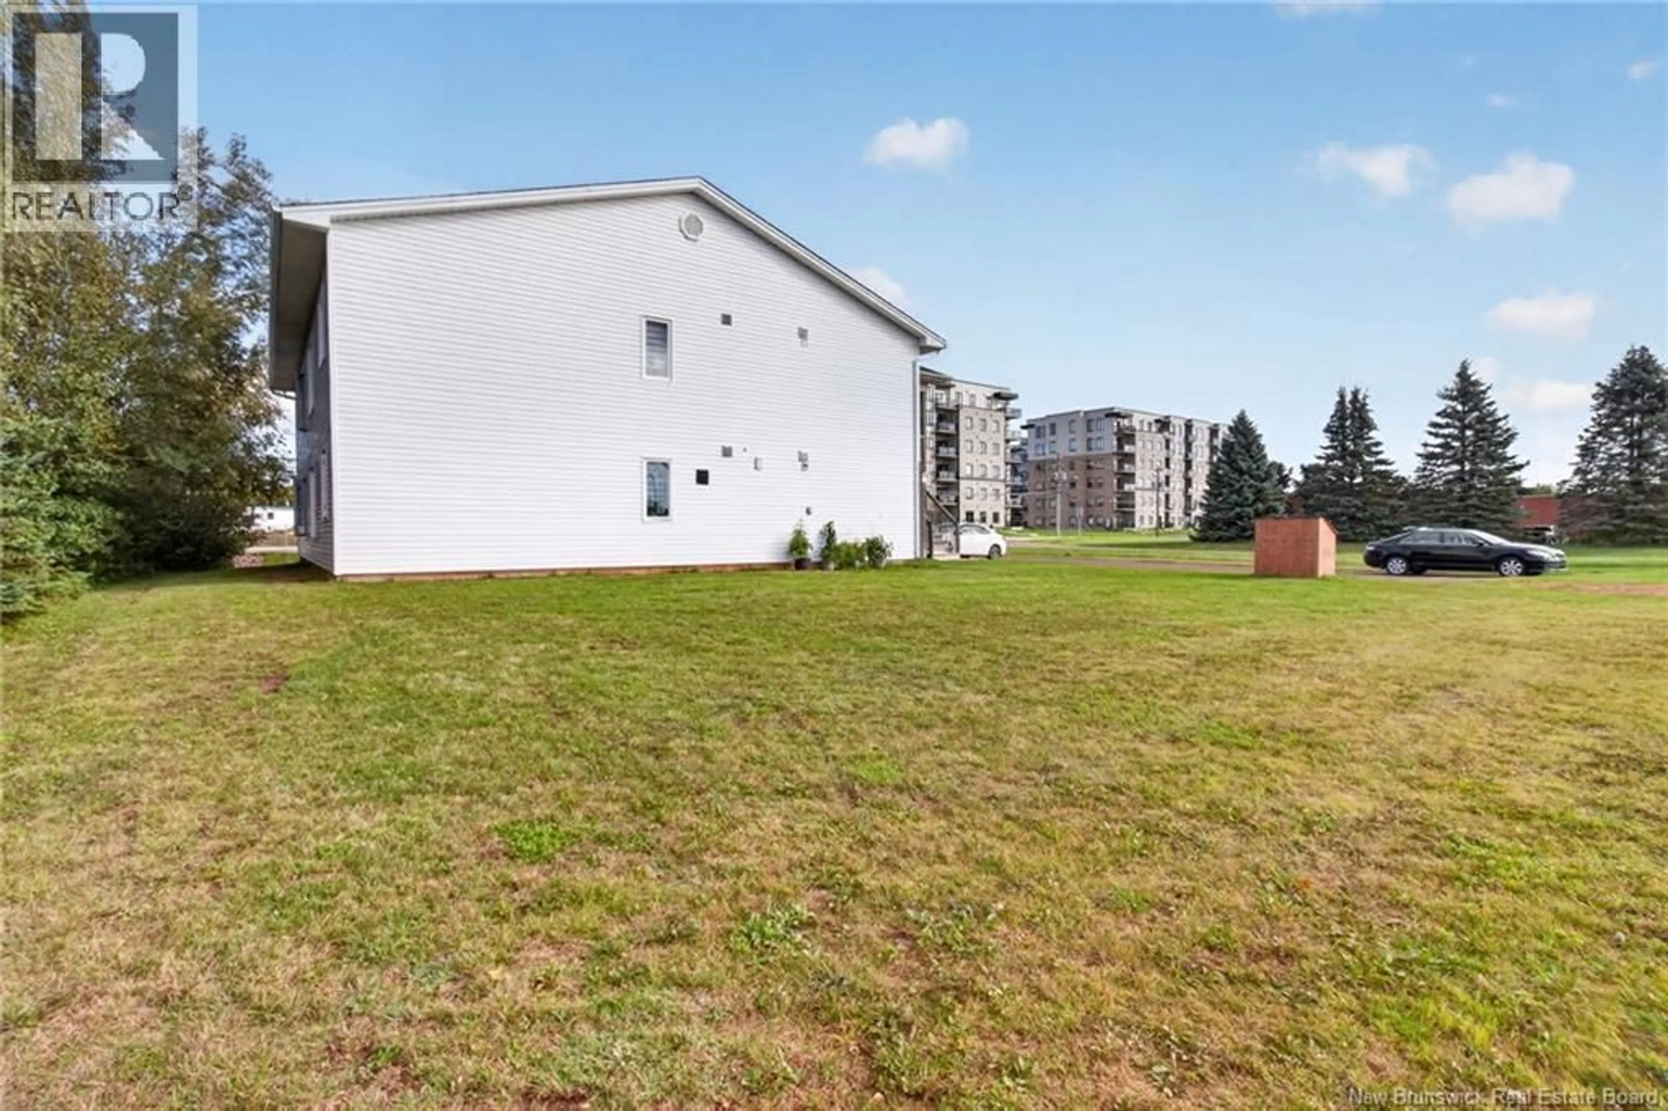
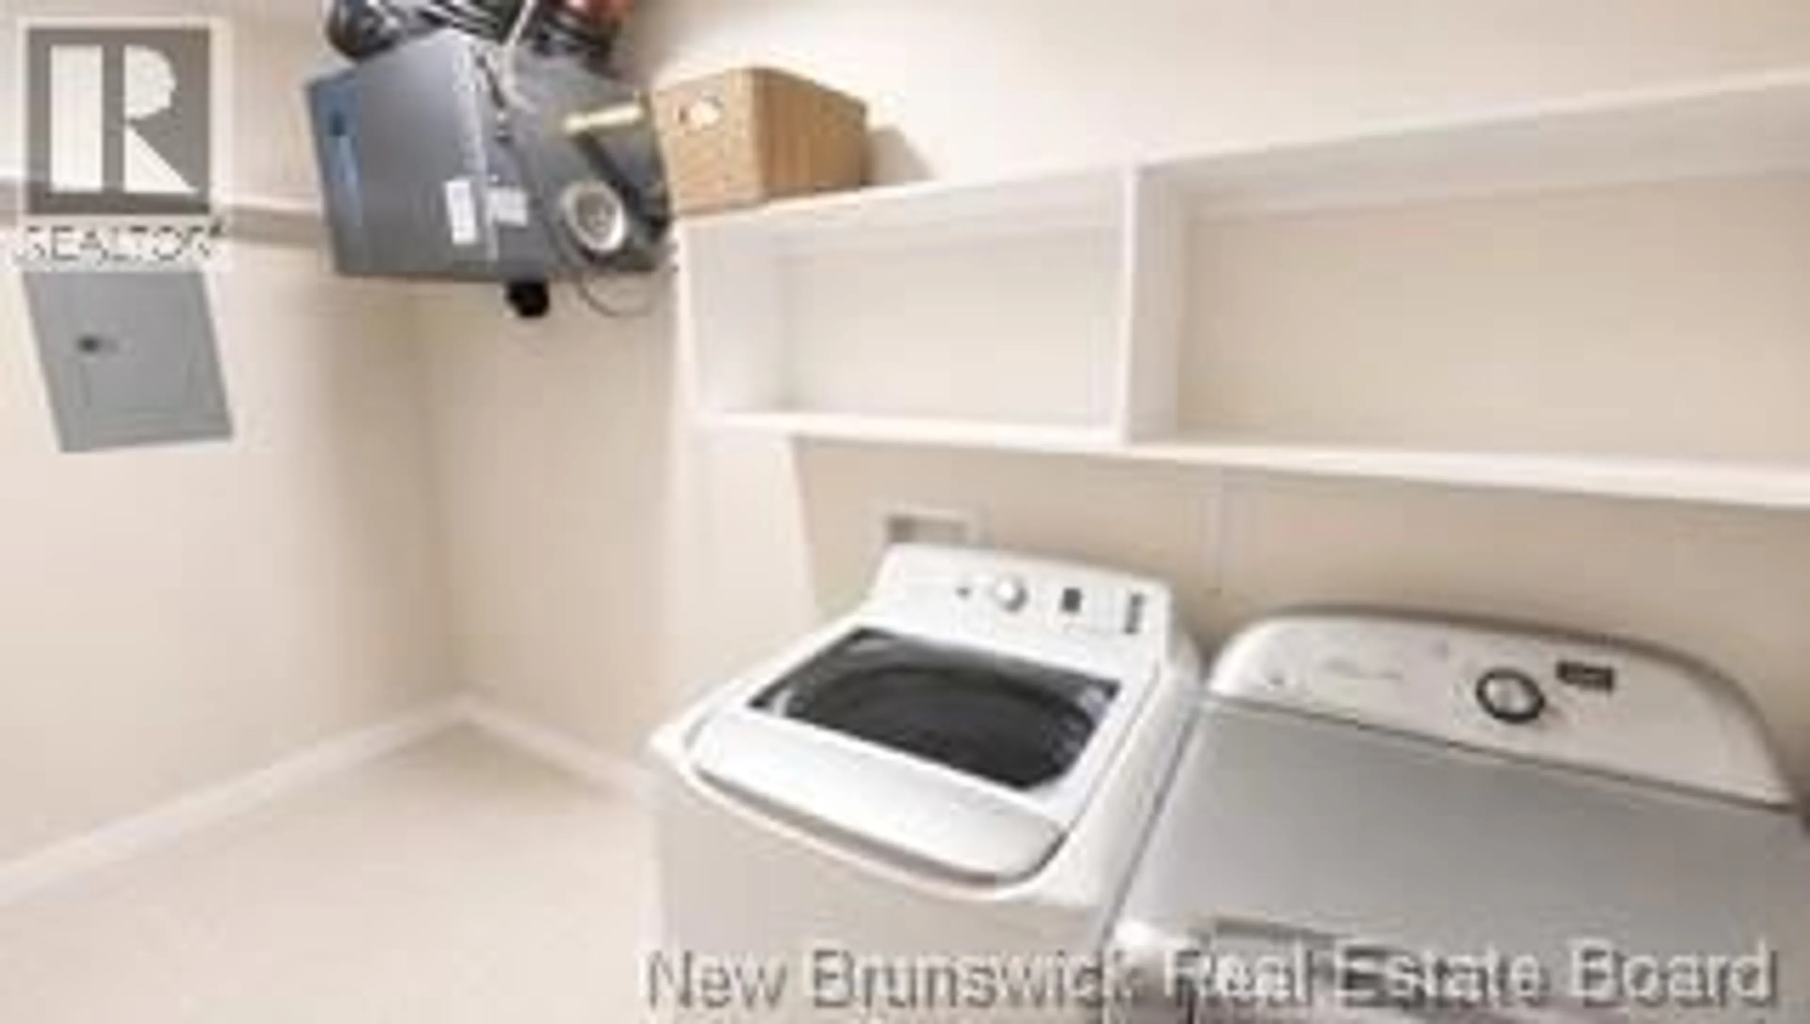
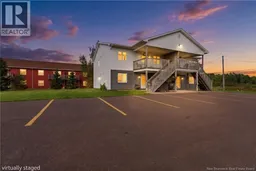
When Viewing This Property On Realtor.ca Please Click On The Multimedia or Virtual Tour Link For More Property Info.Four units. Four income streams. One fantastic investment opportunity! Welcome to 633 Whitepine Rd, Riverview, a well-designed fourplex offering an excellent opportunity to add a solid income-producing property to your portfolio. Located in a prime, convenient location close to shopping, restaurants, schools, services and everything tenants need. Each spacious 26' × 40' unit offers a comfortable, functional layout featuring a well-appointed kitchen with plenty of cupboard and counter space, kitchenette, dining area, separate living room, 2 bedrooms, 1 full bath, and a laundry room with additional storage. Each unit also has its own private deck, providing a great outdoor space for tenants to enjoy. Each unit has a dedicated electrical panel and meter. All appliances are included in every unit fridge, stove, dishwasher, washer and dryer making these units convenient and appealing to renters. With four desirable 2-bedroom units and a history of being consistently rented, this property offers excellent rental appeal and strong income potential. Whether you're an experienced investor looking to expand your portfolio or entering the multi-unit market, 633 Whitepine Rd is an opportunity worth putting at the top of your list. Four doors. Four income streams. One great investment! (id:39198)
Property Details
Interior
Features
Second level Floor
Laundry room
4'8'' x 12'6''Bedroom
10' x 12'6''Bedroom
10'8'' x 12'6''3pc Bathroom
7' x 9'Property History
 11
11
