6 TUCKER STREET, Upper Coverdale, New Brunswick E1J0B4
Contact us about this property
Highlights
Estimated valueThis is the price Wahi expects this property to sell for.
The calculation is powered by our Instant Home Value Estimate, which uses current market and property price trends to estimate your home’s value with a 90% accuracy rate.Not available
Price/Sqft$238/sqft
Monthly cost
Open Calculator
Description
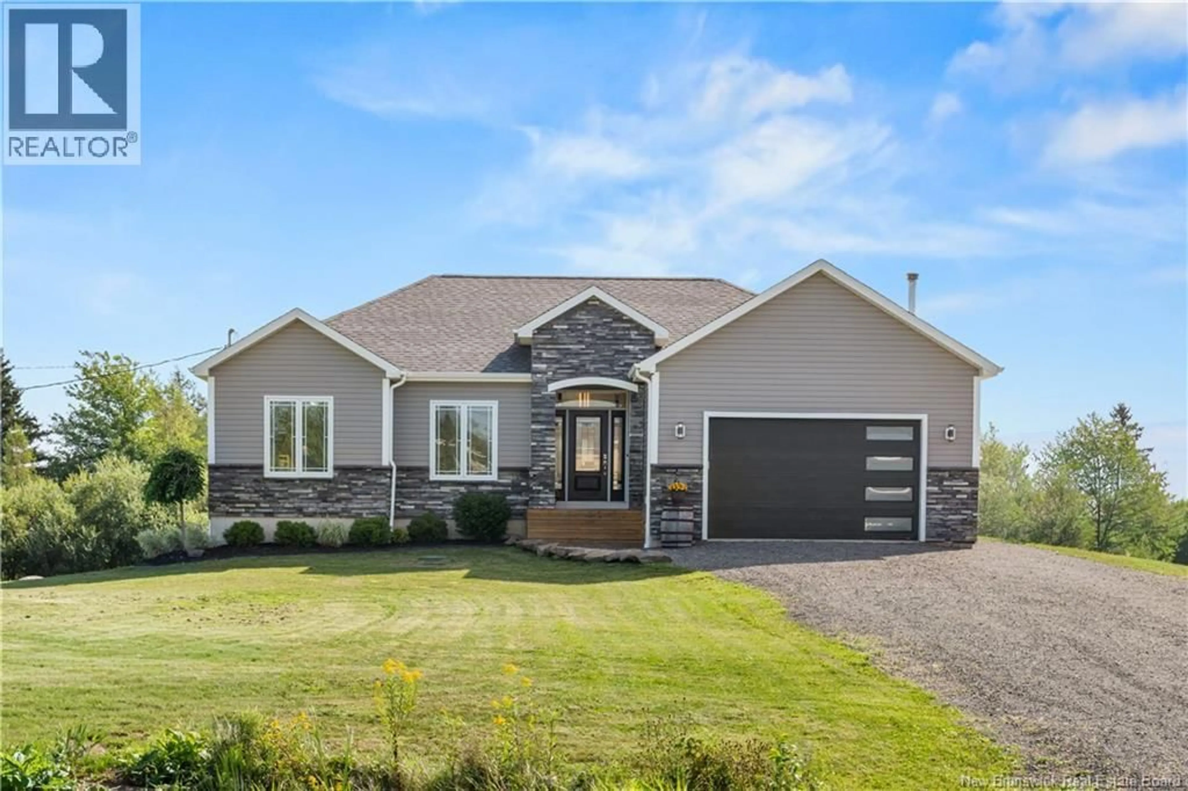
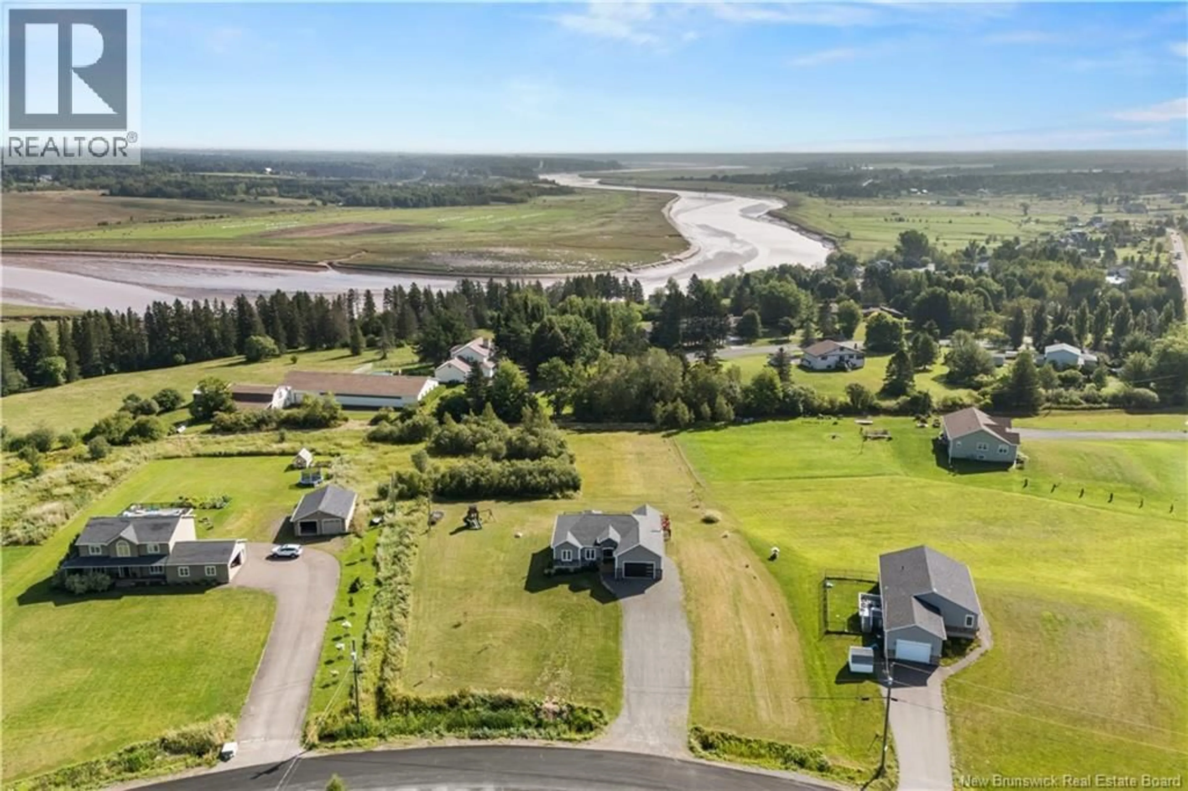
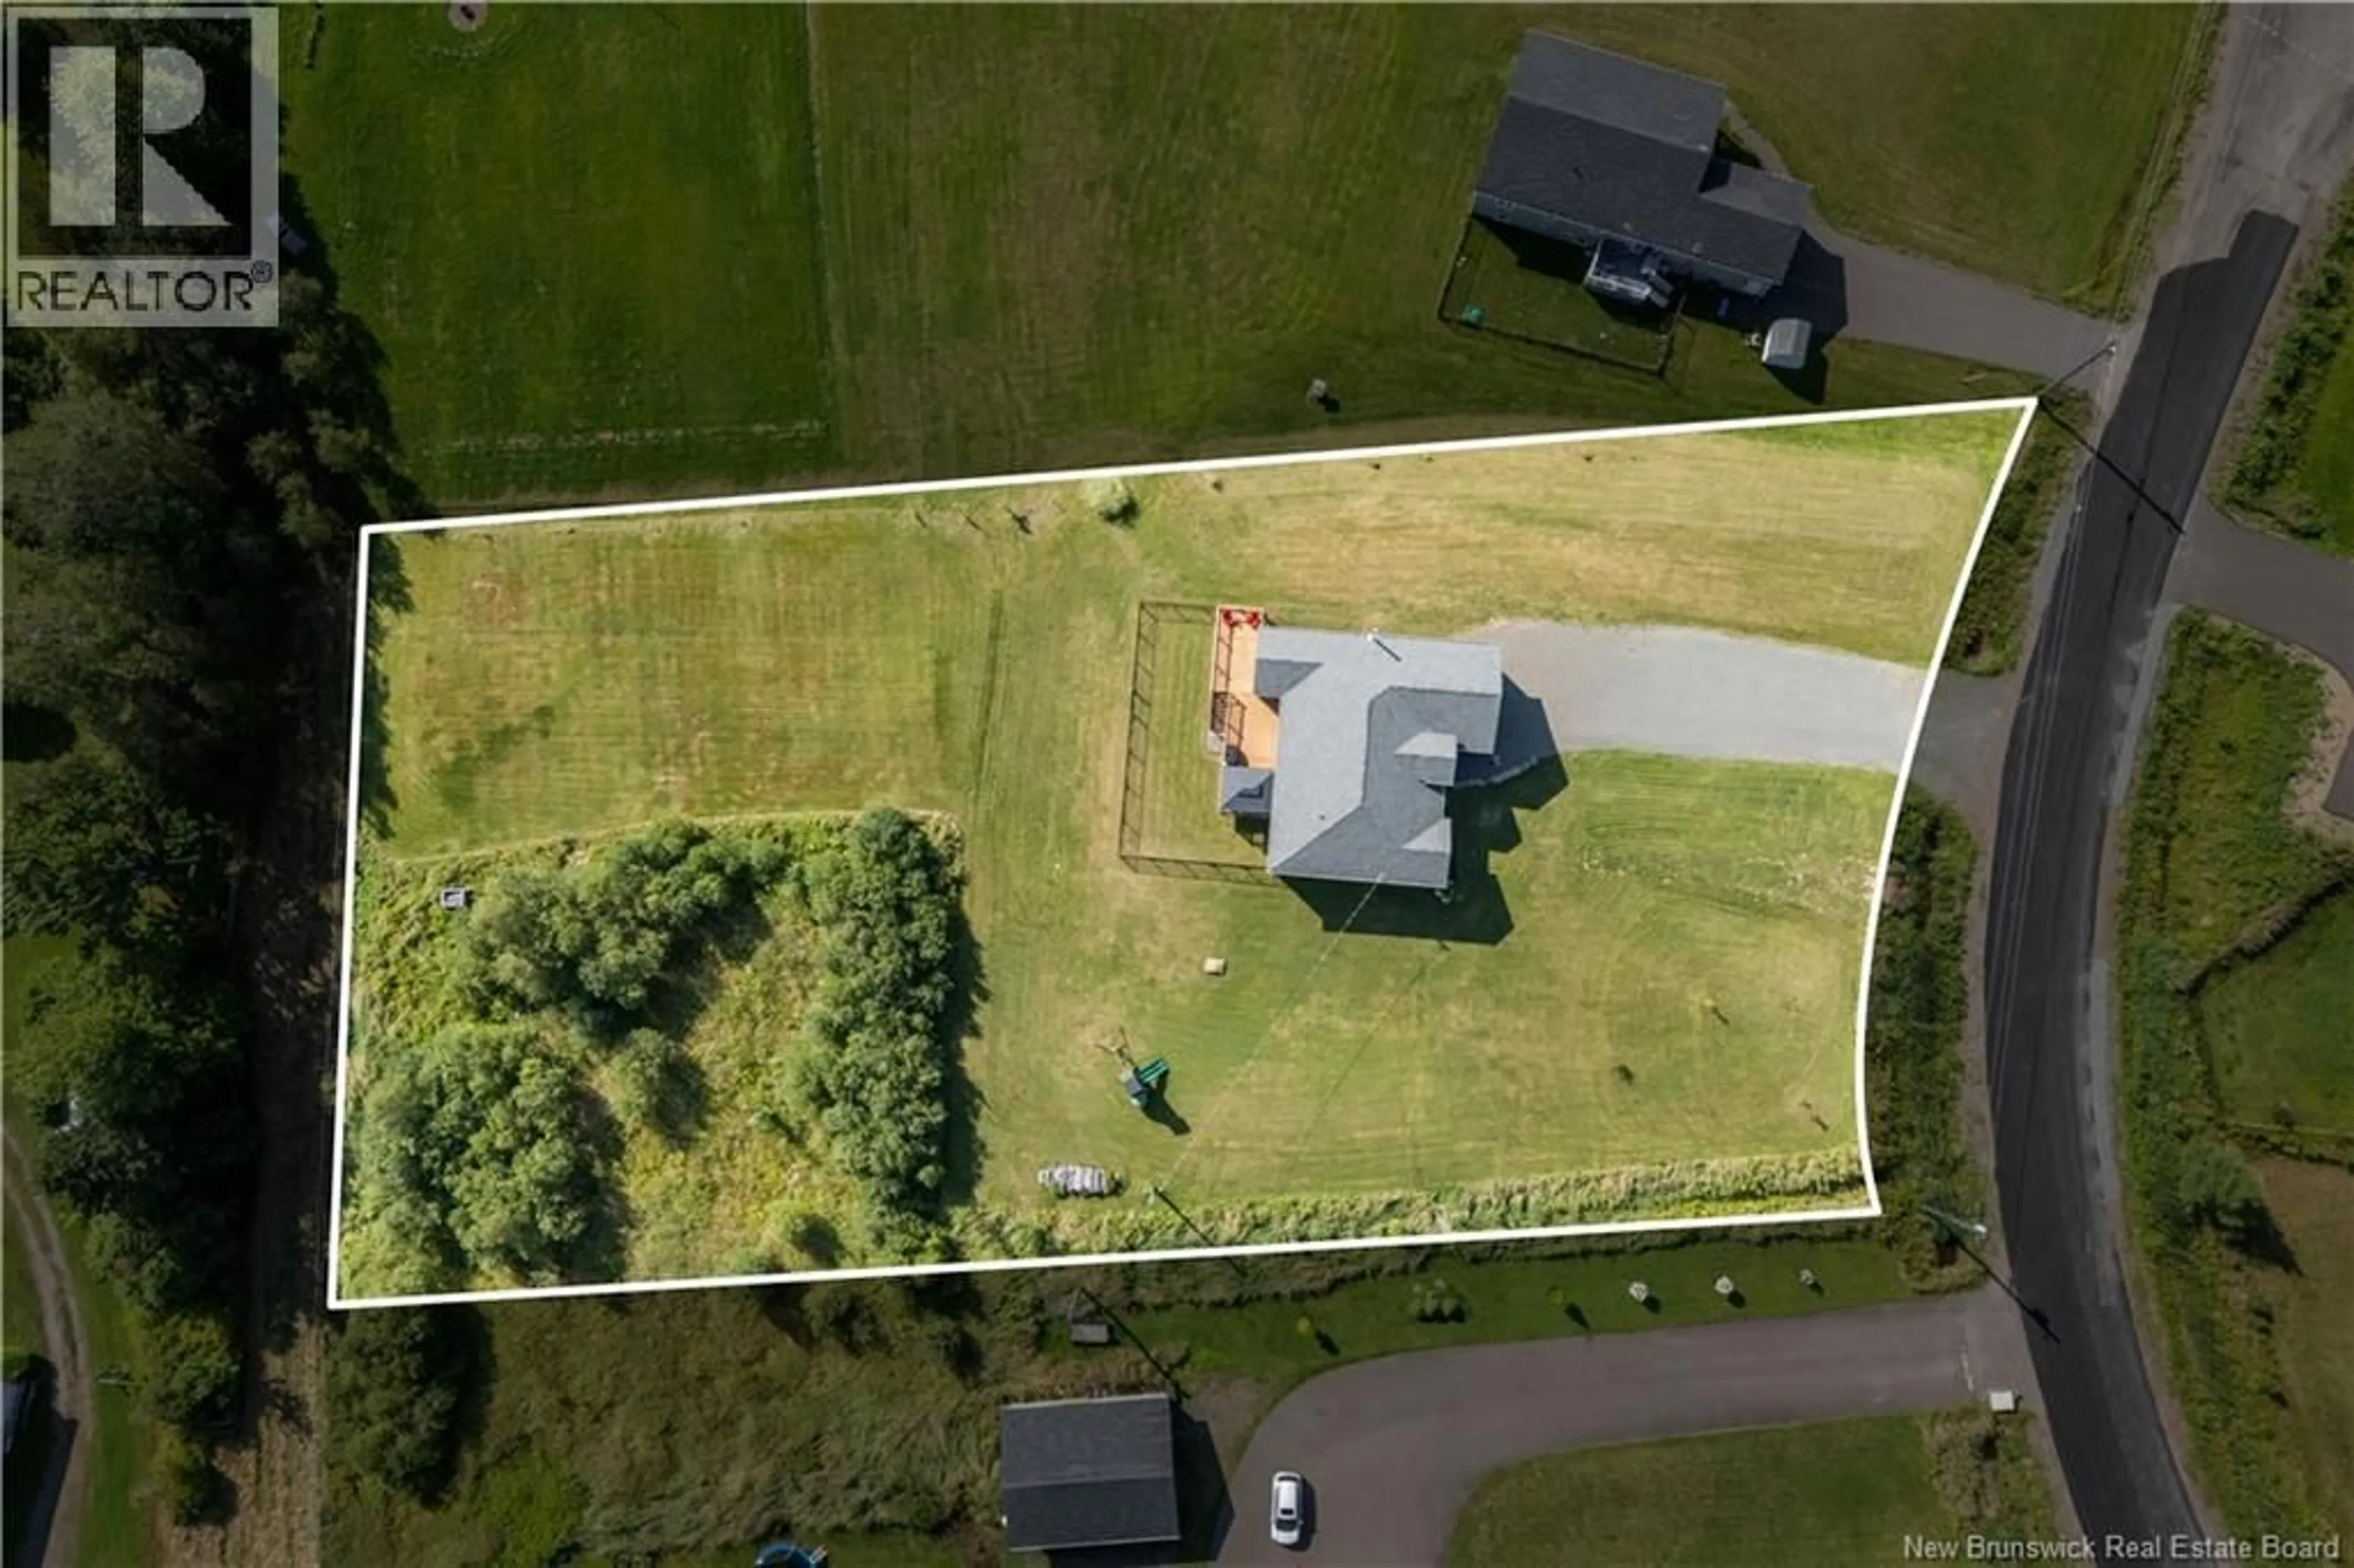
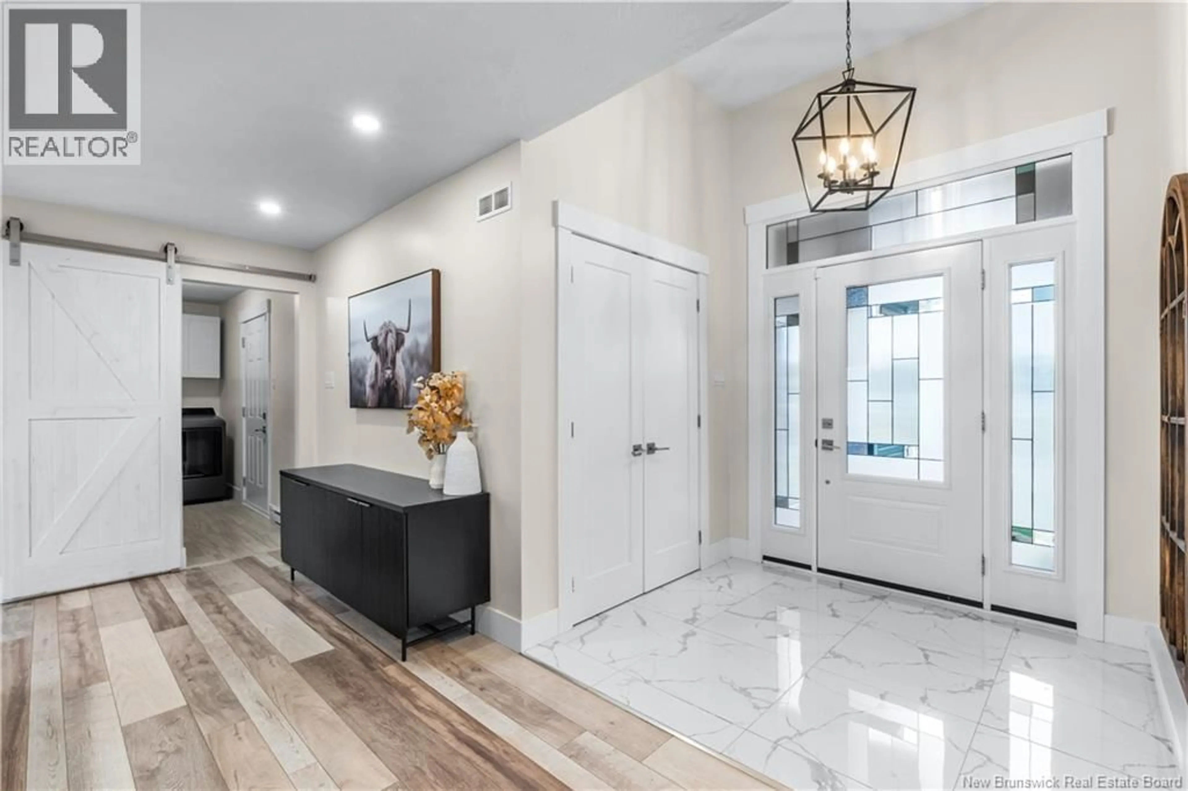
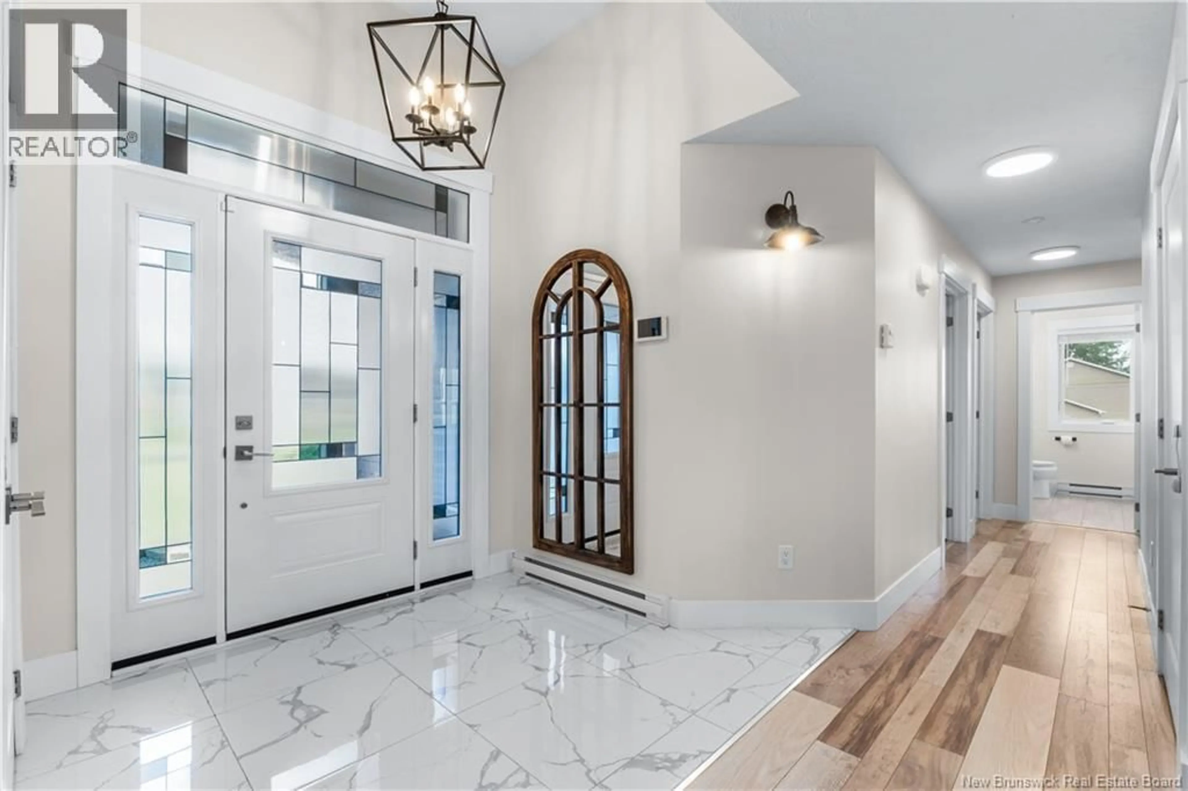
Modern country living, just minutes from town! This inviting bungalow offers a bright OPEN-CONCEPT MAIN FLOOR featuring a spacious living area, well-appointed kitchen with LARGE CENTRE ISLAND, and dining area with oversized patio doors leading to the back deck. The main level features 3 BEDROOMS, including a spacious primary suite with a large closet and PRIVATE 3-PIECE ENSUITE, plus a full bathroom. A convenient MUDROOM/LAUNDRY AREA connects directly to the GARAGE. The mostly finished lower level offers an expansive FAMILY ROOM with a WOOD-BURNING FIREPLACE and plenty of space for a TV area, home gym or playroom. A 4TH BEDROOM, 2-PIECE BATHROOM and generous storage complete this level. Additional features include a MINI-SPLIT HEAT PUMP and FULL WATER FILTRATION SYSTEM. Outside, the LARGE, PRIVATE BACKYARD offers plenty of room to relax, entertain and enjoy the peaceful surroundings. A wonderful combination of space, comfort and privacy, all while remaining conveniently close to town. (id:39198)
Property Details
Interior
Features
Main level Floor
4pc Bathroom
7' x 7'1''Bedroom
10' x 12'4''Living room
16'11'' x 15'2''Bedroom
11'1'' x 13'1''Property History
 42
42