5910 KING STREET, Riverside-Albert, New Brunswick E4H4C1
Contact us about this property
Highlights
Estimated valueThis is the price Wahi expects this property to sell for.
The calculation is powered by our Instant Home Value Estimate, which uses current market and property price trends to estimate your home’s value with a 90% accuracy rate.Not available
Price/Sqft$70/sqft
Monthly cost
Open Calculator
Description
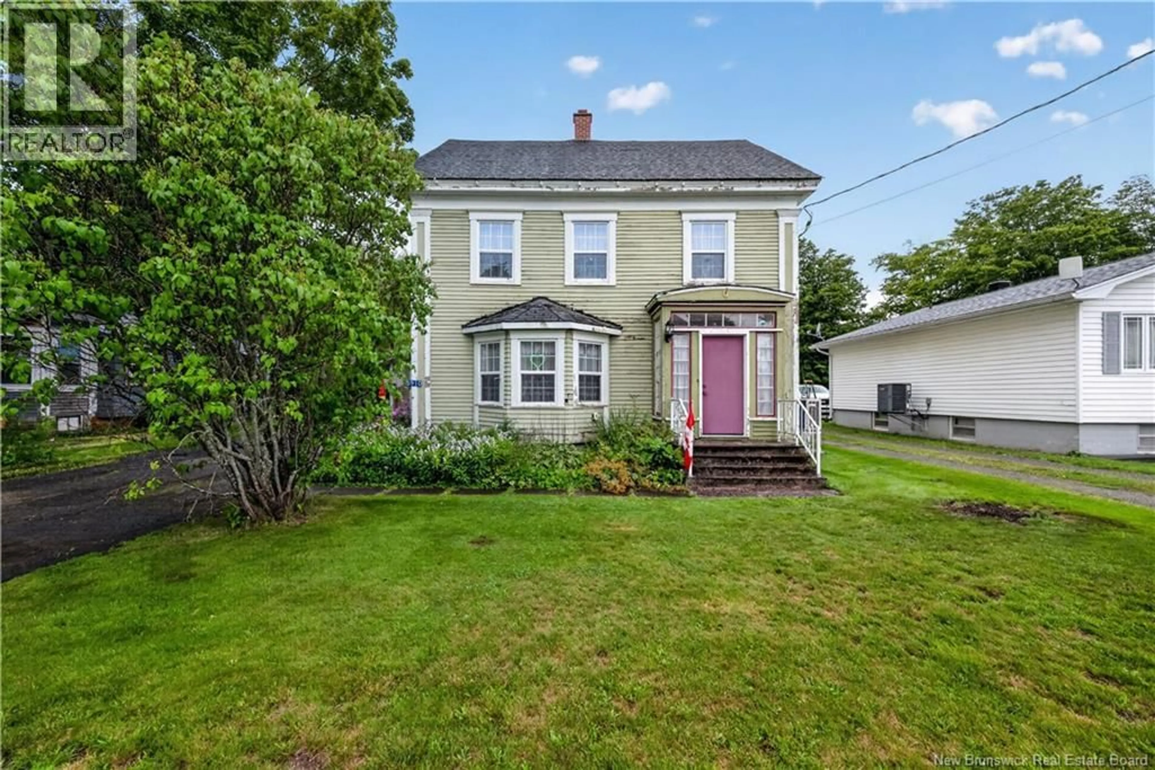
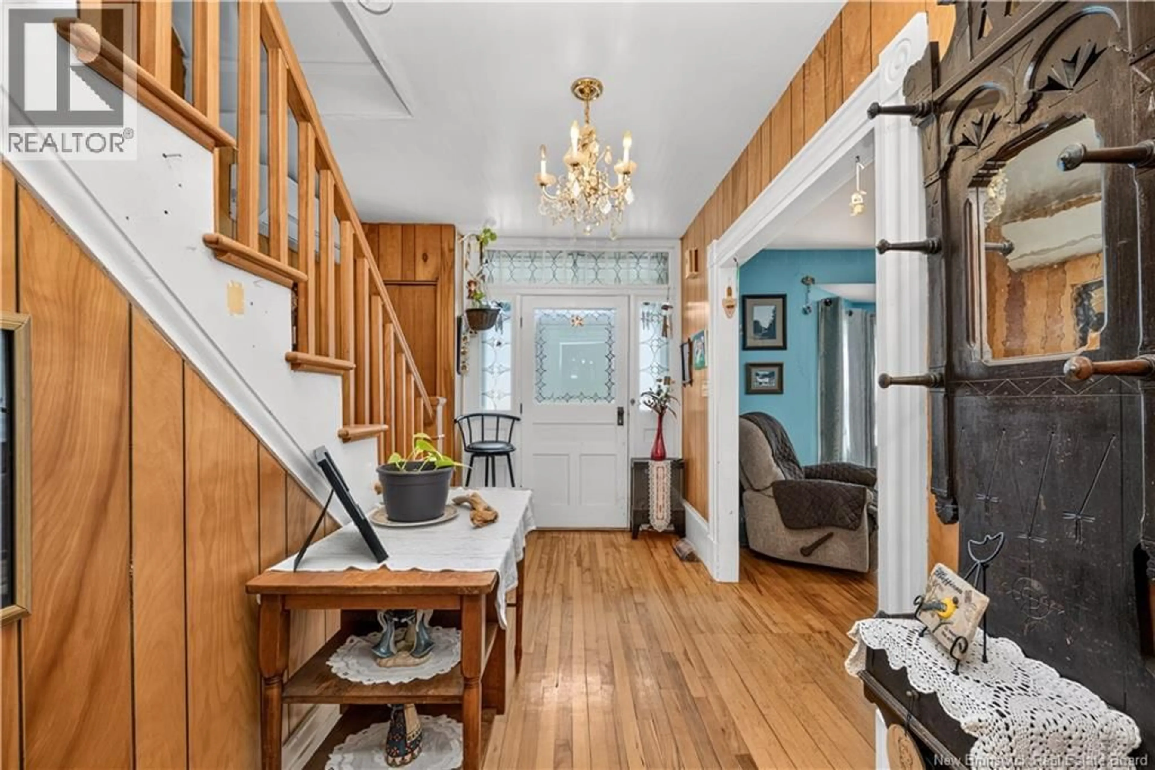
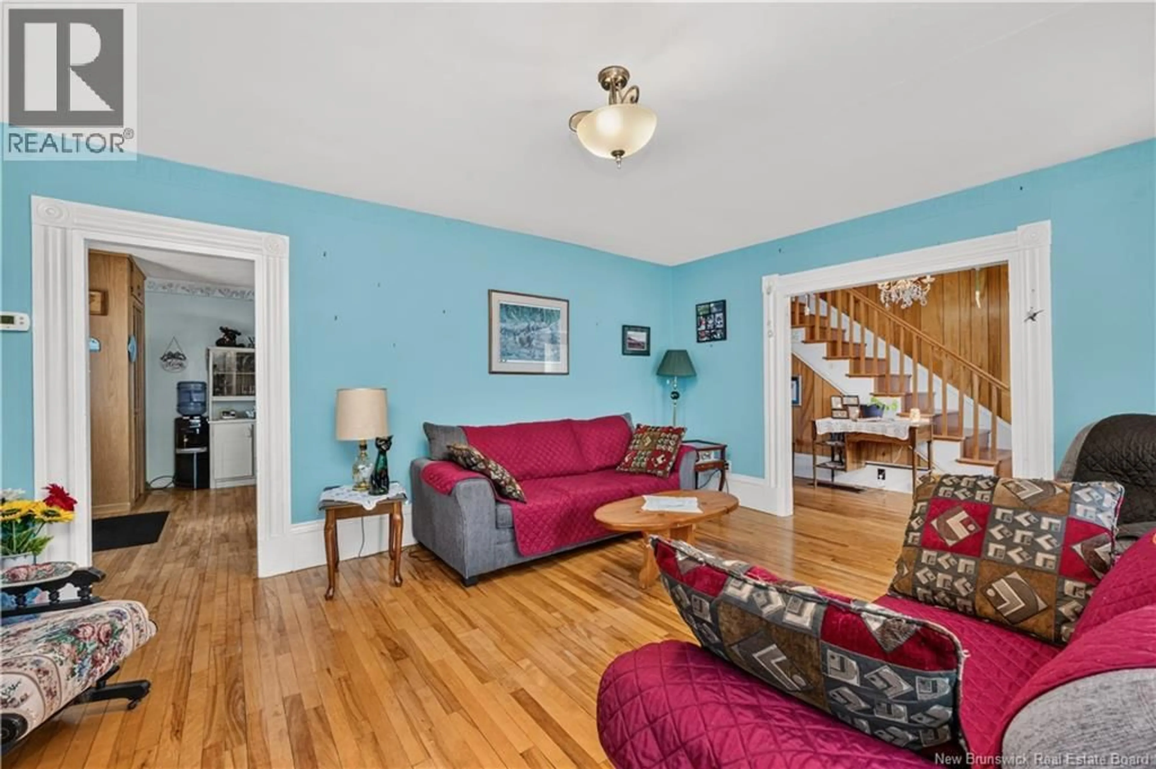
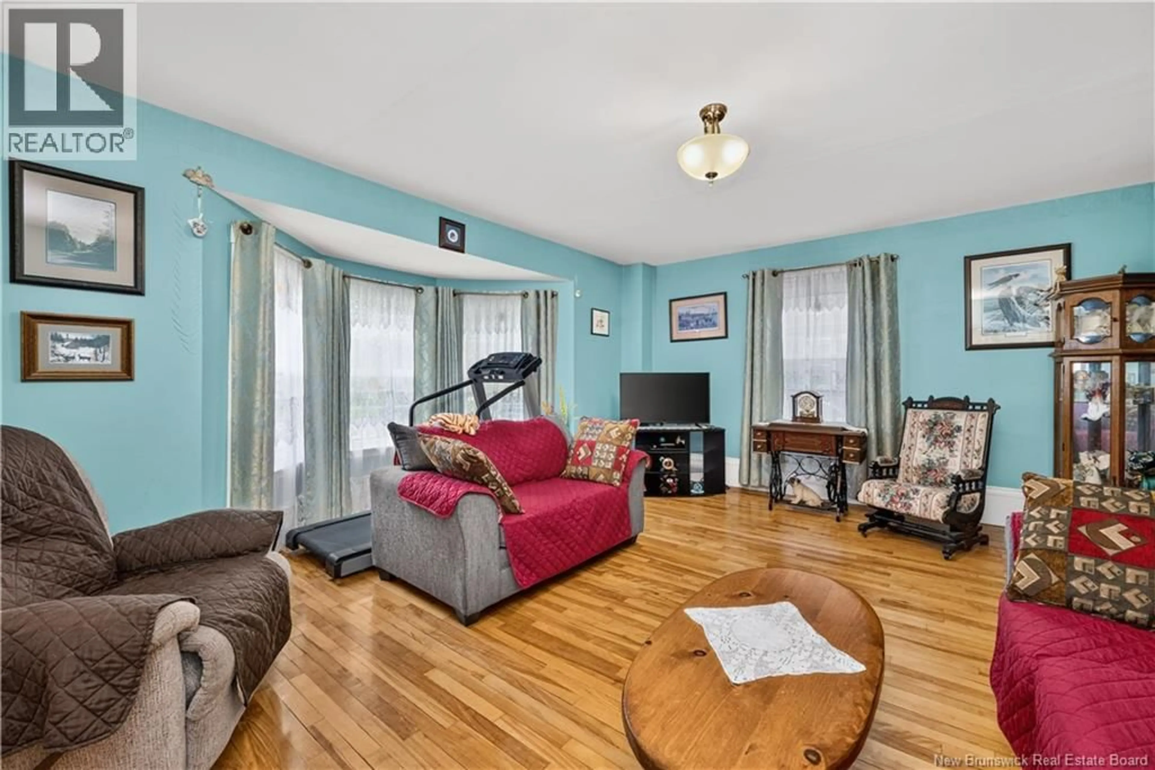
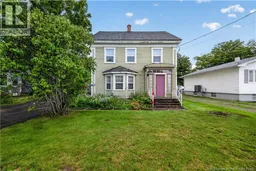
Welcome to this lovely character home in Riverside-Albert, offering a wonderful combination of charm, functionality, and rental income potential. Whether you're looking for an investment property, a home with additional income, or extra space for family and guests, this property has plenty to offer. The main home features a spacious eat-in kitchen, a large and inviting living room, and two comfortable bedrooms upstairs, along with a full bathroom and convenient laundry. The attic space offers excellent potential to create an additional bedroom, home office, studio, or bonus room. The lower level has been insulated with spray foam and provides great additional storage space. Adding even more value is the separate rental unit, complete with its own private entrance. This charming one-bedroom loft features a full bathroom, an additional half bath on the main floor, its own laundry, and a mini-split heat pump for efficient heating and cooling. The main house is also equipped with two mini-splits for year-round comfort. Outside, enjoy a lovely green space in the backyard, perfect for relaxing, gardening, or entertaining. The property also includes an attached single-car garage, a shed, and a convenient double-car driveway. A unique opportunity to own a character-filled home with flexible living space and rental income potential in the welcoming community of Riverside-Albert. Come see all that this property has to offer! (id:39198)
Property Details
Interior
Features
Main level Floor
Dining room
12'6'' x 12'5''Living room
17'5'' x 16'0''Foyer
6'4'' x 9'10''Sunroom
6'11'' x 4'3''Property History
 50
50
