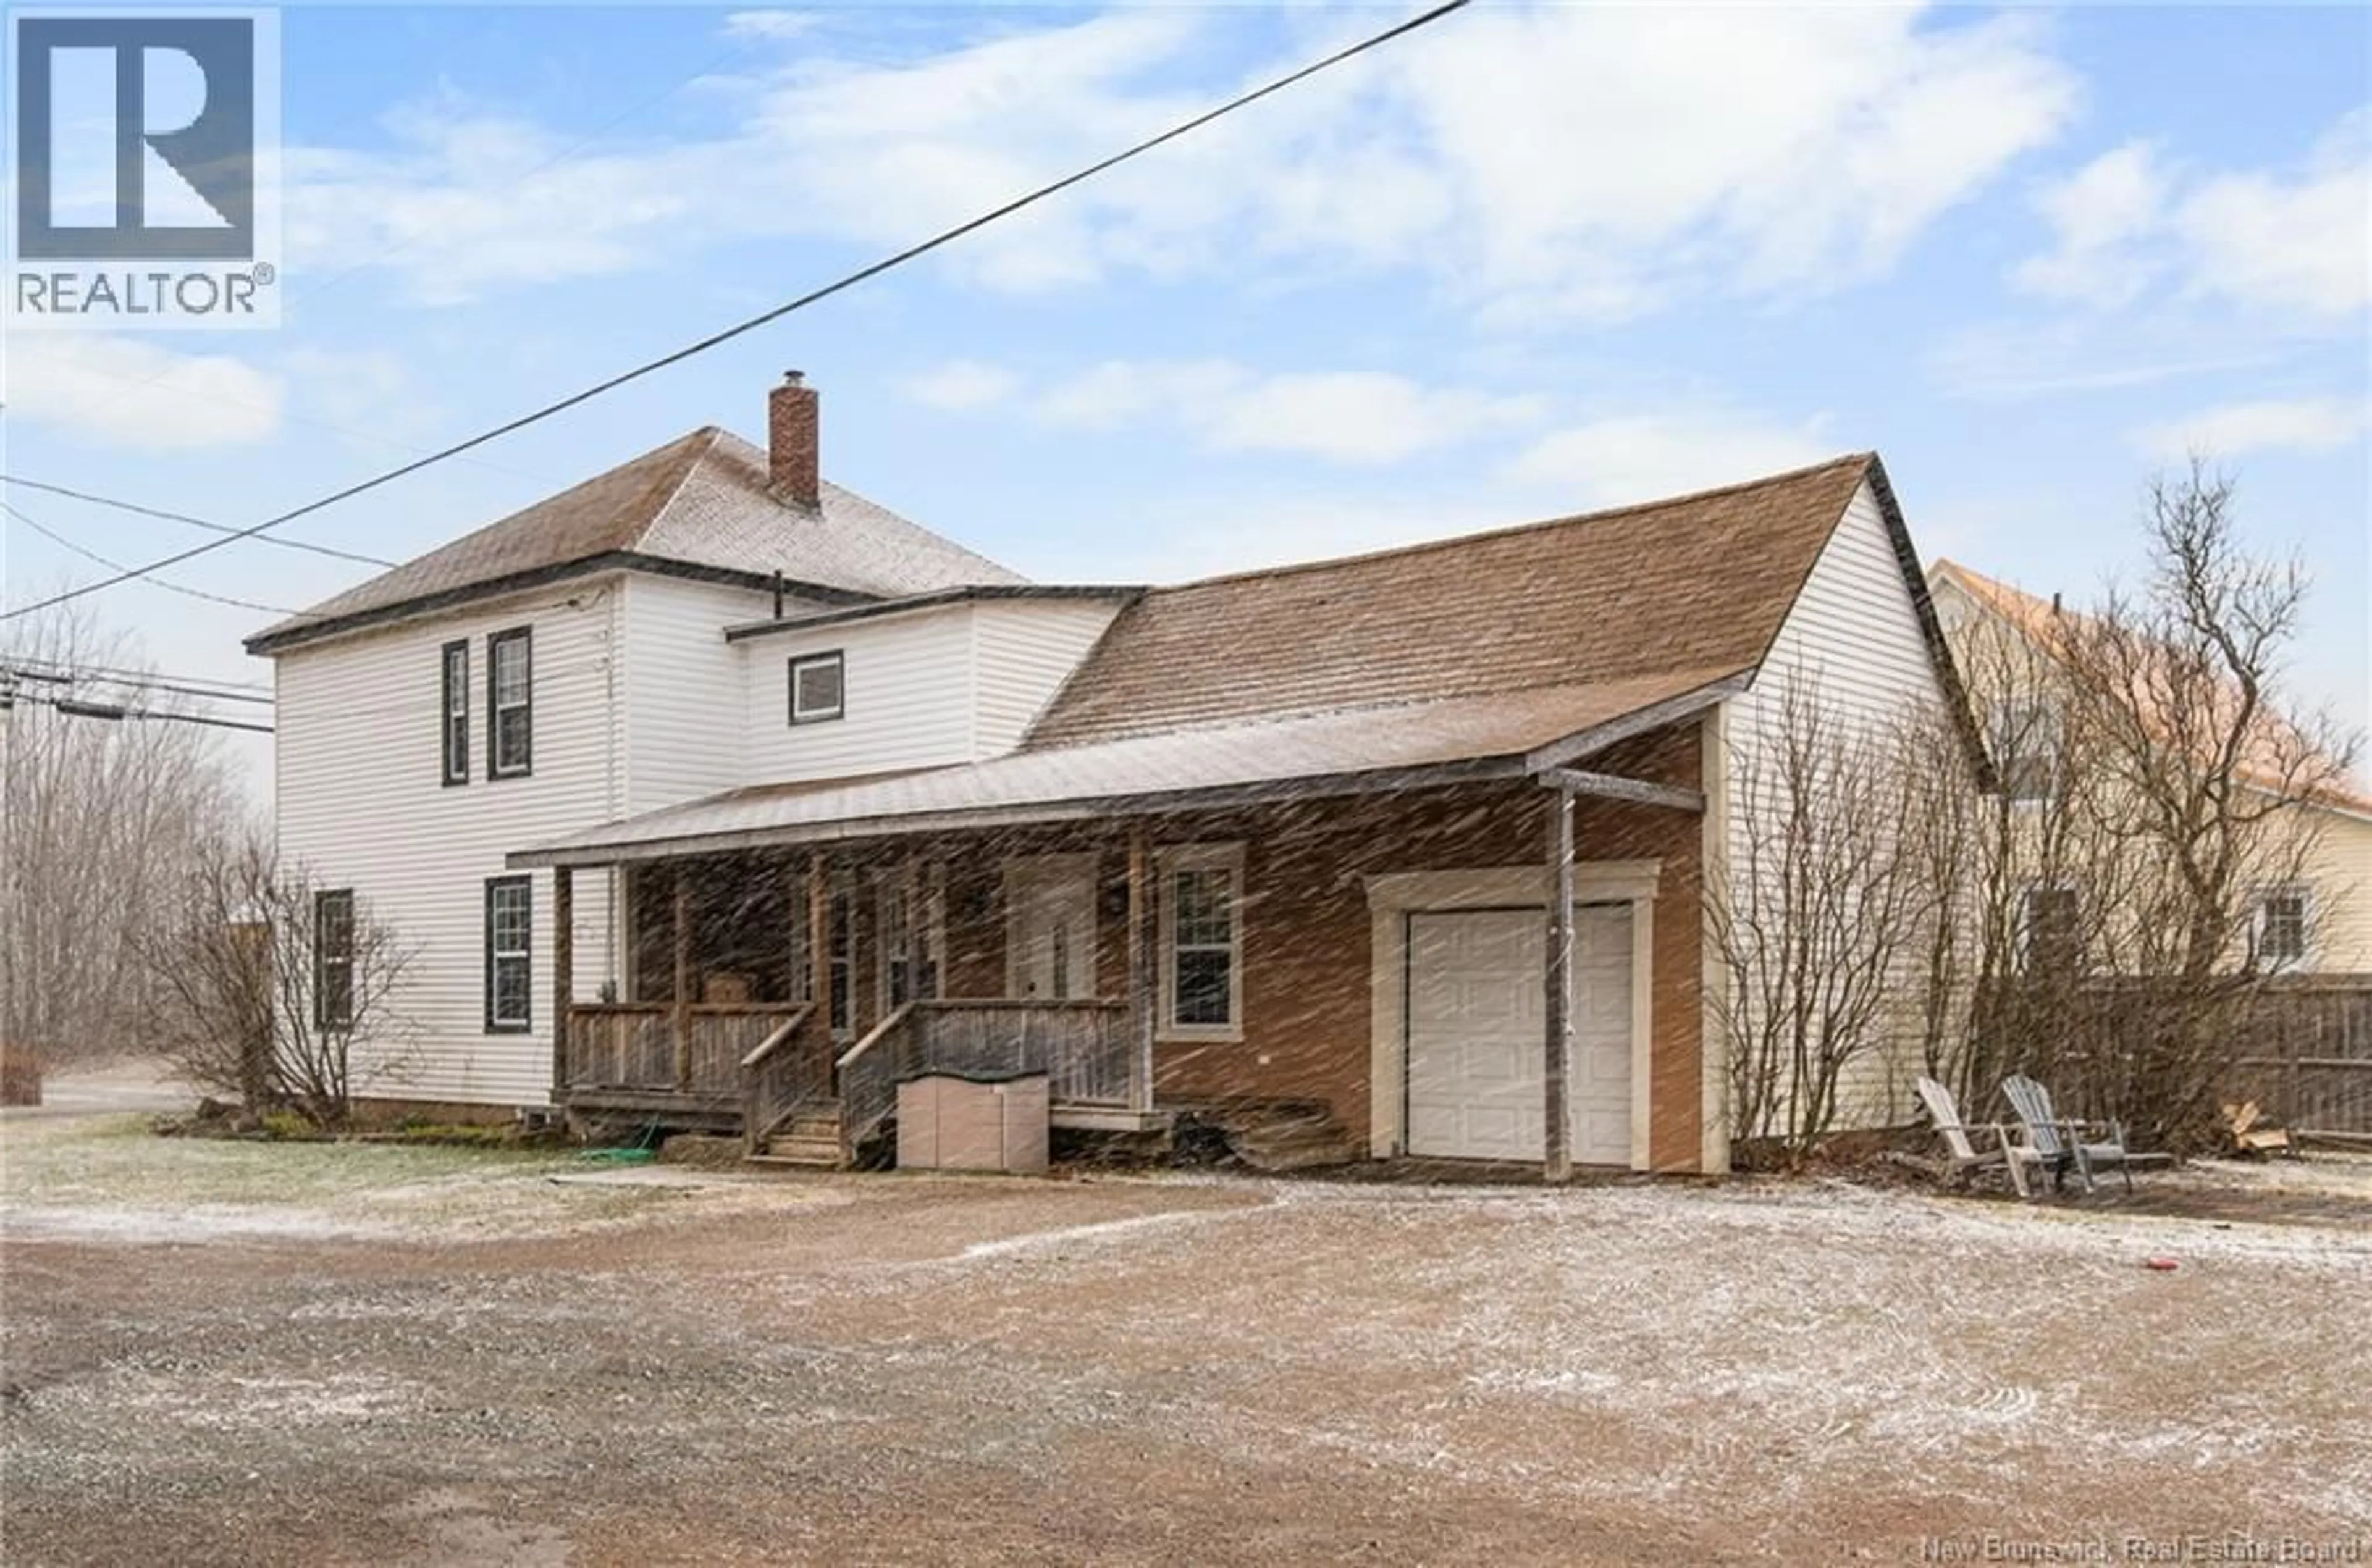
5909 KING STREET, Riverside-Albert, New Brunswick E4H4B5
Contact us about this property
Highlights
Estimated valueThis is the price Wahi expects this property to sell for.
The calculation is powered by our Instant Home Value Estimate, which uses current market and property price trends to estimate your home’s value with a 90% accuracy rate.Not available
Price/Sqft$114/sqft
Monthly cost
Open Calculator
Description
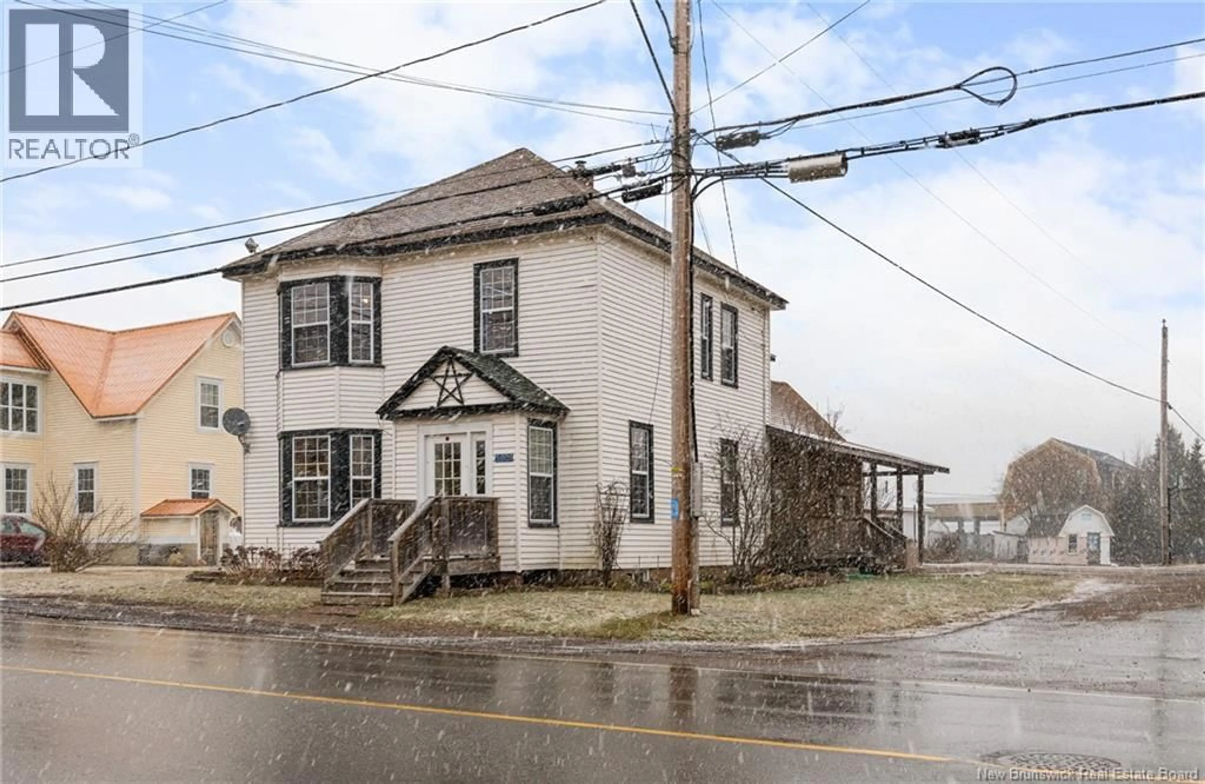
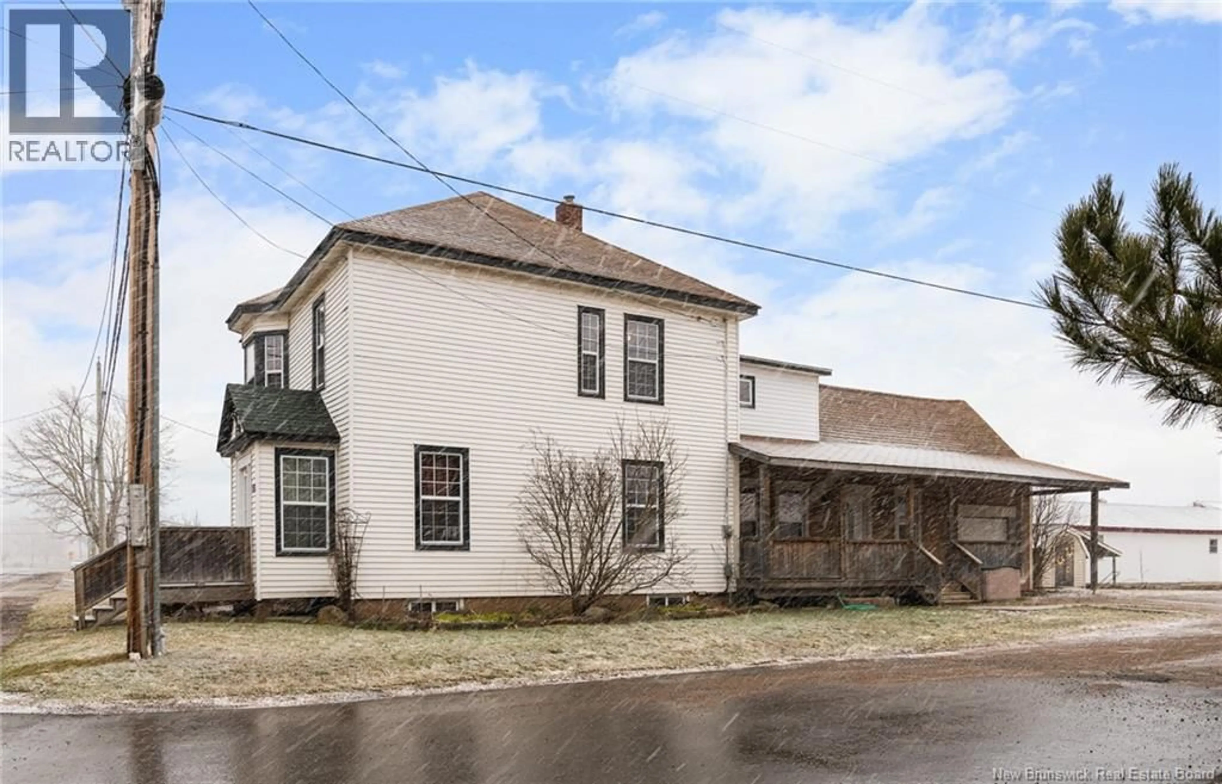
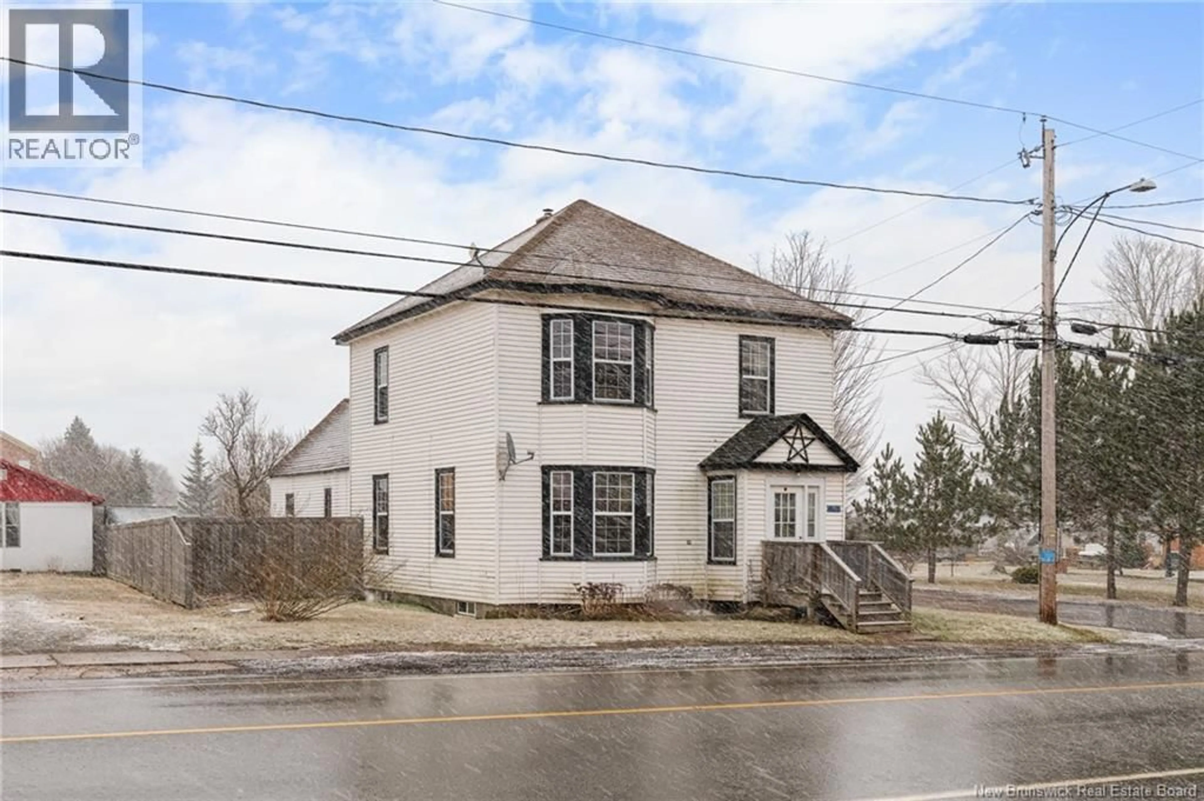
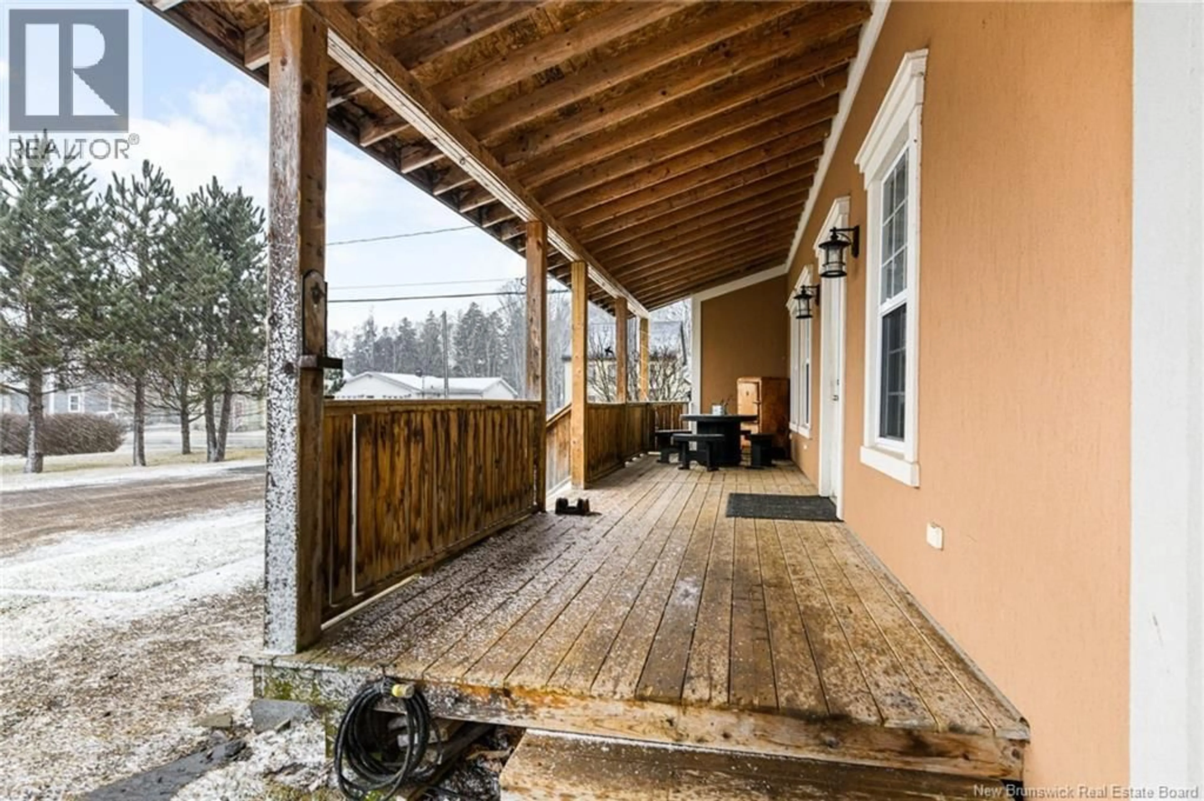
Welcome to 5909 King Street in the heart of Riverside-Albert! This spacious family home offers an abundance of living space, timeless character, and the convenience of an attached garage. Start your mornings enjoying the sunrise from the covered front porch, the perfect spot to relax and take in the peaceful surroundings. As you step inside, you'll be welcomed by a large country kitchen featuring beautiful oak cabinetry and tile flooring. Just beyond, the formal dining room showcases the home's original charm, with stunning crown mouldings, hardwood floors, beautiful wooden doors, and exceptional woodwork throughout. At the front of the home, you'll find a spacious formal living room complete with a lovely bay window. A full bathroom and an additional bedroom round out the main level, offering flexibility for family living or guests. Make your way upstairs via the stunning original staircase, where you'll discover four generously sized bedrooms and a second full bathroom, providing plenty of room for the whole family. Additional features include updated windows, a 200-amp electrical panel, an attached garage, and a large backyard with plenty of room to enjoy the outdoors. Ideally located within walking distance of the fairgrounds, pharmacy, clinic, and local store, this property offers the charm of country living with everyday conveniences close at hand. If you've been searching for a spacious family home filled with character and history in the welcoming community of Riverside-Albert, this could be the one! Contact your REALTOR® today to book your private showing! (id:39198)
Property Details
Interior
Features
Main level Floor
4pc Bathroom
8'11'' x 9'4''Bedroom
12'7'' x 12'6''Kitchen
15'6'' x 11'11''Dining room
12'7'' x 12'5''Property History
 21

