59 BANNISTER ROAD, Colpitts Settlement, New Brunswick E4J1A3
Contact us about this property
Highlights
Estimated valueThis is the price Wahi expects this property to sell for.
The calculation is powered by our Instant Home Value Estimate, which uses current market and property price trends to estimate your home’s value with a 90% accuracy rate.Not available
Price/Sqft$151/sqft
Monthly cost
Open Calculator
Description
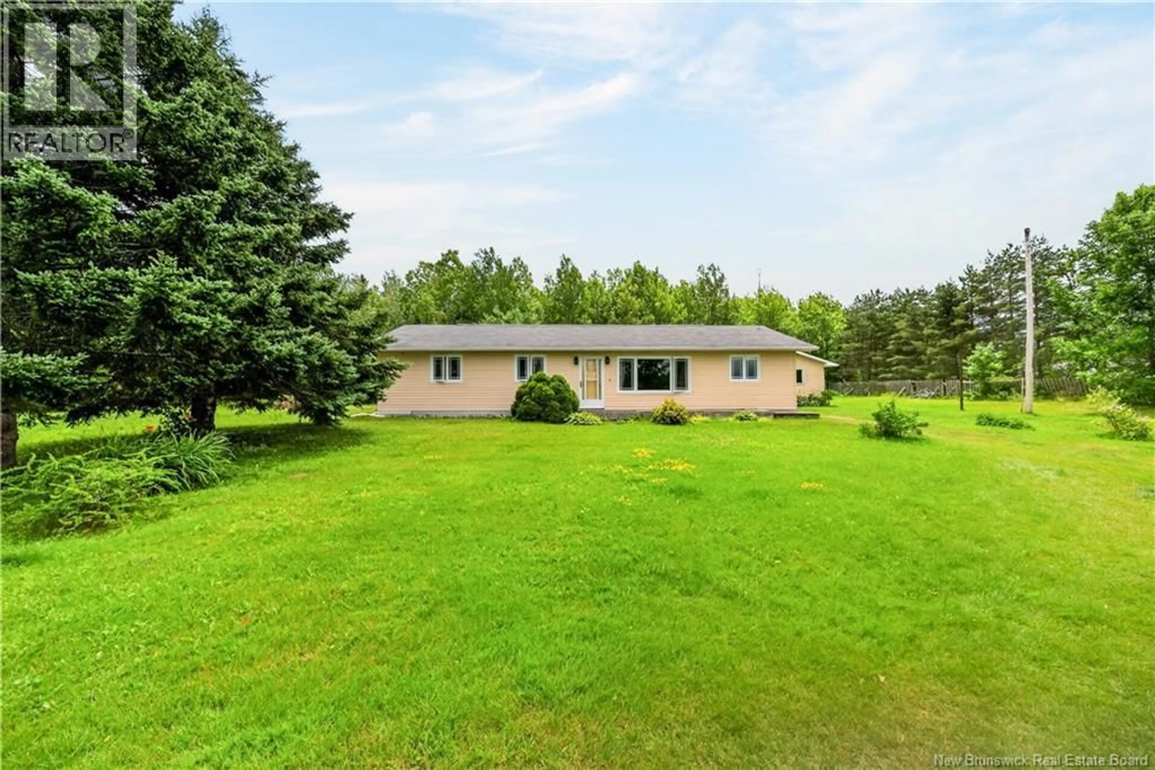
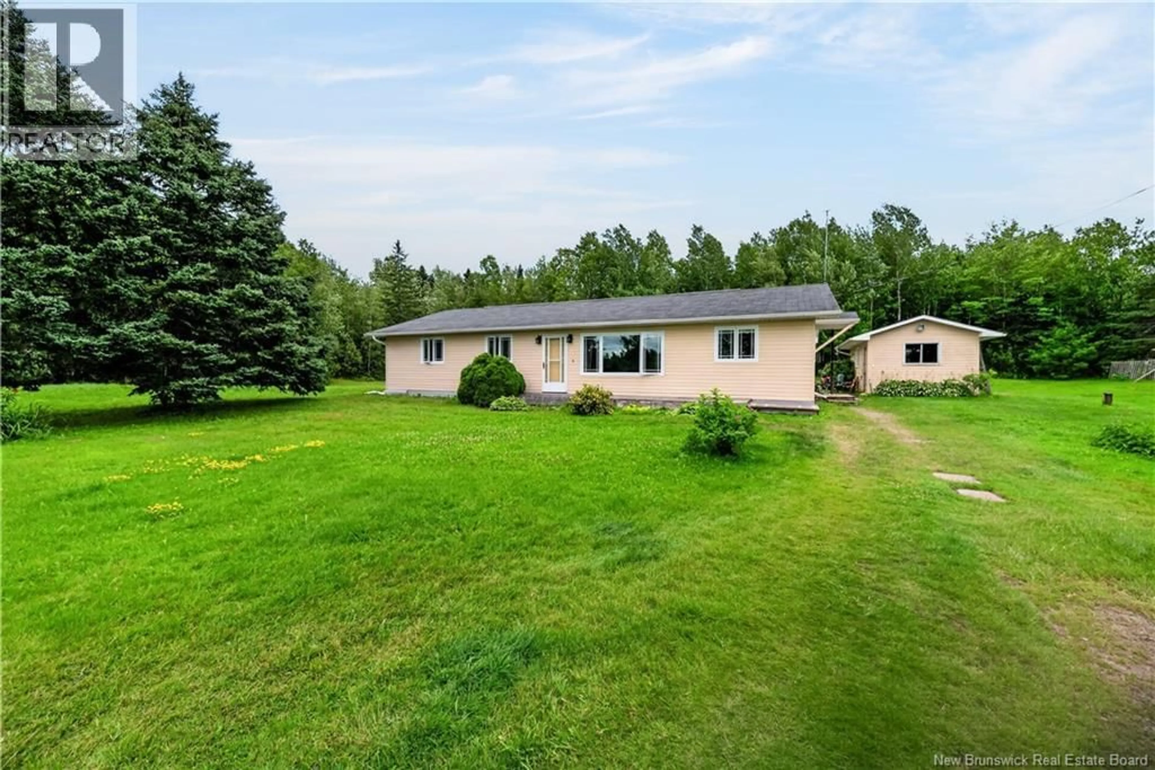
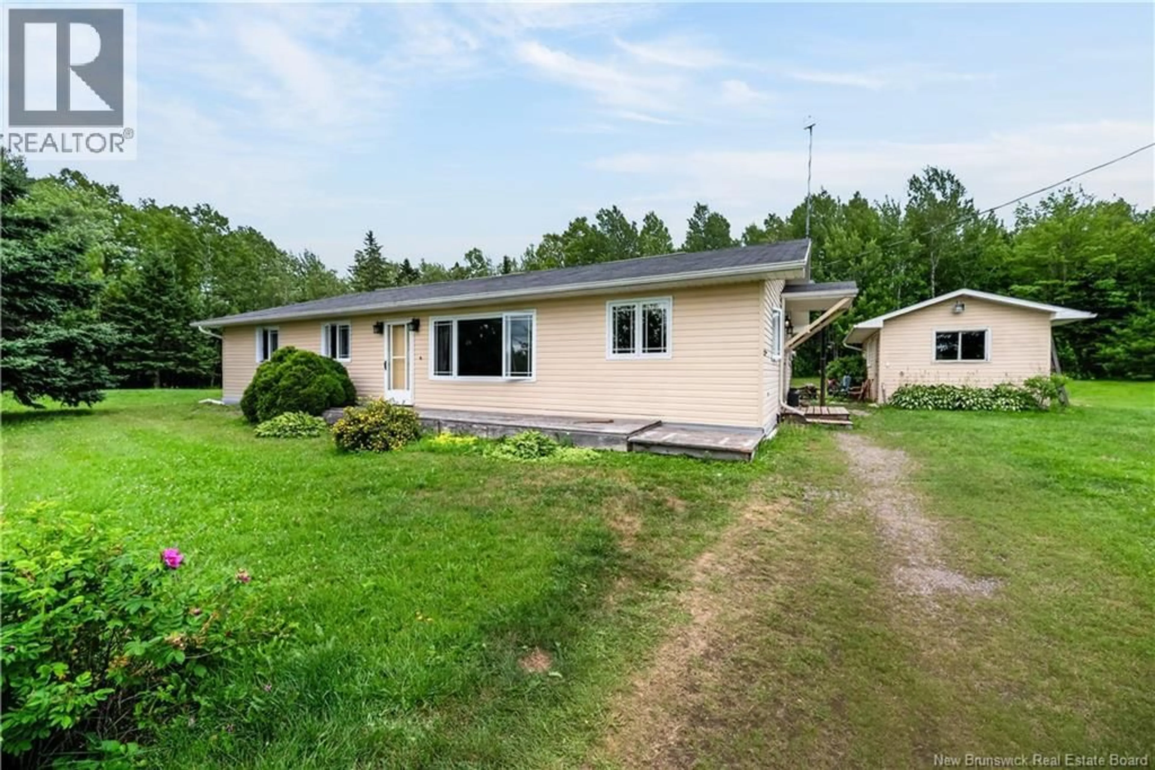
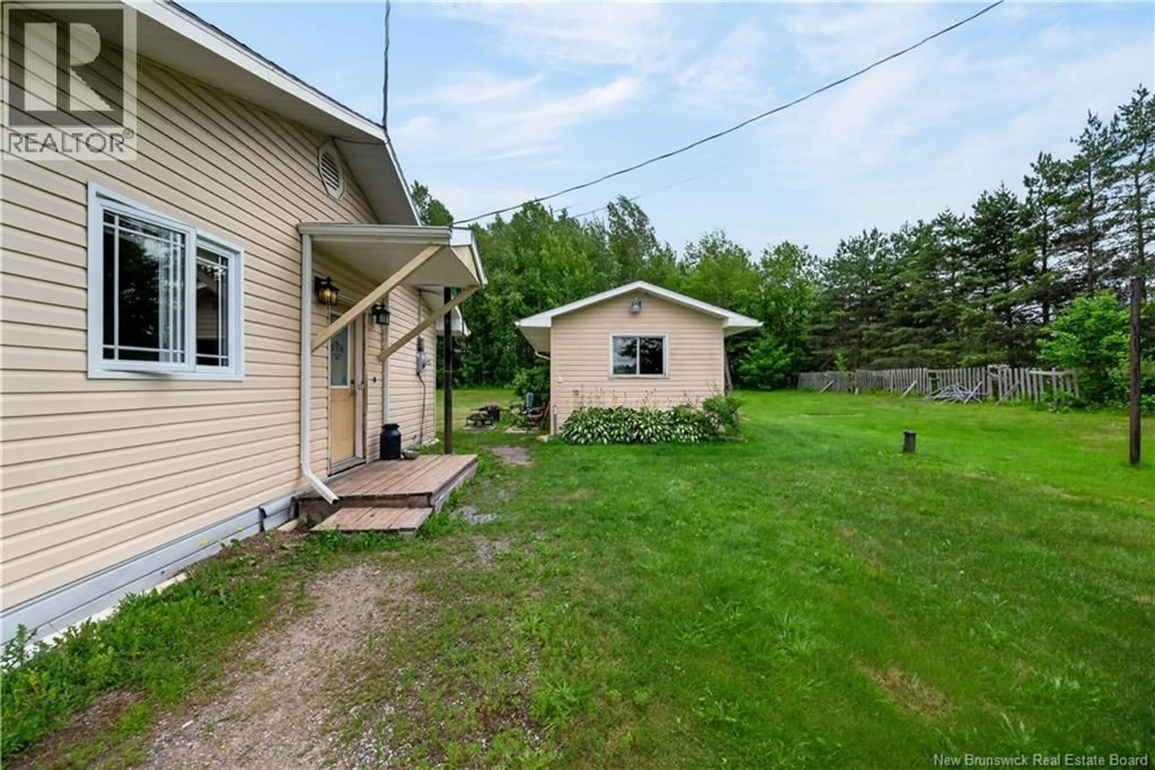
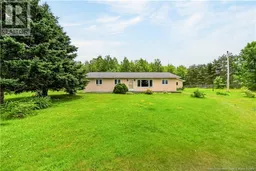
Welcome to 59 Bannister Road, where comfort, privacy, and one-level living come together on over 2 acres just minutes from Salisbury. Step inside to a bright and inviting kitchen featuring modern updates and plenty of space for cooking, gathering, and entertaining. Just off the kitchen is a spacious dining area with access to your private backyard, making indoor-outdoor entertaining a breeze. The large living room offers plenty of space for the whole family to relax and unwind. Down the hall, you'll find three generously sized bedrooms and a spacious full bathroom complete with a separate tub and shower. At the opposite end of the home is a fourth bedroom that could also make the perfect home office, along with a convenient half bath combined with the laundry area. Designed for easy one-level living, the home also features wider doorways for added accessibility. Outside, enjoy the privacy of your 2+ acre lot with plenty of room to play, garden, or simply relax. An oversized shed provides excellent storage for ATVs, tools, or hobbies. Recent exterior updates, including the roof, siding, and windows, add to the home's appeal and peace of mind. If you've been looking for a move-in ready home with space, privacy, and the convenience of being just minutes from Salisbury's amenities, this one is a must-see. Book your private showing today! (id:39198)
Property Details
Interior
Features
Main level Floor
Primary Bedroom
14'3'' x 11'5''Living room
17'8'' x 13'1''Kitchen
11'1'' x 14'3''Foyer
10'1'' x 8'10''Property History
 45
45
