57 FAIRWAY BOULEVARD, Riverview, New Brunswick E1B4J5
Contact us about this property
Highlights
Estimated valueThis is the price Wahi expects this property to sell for.
The calculation is powered by our Instant Home Value Estimate, which uses current market and property price trends to estimate your home’s value with a 90% accuracy rate.Not available
Price/Sqft$191/sqft
Monthly cost
Open Calculator
Description
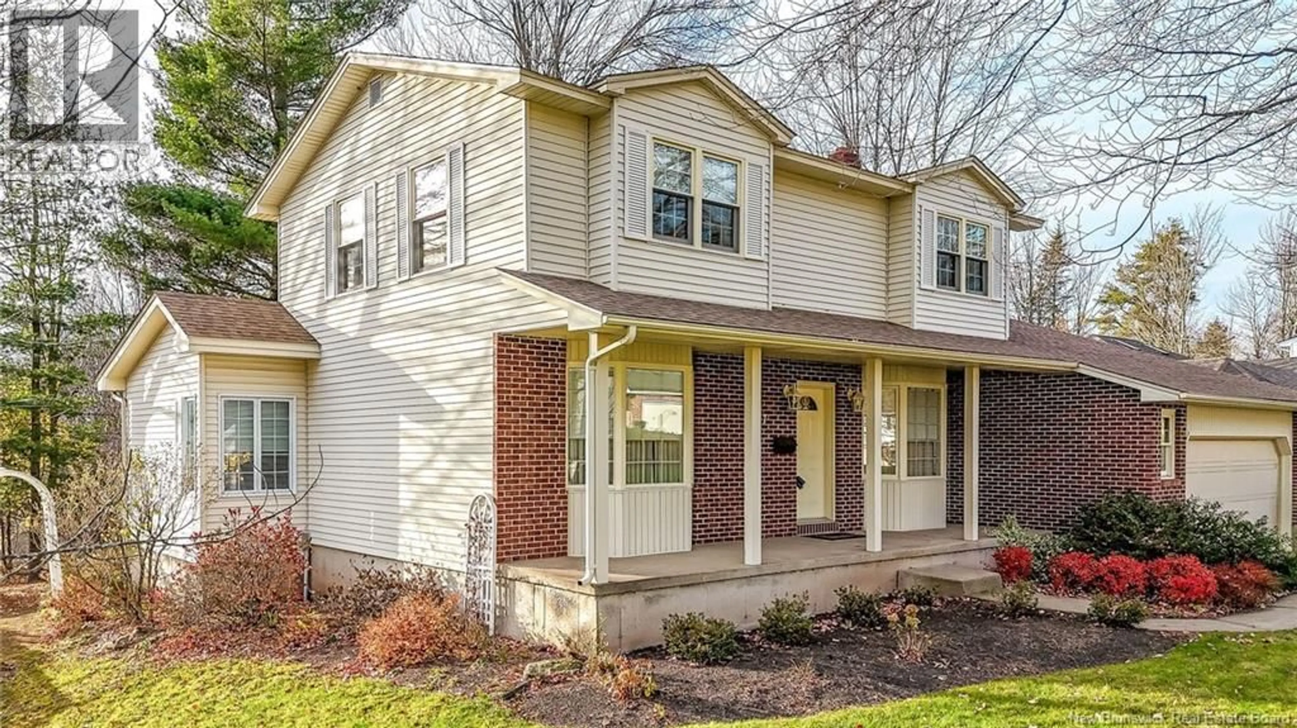
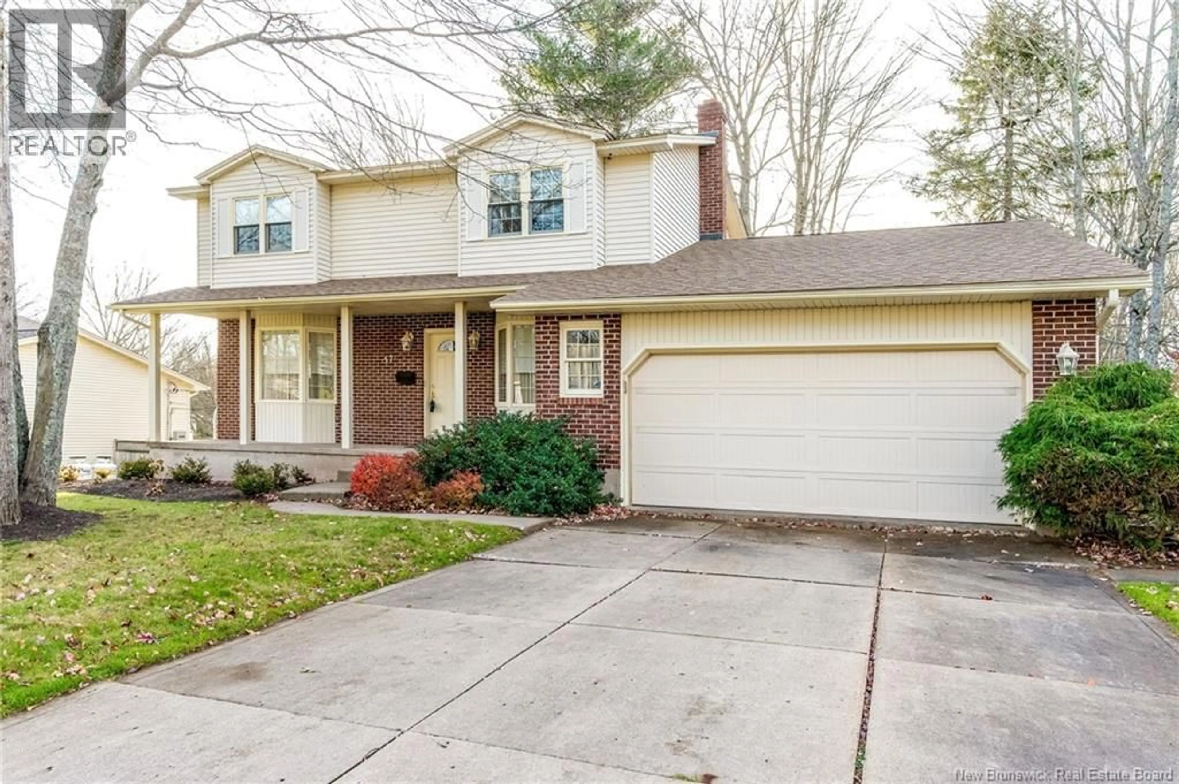
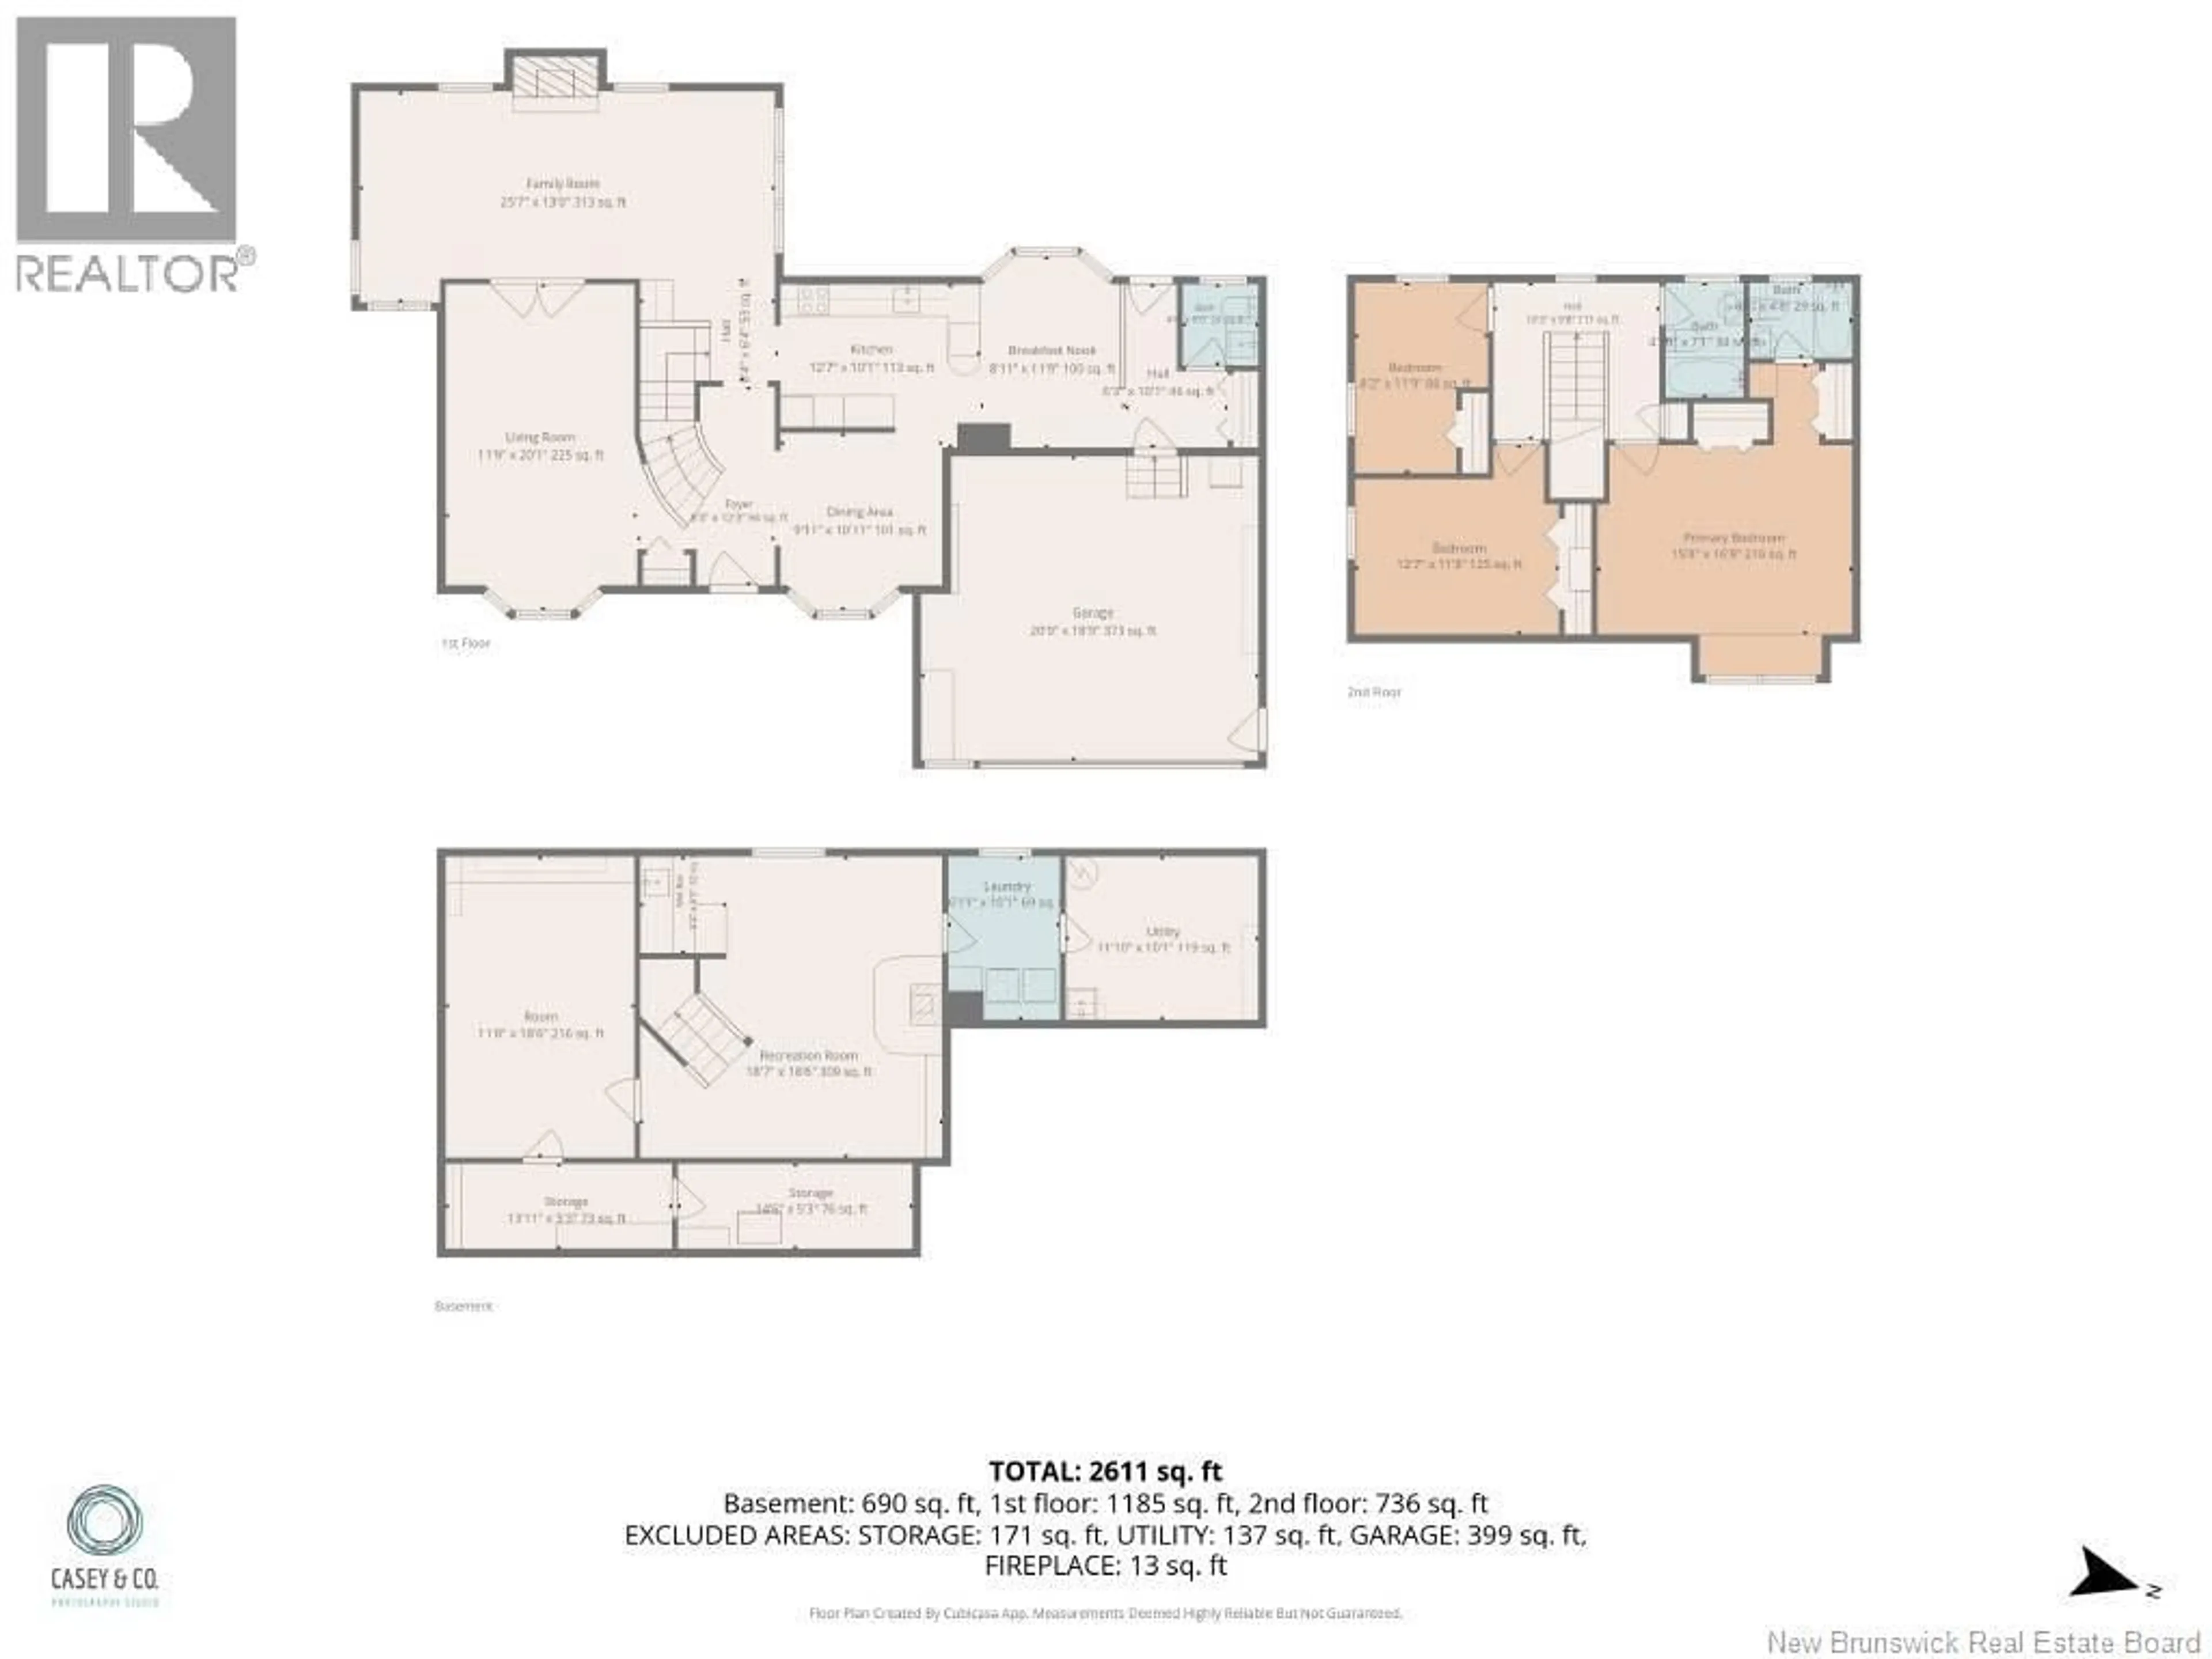
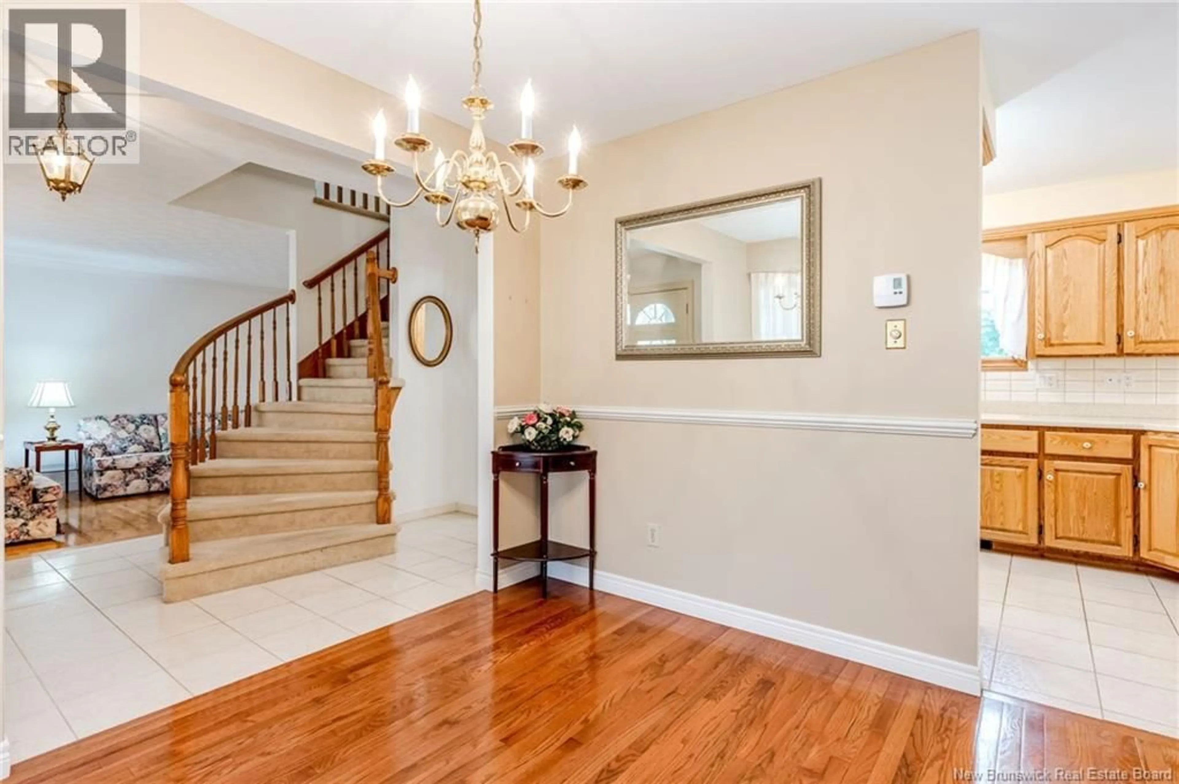
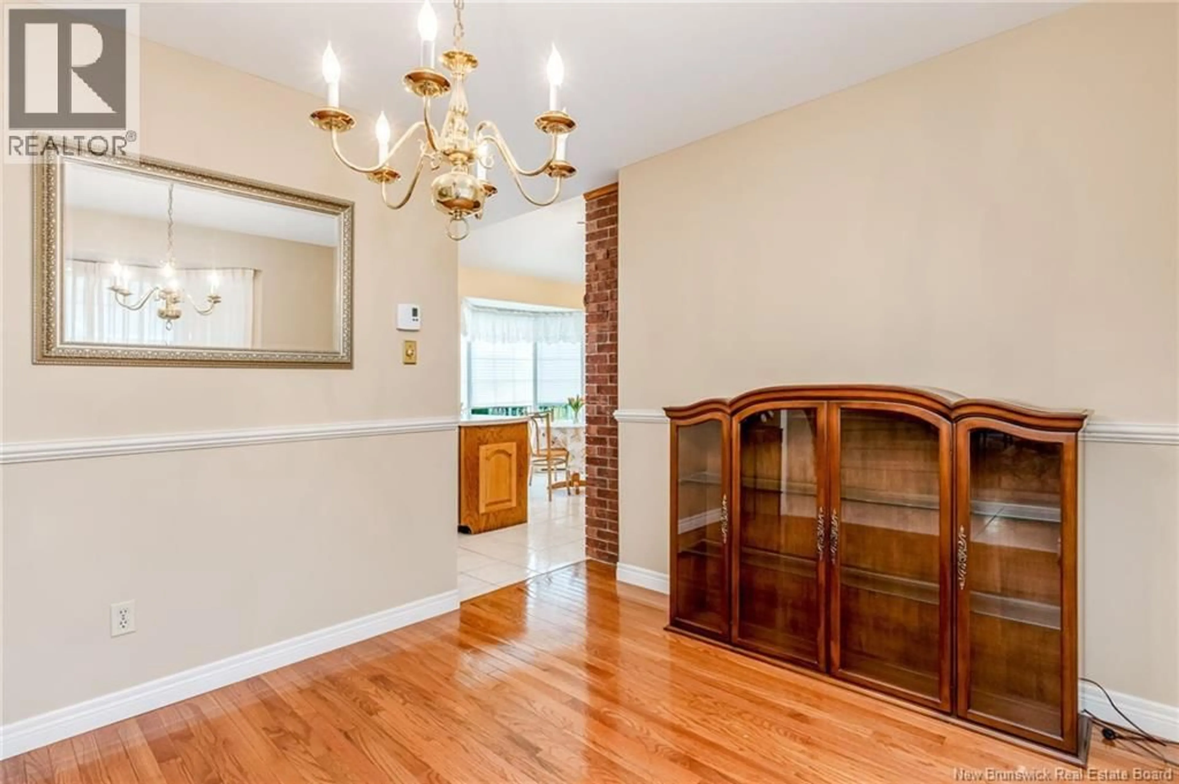
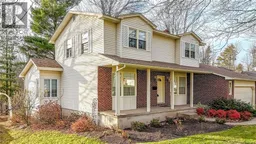
An excellent opportunity to own a spacious, well-maintained home in a desirable Riverview neighbourhood, just a short distance from the Moncton Golf & Country Club. Welcome to 57 Fairway Blvd, located in an established, family-friendly area close to schools, walking trails, and everyday conveniences, this property offers a great setting for family living. With 3 bedrooms, 2.5 bathrooms, and an attached garage, the home provides a practical layout with plenty of room to accommodate a growing family. The main level features a separate living room and dining room, kitchen with breakfast nook, and the ADDITION OF A BRIGHT MAIN FLOOR FAMILY OR SITTING ROOM WITH PROPANE FIREPLACE, offering a comfortable space to unwind. A convenient half bath completes this floor. The upper level is home to three spacious bedrooms, including a GENEROUSLY SIZED PRIMARY BEDROOM WITH PRIVATE ENSUITE, along with a second full bathroom. The FINISHED LOWER level provides additional flexibility with a recreation room and bar area, separate office, laundry room, and ample storage. The outdoor space is equally appealing, with a private, treed backyard offering a pleasant setting to enjoy throughout the seasons. ROOF SHINGLES REPLACED TWO YEARS AGO adding further value to this well-cared-for property. A wonderful combination of space, LOCATION, in an established neighbourhood, with the opportunity to make this home your own. (id:39198)
Property Details
Interior
Features
Basement Floor
Storage
5'3'' x 14'6''Storage
5'3'' x 13'11''Utility room
10'1'' x 11'10''Laundry room
10'1'' x 6'11''Property History
 48

