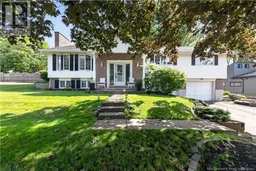
56 FAIRWAY BOULEVARD, Riverview, New Brunswick E1B1T3
Contact us about this property
Highlights
Estimated valueThis is the price Wahi expects this property to sell for.
The calculation is powered by our Instant Home Value Estimate, which uses current market and property price trends to estimate your home’s value with a 90% accuracy rate.Not available
Price/Sqft$156/sqft
Monthly cost
Open Calculator
Description
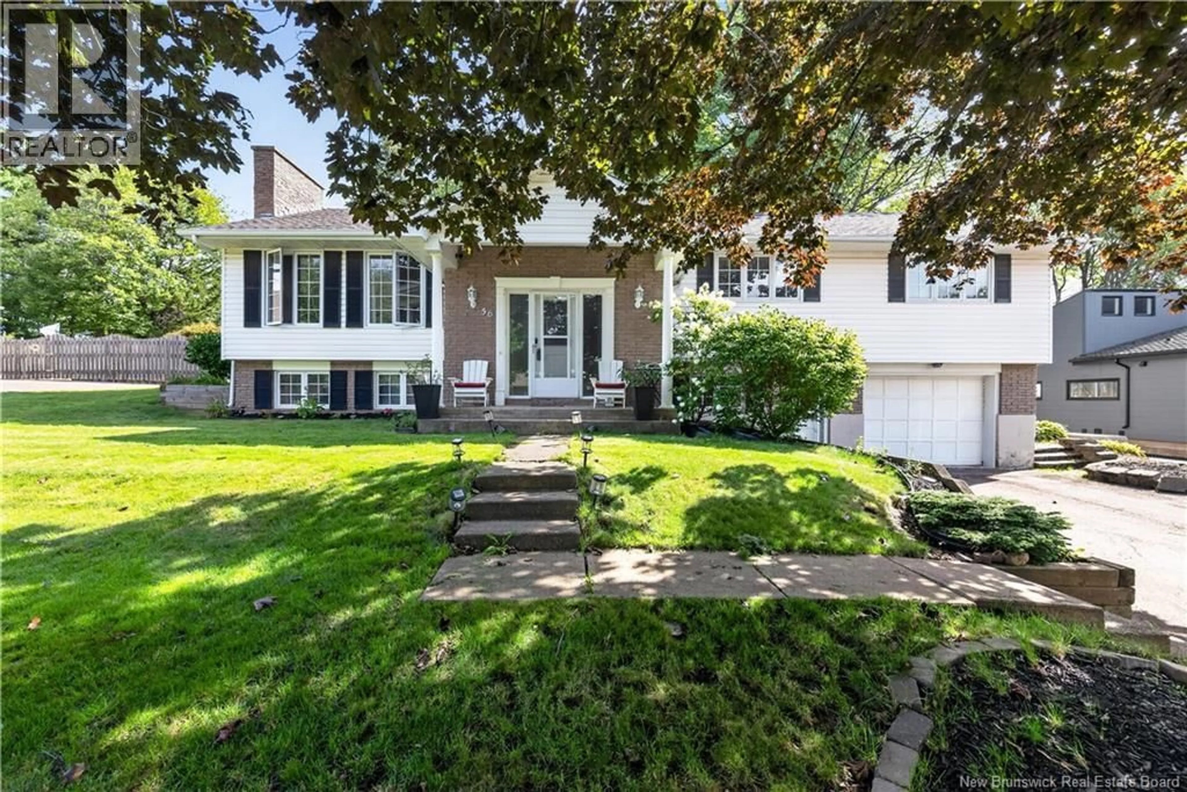
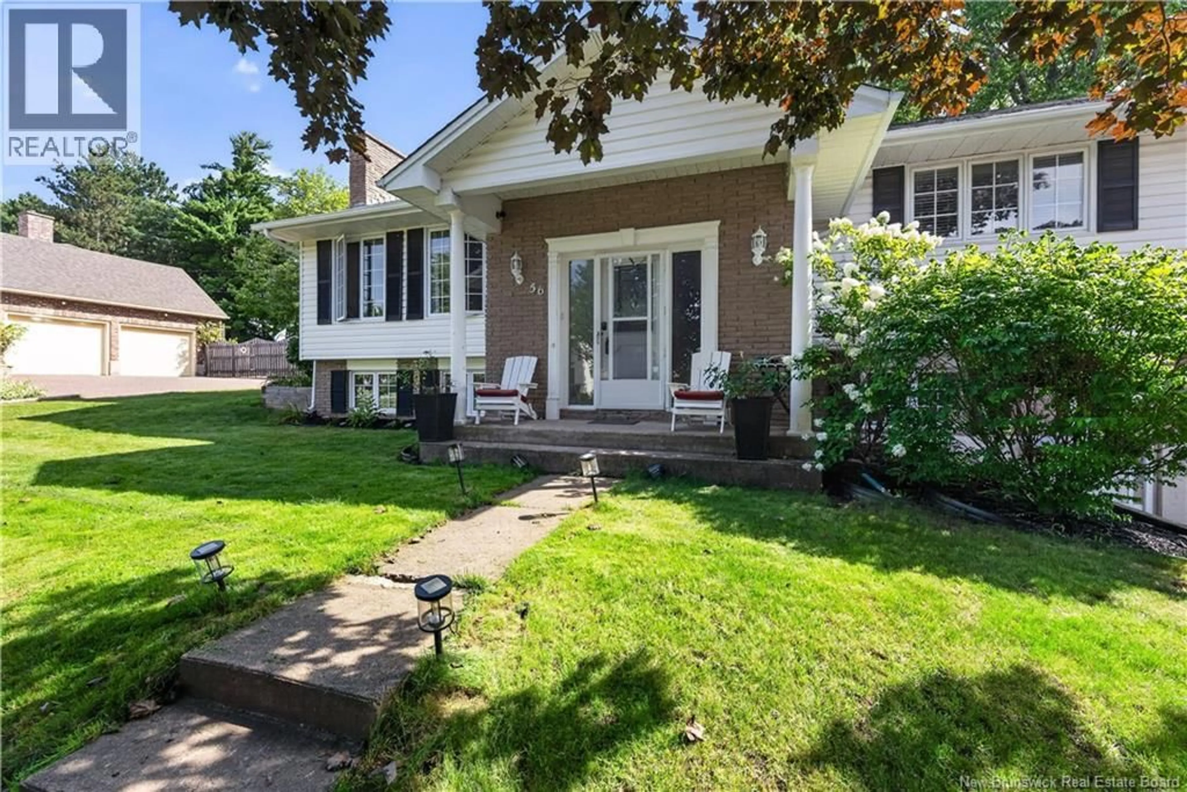
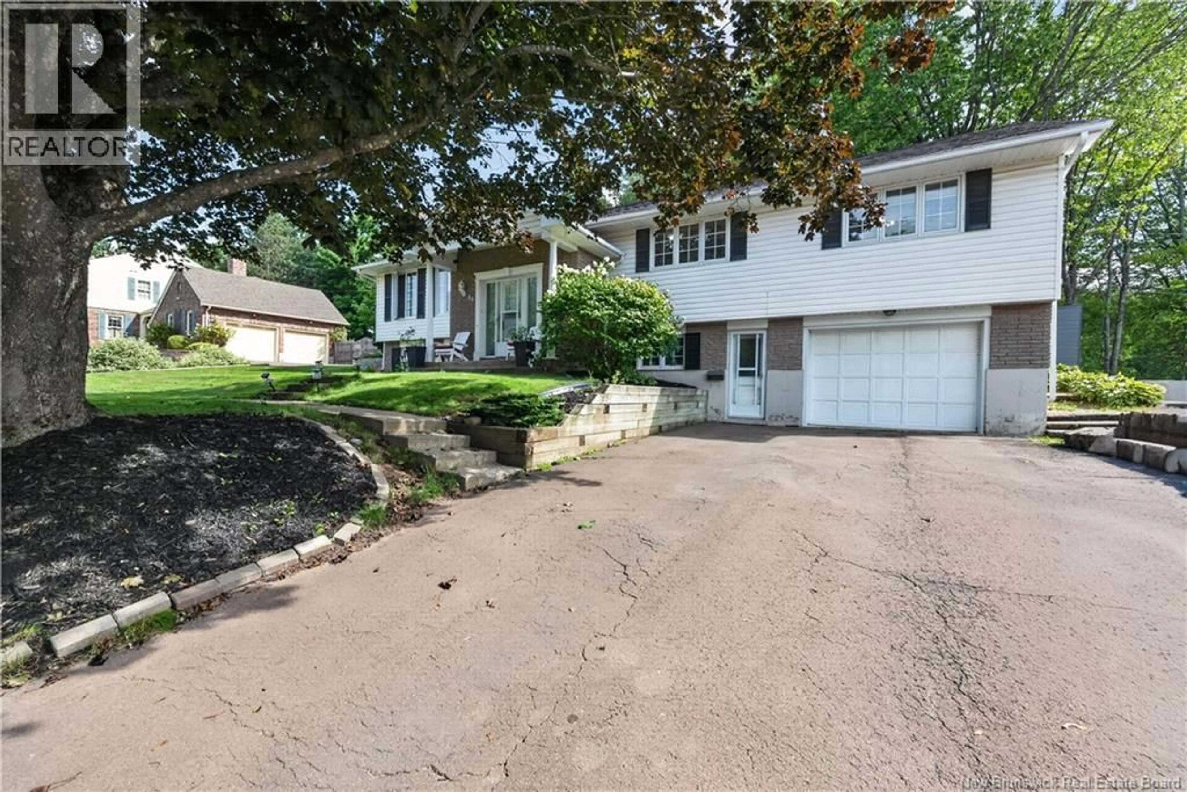
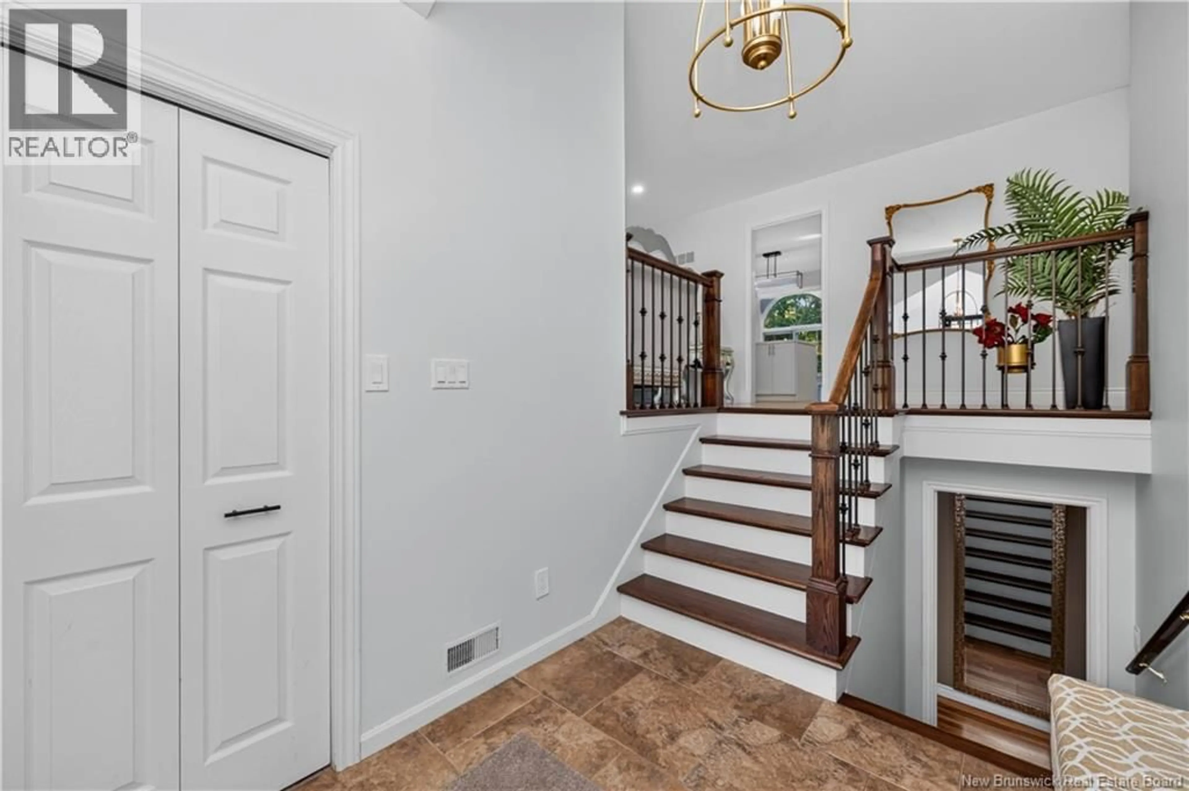
Welcome to 56 Fairway Blvd in a very popular Riverview neighbourhood! This spacious home, with an in-law suite, offers approximately 3,500 sq. ft. of living space with 3+1 generous-sized bedrooms and 3 full bathrooms. A beautiful livingroom with wood fireplace and lots of natural light leads into a formal dining room and a newly renovated kitchen. A stunning solarium overlooks a private, fenced in backyard with inground pool and backs onto the golf course. The primary bedroom is a true retreat, featuring a private ensuite, walk-in closet, and sliding doors leading directly to the poolan exceptional setup for relaxing and enjoying the outdoors. The kitchen and dining room are complemented by new flooring and a walk in pantry. The lower level offers generous additional living space with a separate entrance, providing excellent flexibility for extended family, guests, or a variety of lifestyle needs. The attached single-car garage adds convenience and storage. With its impressive living space, updated kitchen with island, spacious primary suite, pool, solarium, separate lower-level entrance, and flexible layout, this home offers plenty of room for the whole family. Conveniently located in Riverview close to schools, shopping, parks, recreation, and everyday amenities. Contact your favorite REALTOR® today to privately view the possibilities at 56 Fairway Blvd! (id:39198)
Property Details
Interior
Features
Main level Floor
Dining room
12'5'' x 12'6''Kitchen
20'2'' x 12'6''Living room
20'0'' x 14'3''Foyer
7'3'' x 8'0''Exterior
Features
Property History
 44
44
