548 BRADFORD WEST ROAD, Riverview, New Brunswick E1B2M8
Contact us about this property
Highlights
Estimated valueThis is the price Wahi expects this property to sell for.
The calculation is powered by our Instant Home Value Estimate, which uses current market and property price trends to estimate your home’s value with a 90% accuracy rate.Not available
Price/Sqft$184/sqft
Monthly cost
Open Calculator
Description
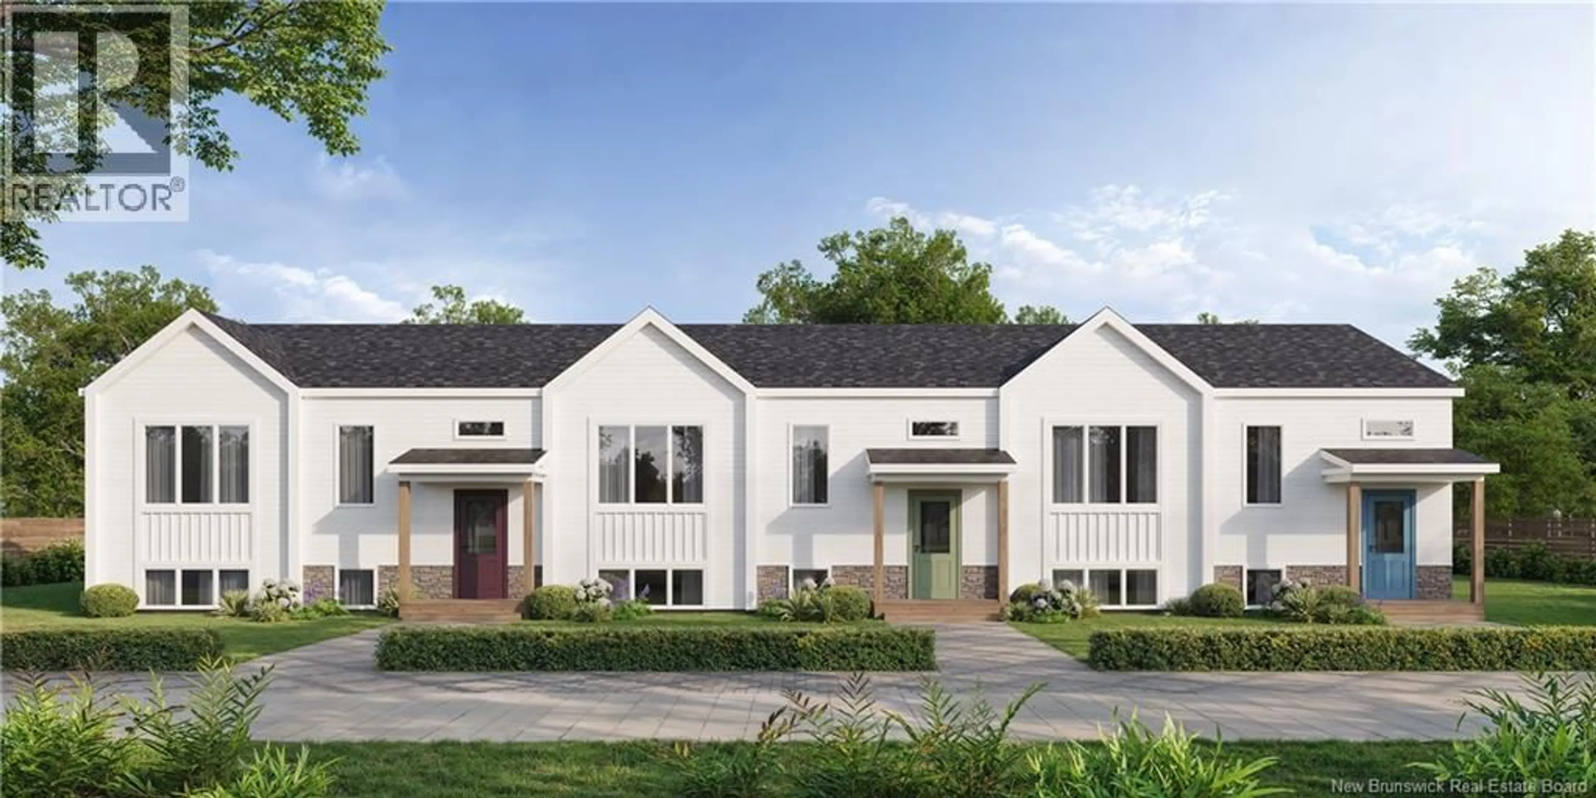
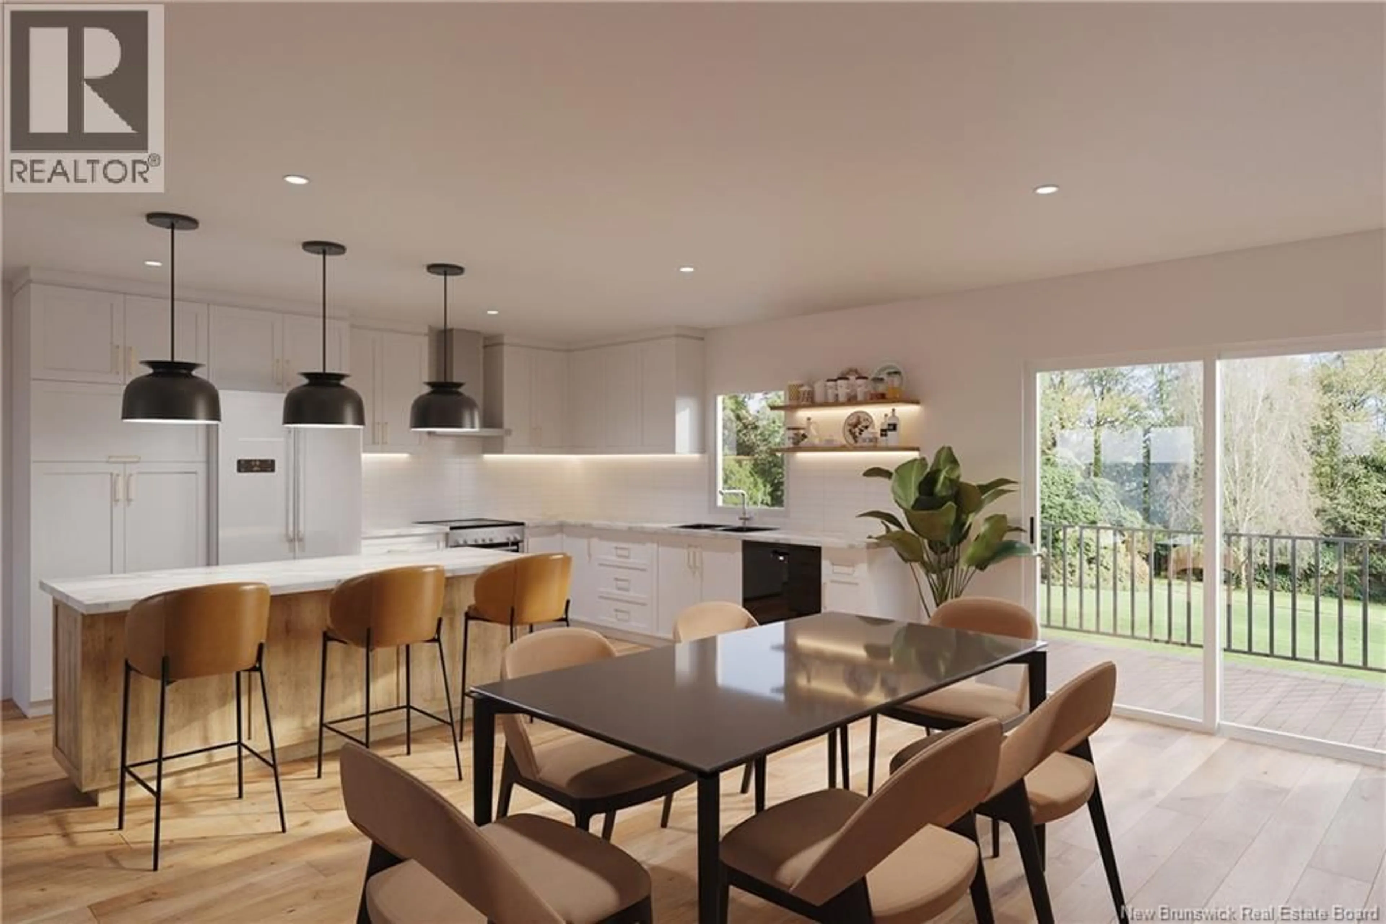
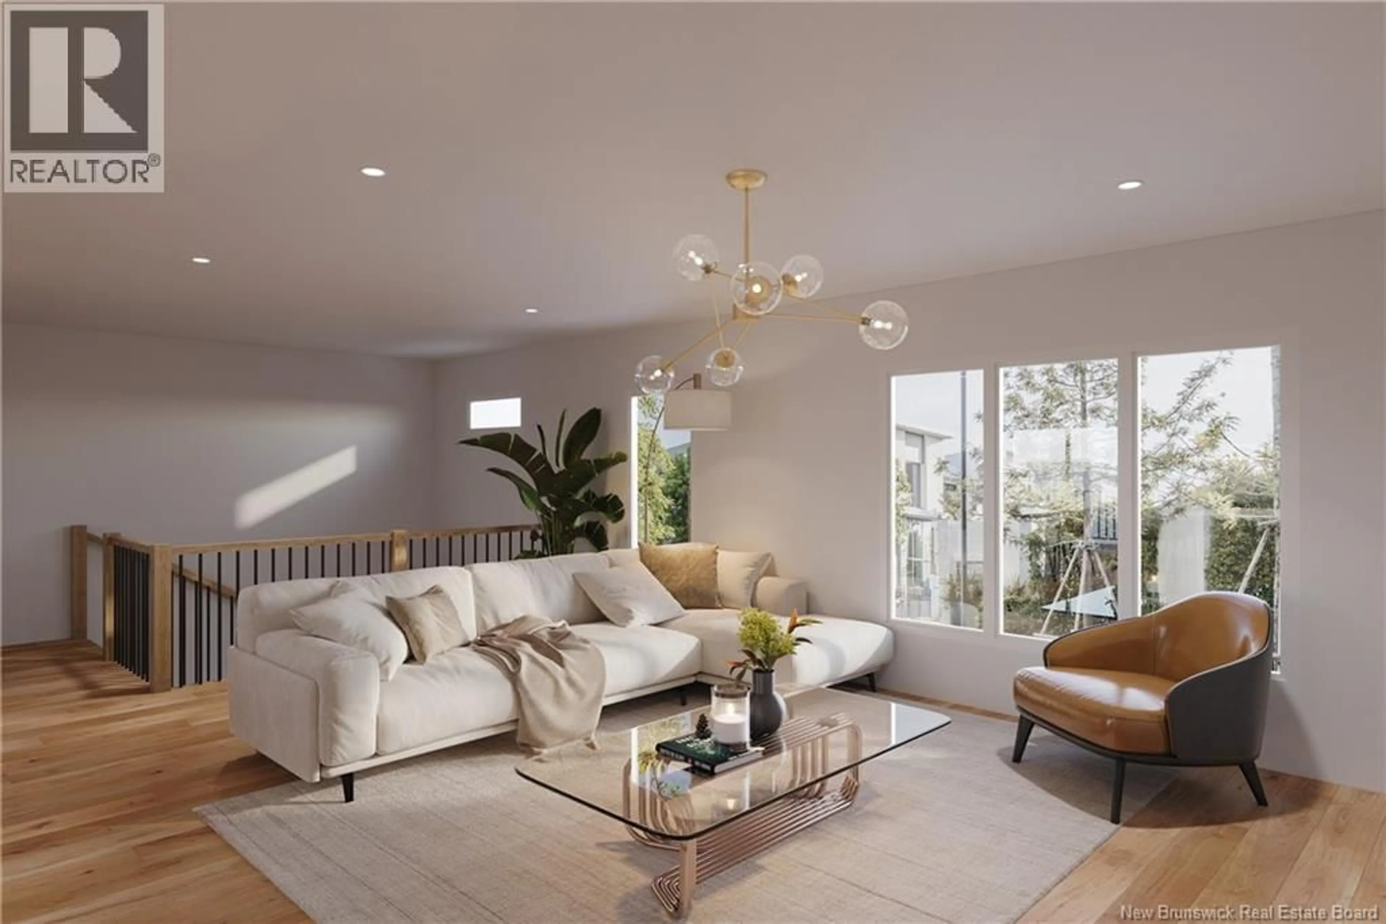
Available Early 2027. Bienvenue/Welcome to 548 Bradford West Road in Riverview! This brand-new end-unit townhouse offers an impressive 1,738 sq. ft. of fully finished living space, providing more room than many comparable townhouses. Designed with comfort and functionality in mind, the bright and spacious main level features an open-concept kitchen, dining and living area, perfect for everyday living and entertaining. The kitchen offers a convenient island, while beautiful engineered hardwood flooring flows throughout the main living area. A mini-split heat pump provides efficient heating and cooling. The fully finished lower level features the bedrooms, including a spacious primary bedroom with a walk-in closet, a full family bathroom and durable vinyl plank flooring. Enjoy the benefits of new construction, modern finishes, a paved driveway, a private rear patio, landscaped grounds and an abundance of surrounding green space. A fantastic opportunity for buyers looking for a spacious, low-maintenance home in Riverview! Additional Information: New PID and PAN to be assigned to the buyer at closing at the vendor's expense. Approximate lot size of 241 sq. meters. LUX New Home Warranty included. Sellers are licensed REALTORS® in New Brunswick. (id:39198)
Property Details
Interior
Features
Basement Floor
5pc Ensuite bath
6'0'' x 11'0''Bedroom
10'5'' x 10'8''Bedroom
10'5'' x 11'9''Other
3'7'' x 6'0''Property History
 3

