54 REDWATER DRIVE, Riverview, New Brunswick E1B4M5
Contact us about this property
Highlights
Estimated valueThis is the price Wahi expects this property to sell for.
The calculation is powered by our Instant Home Value Estimate, which uses current market and property price trends to estimate your home’s value with a 90% accuracy rate.Not available
Price/Sqft$165/sqft
Monthly cost
Open Calculator
Description
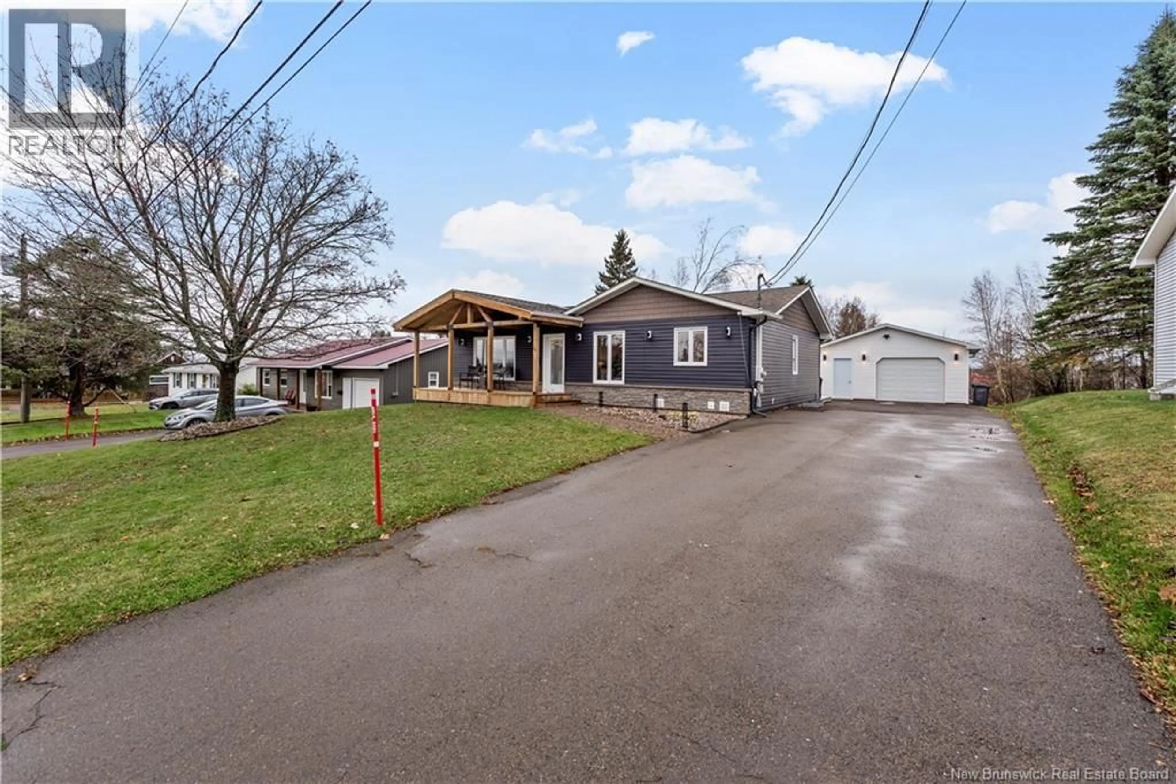
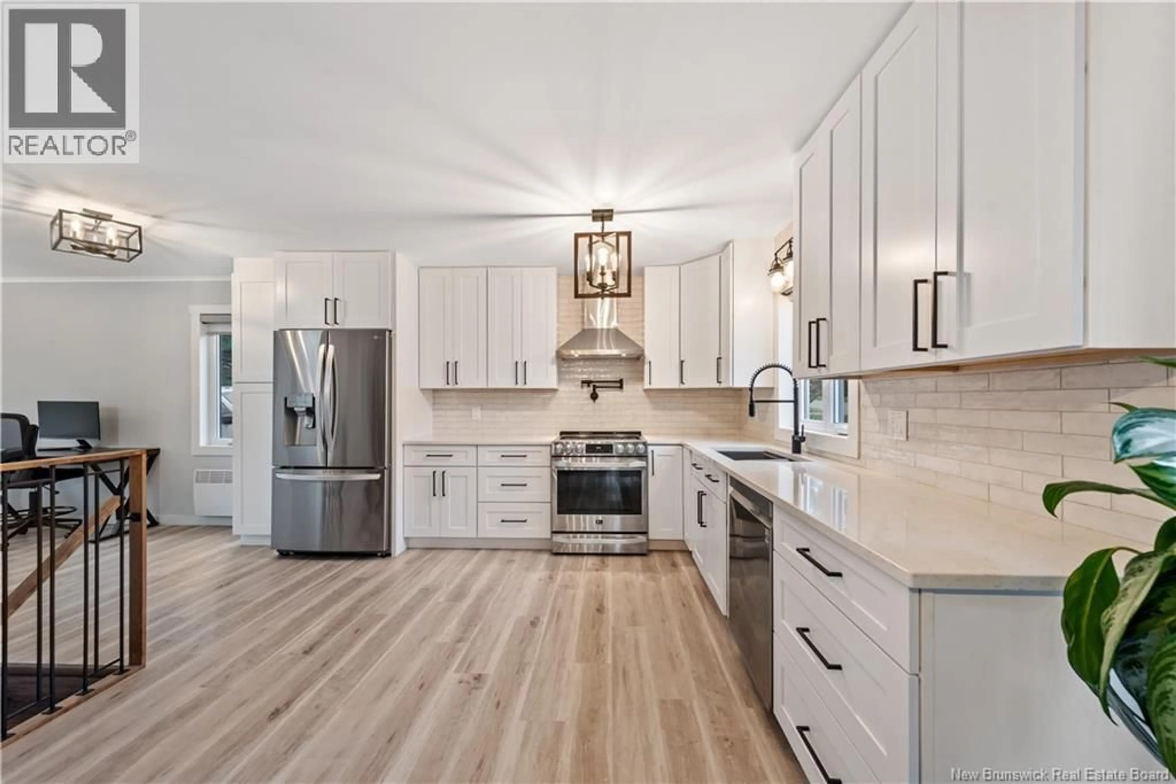
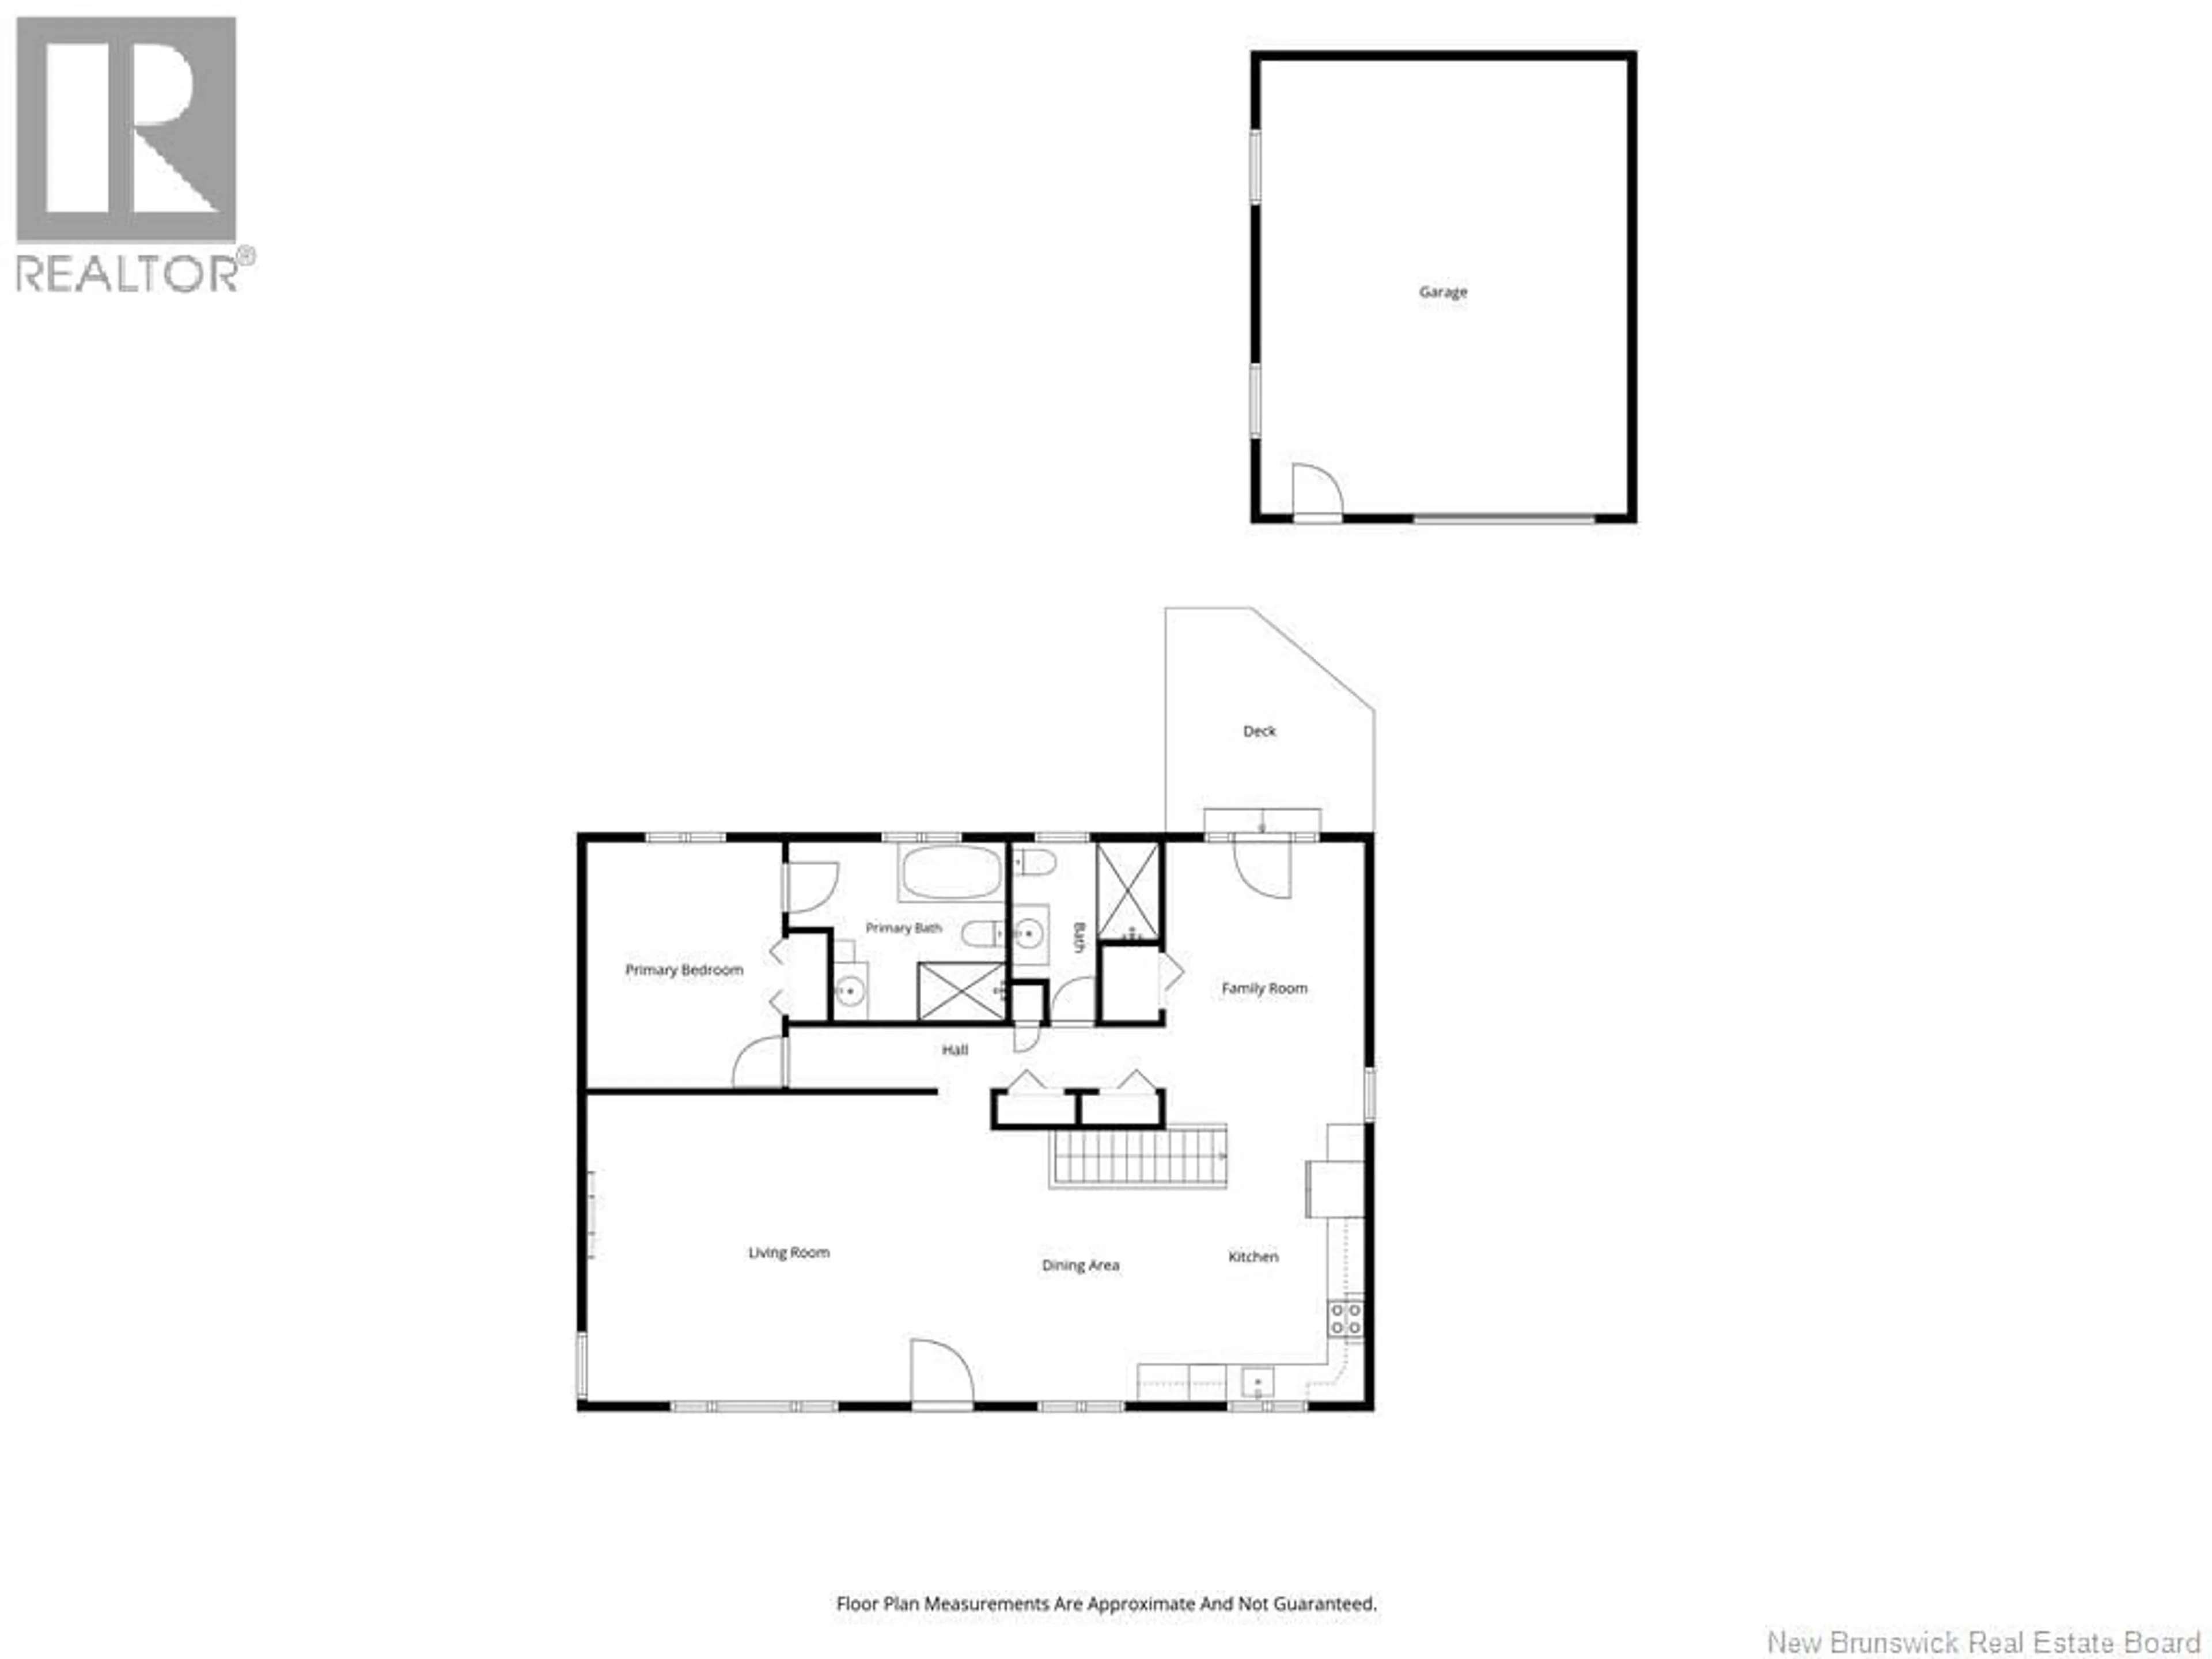
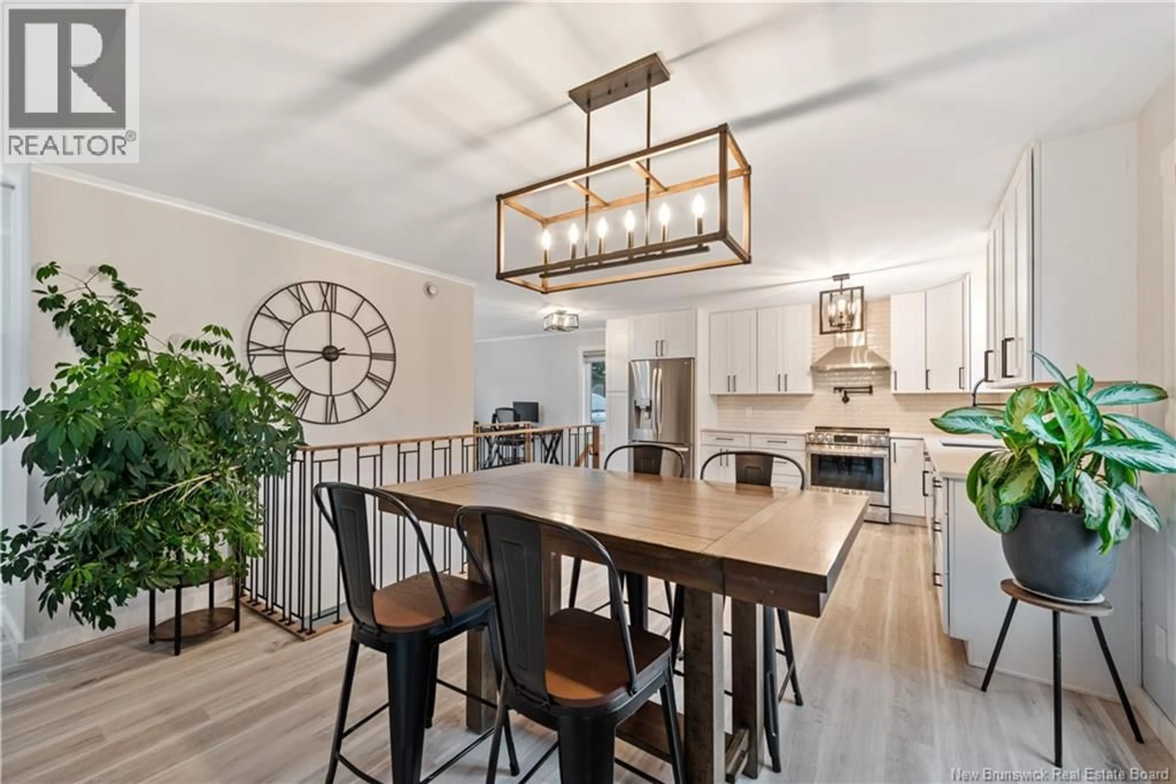
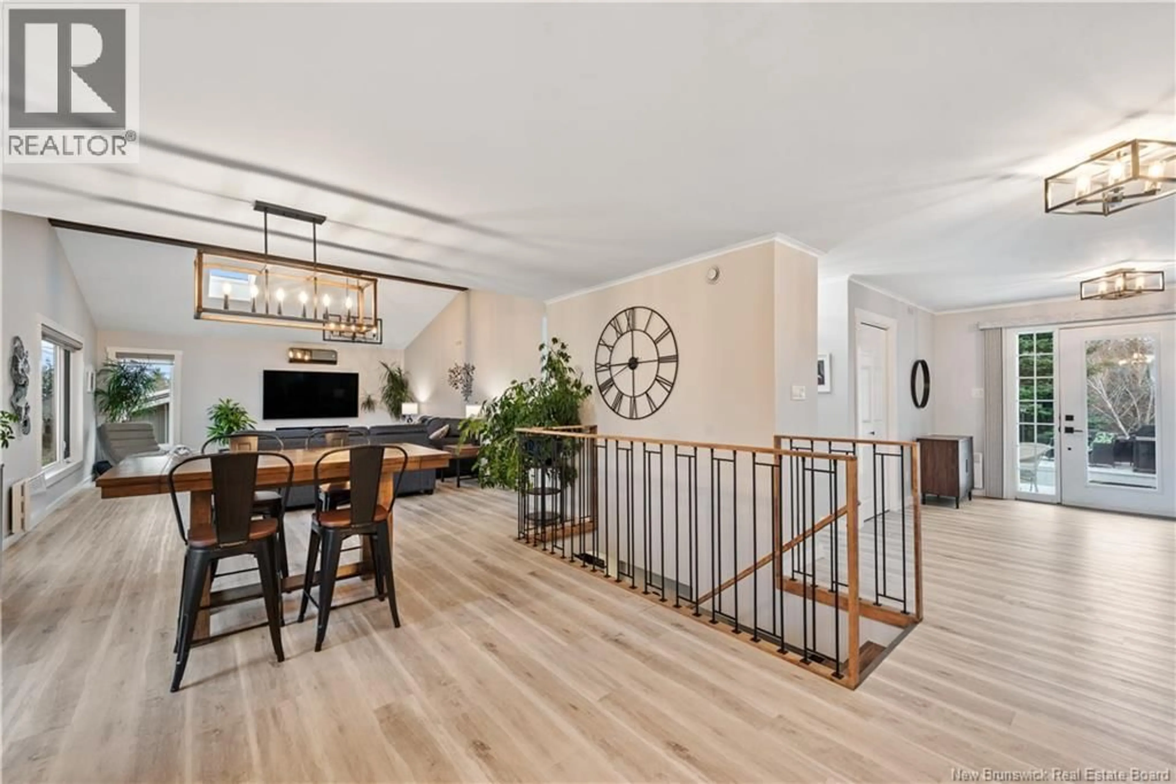
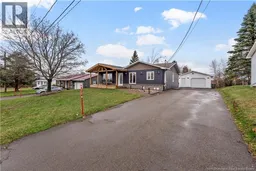
Welcome to 54 Redwater Drive, a home cared for by the same owner since 1994. In 2023, the kitchen and living room were completely renovated, with an addition expanding the living space. The updates include new kitchen cabinets, quartz countertop, appliances, flooring, windows and light fixtures. Skylights and new windows bring plenty of natural light into the living room. Outside, the home has a new roof (2023), siding and covered front deck (2023), along with a 20 × 24 garage and a 16 × 16 shed offering plenty of room for storage and projects. Downstairs, renovations completed in 2020 created a spacious family room with new flooring and fresh paint. The lower-level bathroom was updated with a new vanity and toilet, and the downstairs bedroom has an egress window. Upstairs, both bathrooms feature in-floor heating. A mini-split heat pump and air exchanger add year-round comfort and are professionally serviced twice a year. With flexible space for everyday living and years of care behind it, 54 Redwater Drive is ready for its next chapter. (id:39198)
Property Details
Interior
Features
Basement Floor
2pc Bathroom
4'2'' x 8'7''Bedroom
12'8'' x 10'8''Family room
23'9'' x 19'7''Property History
 33

