5270 ROUTE 895, Colpitts Settlement, New Brunswick E4J1M5
Contact us about this property
Highlights
Estimated valueThis is the price Wahi expects this property to sell for.
The calculation is powered by our Instant Home Value Estimate, which uses current market and property price trends to estimate your home’s value with a 90% accuracy rate.Not available
Price/Sqft$415/sqft
Monthly cost
Open Calculator
Description
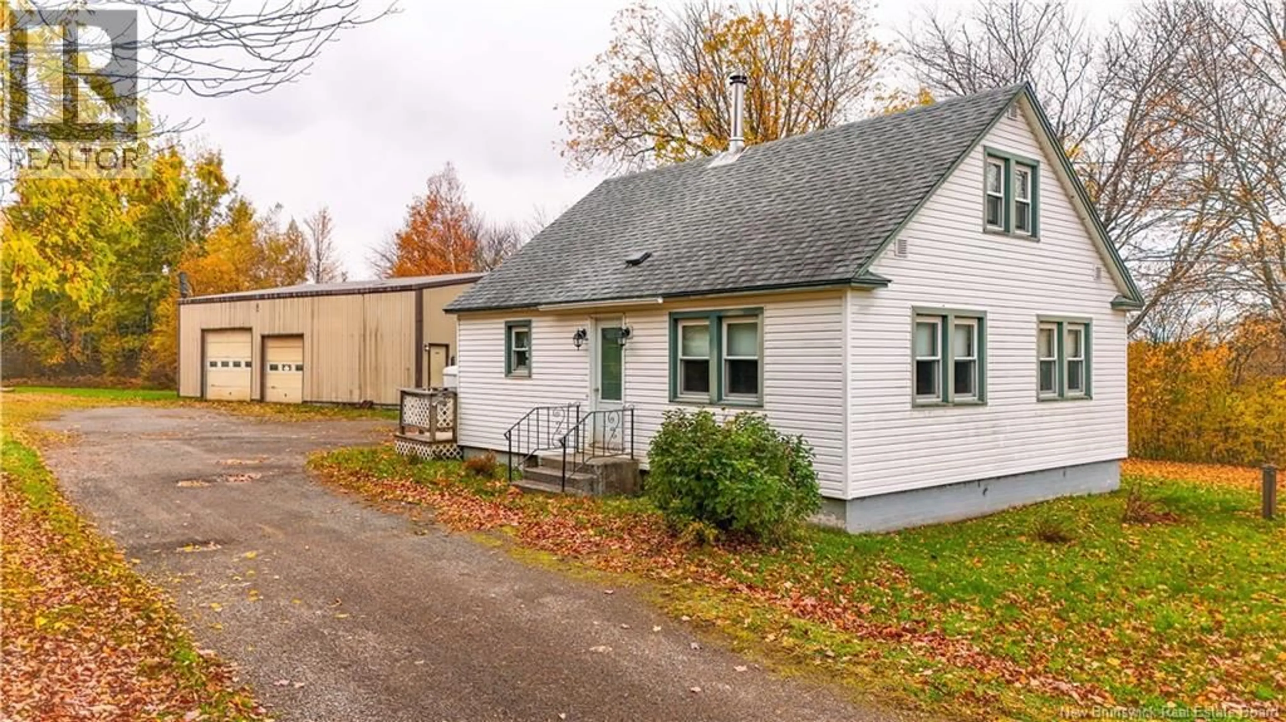
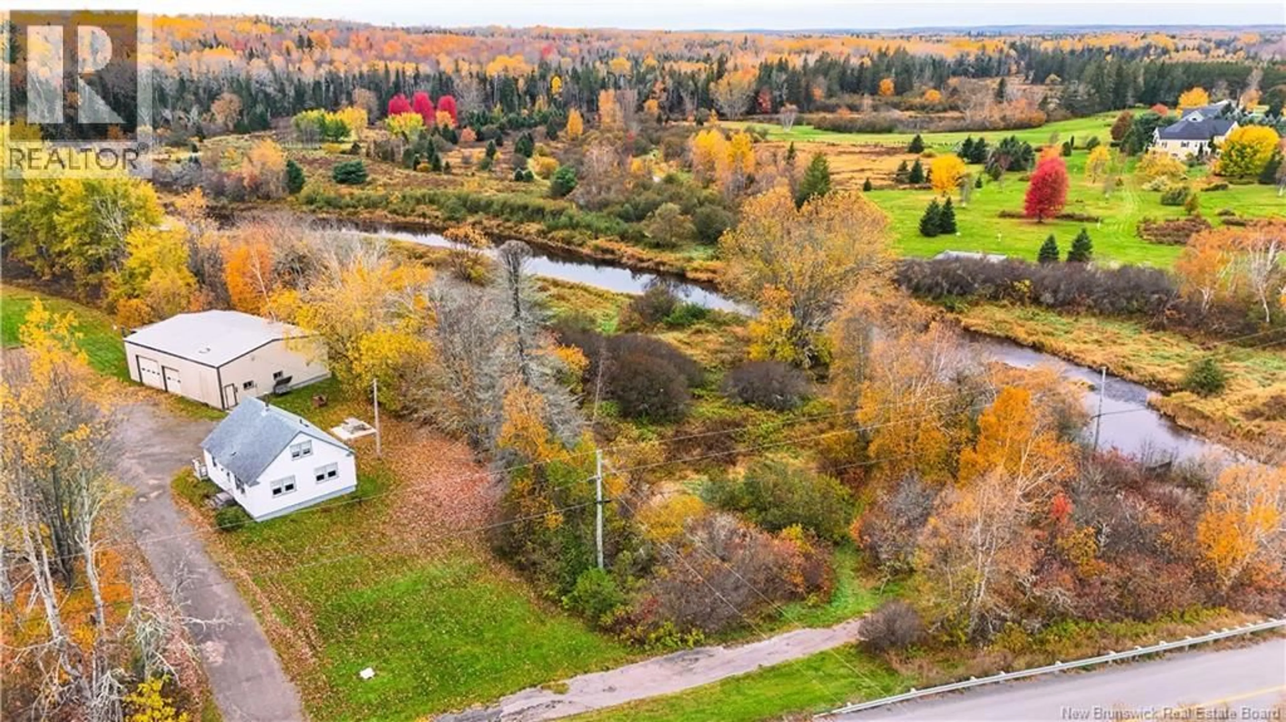
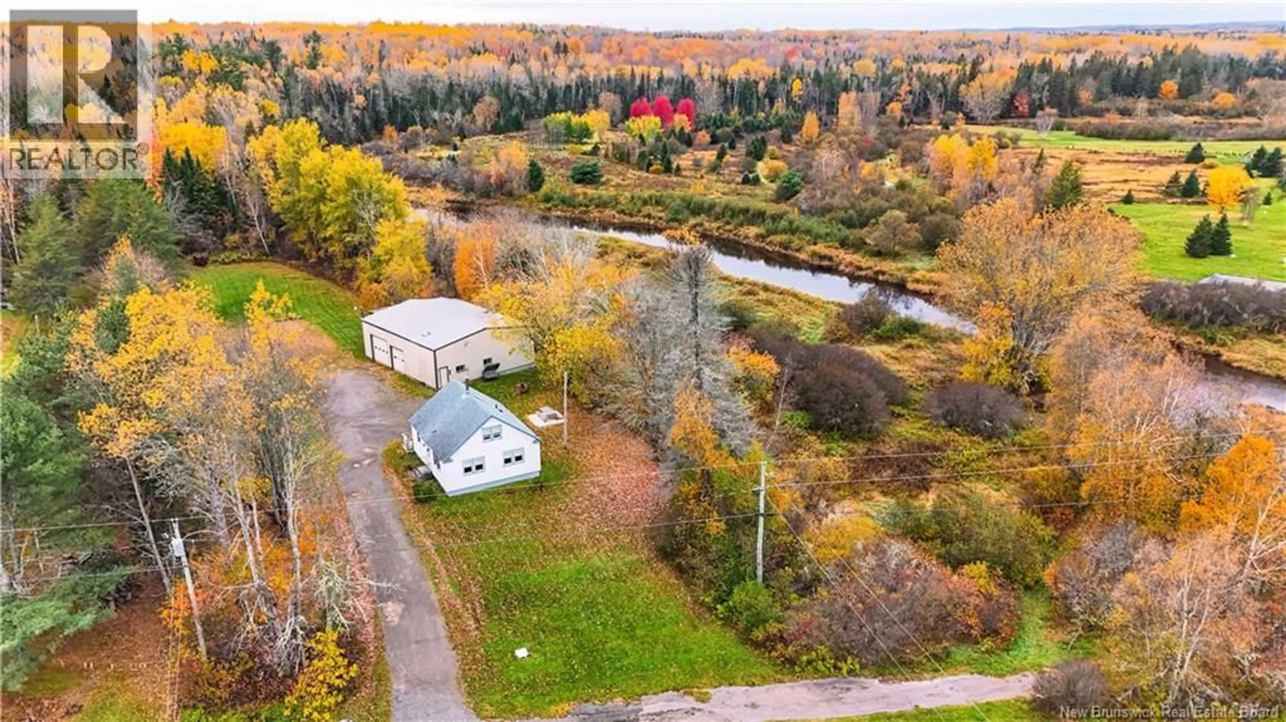
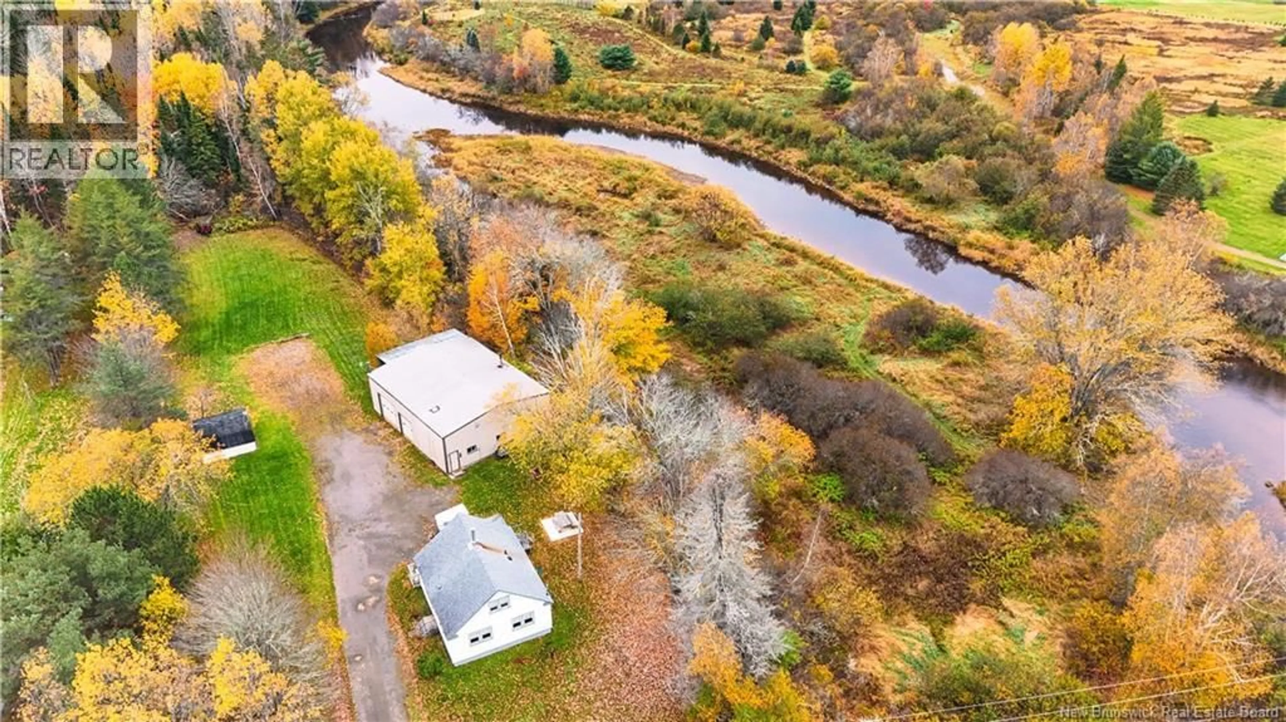
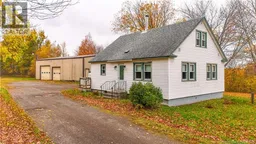
Country Living with River Access and an Impressive Garage! Discover the charm of country living on 1.16 beautiful acres, conveniently located near Salisbury and just steps from the river, perfect for fishing enthusiasts! Built in 1951, this cozy home offers two bedrooms on the main level, plus a spacious third bedroom upstairs that could easily be transformed into a stunning loft. Several important upgrades provide peace of mind, including a new electric forced-air furnace (2026), roof (2022), chimney (2020), water purifier (2020), well pump (2025), and hardwood floors (2014). The home also features vinyl siding and windows, a septic tank replaced in 2000, and a welcoming 7' x 17' porch built on Post-Tech screw piles in 2015. The real bonus? A massive 40' x 50' garage! Built in 1986, this versatile space is ideal for mechanics, hobbyists, entrepreneurs, or anyone needing room to work and store equipment. It features two bays, a hoist, a stockroom, an office, a waiting area, and a washroom. Additional features include electric baseboard heating, a wood stove, two 220V electrical meters in the work area, two overhead industrial fans, and two powered garage doors measuring 9' x 9' and 10' x 10'. Upstairs storage on both sides provides even more room, and anything fastened to the garage walls stays! Whether you're looking for a peaceful country property, room for your hobbies, or a garage with excellent potential for your projects, this property offers a unique combination of rural charm, practical upgrades, and workspace. Baby Barn has lots of storage capability with a size of 16x12. Enjoy country living, river fishing, and room to make your dreams a reality! (id:39198)
Property Details
Interior
Features
Basement Floor
Storage
23'7'' x 28'11''Property History
 50
50
