52 CRANBROOK LANE, Riverview, New Brunswick E1B0N6
Contact us about this property
Highlights
Estimated valueThis is the price Wahi expects this property to sell for.
The calculation is powered by our Instant Home Value Estimate, which uses current market and property price trends to estimate your home’s value with a 90% accuracy rate.Not available
Price/Sqft$202/sqft
Monthly cost
Open Calculator
Description
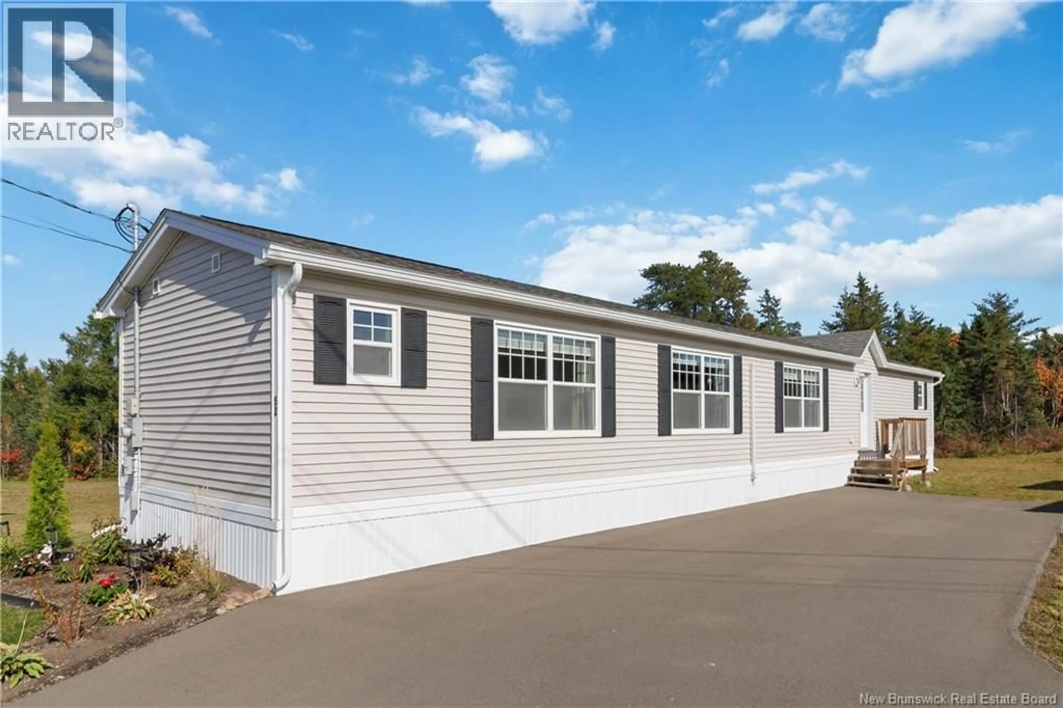
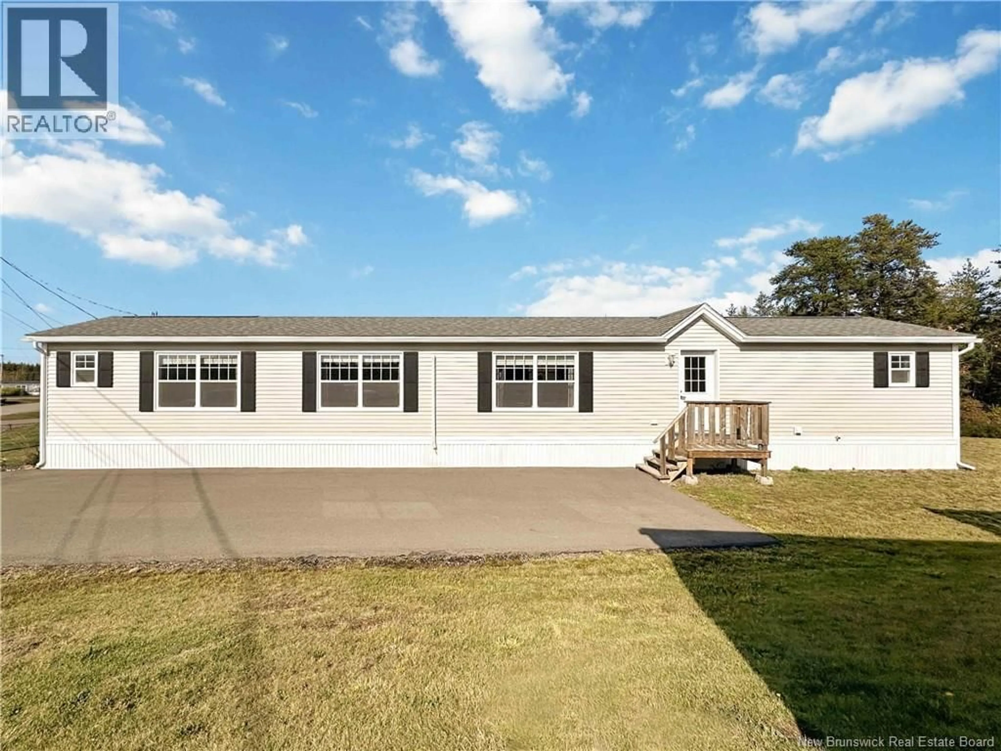
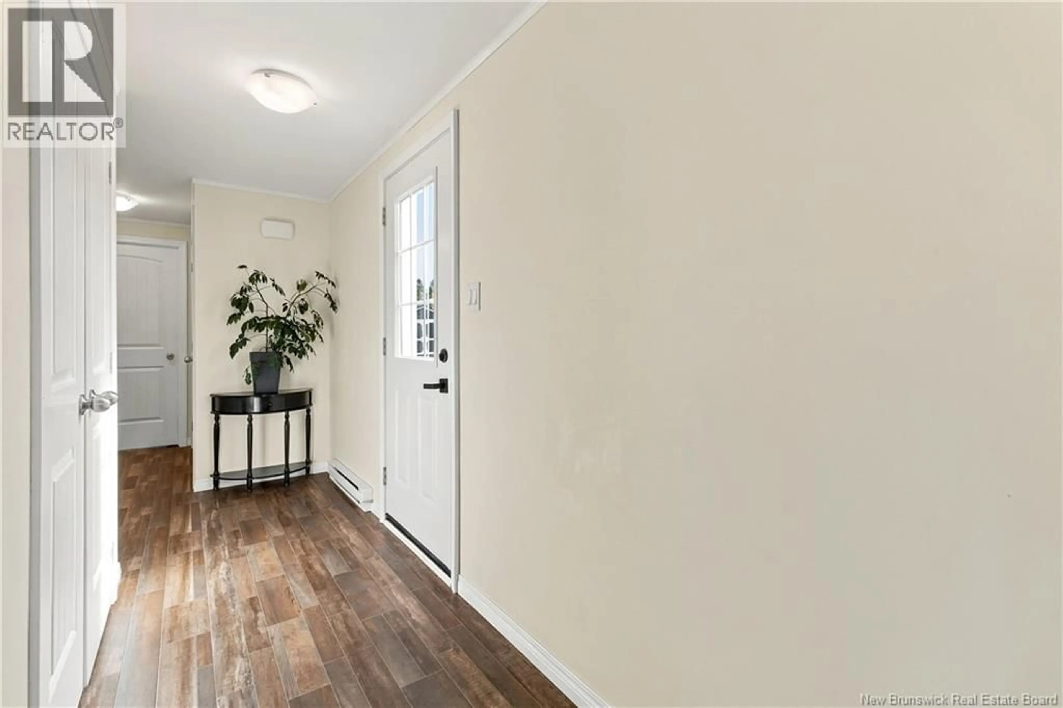
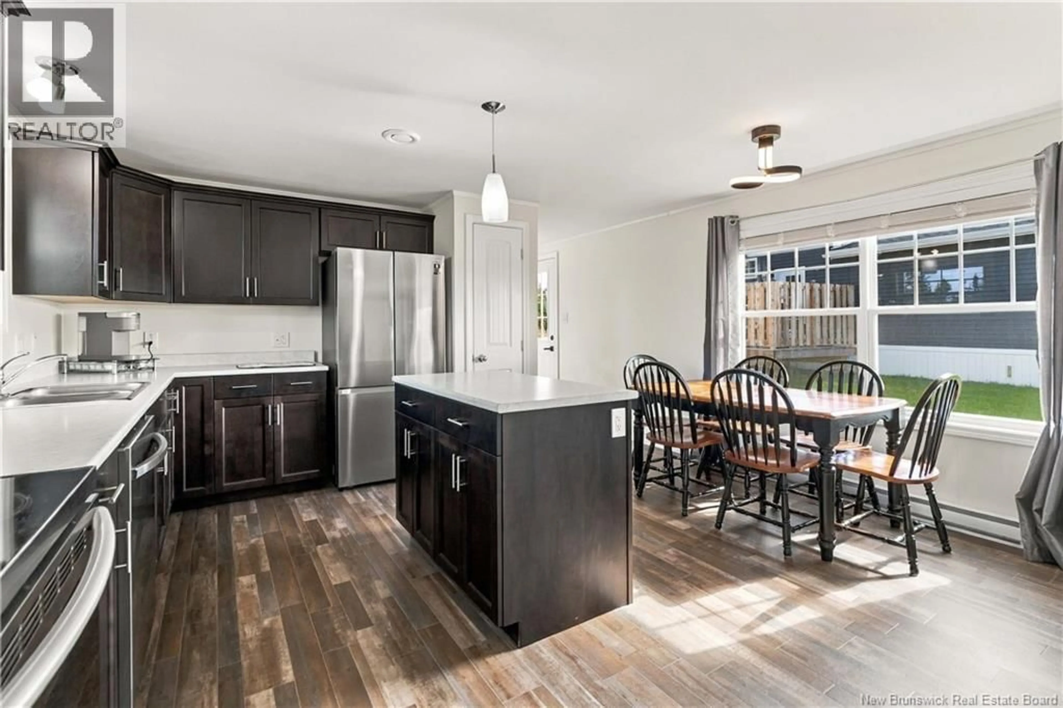
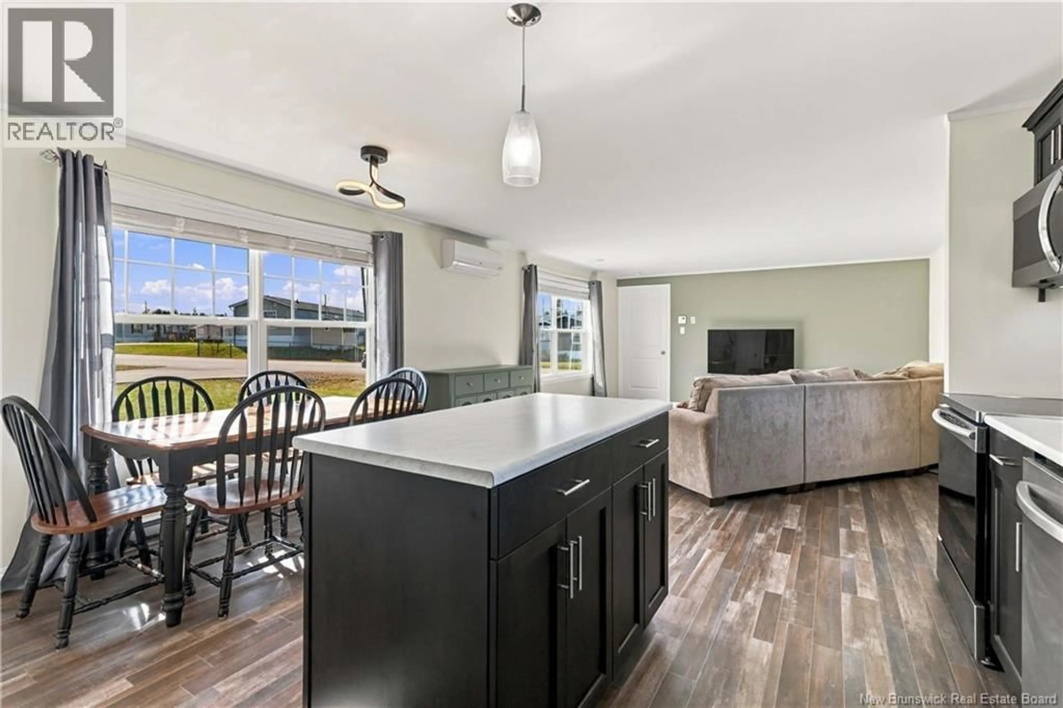
Built in 2021, this large Maple Leaf model features two mini-split heat pumps and 1,184 square feet of living space. Offering three bedrooms, two four-piece bathrooms, a wide lot, and a spacious backyard with no neighbours behind, this home combines comfortable living with practical outdoor space. Inside, the kitchen and dining area are complemented by modern cabinetry and countertops along with stainless steel appliances. Tasteful bright modern wall colours throughout give a warm spacious feel. The living room offers a welcoming place to relax or gather with family and friends. The primary bedroom is a spacious 12.2 x 11.2 room with a four-piece ensuite measuring 13.6 x 5.6, plus two additional bedrooms. Custom blinds installed in 2024 add a finished touch throughout. The outdoor space gives you room to enjoy gardening, as well as a 10 x 8 shed for storage. With no neighbours directly behind, the backyard offers added privacy and a pleasant setting to enjoy the outdoors. Conveniently located a short drive from shopping, services, and other local amenities, this 2021-built Maple Leaf model is an appealing option for buyers seeking a modern three bedroom home with efficient heating and cooling, ensuite bathroom, stainless steel appliances, custom blinds, garden space, and a spacious backyard. (id:39198)
Property Details
Interior
Features
Main level Floor
4pc Bathroom
6'4'' x 7'8''Bedroom
8' x 11'6''Bedroom
8' x 10'4pc Ensuite bath
5'6'' x 13'6''Property History
 24
24
