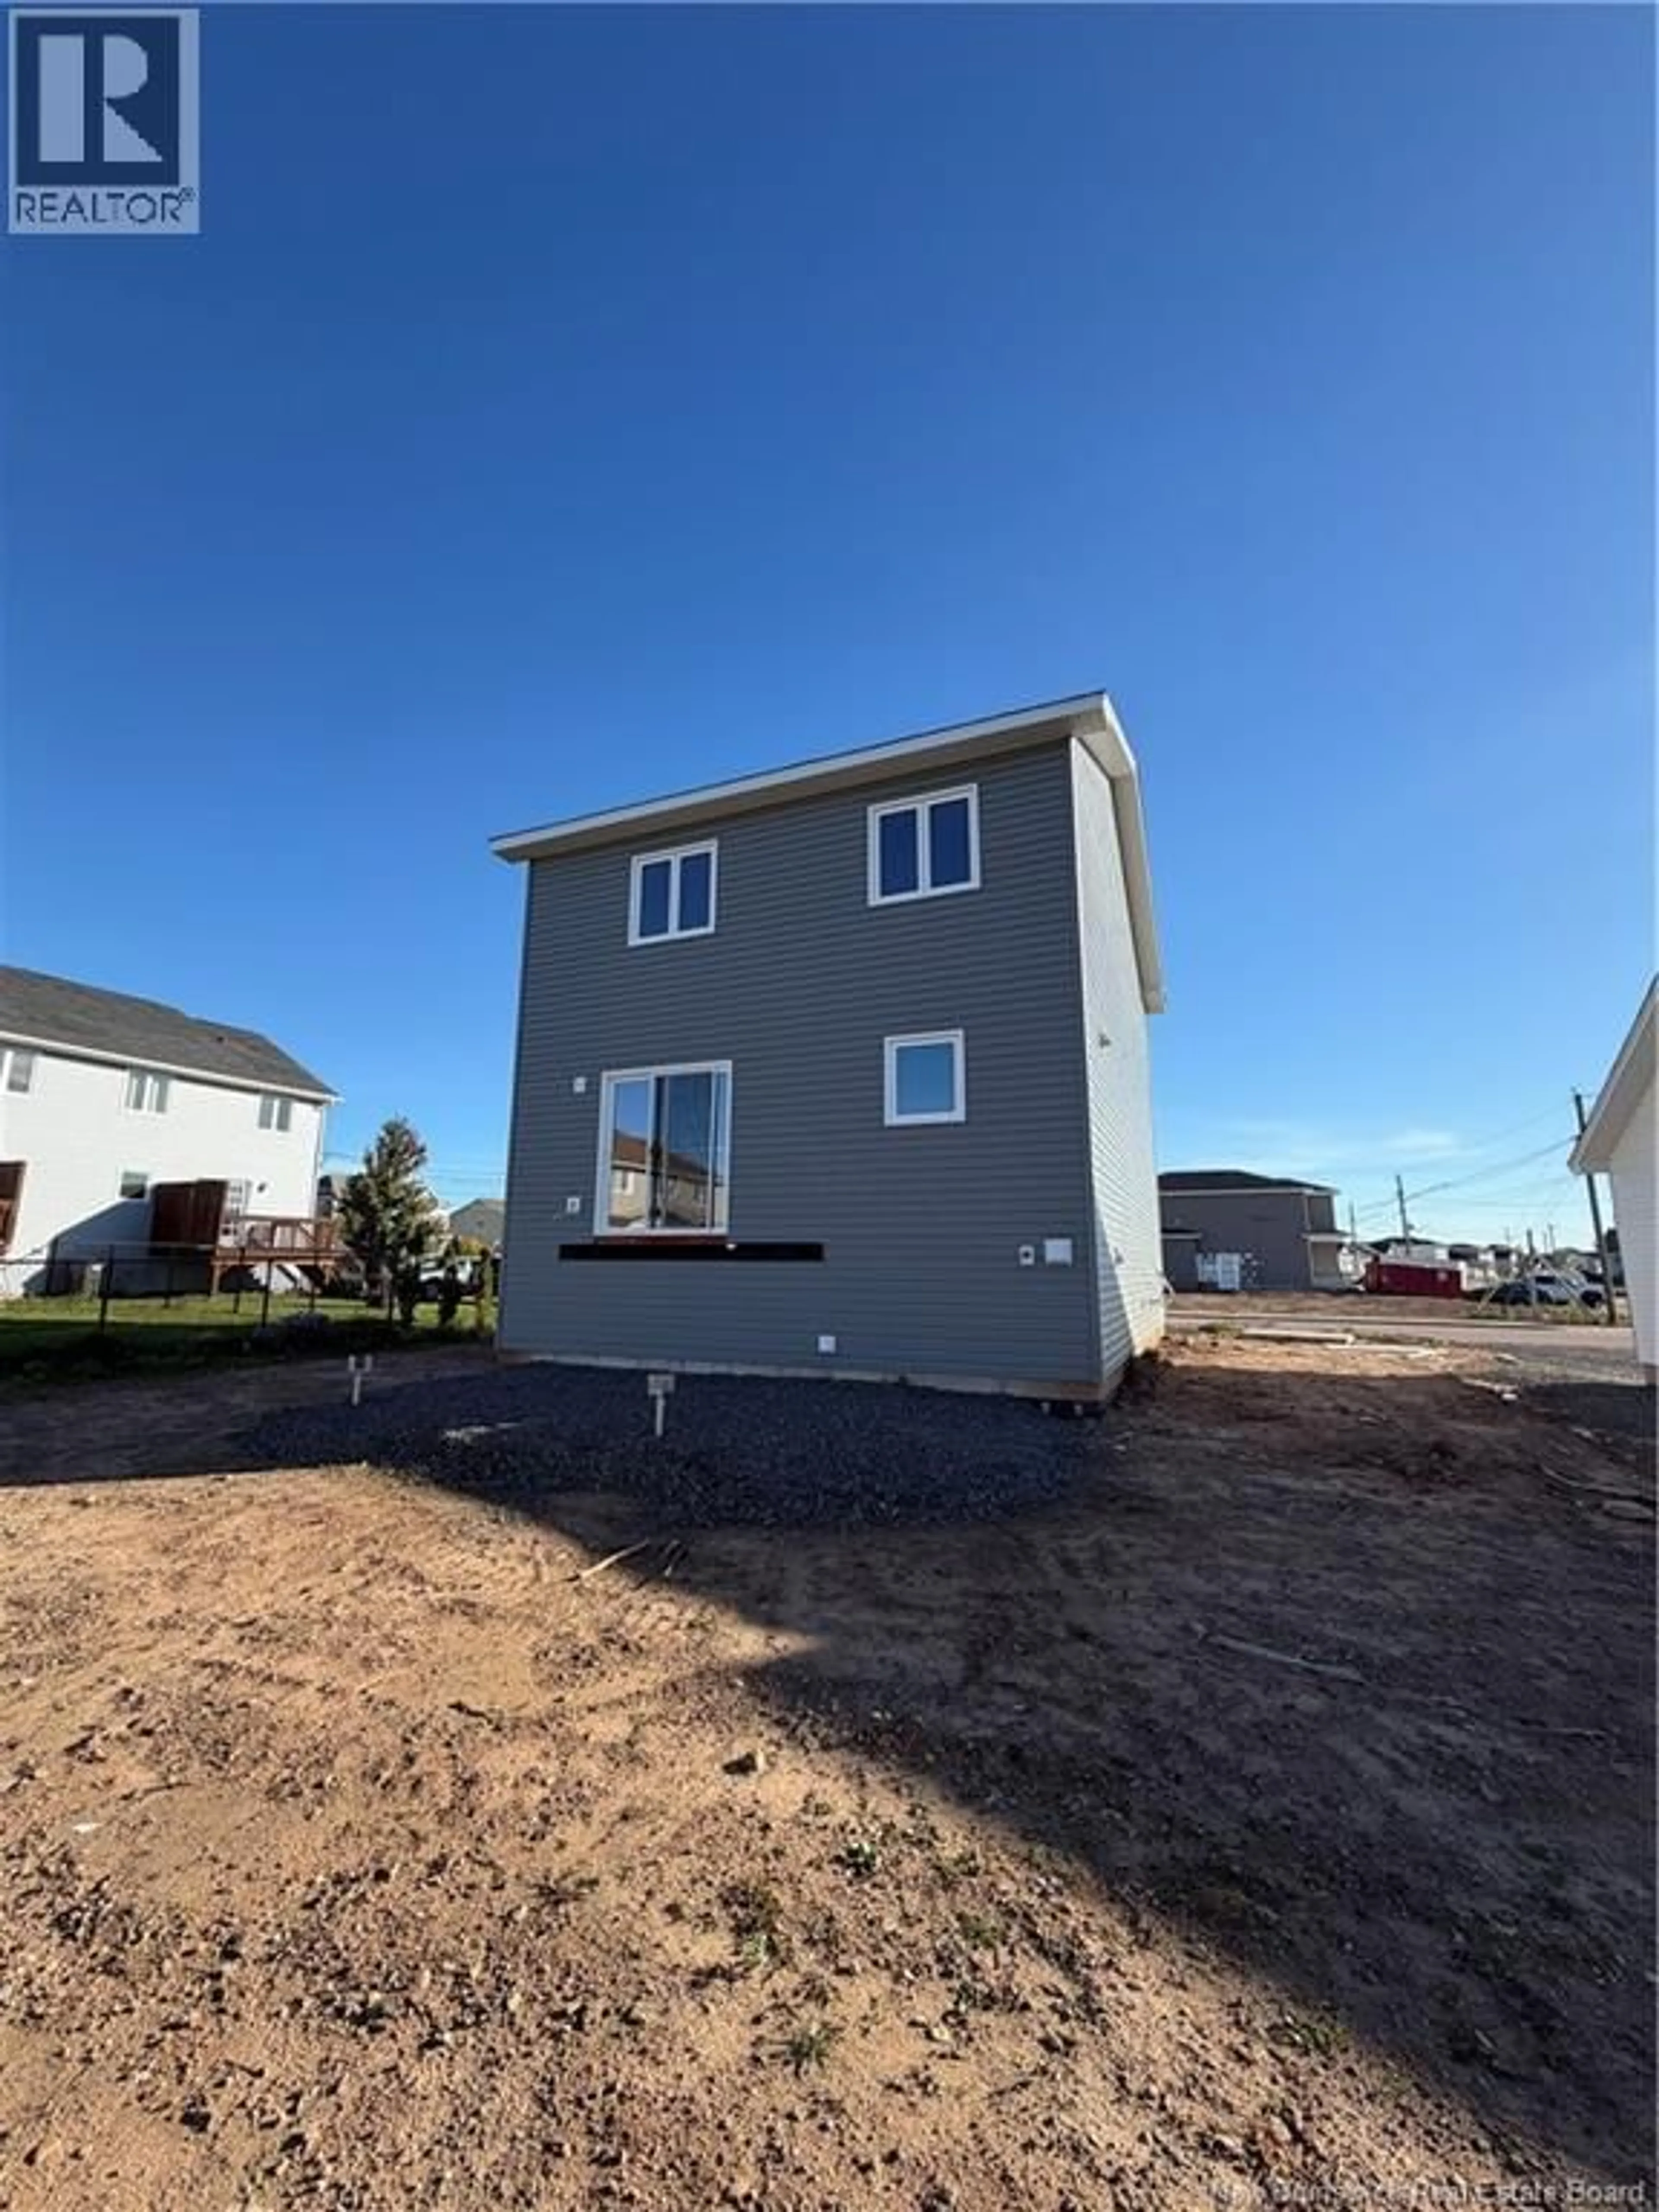
5 DANBURY STREET, Riverview, New Brunswick E1B0S7
Contact us about this property
Highlights
Estimated valueThis is the price Wahi expects this property to sell for.
The calculation is powered by our Instant Home Value Estimate, which uses current market and property price trends to estimate your home’s value with a 90% accuracy rate.Not available
Price/Sqft$227/sqft
Monthly cost
Open Calculator
Description
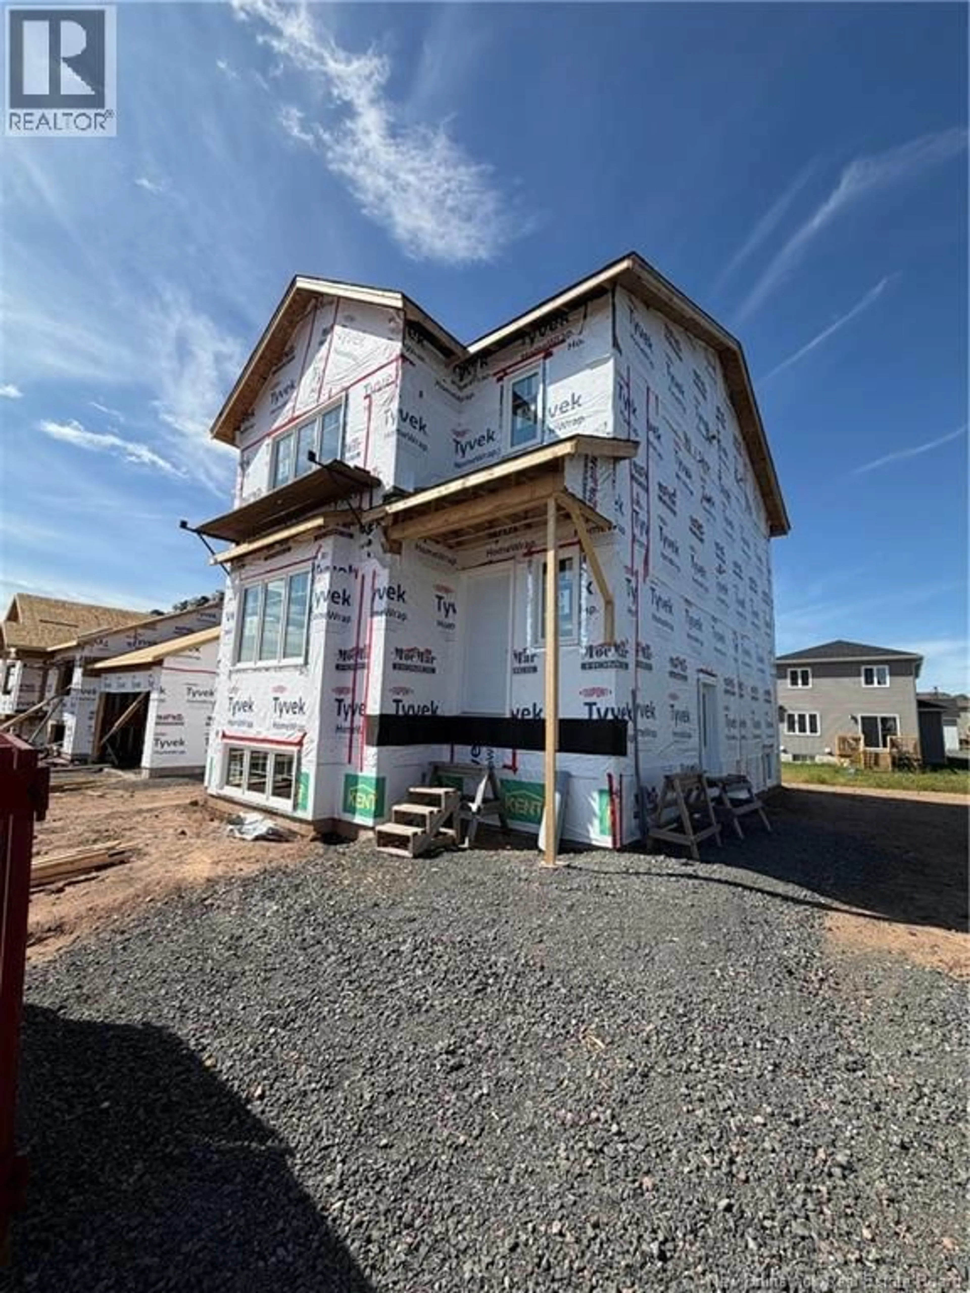
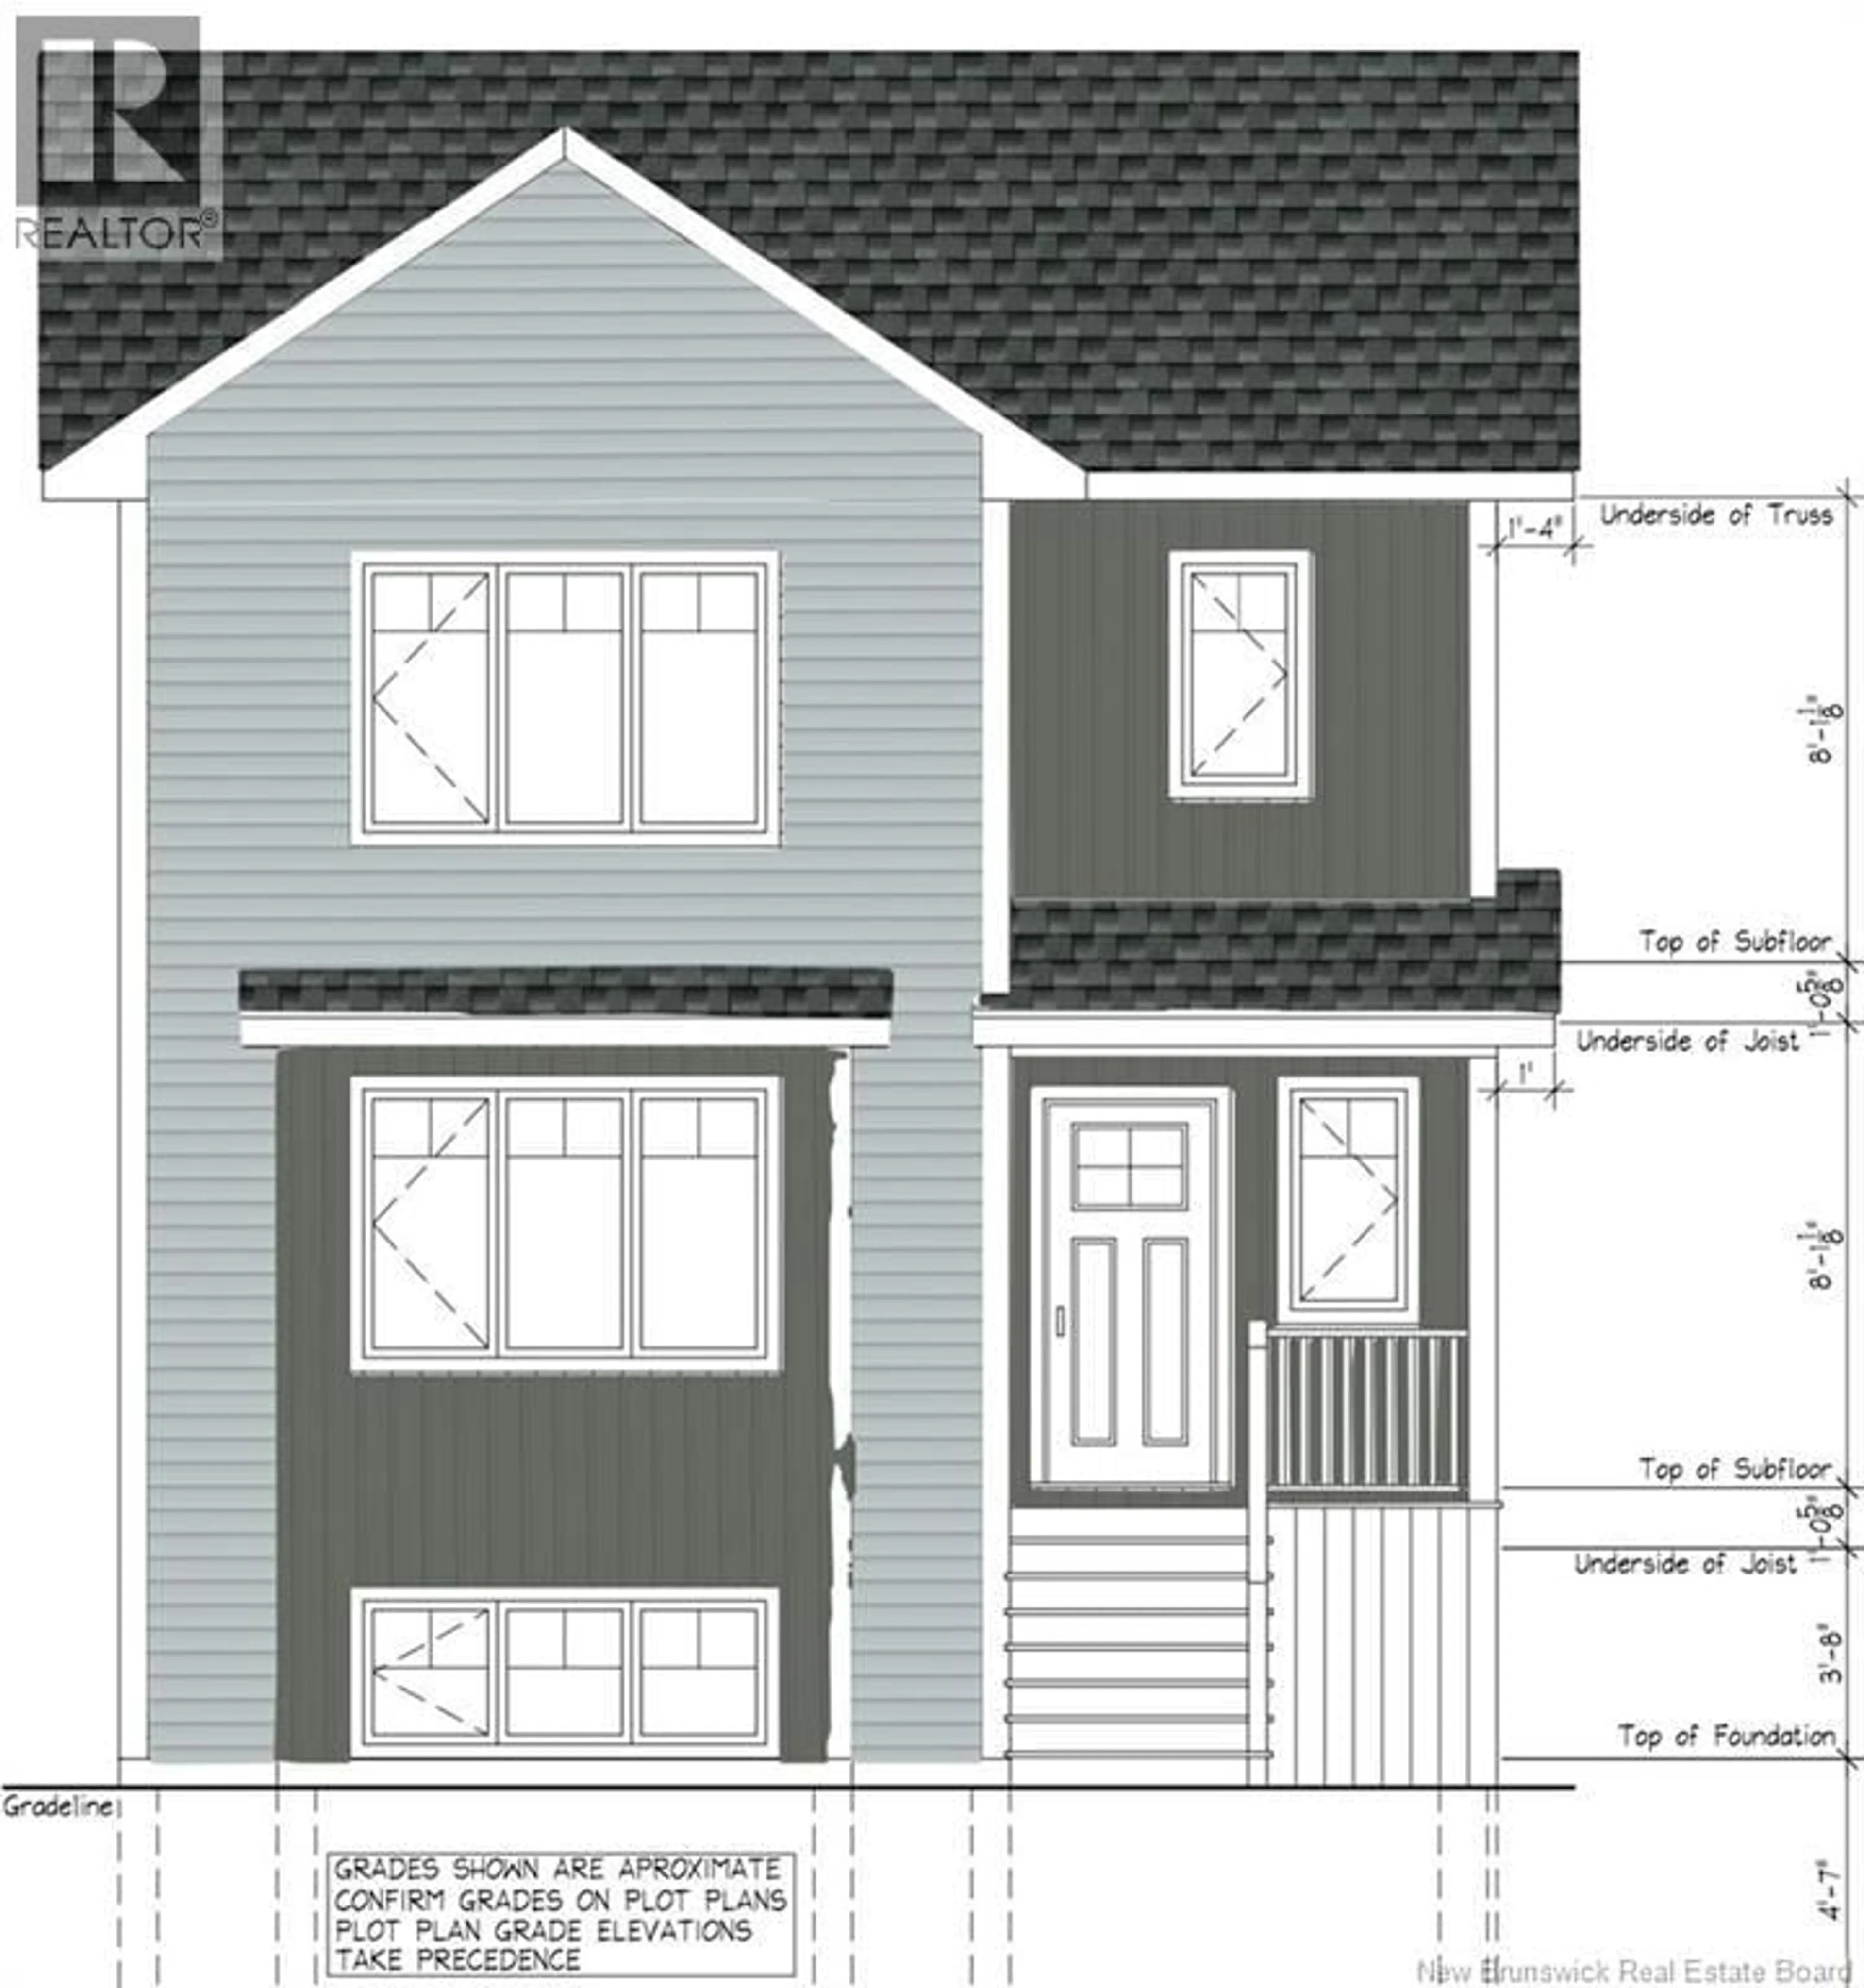
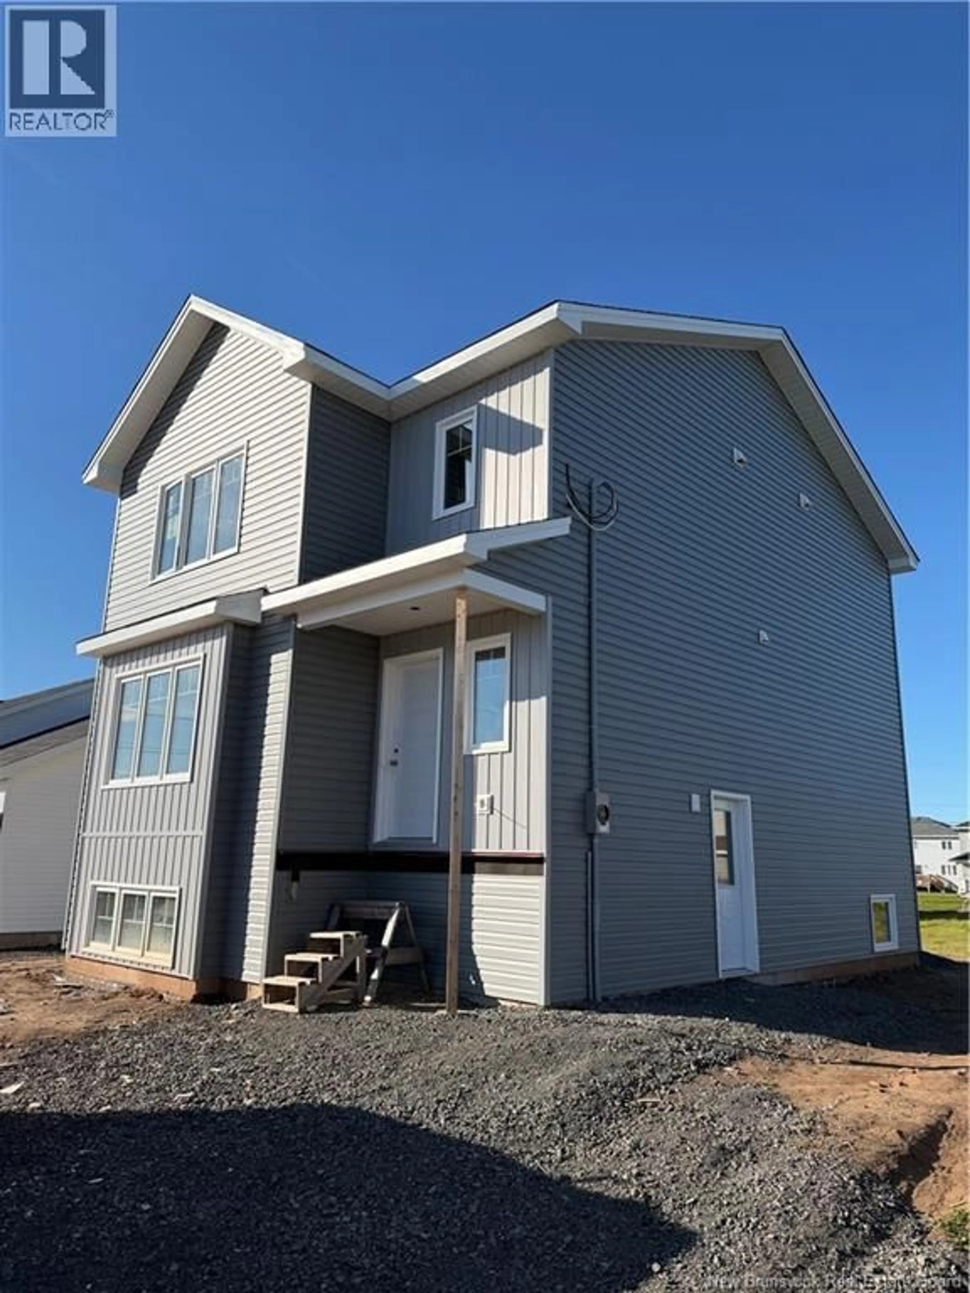
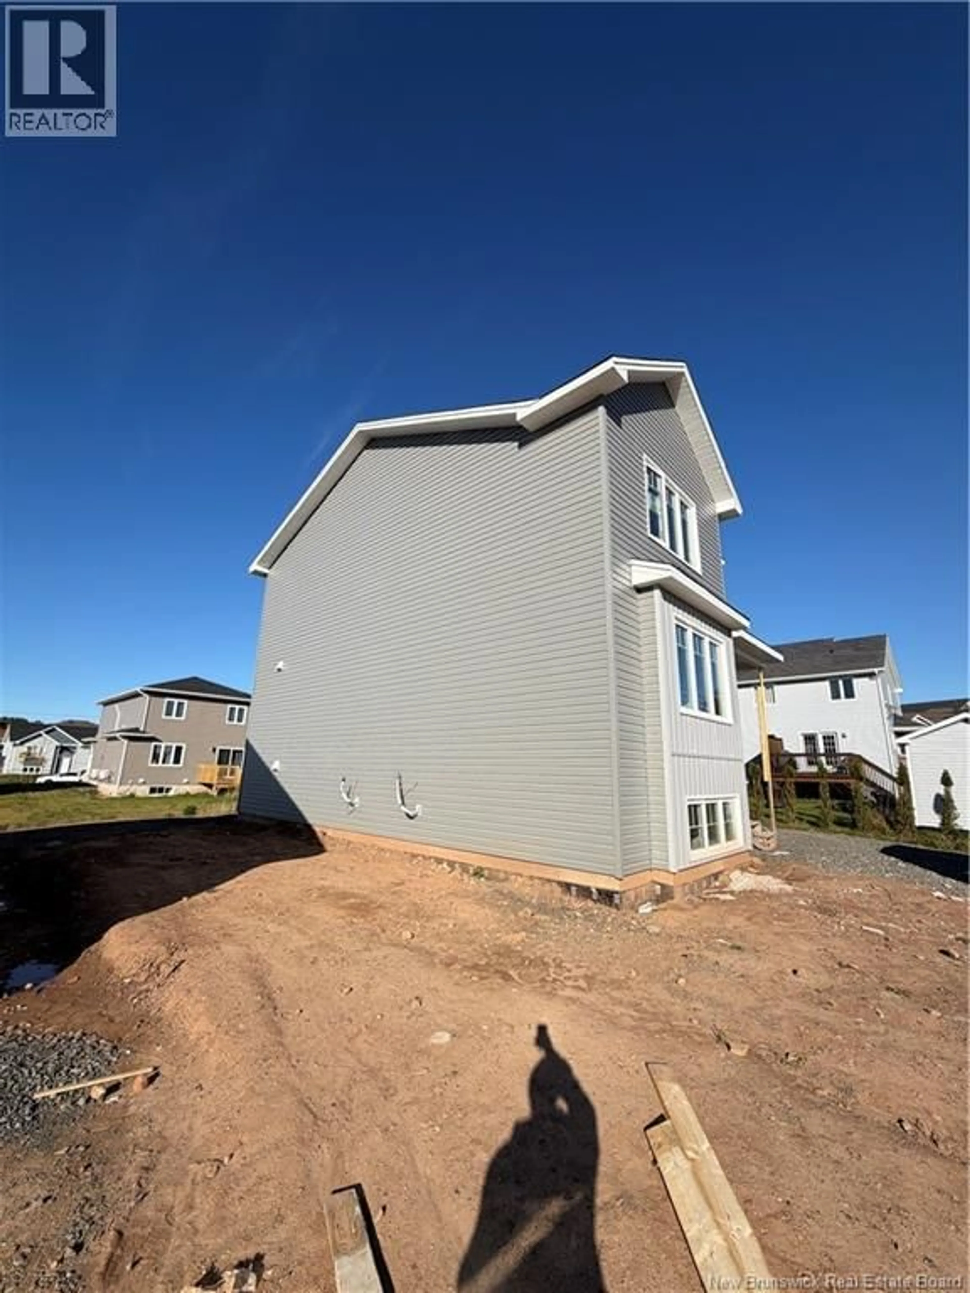
NOW AVAILABLE! FIRST TIME HOME BUYER REBATE FOR NEW CONSTRUCTION! Now PRESELLING NEW 2 STOREY HOME WITH IN-LAW SUITE. This beautiful brand new home comes with a basement IN-LAW SUITE. The main floor is open concept perfect for entertaining! The bright kitchen includes lots of natural light, lots of cabinet storage, beautiful quartz countertops, backsplash & a convenient pantry off the kitchen. The main floor features a large bright living room that flows into the open concept kitchen/dining room. The dining room has a patio door leading to a generous sized back deck, a 2pc bathroom finishes off the main floor. The second floor is equipped with 2 spacious bedrooms, a separate laundry room, and a 4pc family bath. The large bright Primary bedroom includes, walk-in closet, and a wonderful 4pc ensuite with tub/shower combo. The in-law suite in the basement has a bedroom with a walk-in closet, nice size living/family room, a kitchenette and a 4pc bathroom! PAVED DRIVEWAY, LANDSCAPING,THREE MINI-SPLIT HEAT PUMPS ARE ALL INCLUDED IN THE PURCHASE PRICE!! Pave and Landscape are done as a favor only and hold no warranty. No Holdbacks. Measurements for room sizes are to be verified by Buyers. Purchase price is based on the home being the primary residence of the Buyer. Vendor is a licensed REALTOR® in the province of New Brunswick. New Home rebate to Builder and NB Power grant to builder on closing. 10 YEAR ATLANTIC New Home Warranty to buyer on closing. Contact your favourite REALTOR® for your private viewing. (id:39198)
Property Details
Interior
Features
Basement Floor
Utility room
7'1'' x 8'11''4pc Bathroom
5'2'' x 6'2''Bedroom
12'1'' x 11'7''Kitchen
5'6'' x 8'3''Property History
 5
5
