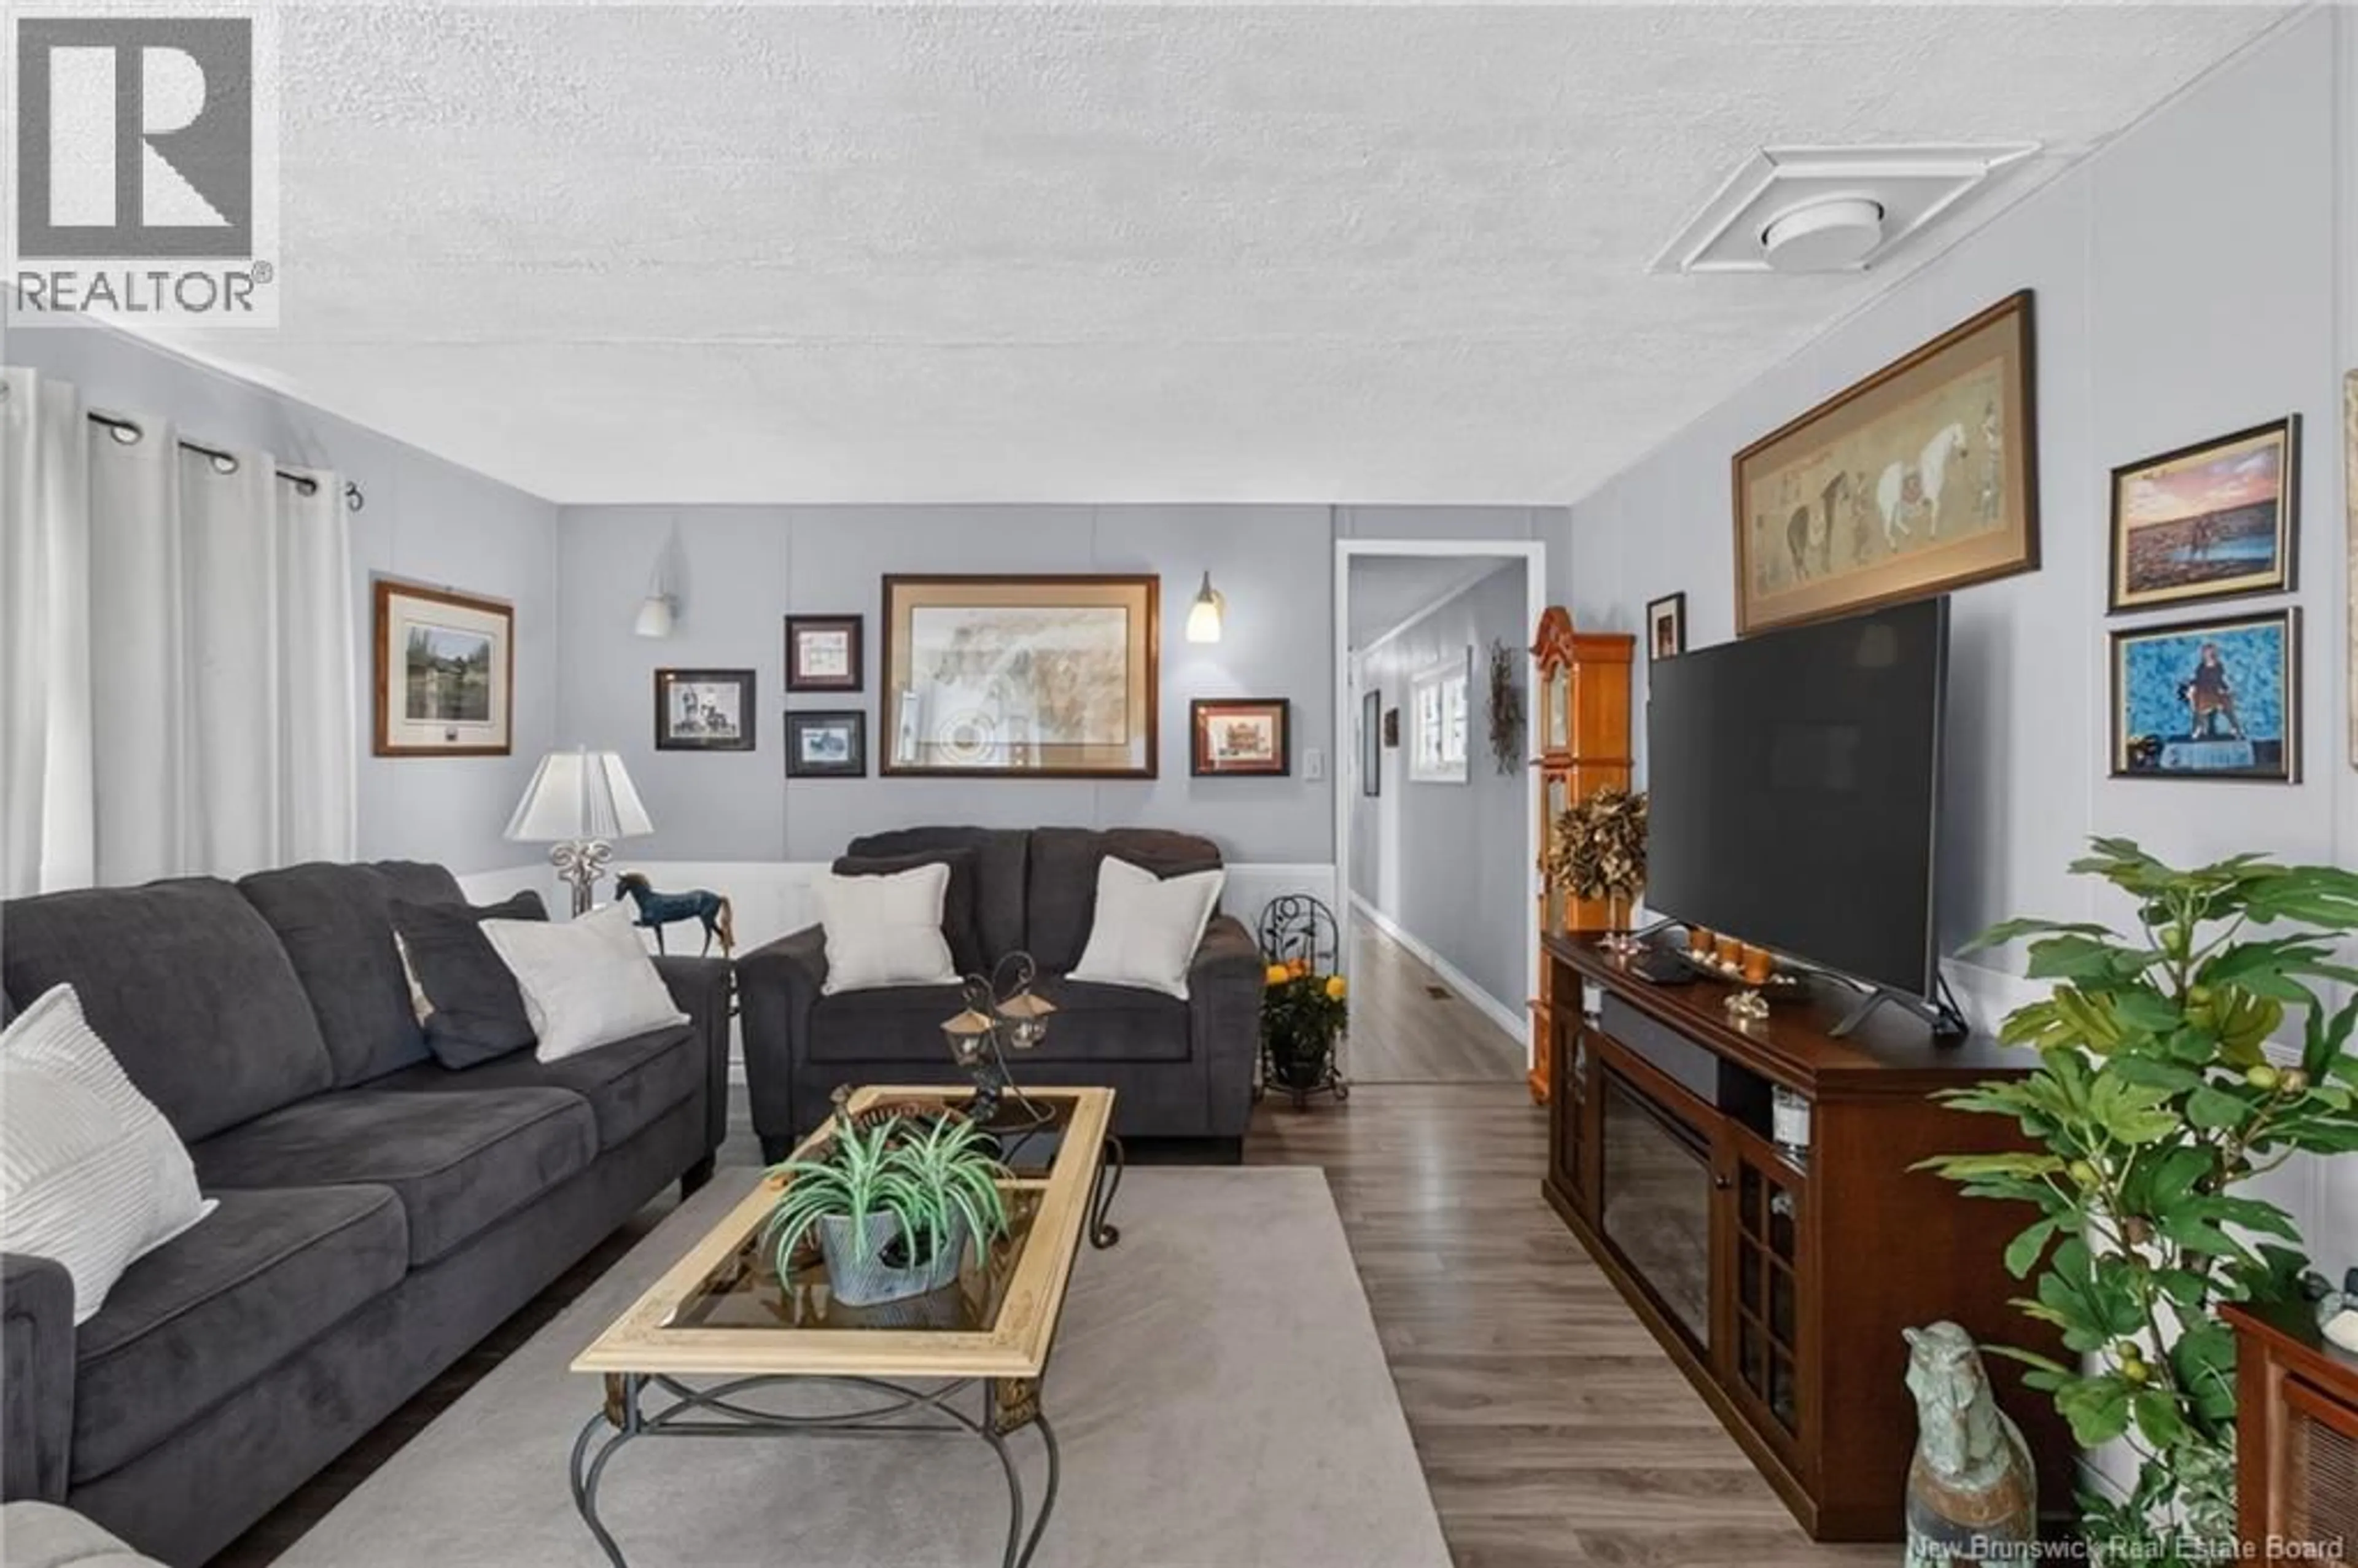
49 TULIP DRIVE, Riverview, New Brunswick E1B5B6
Contact us about this property
Highlights
Estimated valueThis is the price Wahi expects this property to sell for.
The calculation is powered by our Instant Home Value Estimate, which uses current market and property price trends to estimate your home’s value with a 90% accuracy rate.Not available
Price/Sqft$144/sqft
Monthly cost
Open Calculator
Description
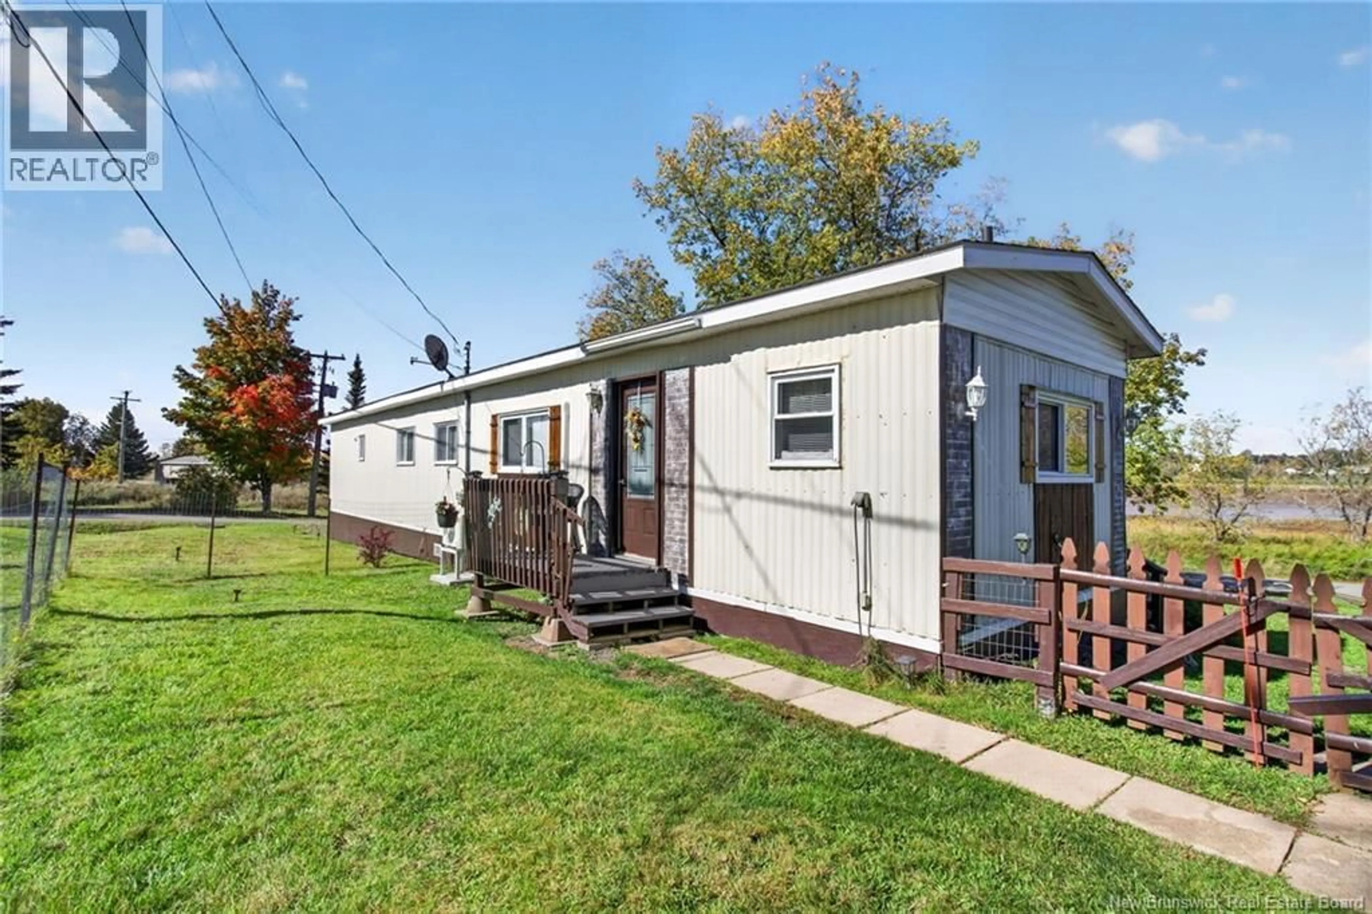
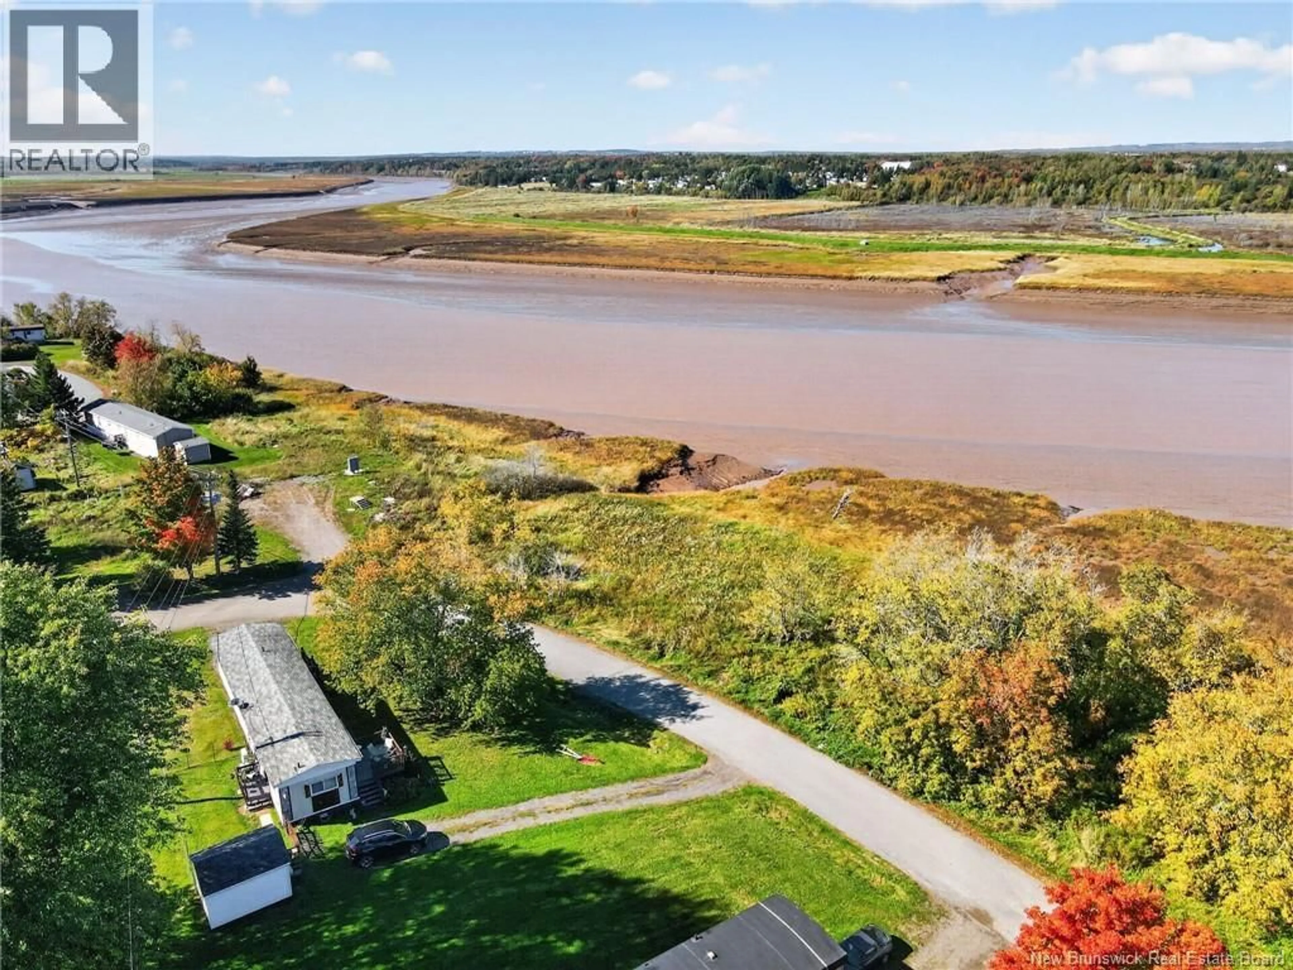
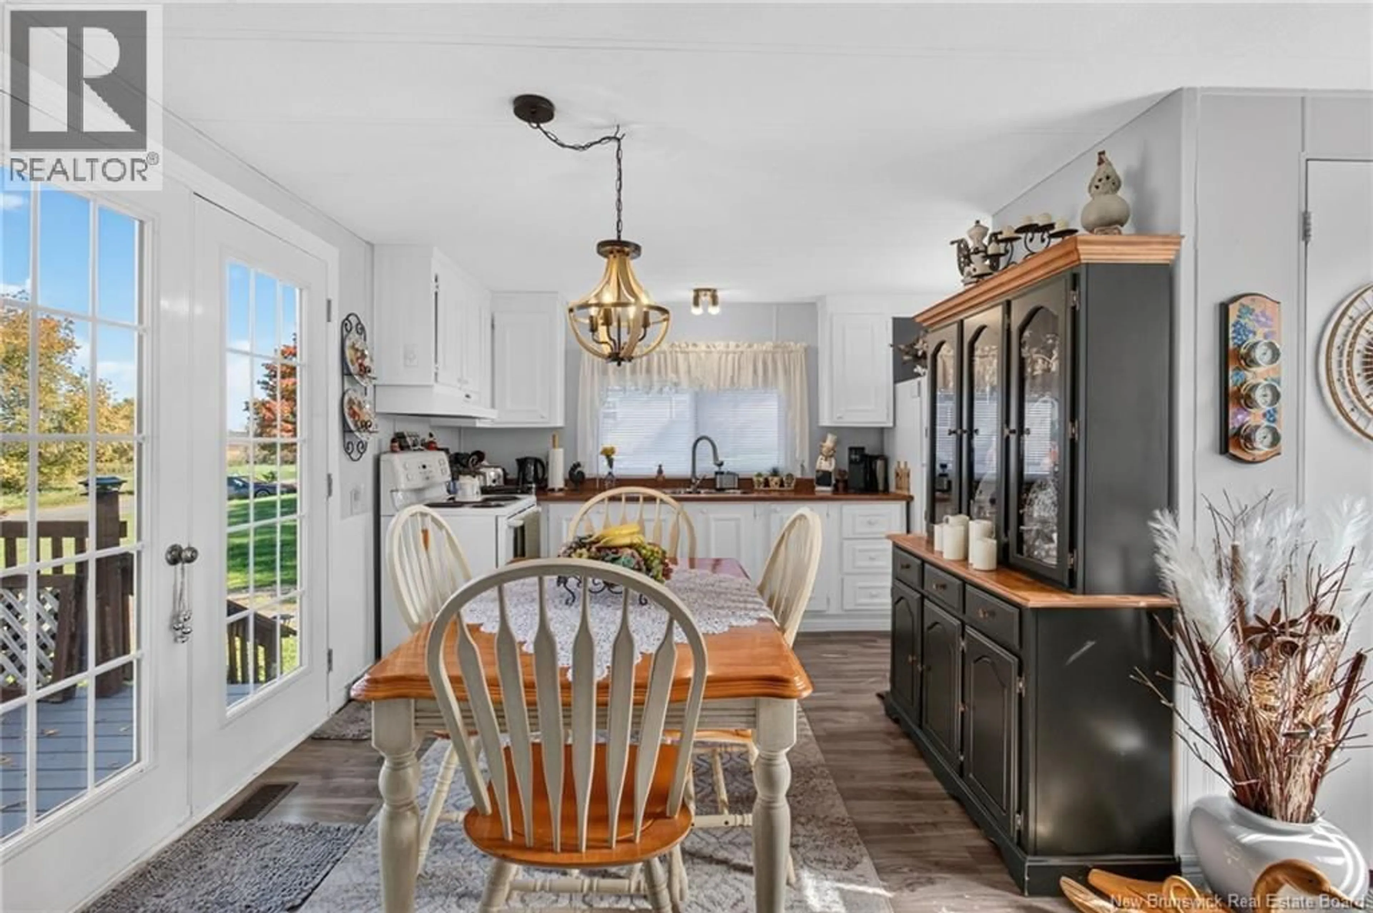
Welcome to 49 Tulip Drive in Riverview! Situated on a corner lot overlooking the waterfront, this 2-bedroom, 1-bathroom mini home offers an opportunity for affordable living with a beautiful view! Built in 1979, this home features a functional layout with convenient hallway laundry, a 4-piece bathroom, and a combination of carpet, laminate, and vinyl flooring throughout. Stay comfortable year-round with a ductless mini-split heat pump and electric furnace. Additional features include vinyl windows, new doors, and a 100-amp electrical service. Outside, you'll find a baby barn offering additional storage space. Whether you're a first-time buyer, looking to downsize, or simply searching for a place to call your own, this property offers plenty of potential. Located on leased land, with current lot fees of $390 per month, subject to change for a new owner. Contact your REALTOR® today to book your private viewing! (id:39198)
Property Details
Interior
Features
Main level Floor
Bedroom
13'1'' x 10'3''Bedroom
10'6'' x 14'7''Living room
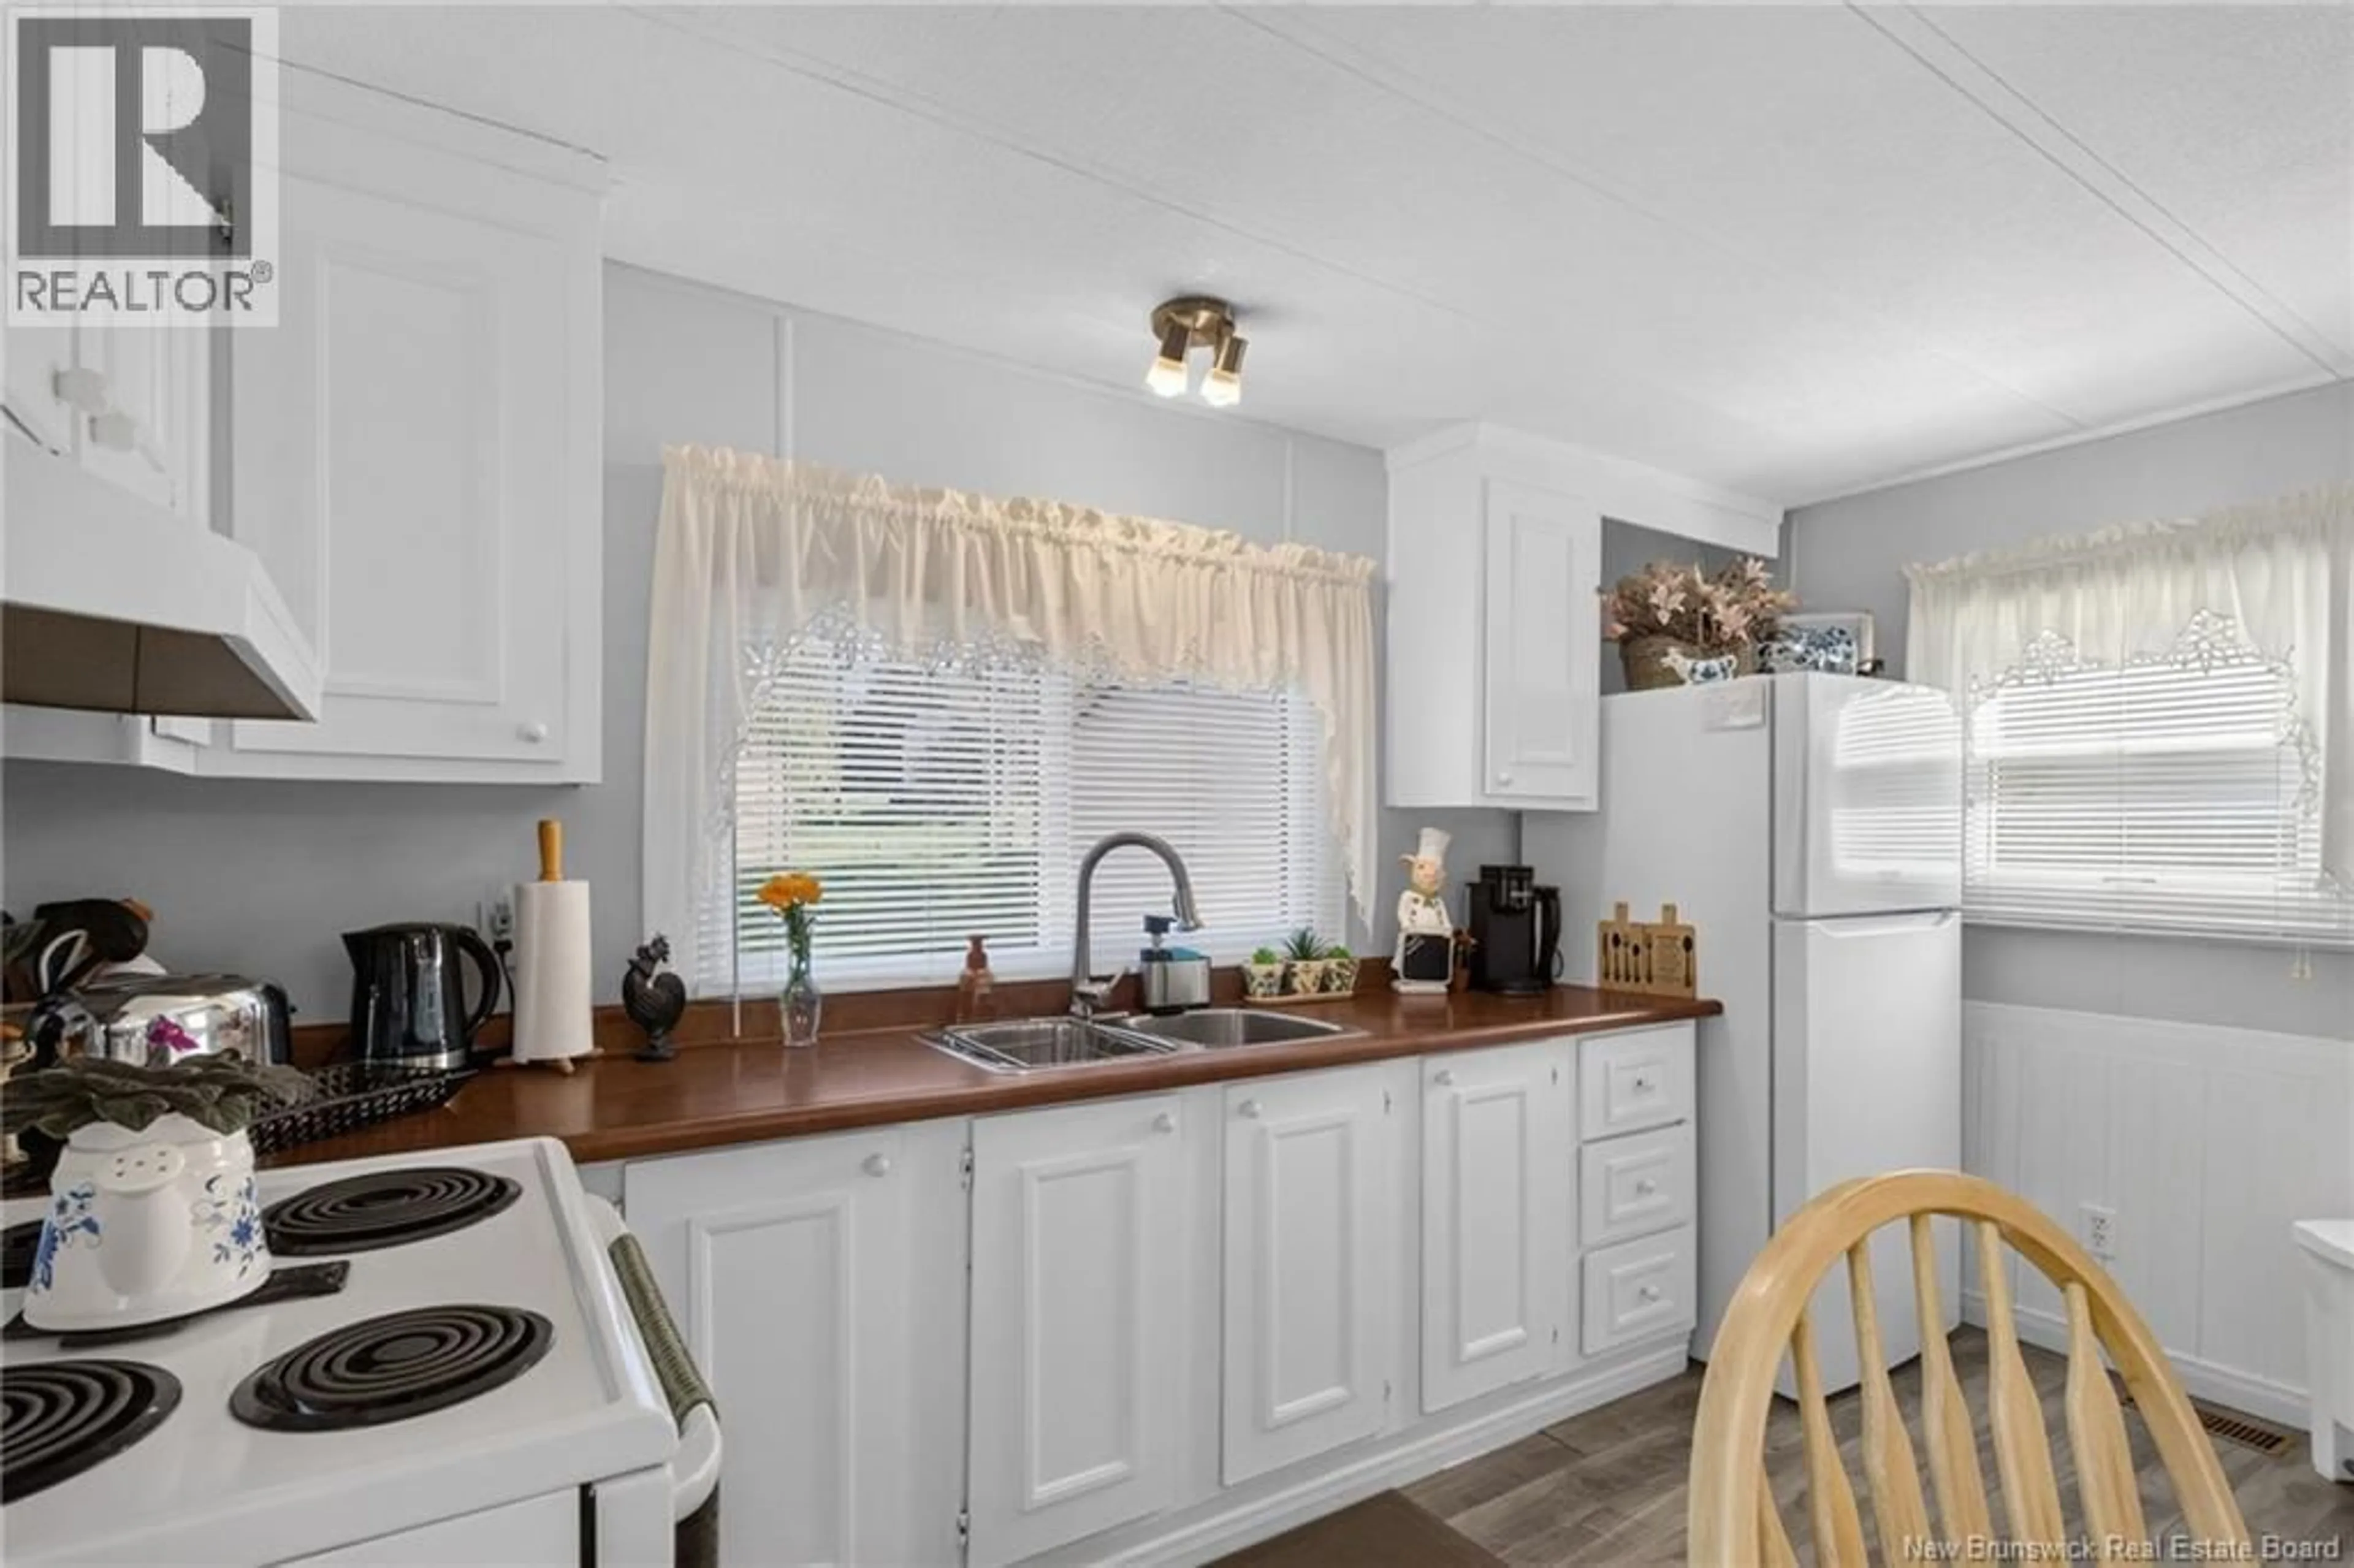
13'1'' x 14'8''Kitchen
13'1'' x 12'4''Property History
 9
9
