49 RIVER ROAD, Elgin, New Brunswick E4Z2H3
Contact us about this property
Highlights
Estimated valueThis is the price Wahi expects this property to sell for.
The calculation is powered by our Instant Home Value Estimate, which uses current market and property price trends to estimate your home’s value with a 90% accuracy rate.Not available
Price/Sqft$186/sqft
Monthly cost
Open Calculator
Description
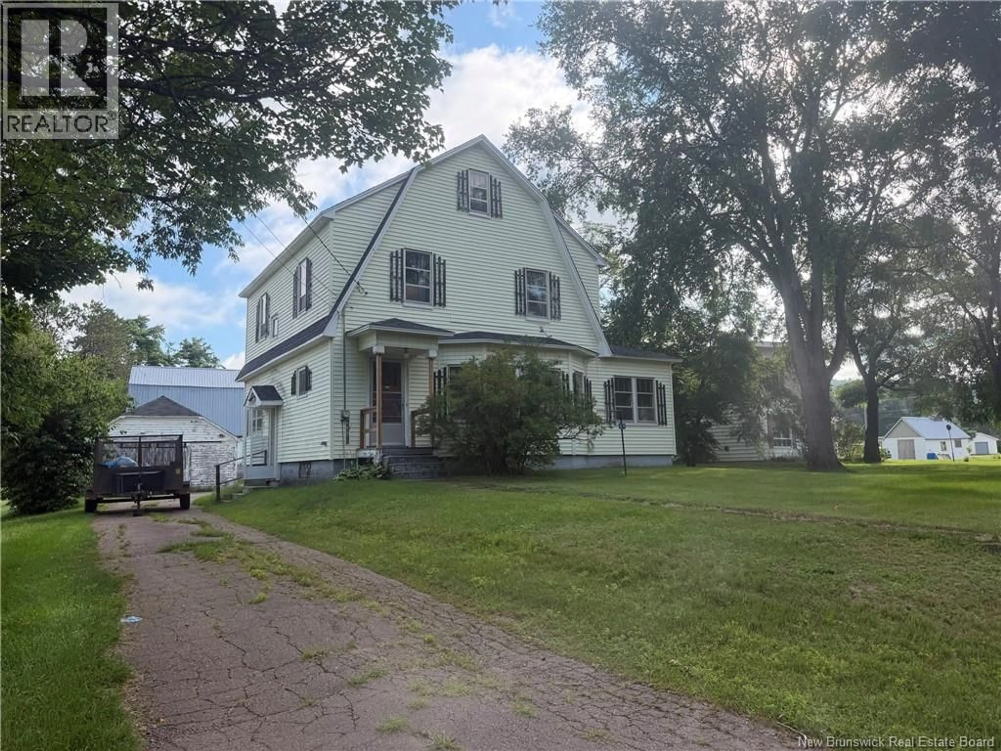
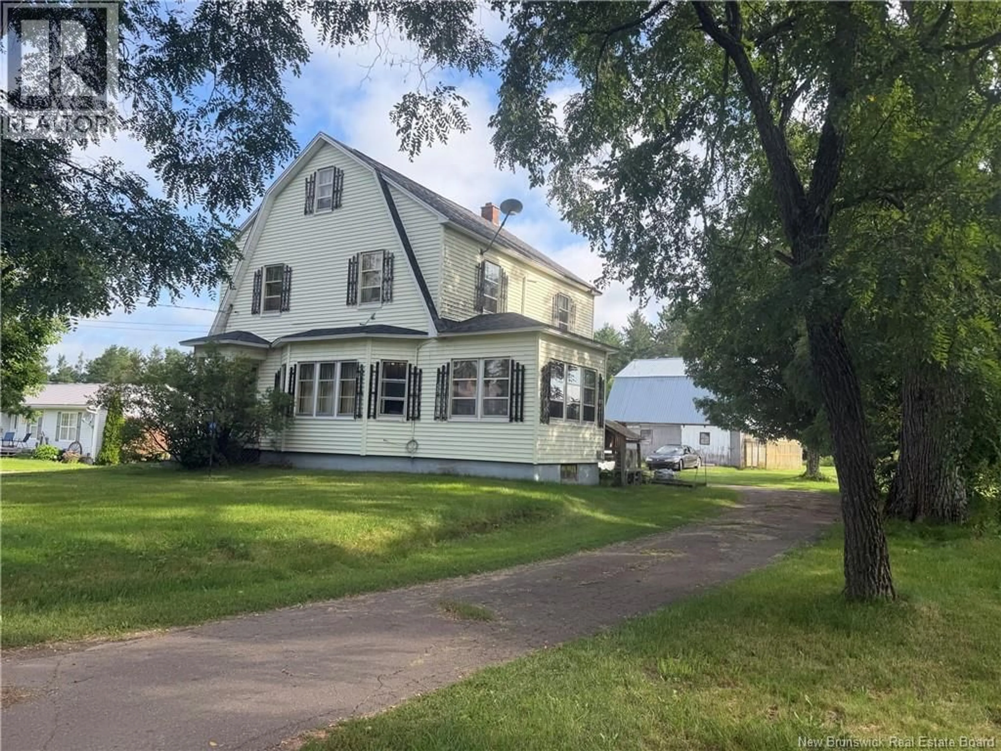
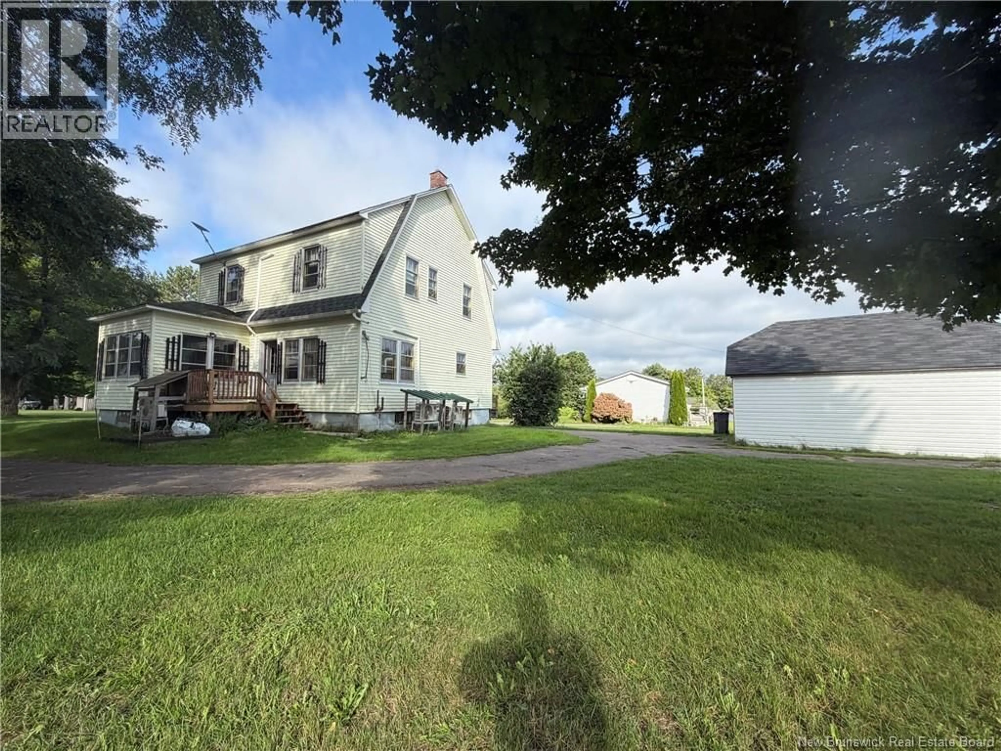
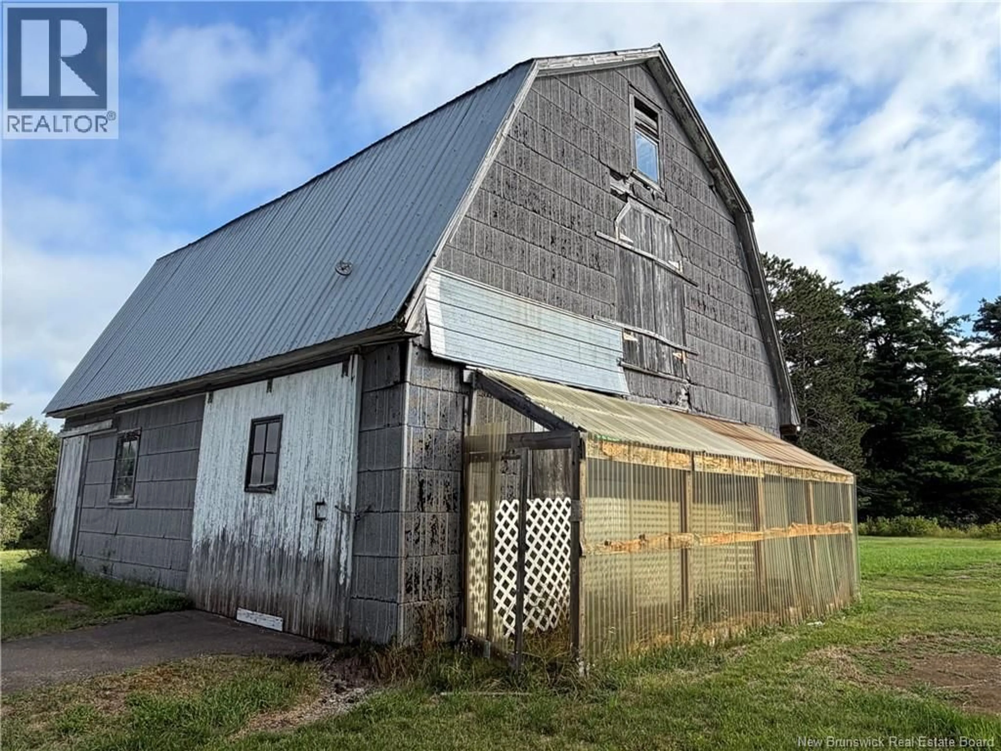
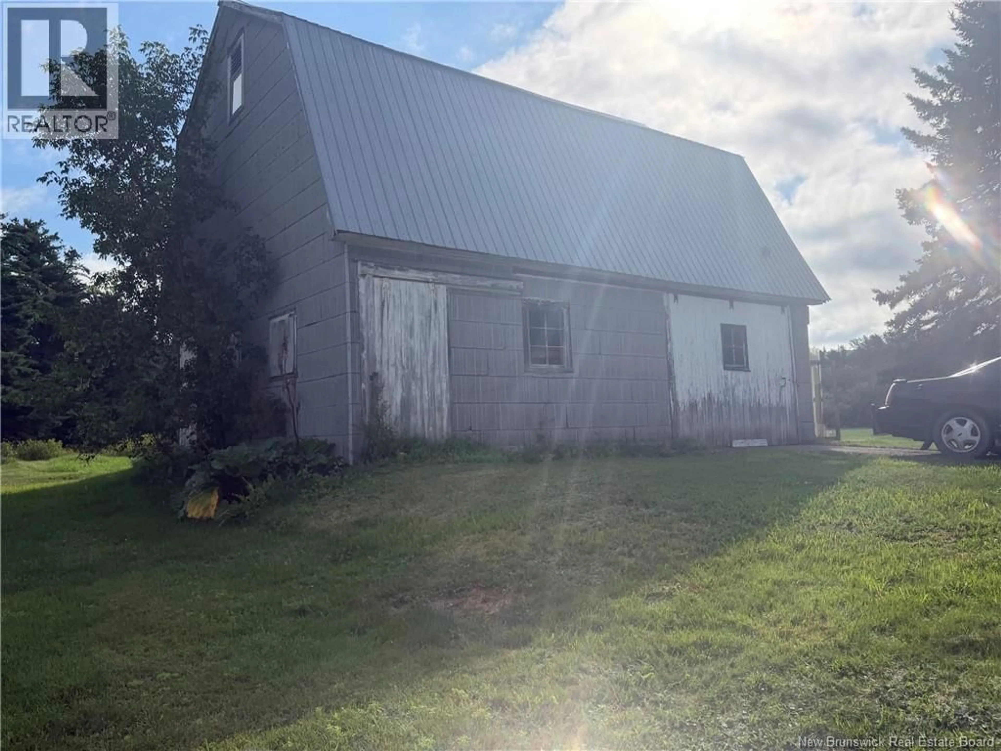
This is abit of a rare find having 4 bedrooms & all on the same floor. A well built house in the village of Elgin making it a great place to raise your family or if you're just ready to wind down to a more peaceful way of life. This property offers quite abit of land for being right in the village being pretty much an acre giving you room for the kids to play & that garden you've always wanted. The main floor offers a kitchen with more then enough cabinets & counter space it's also a nice & bright space that flows into the formal dining room or the large very inviting living room that also has a beautiful sun room right off of it , nice high ceilings on the main floor .The upper level offers the 4 bedrooms plus a 4 piece washroom. There's also a walk up attic that would make an awesome finished area aswell. The lower level offers a good dry concrete basement that's good for storage & utilities with a nice sized cold room. Mini splits make it great for heating plus air conditioning with an oil furnace for back up heat. Wired for generator aswell. Outside offers a horseshoe driveway with lots of parking , a nice sized barn for even more storage. Very quick and easy trail access to both sled and ATV trails right from this driveway. (id:39198)
Property Details
Interior
Features
Second level Floor
Bedroom
11'4'' x 12'0''Bedroom
12'0'' x 13'0''Bedroom
9'0'' x 10'3''Bedroom
12'0'' x 8'7''Property History
 31
31
