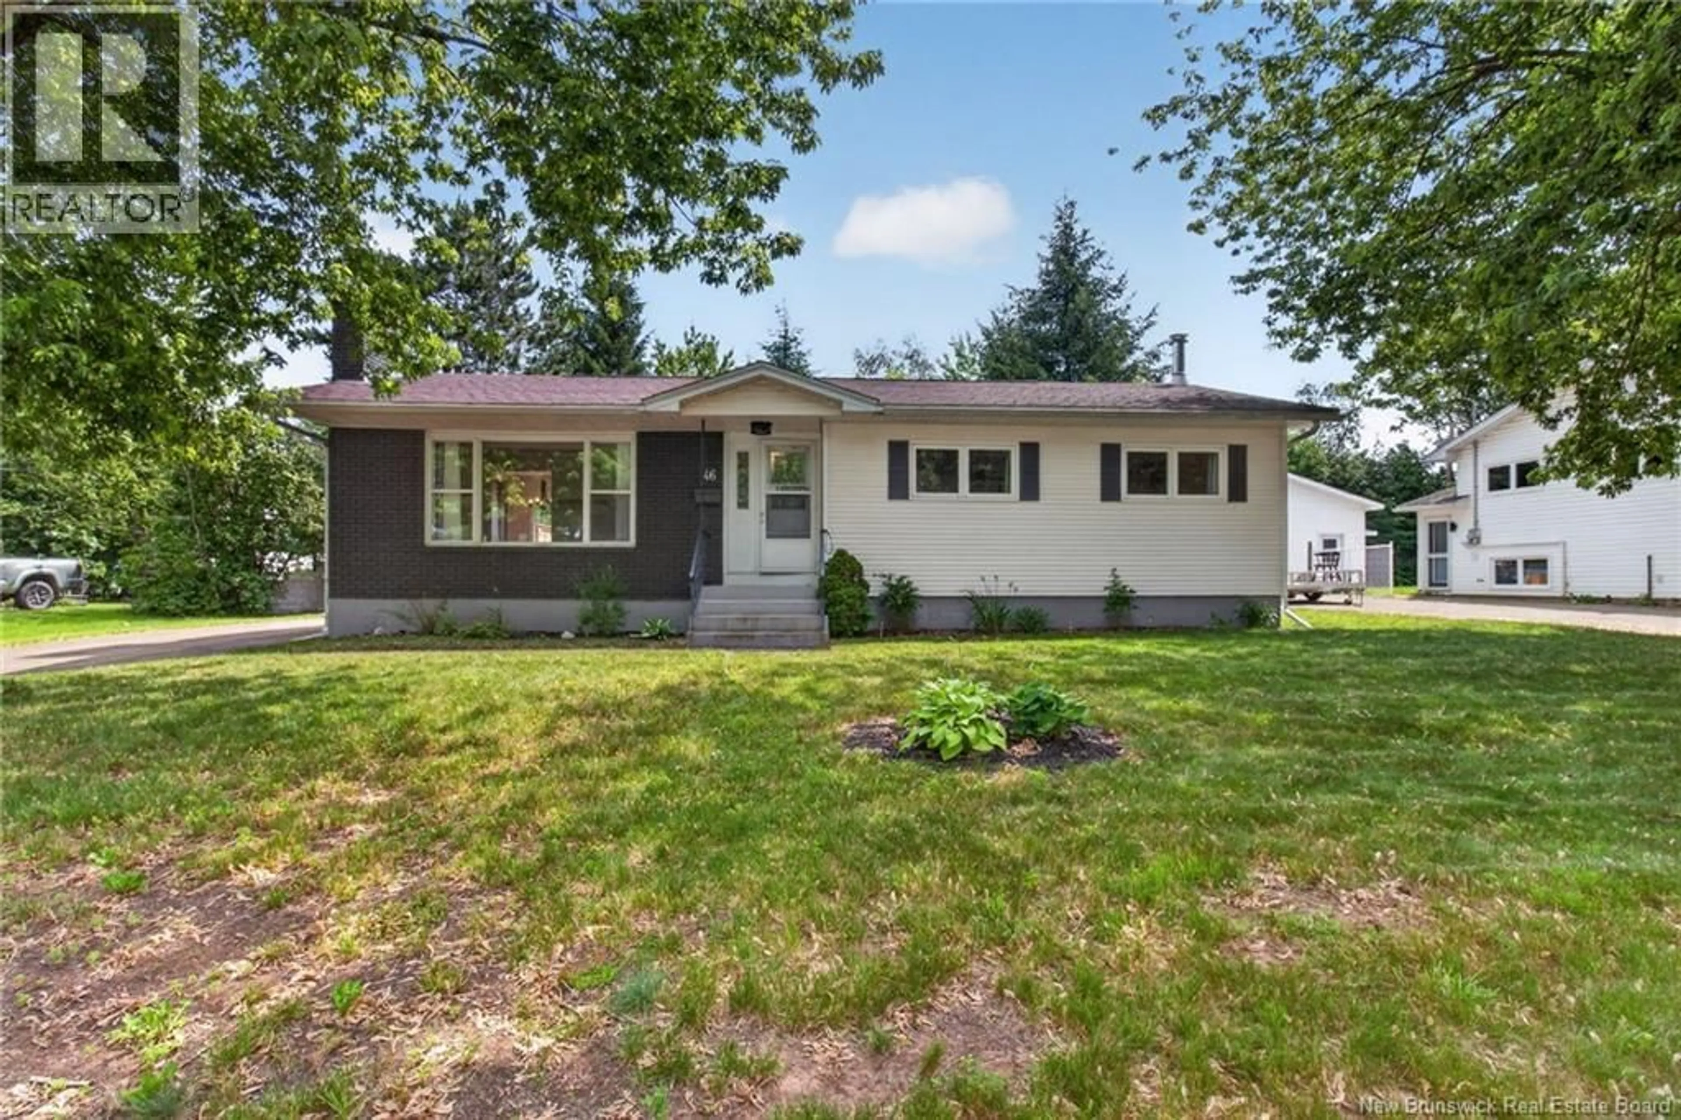
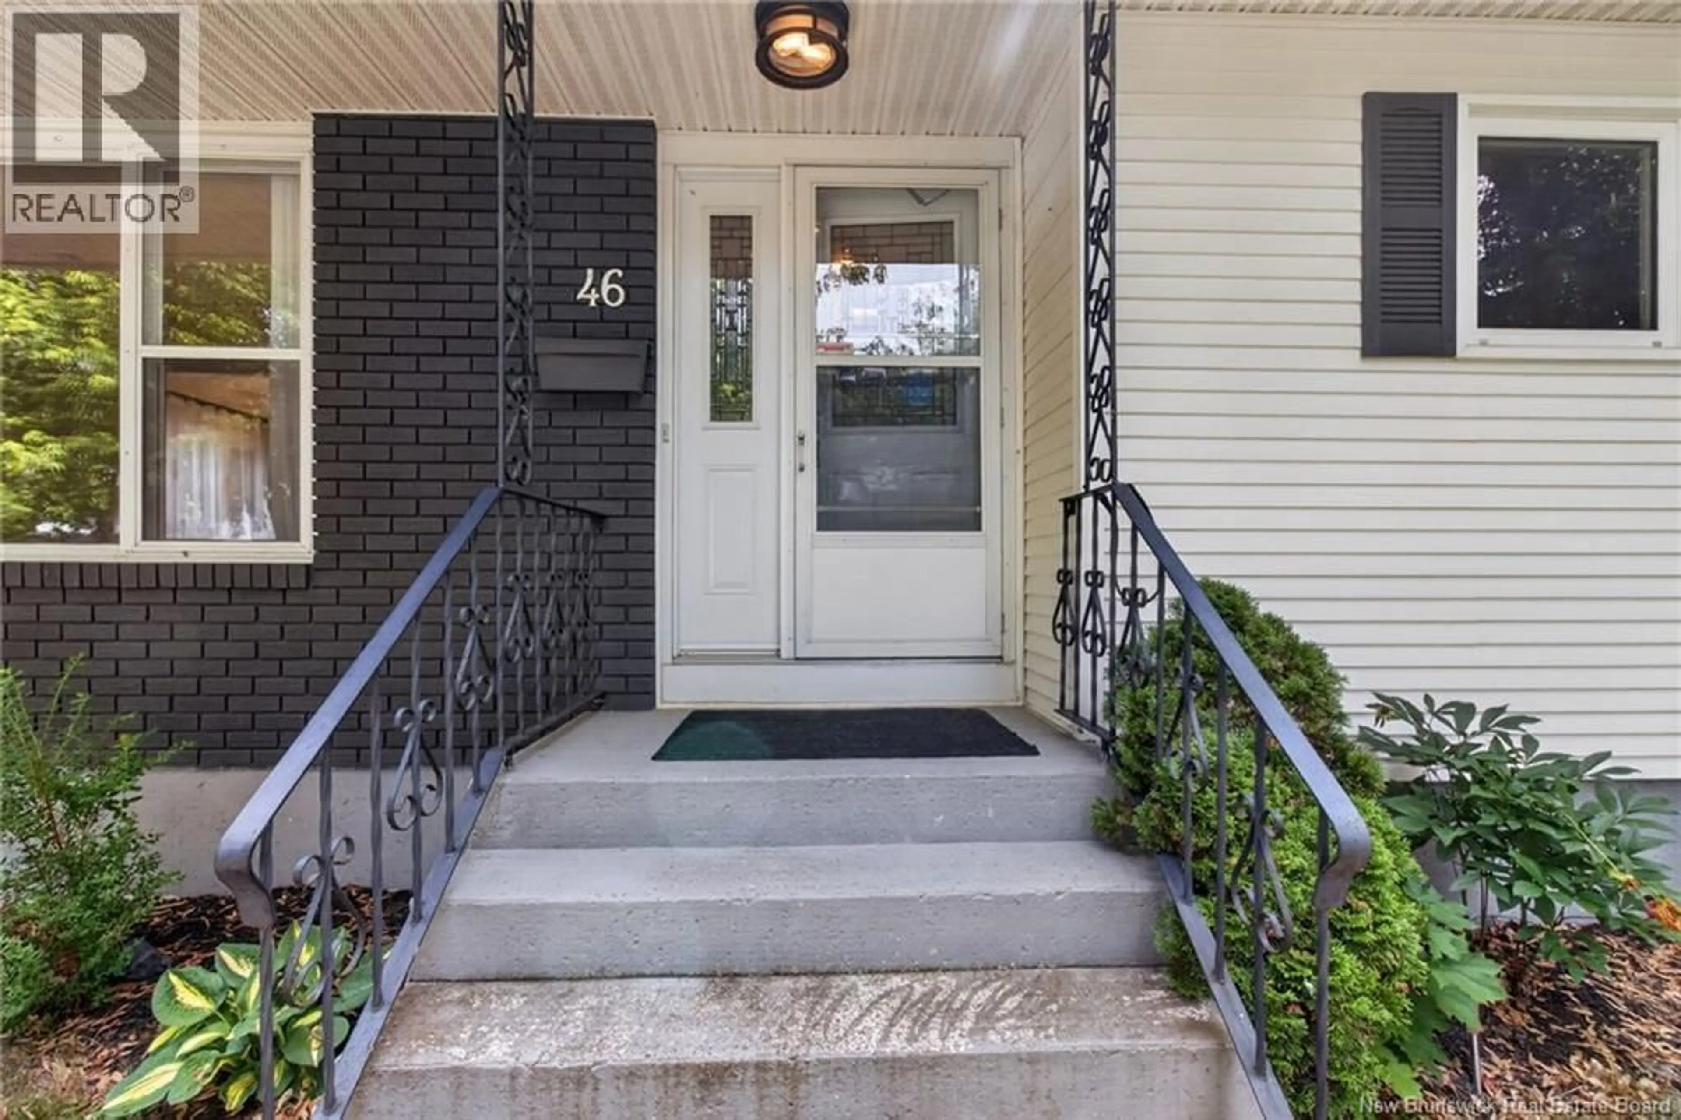
46 WILSON ROAD, Riverview, New Brunswick E1B2V5
Contact us about this property
Highlights
Estimated valueThis is the price Wahi expects this property to sell for.
The calculation is powered by our Instant Home Value Estimate, which uses current market and property price trends to estimate your home’s value with a 90% accuracy rate.Not available
Price/Sqft$199/sqft
Monthly cost
Open Calculator
Description
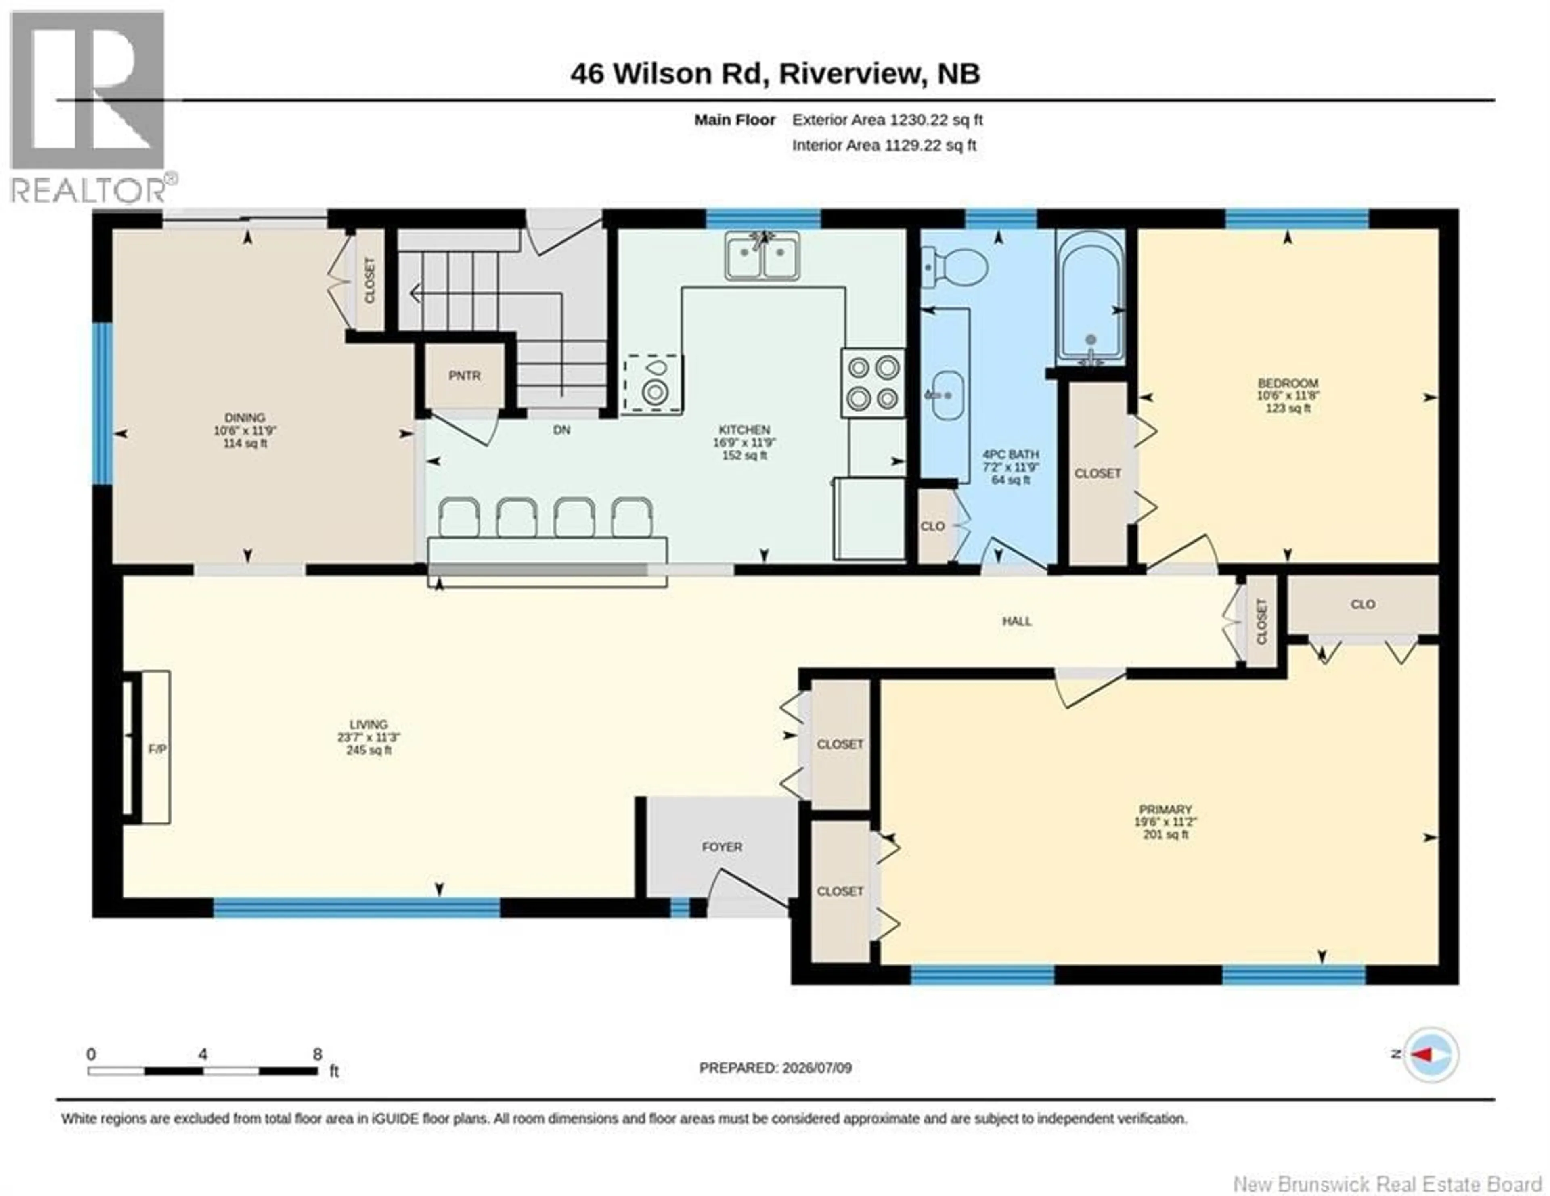
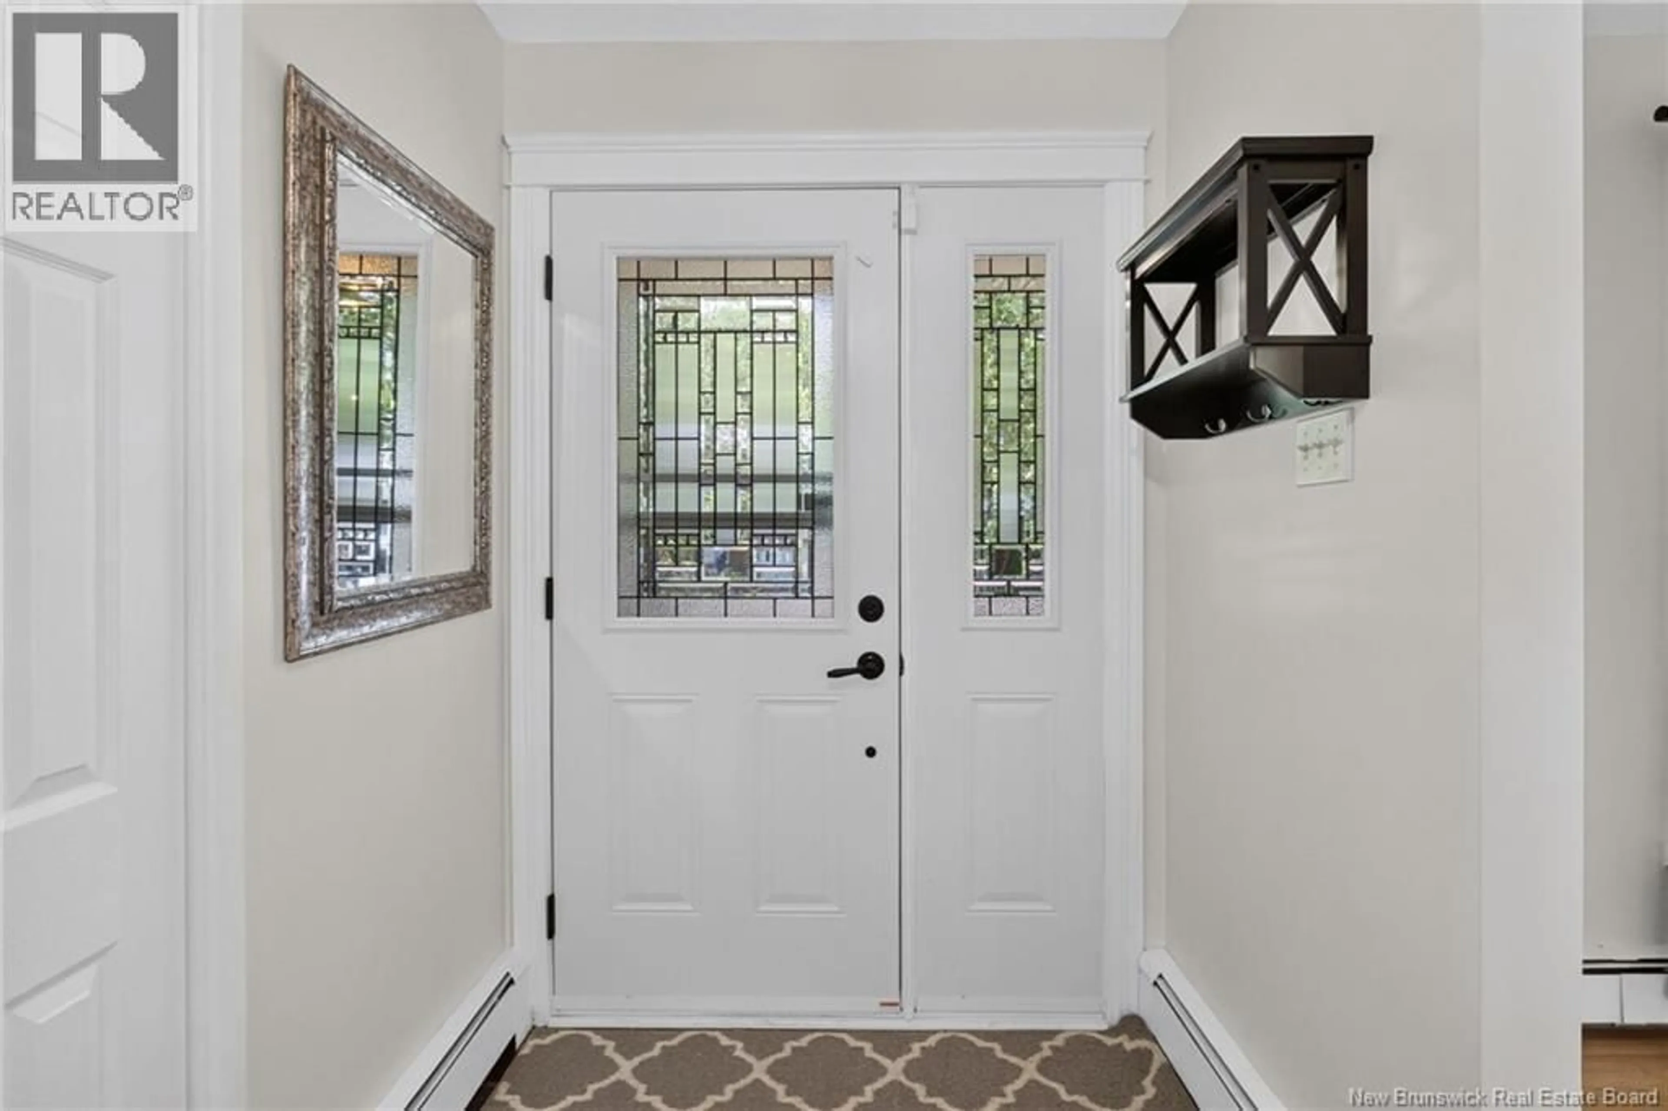
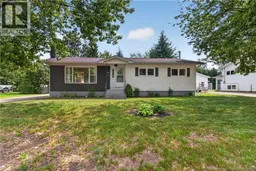
OPEN HOUSE Saturday July 11th from 2-4 PM // STUNNING KITCHEN & BATHROOM // EXECUTIVE MASTER BEDROOM // OPEN CONCEPT // INCREDIBLE BACKYARD OASIS. This is the one you've been waiting for! Bright, spacious, and effortlessly inviting. From the moment you step inside, you'll appreciate the open-concept design. An abundance of natural light fills the main living space, creating a warm and airy atmosphere. The main level features a stunning new kitchen and a lovely updated bathroom. Just down the hall are 2 large bedrooms, including an executive oversized primary bedroom which could very easily be converted back to a 3 bedroom home if desired. The lower level offers its own private entrance, creating many opportunities with additional living space, a second full bathroom, and a non-conforming bedroom. The ""unfinished"" area has walls already built and insulated ready for drywall for someone looking to add another bedroom or expand the recreation area. Your outdoor space is equally as impressive! Step onto the oversized deck which overlooks your private backyard oasis. This is the perfect setting for summer BBQs, morning coffee, or relaxing evenings with family and friends. The generously sized lot offers plenty of room to relax, play and truly make the space your own. Location matters, and this one delivers! Conveniently situated on a bus route and close to schools, shopping, and everyday amenities, this location offers the privacy and space you've been looking for. Bright, inviting, private and an unbeatable location! This is a home you won't want to miss. Book your private showing today! (id:39198)
Property Details
Interior
Features
Basement Floor
Storage
44'5'' x 12'1''Laundry room
6'11'' x 8'2''Recreation room
23'5'' x 11'5''Bedroom
8'11'' x 11'7''Property History
 50
50
