413 BLYTHWOOD AVENUE, Riverview, New Brunswick E1B2H3
Contact us about this property
Highlights
Estimated valueThis is the price Wahi expects this property to sell for.
The calculation is powered by our Instant Home Value Estimate, which uses current market and property price trends to estimate your home’s value with a 90% accuracy rate.Not available
Price/Sqft$172/sqft
Monthly cost
Open Calculator
Description
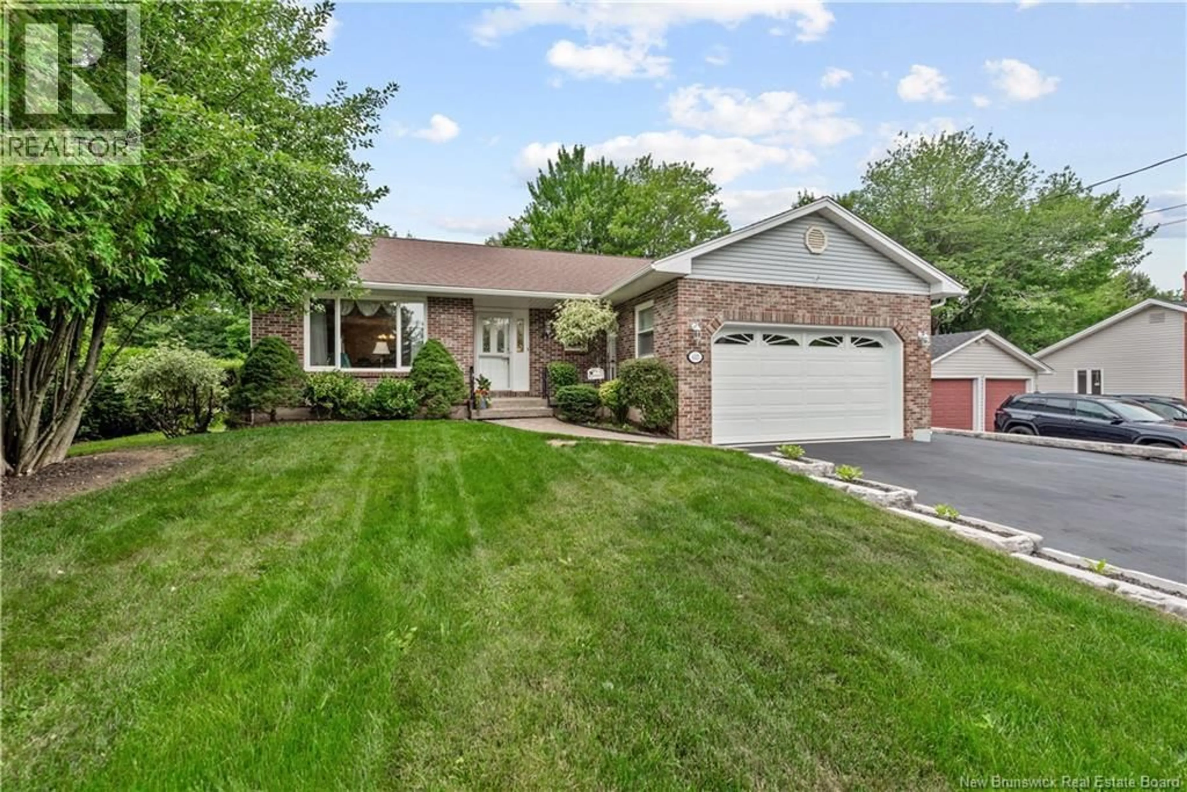
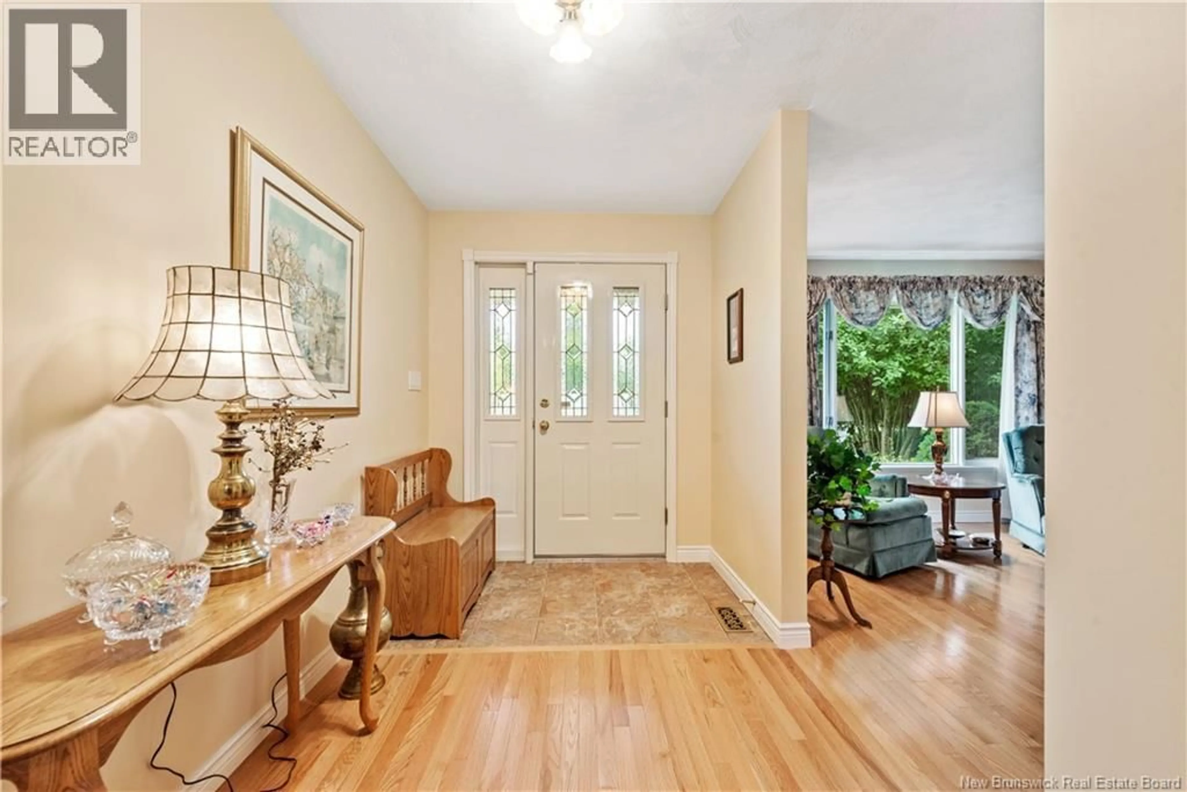
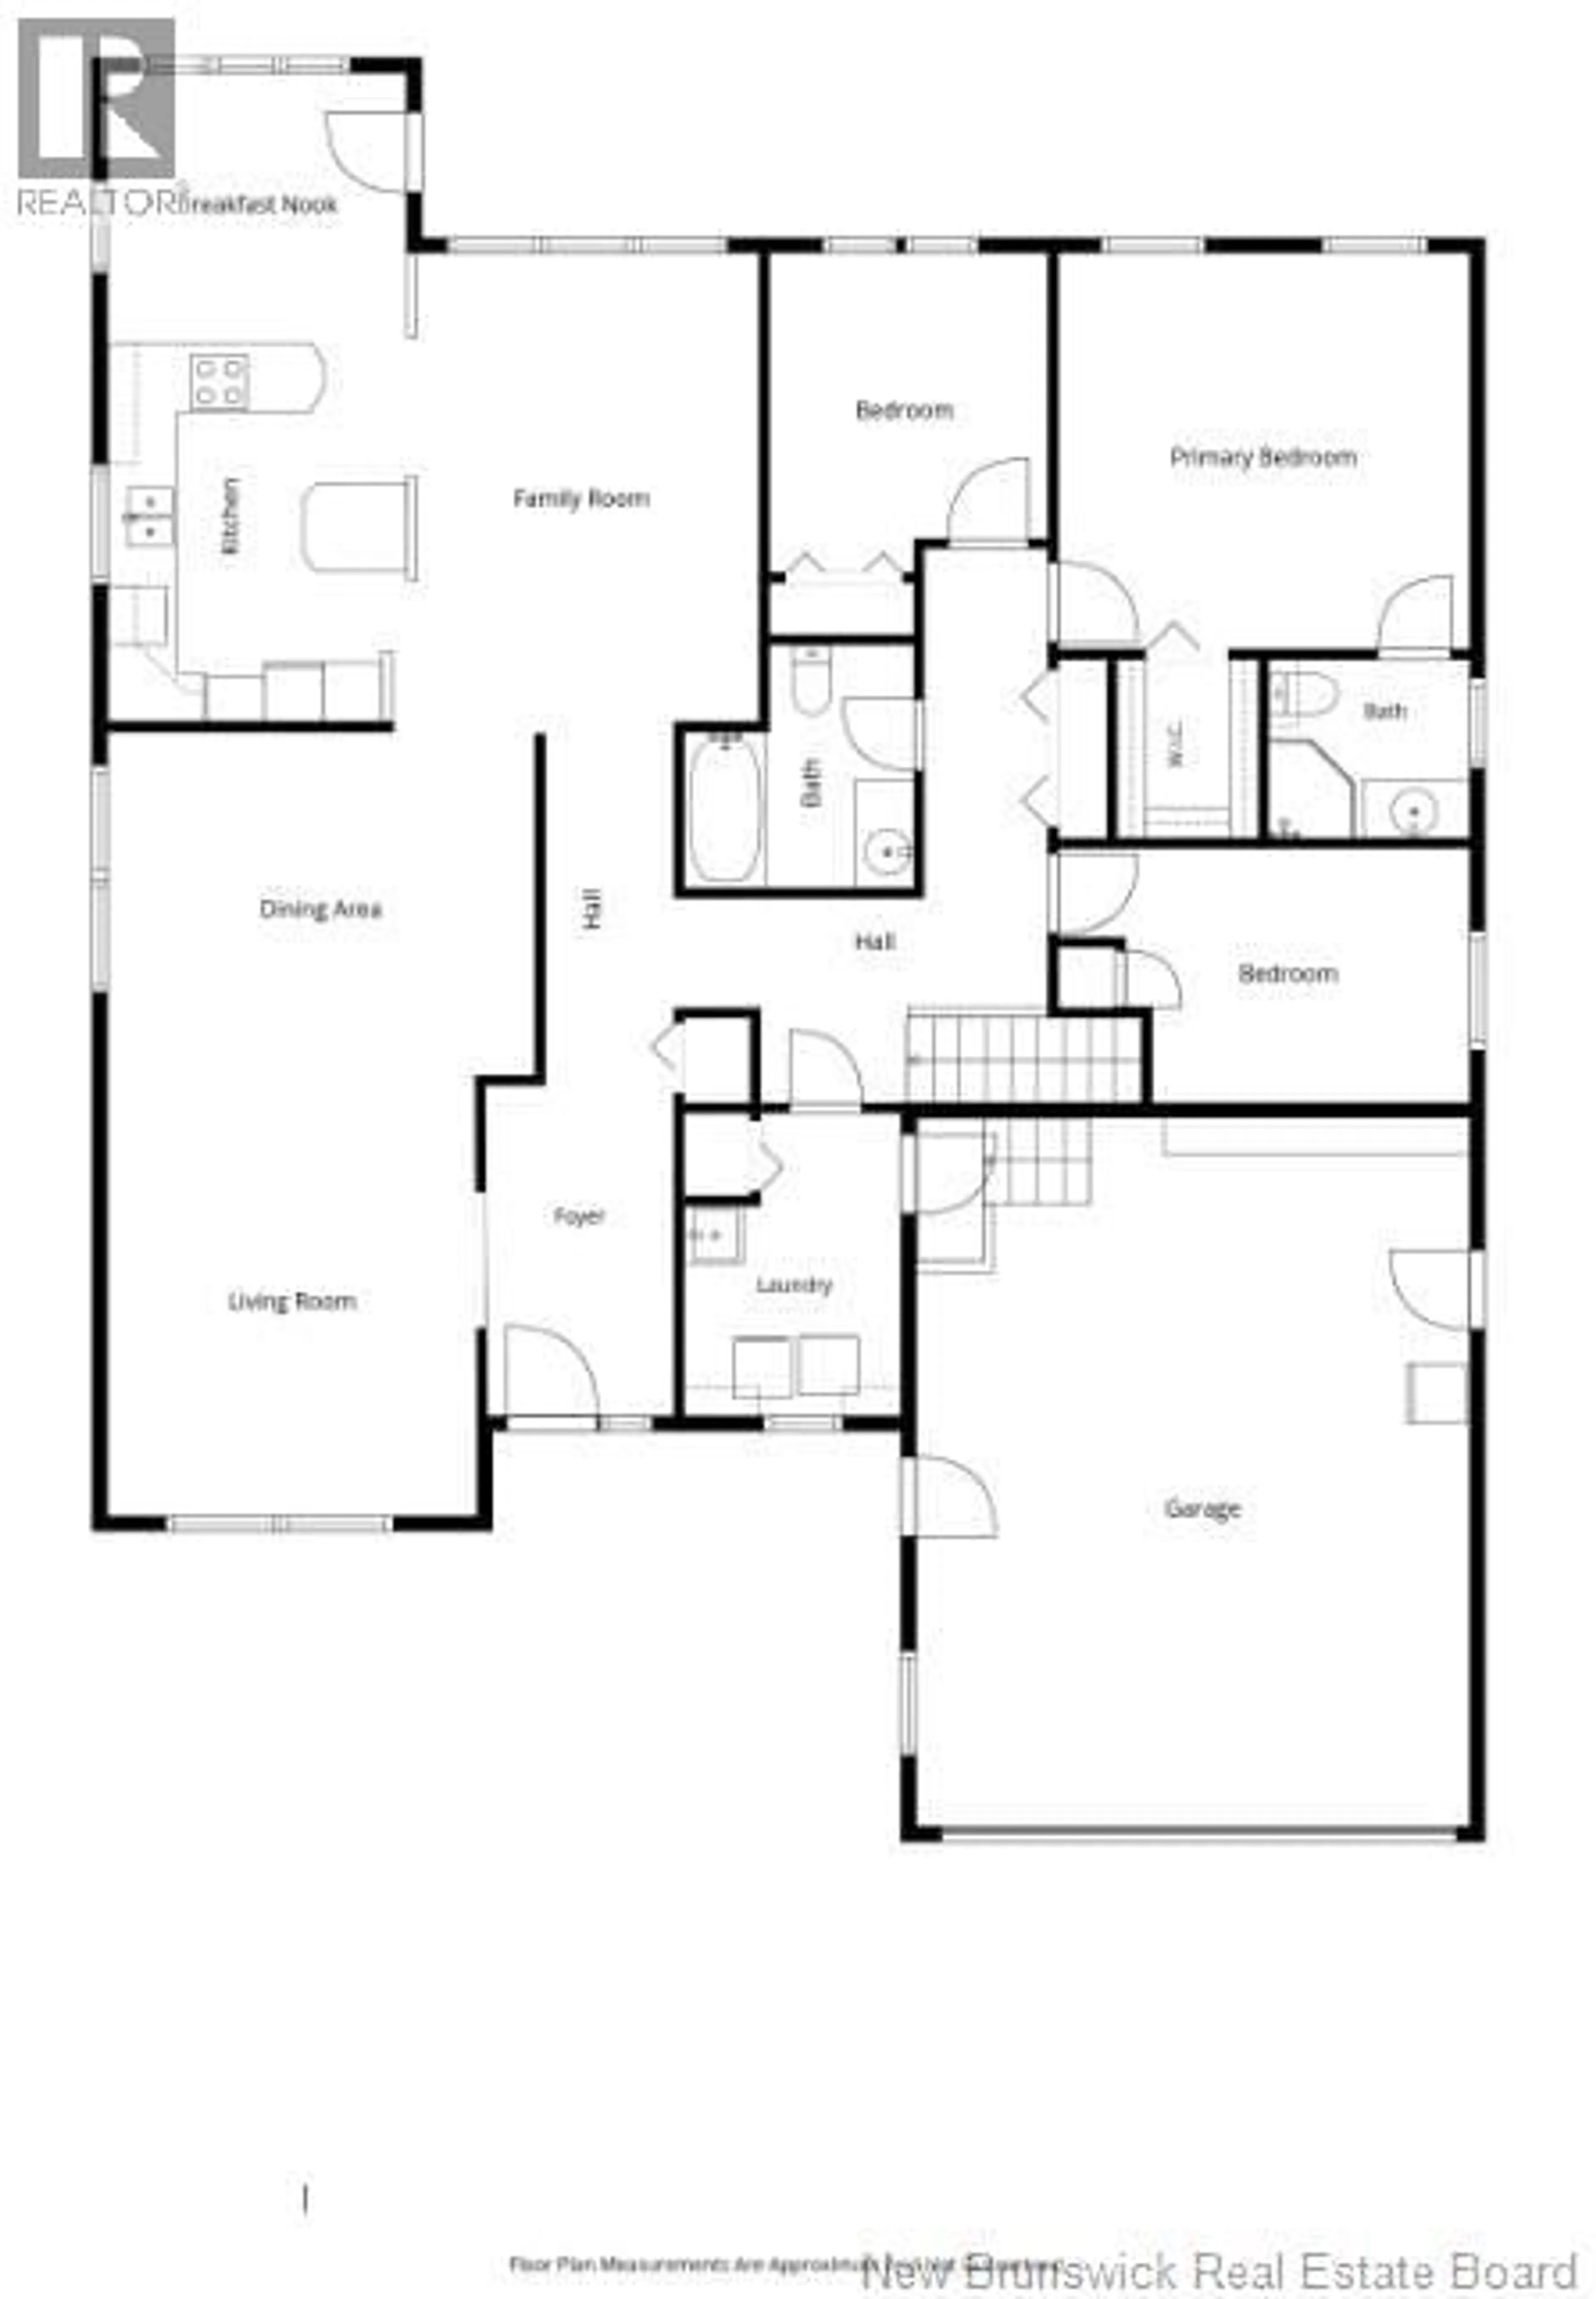
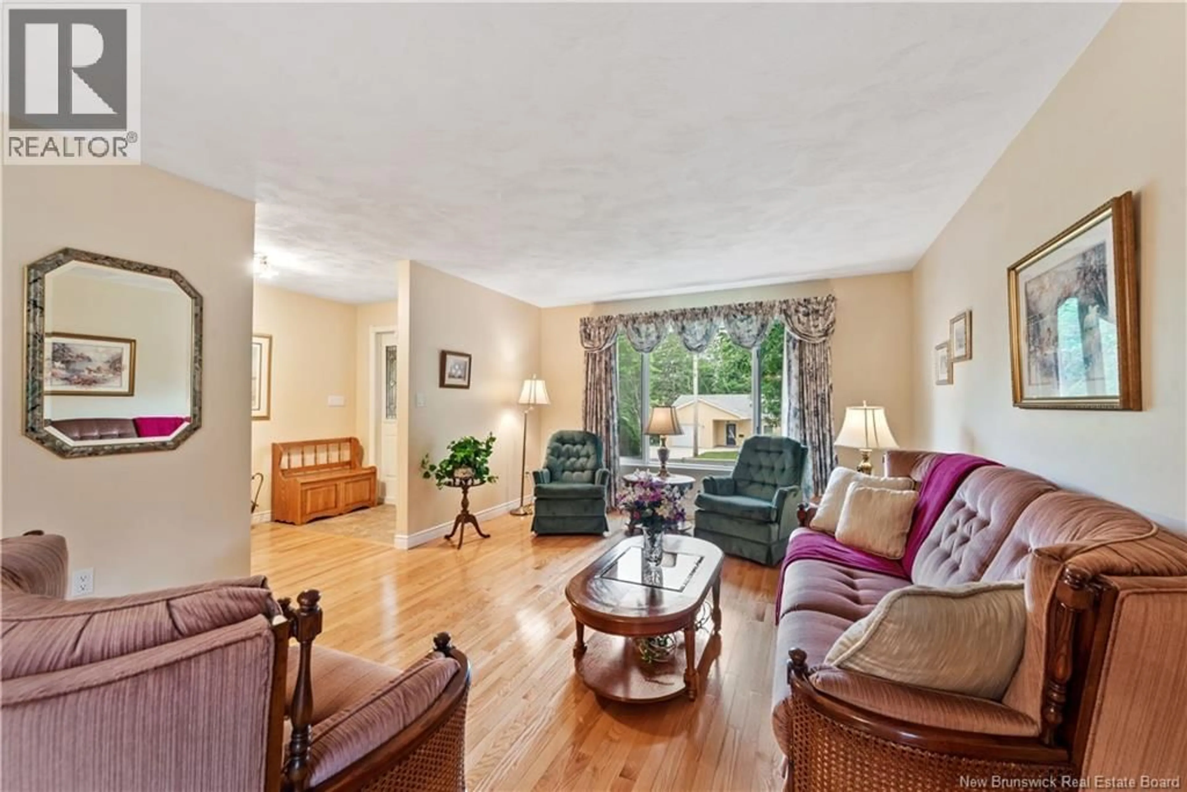
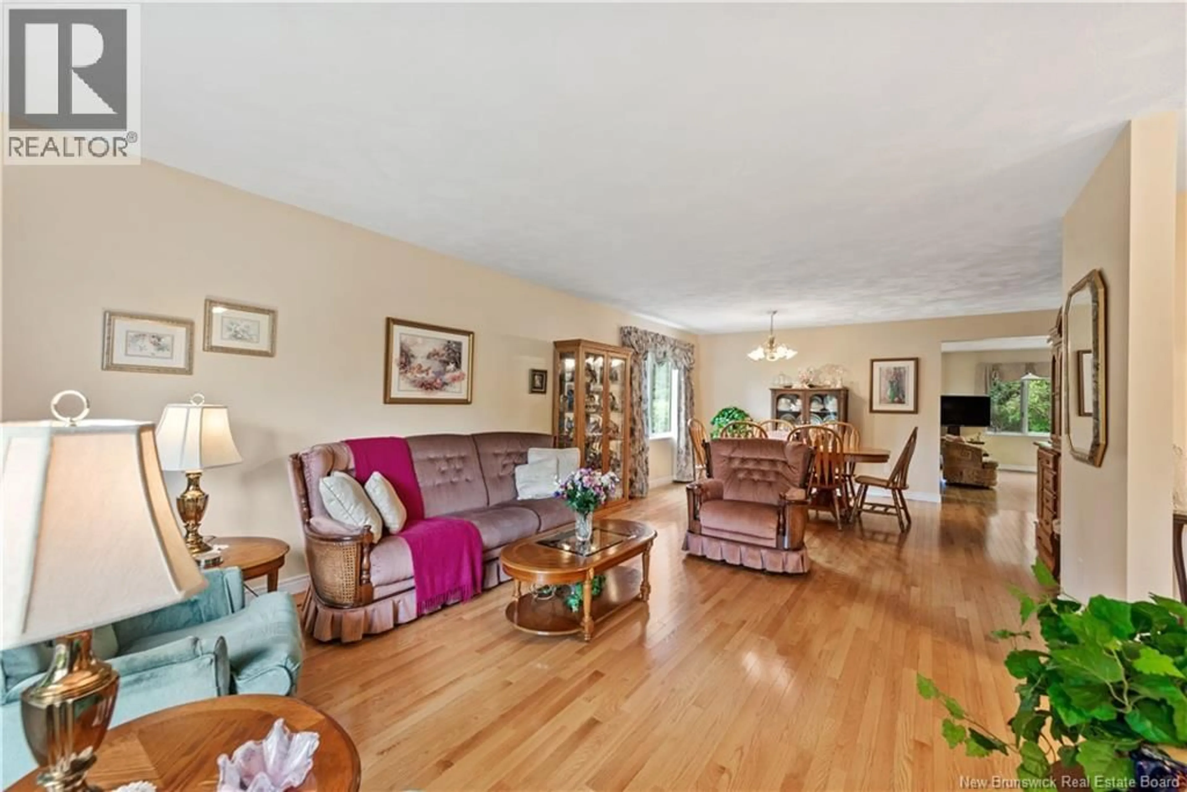
Immaculate and meticulously maintained bungalow situated on an extra-large, beautifully landscaped lot. Over 3000 sq ft of finished living space. This thoughtfully designed home features a spacious front living room and formal dining room, an open-concept kitchen, dining, and family room with door leading to an updated back deck overlooking the private backyard. The main level also offers three bedrooms, including a generous primary suite with a 3-piece ensuite and walk in closet, a full family bathroom with a jetted tub, and a convenient mudroom/laundry area with direct access to the attached double garage. The lower level offers a large family room complete with a wet bar, a hobby room, workshop, storage room, furnace room, and a convenient 2-piece bathroom. The lush, meticulously manicured property is surrounded by mature trees and sits on a lot nearly 200 feet deep, offering exceptional privacy. A storage shed with an overhead door adds even more functionality. Numerous updates have been completed over the past five years, including a new heat pump condenser, hardwood flooring, kitchen countertop and faucet, back deck, repaved driveway, epoxy garage floor, new garage overhead door, and more. This exceptional home has been lovingly cared for and is a pleasure to show. (id:39198)
Property Details
Interior
Features
Basement Floor
2pc Bathroom
Other
14'5'' x 8'7''Storage
9'7'' x 14'Other
Property History
 46
46
