401 - 204 COVERDALE ROAD, Riverview, New Brunswick E1B0J2
Contact us about this property
Highlights
Estimated valueThis is the price Wahi expects this property to sell for.
The calculation is powered by our Instant Home Value Estimate, which uses current market and property price trends to estimate your home’s value with a 90% accuracy rate.Not available
Price/Sqft$322/sqft
Monthly cost
Open Calculator
Description
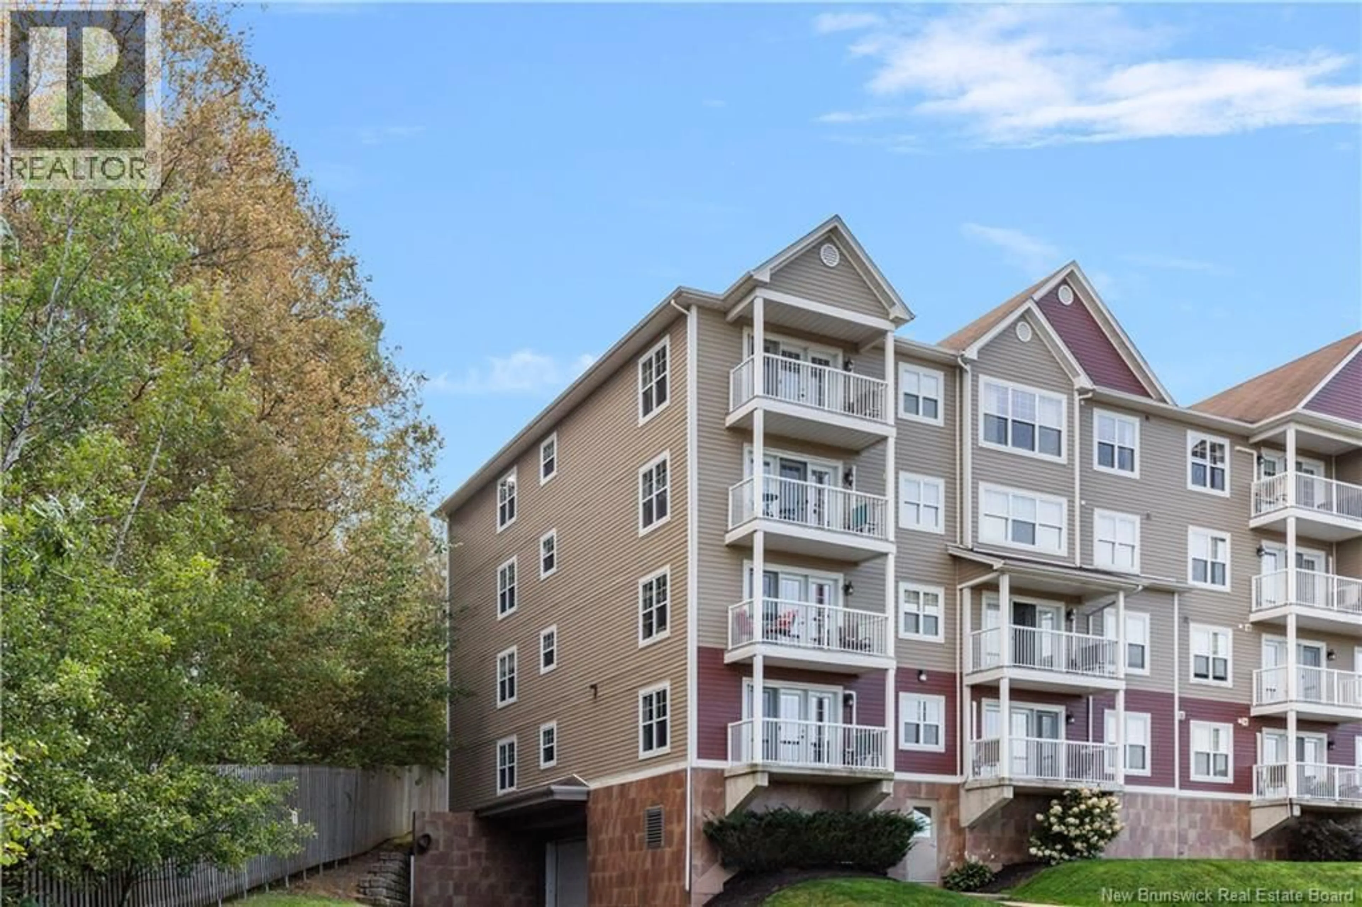
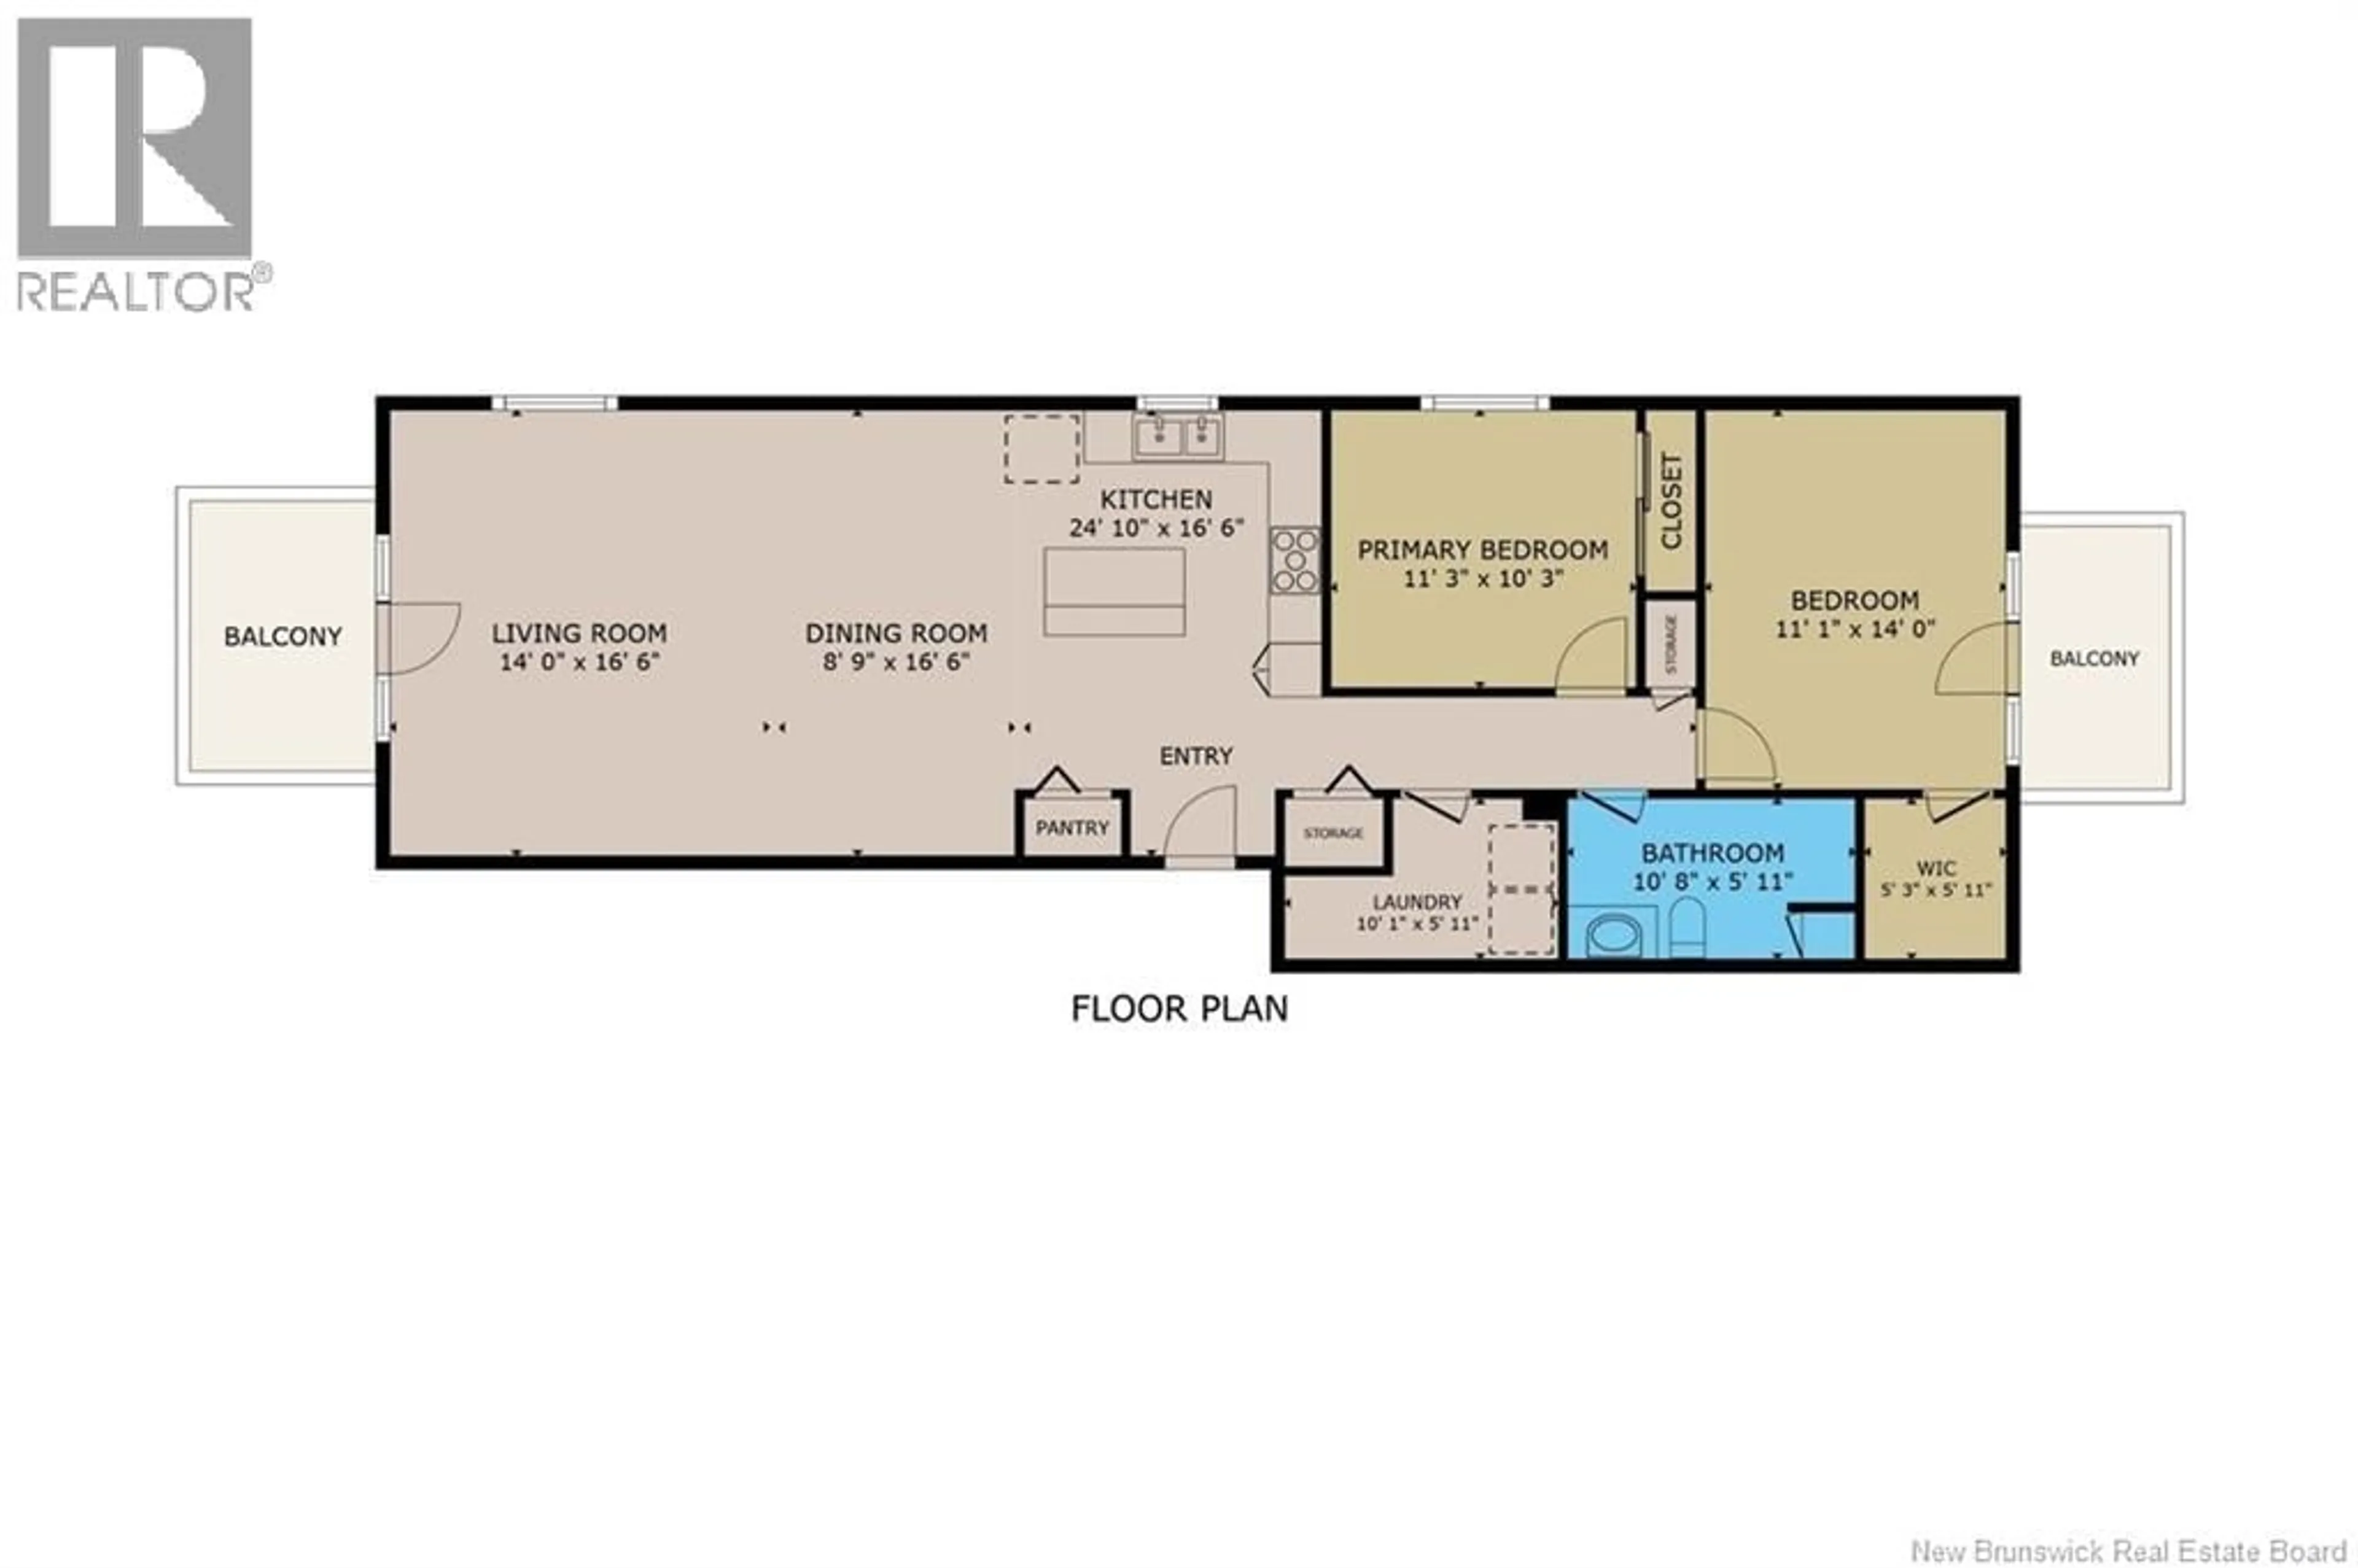
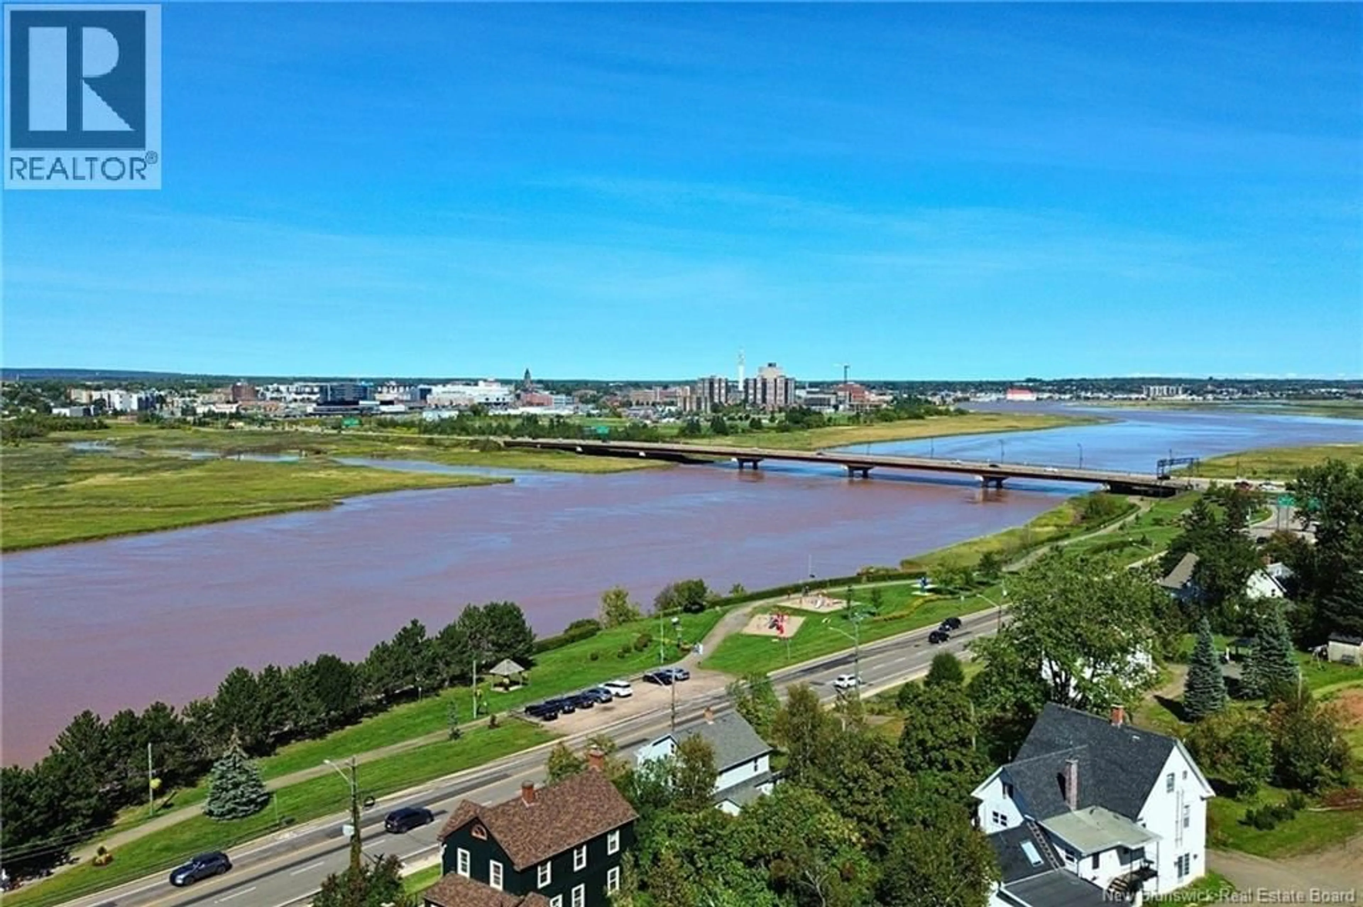
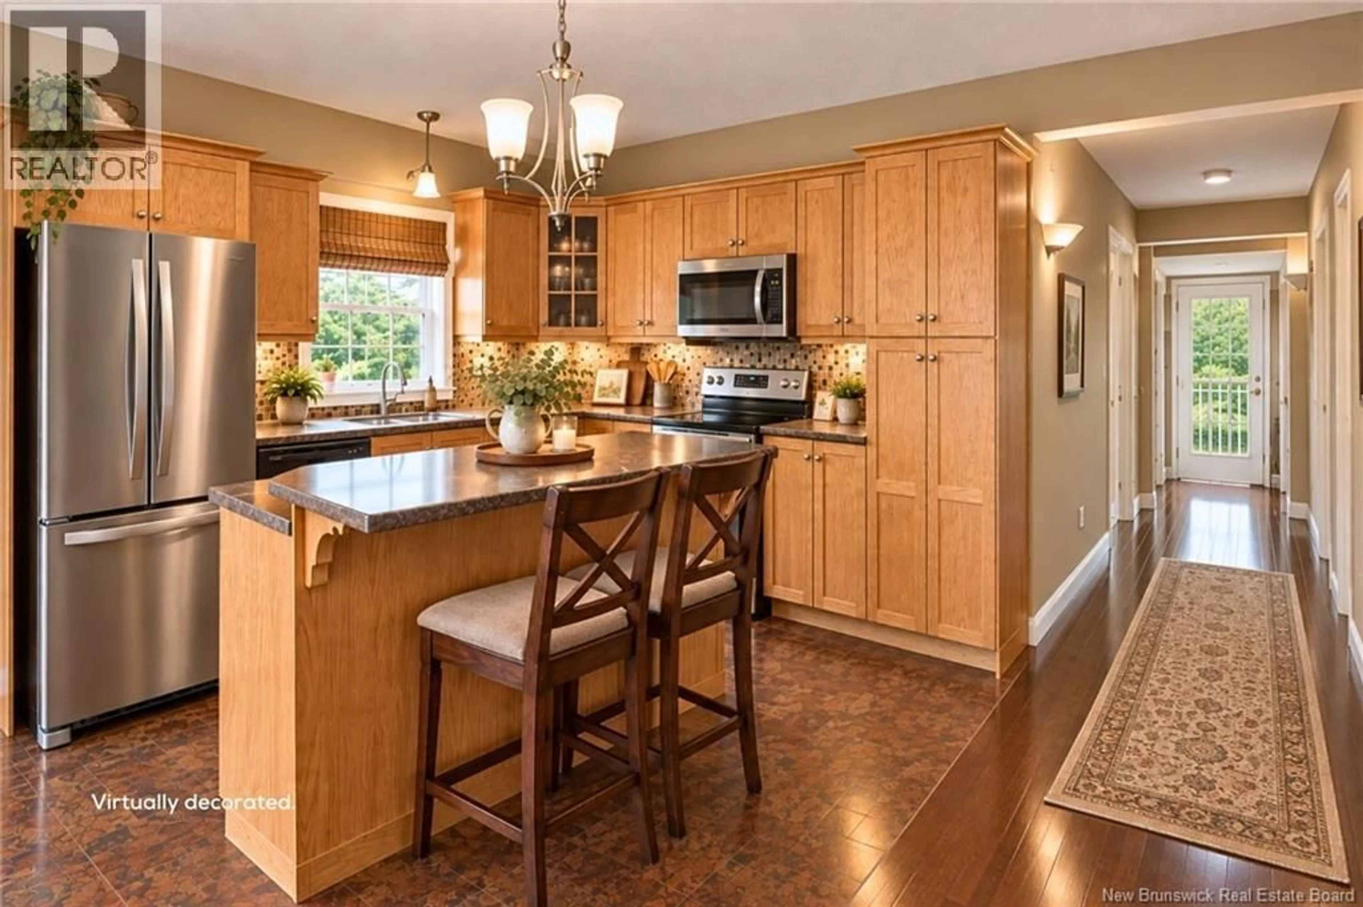
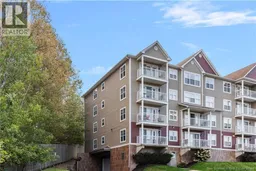
RARE TOP-FLOOR END UNIT with spectacular views! This exceptional 4th-floor condominium offers a combination of features rarely found together. Enjoy beautiful views of the Moncton Golf Course from your private rear balcony, while the front balcony delivers a sensational view of the Petitcodiac River and the Moncton skyline. As one of the coveted end units, this is one of the few opportunities to enjoy both front and rear outdoor living spaces! The unique top-floor end-unit design also features vaulted cathedral ceilings in the living and dining areas, creating an impressive sense of space and natural light. Hardwood flooring enhances these inviting principal living areas, while the kitchen offers an island, stainless steel appliances and plenty of cupboard space. The well-sized primary bedroom features a spacious walk-in closet along with garden doors leading directly from the bedroom to your private rear balcony, an ideal spot to relax with your morning coffee or favourite beverage while overlooking the golf course. There is another well sized bedroom, a laundry/utility room, and a 3-piece bath with a modern shower. Enjoy the convenience of a low-maintenance, easy-living building complete with a common room for owner get-togethers, a fitness room, your own underground parking space and a storage area. With its rare end-unit location, top-floor cathedral ceilings, two private balconies and breathtaking golf course, river and city skyline views, this condominium offers a lifestyle that is truly hard to find. Your condo fees are $425 per month. Call today for your private viewing! (id:39198)
Property Details
Interior
Features
Main level Floor
Laundry room
5'11'' x 10'1''3pc Bathroom
5'11'' x 10'8''Bedroom
10'3'' x 11'3''Other
5'11'' x 5'3''Condo Details
Inclusions
Property History
 50
50
