3988 ROUTE 114, Hopewell Cape, New Brunswick E4H3K1
Contact us about this property
Highlights
Estimated valueThis is the price Wahi expects this property to sell for.
The calculation is powered by our Instant Home Value Estimate, which uses current market and property price trends to estimate your home’s value with a 90% accuracy rate.Not available
Price/Sqft$311/sqft
Monthly cost
Open Calculator
Description
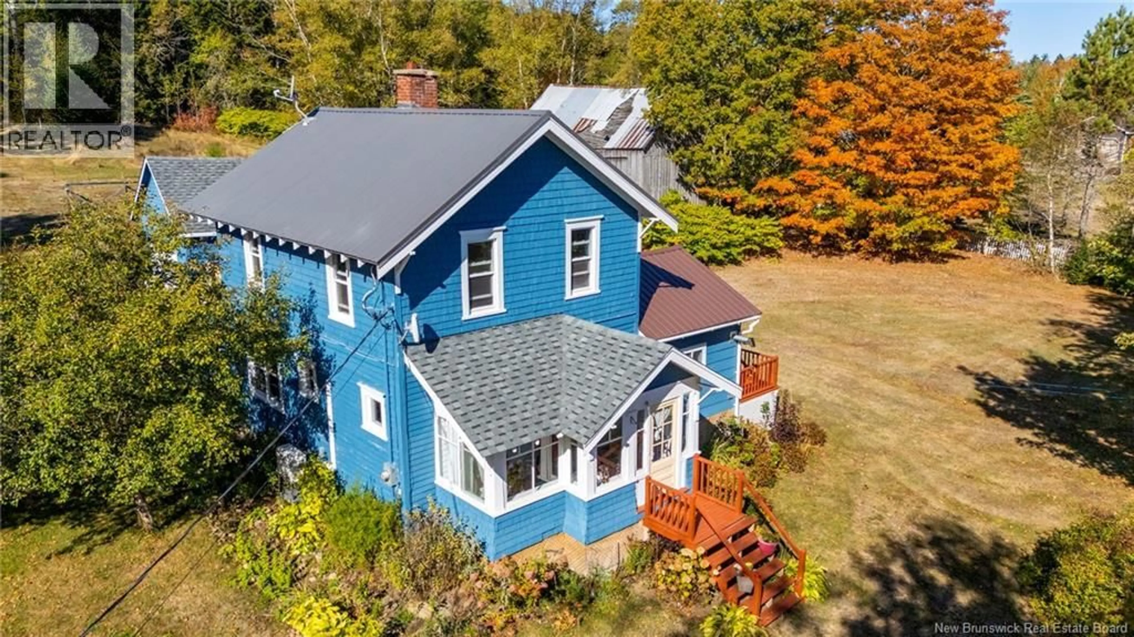
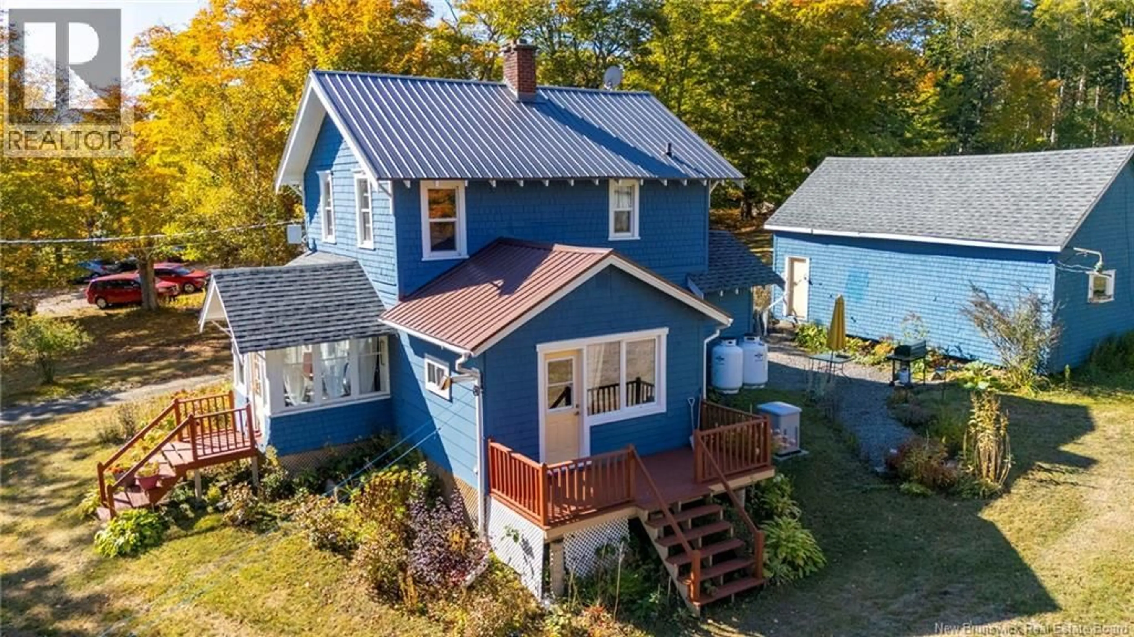
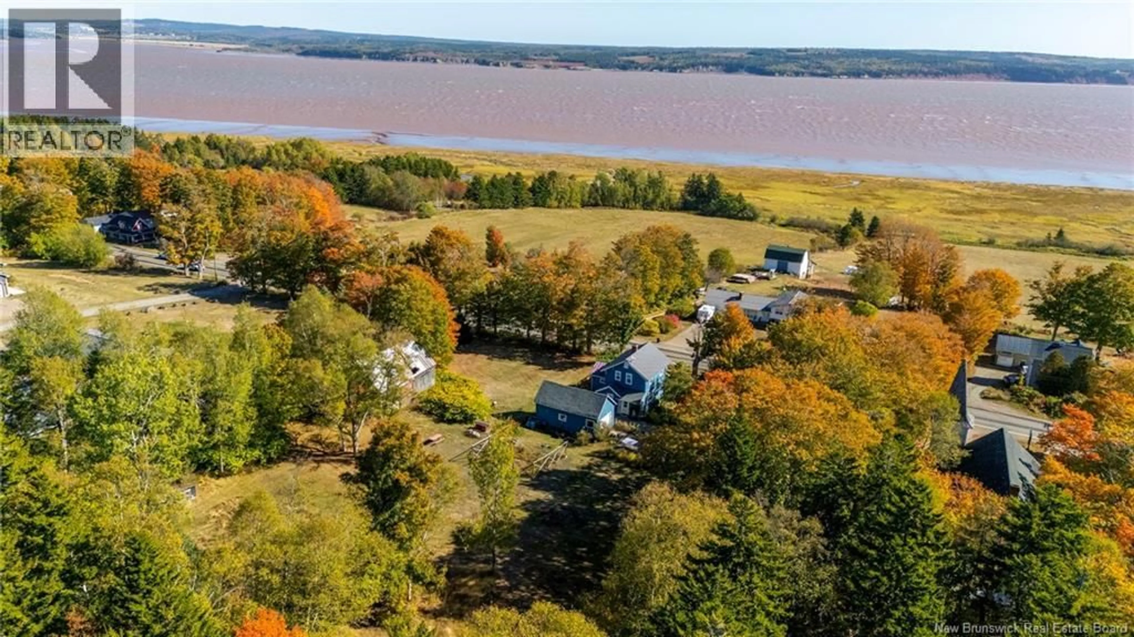
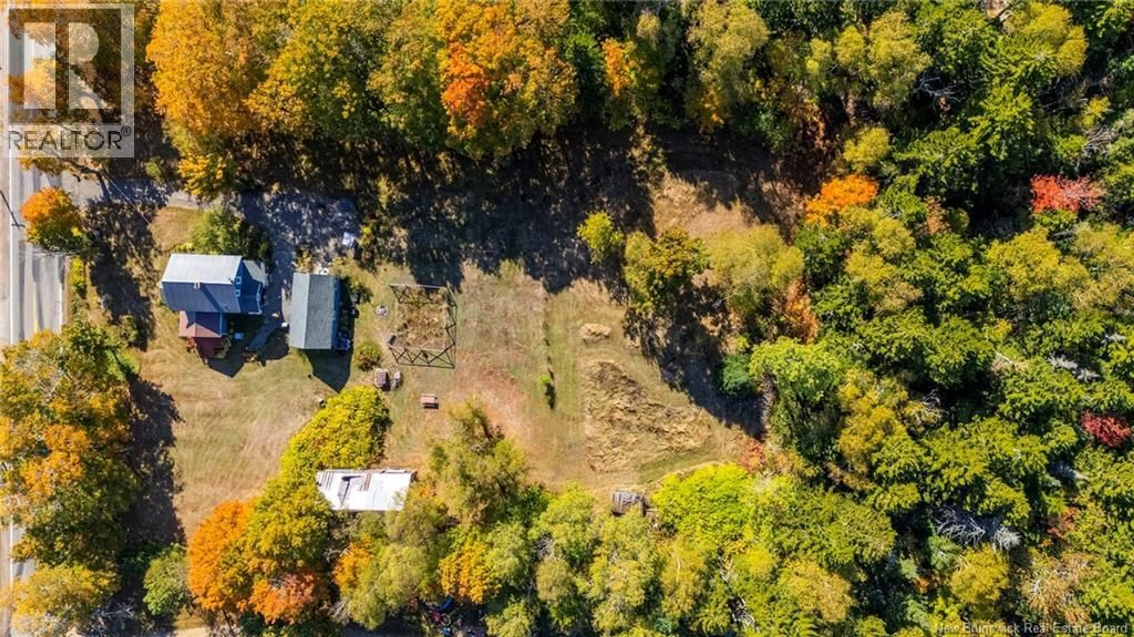
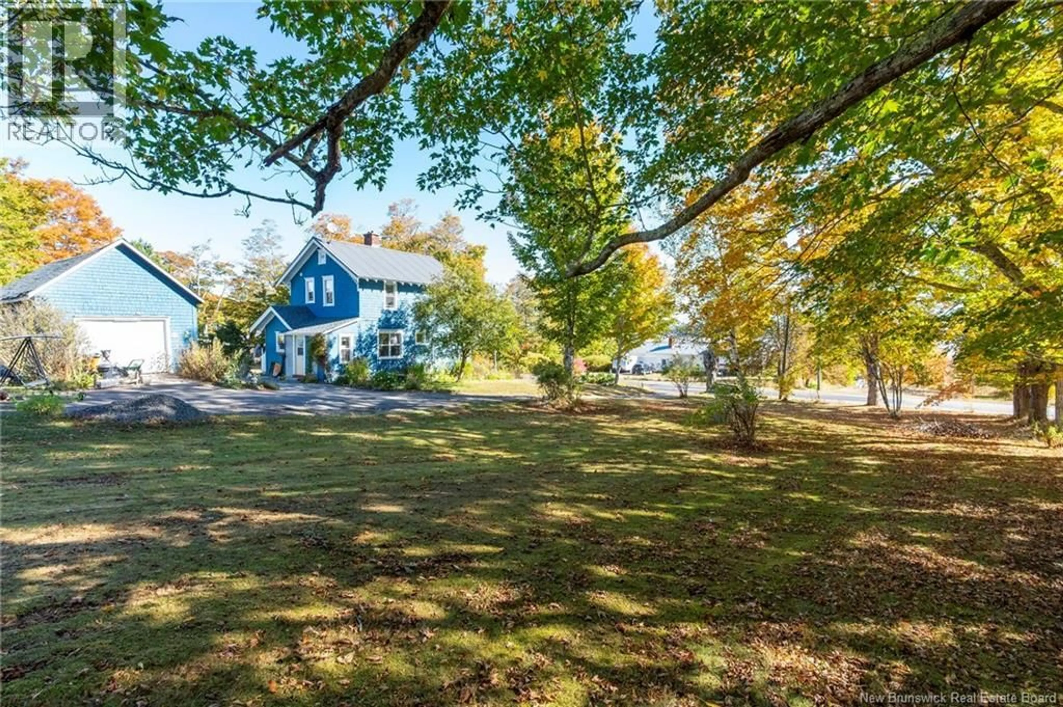
Welcome to 3988 Route 114 in Hopewell Cape! This well-maintained 3-bedroom + flex space, 1-bath home sits on 1.66 landscaped acres with beautiful Bay of Fundy water views. Enjoy the best of both worlds with a peaceful country retreat just 10 minutes from Hillsborough's everyday essentials and amenities, and only minutes from Hopewell Rocks, hiking trails, and sightseeing. The main level offers an open kitchen and dining area, bright living room, 4-season sunroom, convenient main floor laundry, and an additional den/flex space with its own separate entrance and deck. Upstairs, you'll find 3 bedrooms and a full bathroom. The unfinished basement offers additional storage space, along with spray foam insulation and a UV water treatment system. Many improvements have been made since 2021, including updated electrical with 200-amp service, plumbing, windows, bathroom, refinished birch hardwood floors, insulation, metal roofing, a new pellet stove, wired-in backup generator system, electricity added to the detached garage, a recently pumped septic, and so much more! Outside, the landscaped property is surrounded by mature trees, offering a private feel with plenty of space to garden, homestead, or simply enjoy the peaceful surroundings. A wonderful opportunity to enjoy country living without sacrificing convenience! Contact your REALTOR® today to learn more and book your private viewing! (id:39198)
Property Details
Interior
Features
Main level Floor
Mud room
Sunroom
14' x 7'Living room
12' x 14'Office
14' x 12'Property History
 26
26
