38 TULIP DRIVE, Riverview, New Brunswick E1B5B5
Contact us about this property
Highlights
Estimated valueThis is the price Wahi expects this property to sell for.
The calculation is powered by our Instant Home Value Estimate, which uses current market and property price trends to estimate your home’s value with a 90% accuracy rate.Not available
Price/Sqft$107/sqft
Monthly cost
Open Calculator
Description
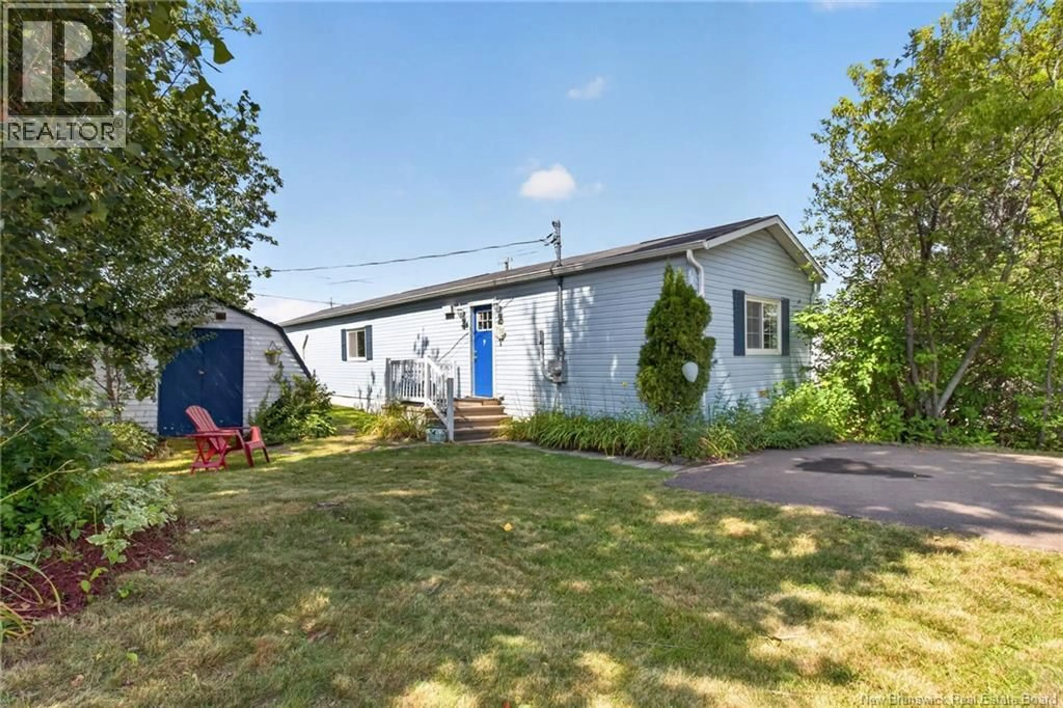
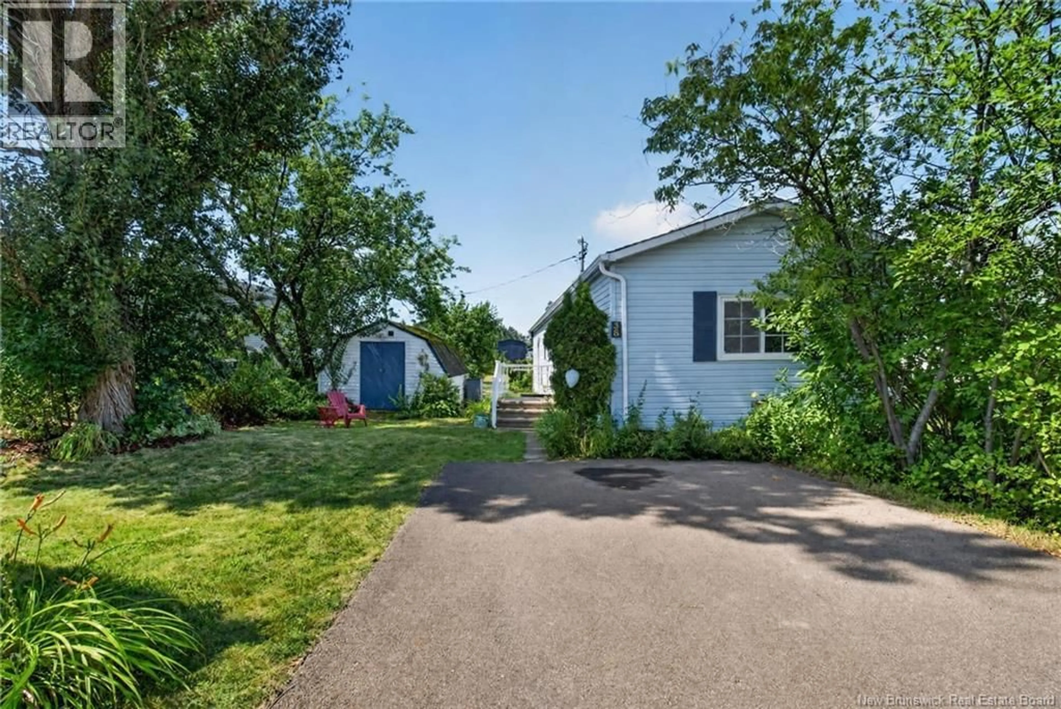
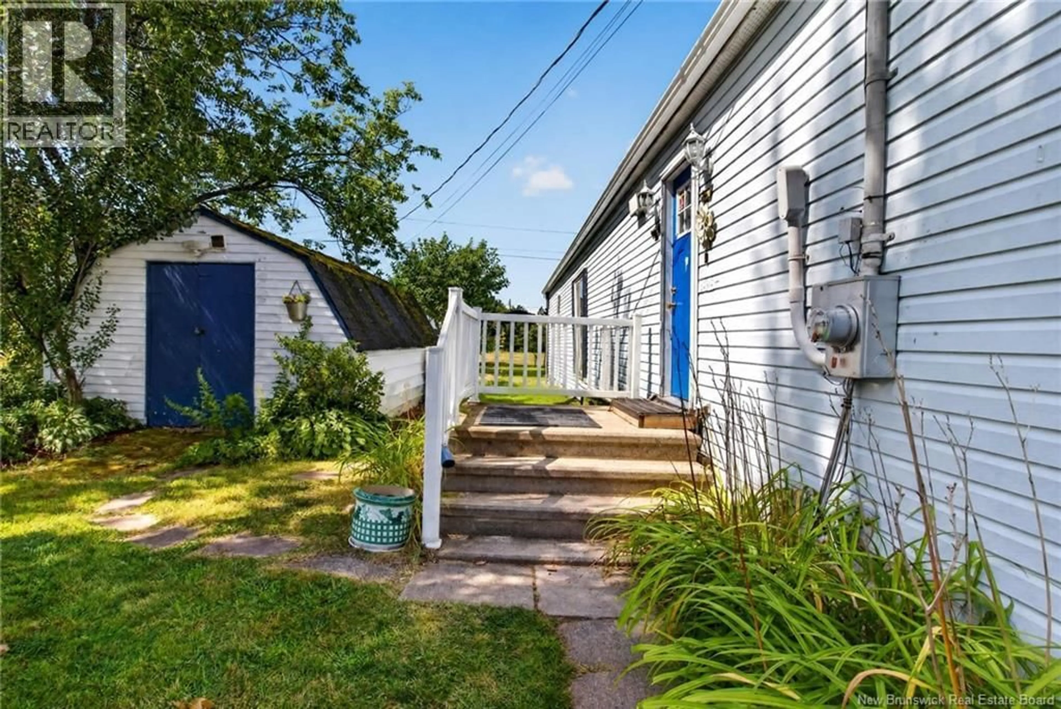
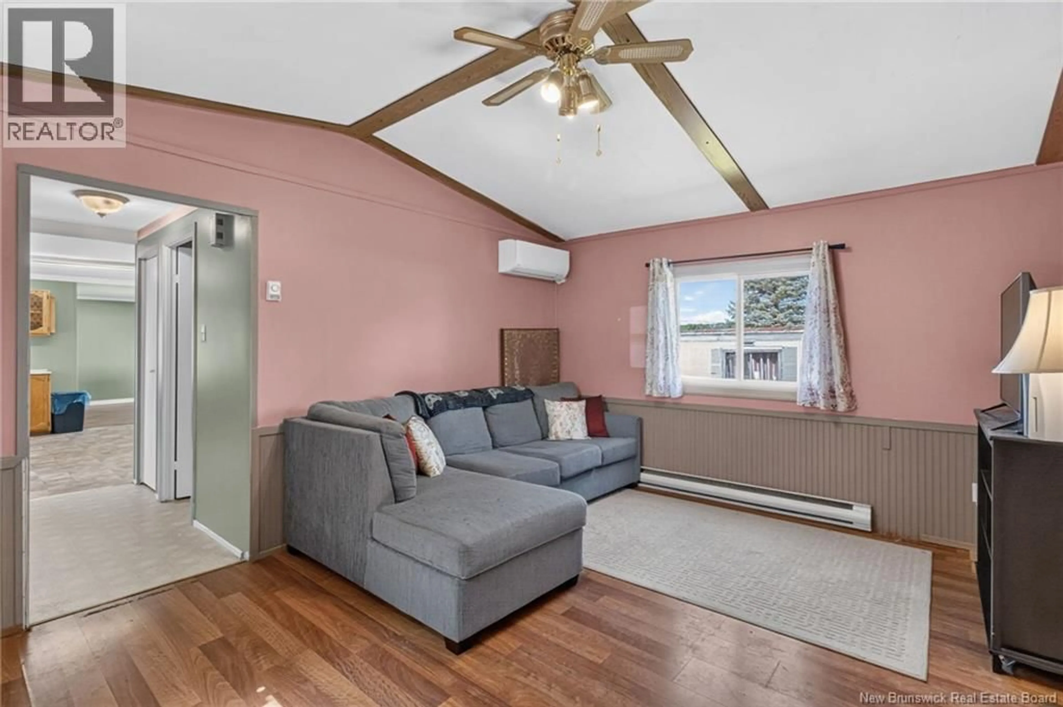
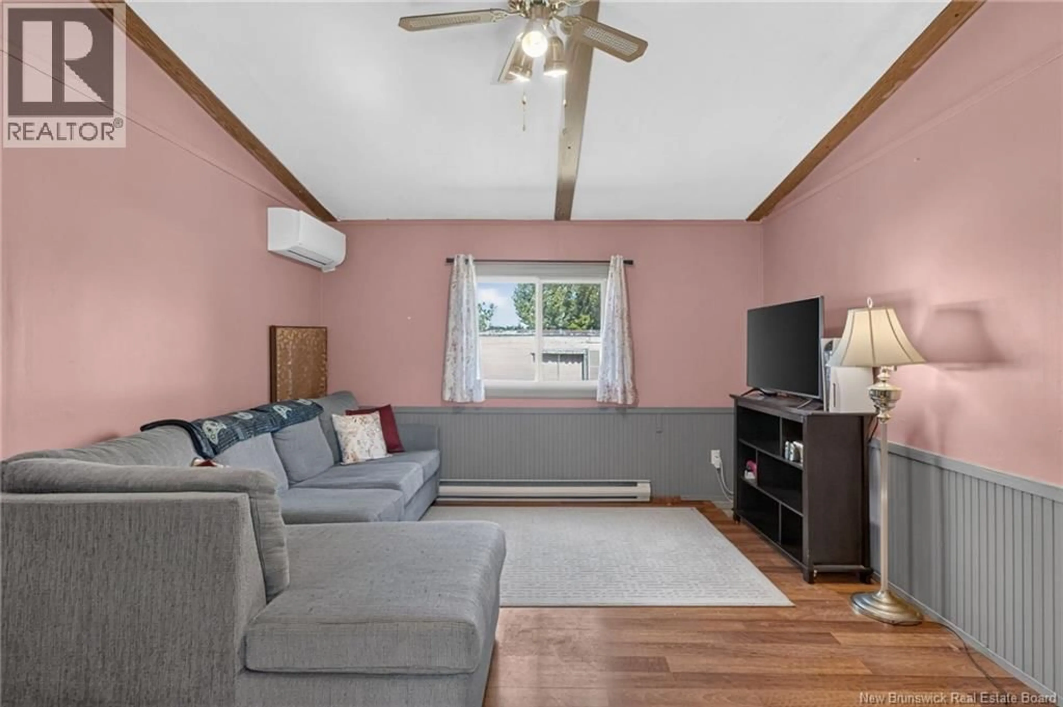
Welcome to 38 Tulip Dr., a spacious 2-bedroom, 1.5-bathroom mini home offering incredible potential and exceptional value in a prime Riverview community! Perfect for handy buyers, first-time owners, or investors looking to build quick equity, this property is a fantastic project for someone wanting a solid, spacious canvas to make their own with a few cosmetic updates. Designed for modern flexibility, the floor plan features two distinct living zones, a bright main living room and a separate family room giving you ample space to entertain, set up a home office, or spread out. The home comes packed with valuable recent improvements, including a stove, washer, and dryer that are all under 3 years old, a newly updated back staircase, new eavestroughs installed this summer, two mini-split heat pumps for efficient year-round comfort, a new hot water heater, updated flooring, and professional levelling. Situated just minutes from walking trails, parks, and all the amenities of Greater Moncton, this home delivers the perfect mix of affordability, low-maintenance living, and upside potential. Contact your REALTOR® today to schedule your private showing! (id:39198)
Property Details
Interior
Features
Main level Floor
Kitchen
14'0'' x 15'0''Bedroom
10'0'' x 12'8''2pc Ensuite bath
2'6'' x 6'6''Primary Bedroom
9'11'' x 12'2''Property History
 34
34
