36 LUXOR DRIVE, Riverview, New Brunswick E1B0V7
Contact us about this property
Highlights
Estimated valueThis is the price Wahi expects this property to sell for.
The calculation is powered by our Instant Home Value Estimate, which uses current market and property price trends to estimate your home’s value with a 90% accuracy rate.Not available
Price/Sqft$238/sqft
Monthly cost
Open Calculator
Description
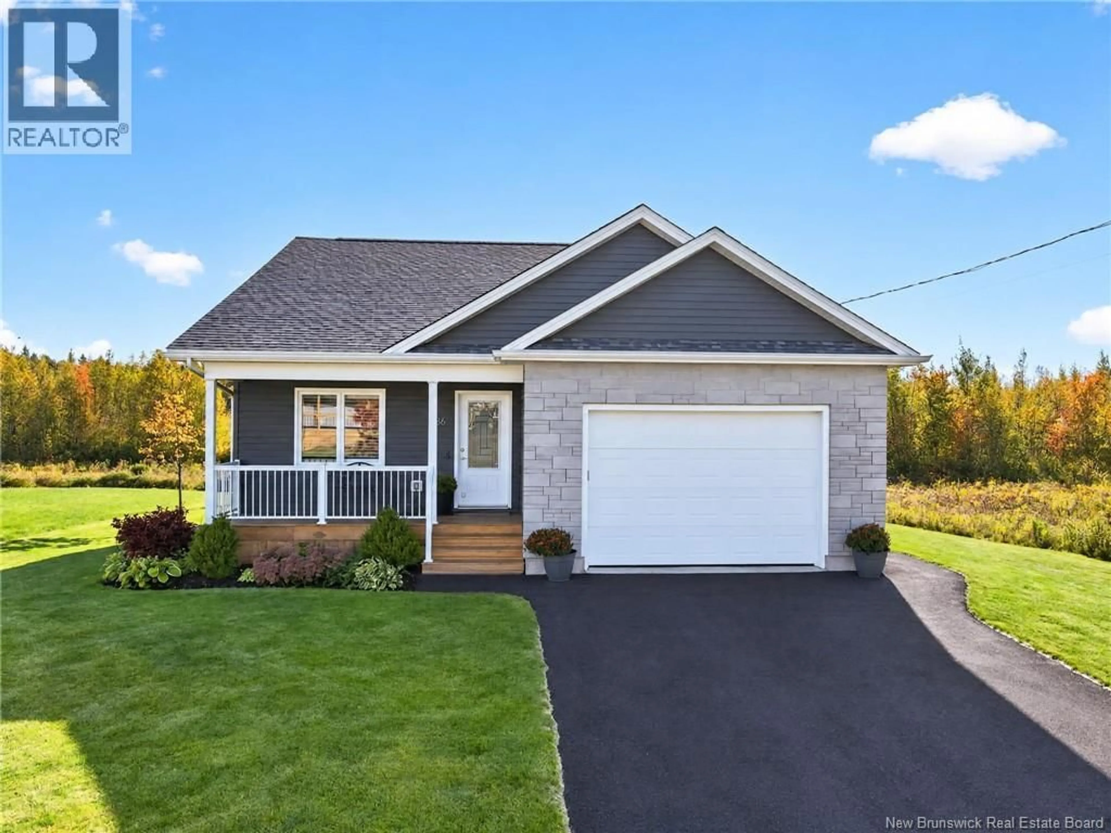
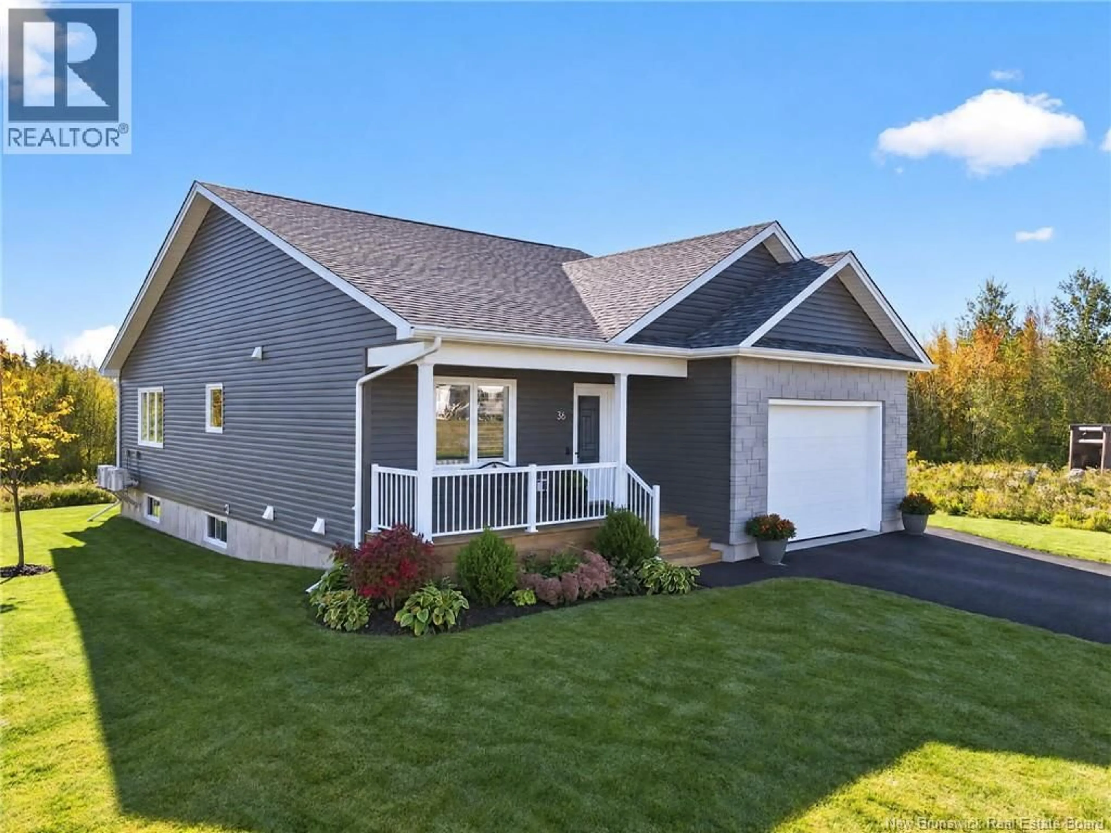
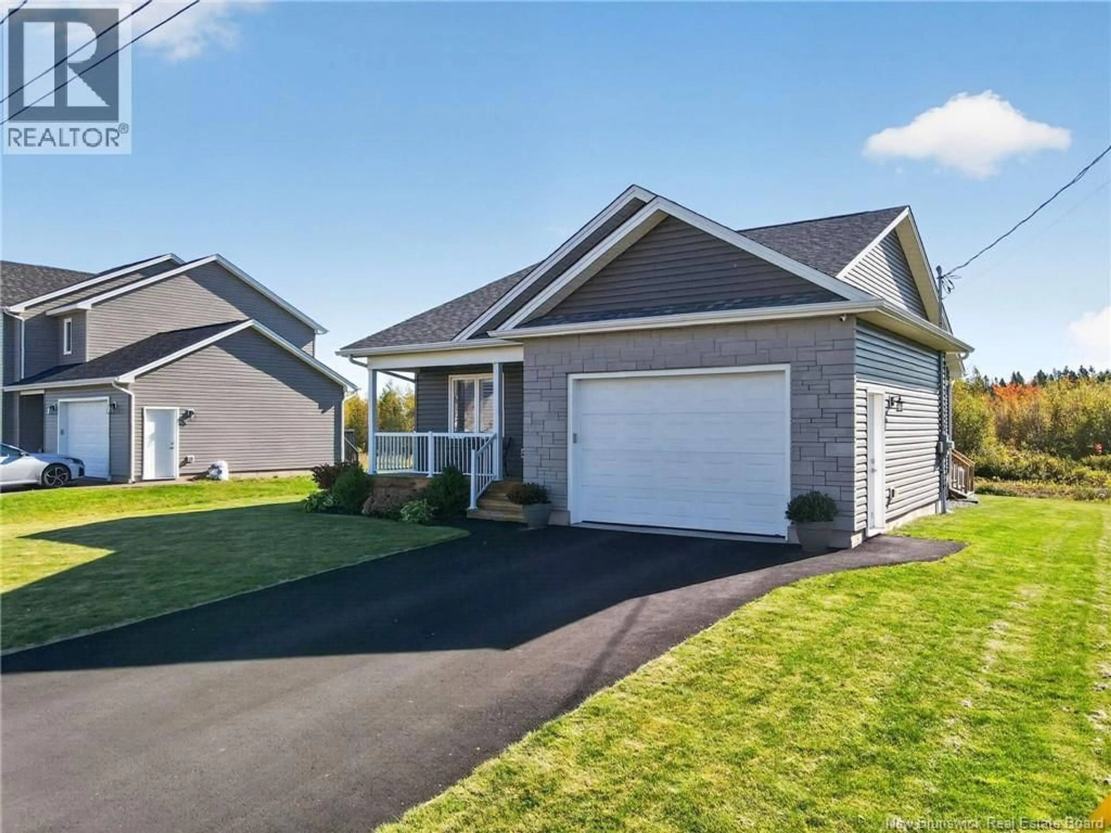
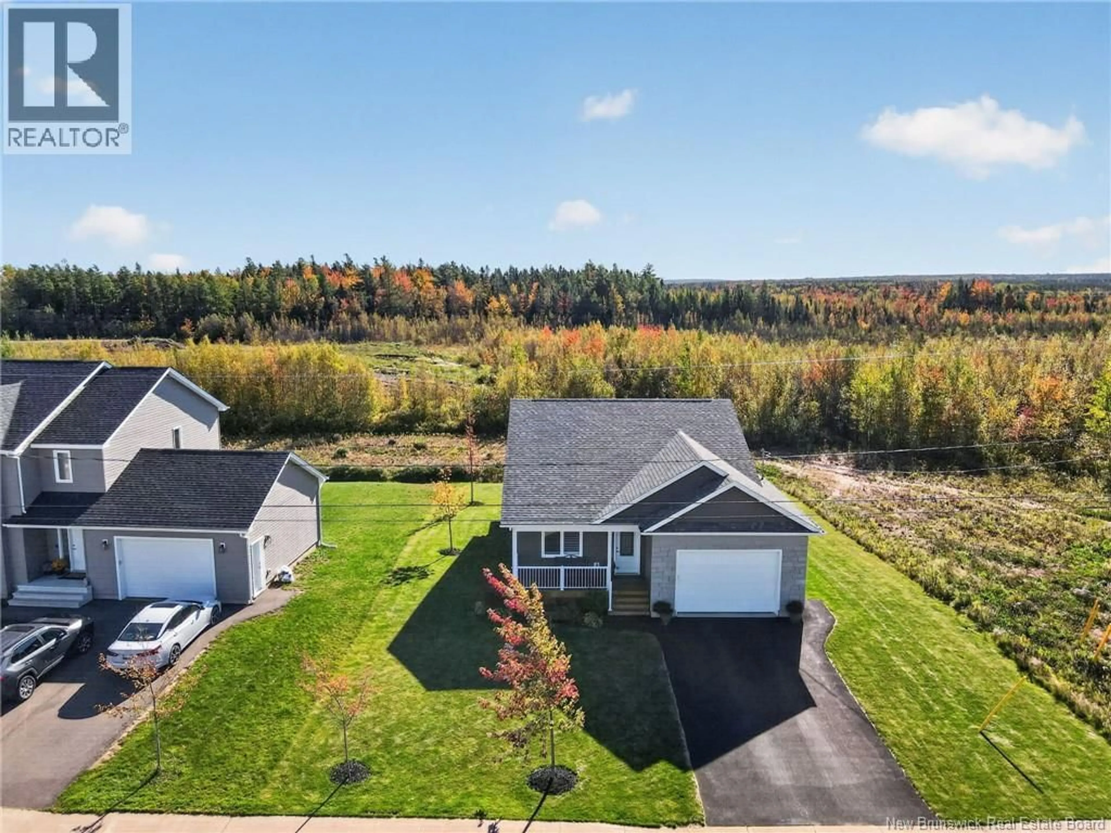
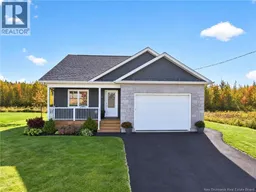
Welcome to 36 Luxor Drive, a beautifully crafted 2021-built home offering modern luxury, comfort and functionality. This impressive property features an inviting open-concept main floor with a lovely kitchen complete with a center island and all stainless-steel appliances included. The spacious primary bedroom boasts a walk-in closet and elegant ensuite, while a second bedroom, den/office, convenient main-floor laundry and 2-piece bathroom complete the level. Enjoy the warmth of the propane fireplace, year-round comfort with two mini-splits and baseboard heating, and a bright sitting area with direct access to the deck. The fully finished basement offers a generous family room, additional bedroom, 4-piece bathroom and large storage room. A paved driveway and attached garage add convenience and curb appeal. A stunning, move-in-ready home in a desirable Riverview location! Contact your REALTOR® to view today! (id:39198)
Property Details
Interior
Features
Main level Floor
2pc Bathroom
5'1'' x 8'8''Primary Bedroom
12'10'' x 12'5''Living room
10'0'' x 11'0''Kitchen
14'0'' x 11'3''Property History
 49
49
