36 LINDSAY, Riverview, New Brunswick E1B3A1
Contact us about this property
Highlights
Estimated valueThis is the price Wahi expects this property to sell for.
The calculation is powered by our Instant Home Value Estimate, which uses current market and property price trends to estimate your home’s value with a 90% accuracy rate.Not available
Price/Sqft$146/sqft
Monthly cost
Open Calculator
Description
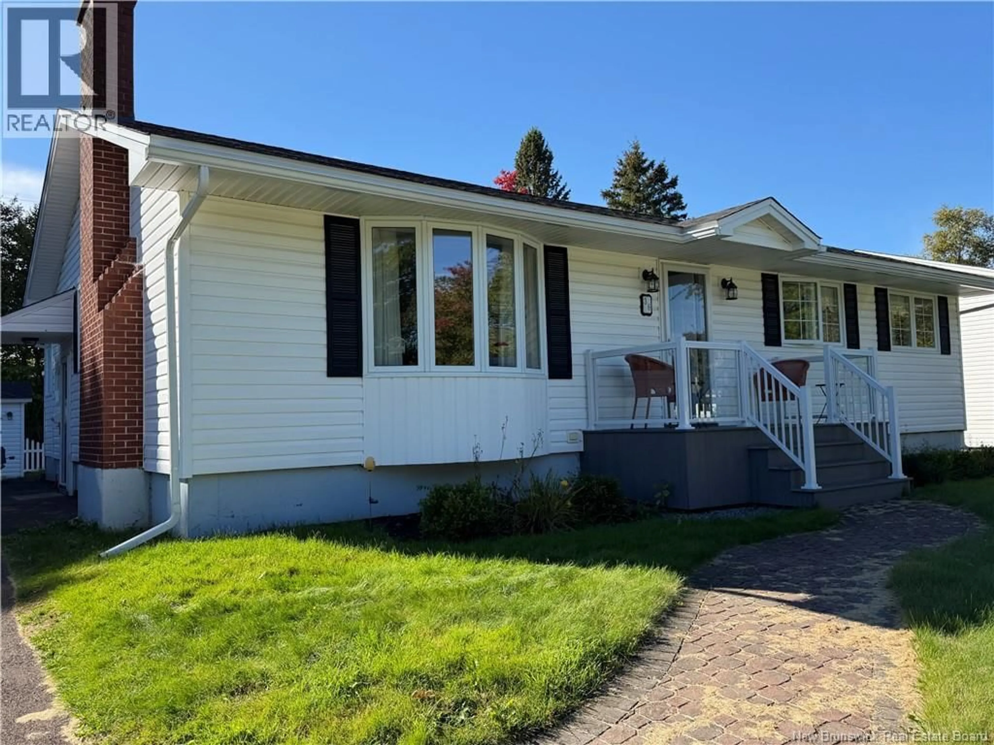
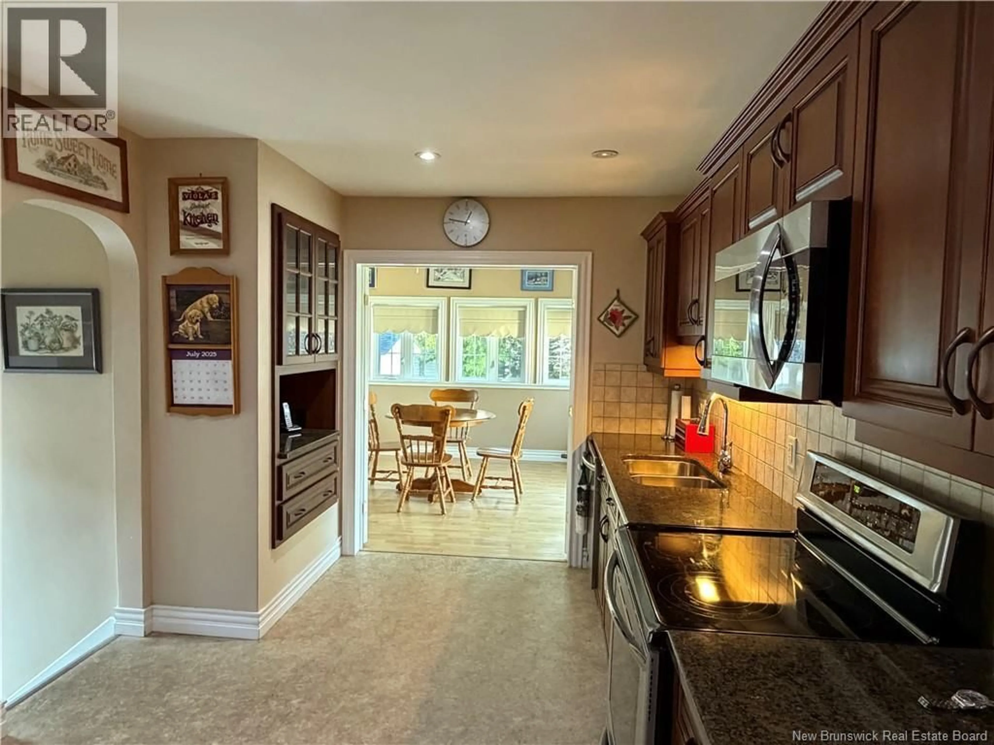
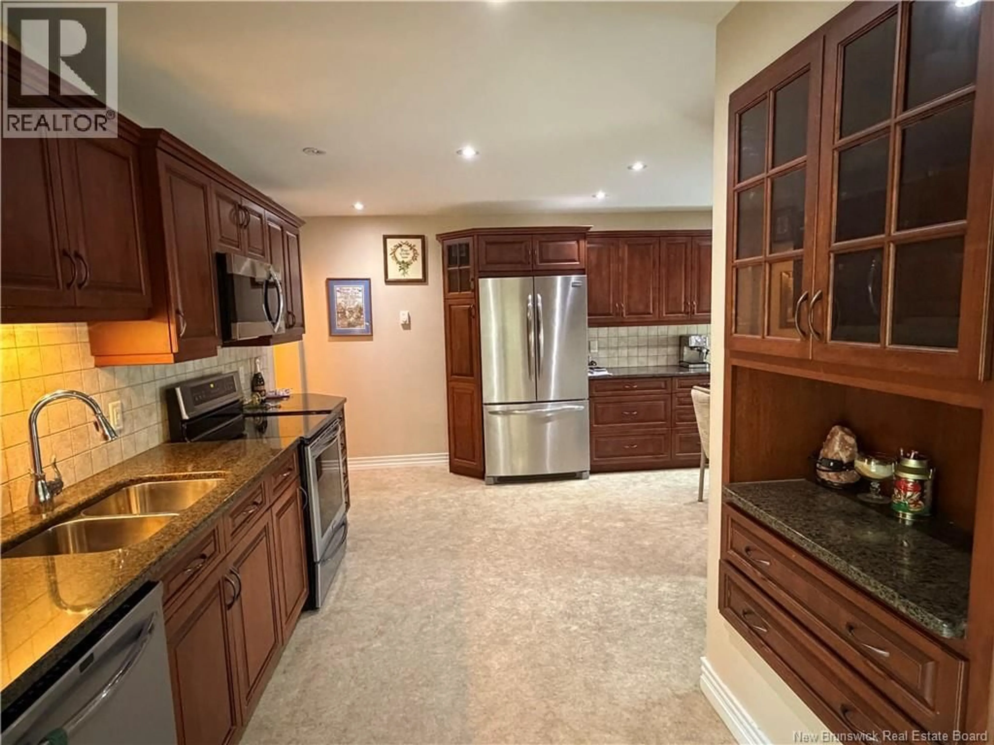
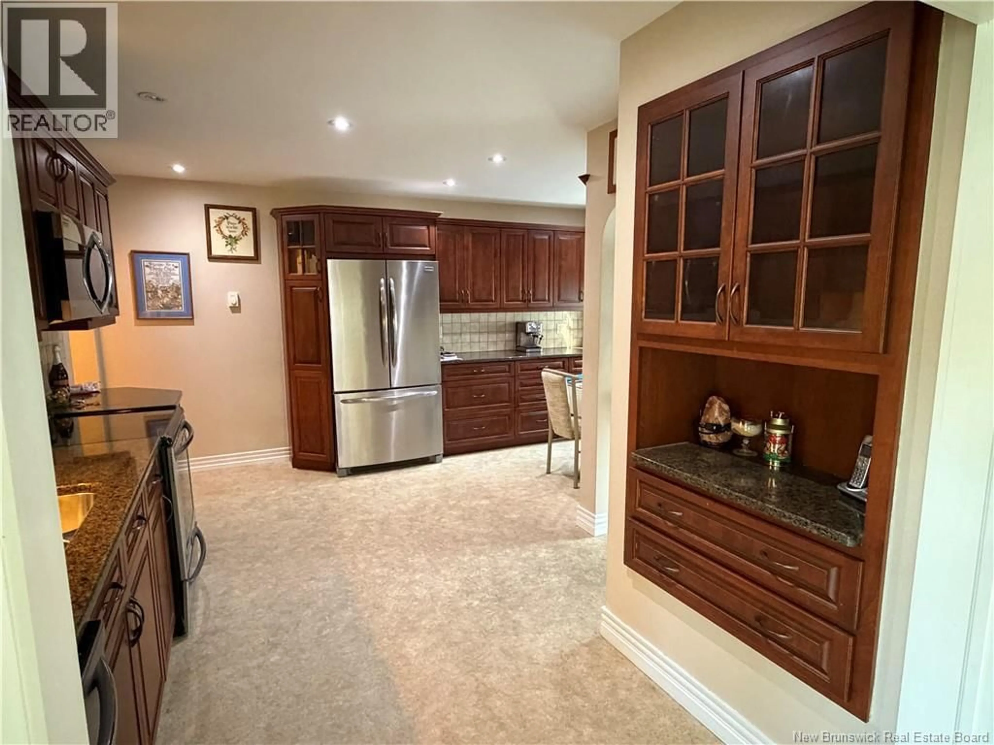
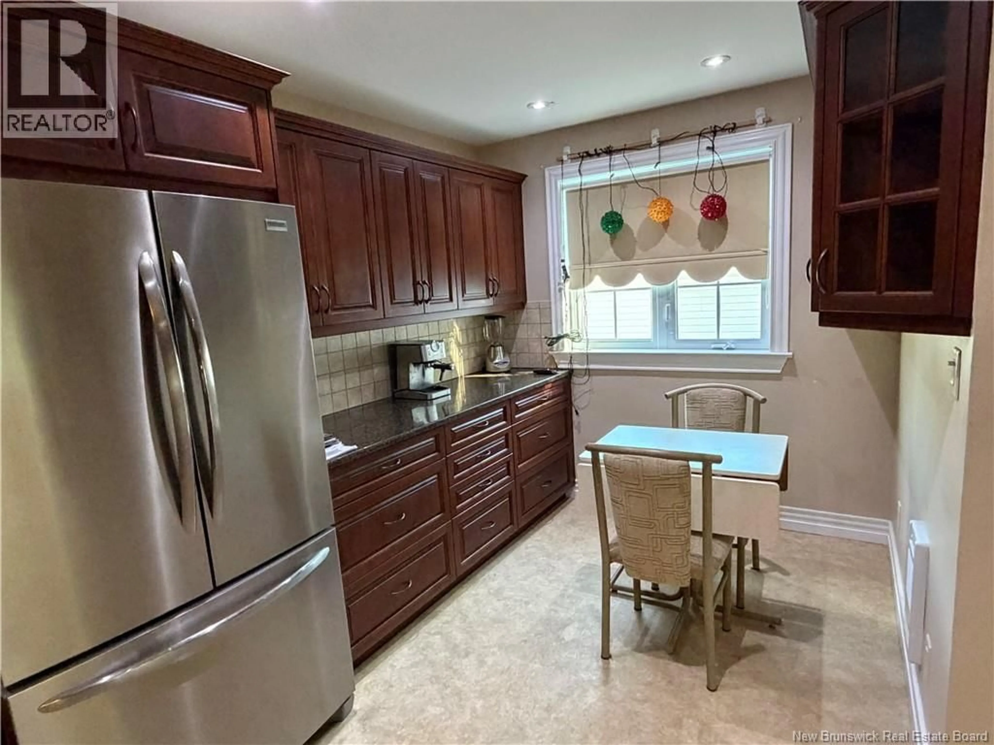
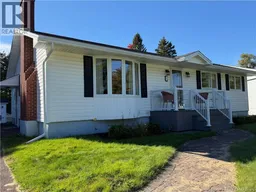
Welcome to 36 Lindsay Street, Riverview! Ideally located on a quiet street in one of Riverviews sought-after family neighbourhoods. This well-maintained 4-bedroom, 1.5-bathroom home offers over 1,456 sq. ft. of living space above grade, plus a finished basement. The main floor features a welcoming eat-in kitchen with modern dark-stained cabinetry and granite countertops, a bright, spacious living room, a large sunroom, four bedrooms, and a full bathroom. The finished basement adds living space with a generous family room, a convenient half bathroom with a laundry area, and plenty of storage. Outside, enjoy a private backyard surrounded by mature trees, offering a peaceful setting for relaxing or entertaining. All major appliances are included, including the refrigerator, stove, dishwasher, washer, and dryer. Conveniently located within walking distance of schools, parks, playgrounds, the public swimming pool, and everyday shopping, this home is an excellent opportunity for first-time buyers, growing families, or anyone looking for additional space. Quick closing is available. Dont miss the opportunity to make 36 Lindsay Street your new home! (id:39198)
Property Details
Interior
Features
Basement Floor
Laundry room
7'10'' x 11'3''Bedroom
10'5'' x 11'4''Family room
11'9'' x 13'5''Utility room
12'4'' x 15'Property History
 25
25
