35 - 24 SUFFOLK STREET, Riverview, New Brunswick E1B4K6
Contact us about this property
Highlights
Estimated valueThis is the price Wahi expects this property to sell for.
The calculation is powered by our Instant Home Value Estimate, which uses current market and property price trends to estimate your home’s value with a 90% accuracy rate.Not available
Price/Sqft$205/sqft
Monthly cost
Open Calculator
Description
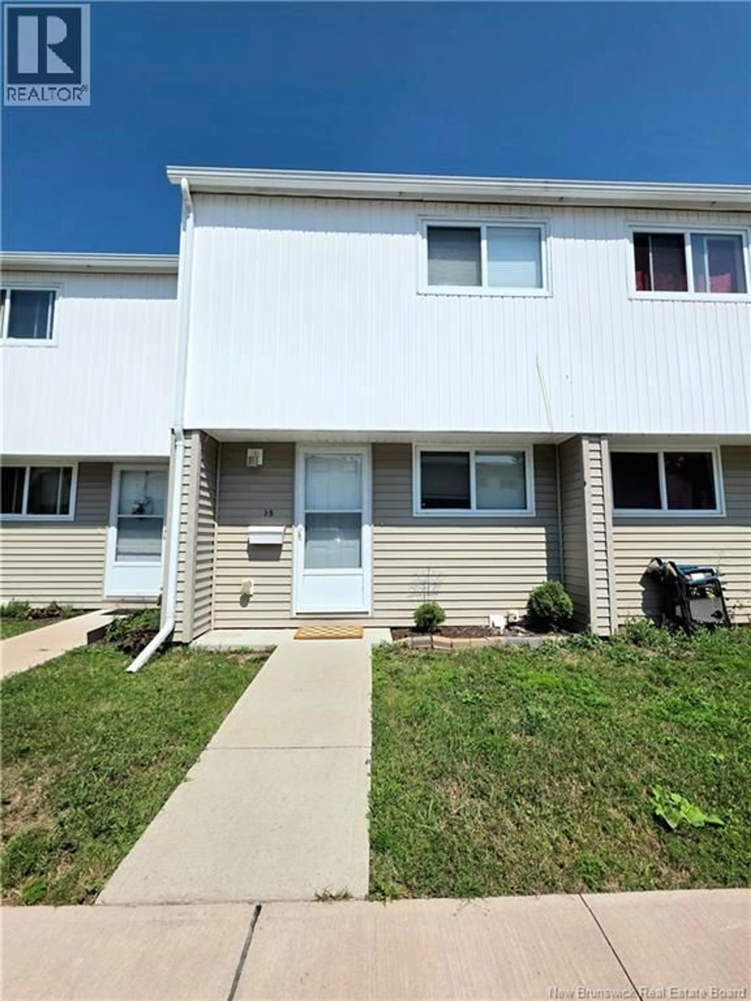
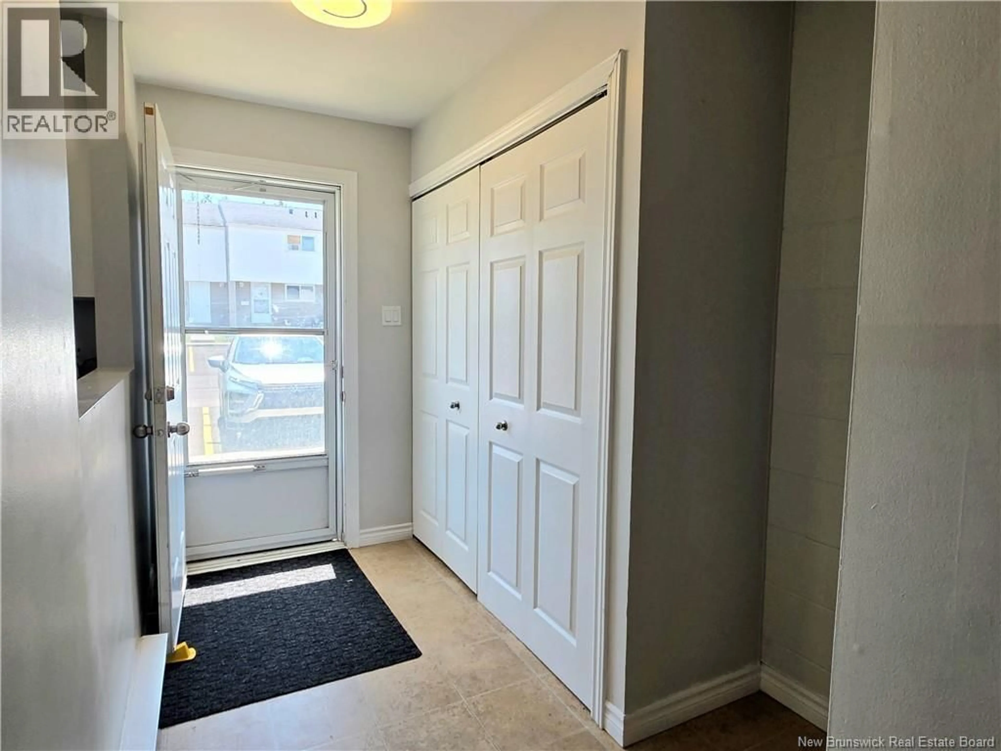
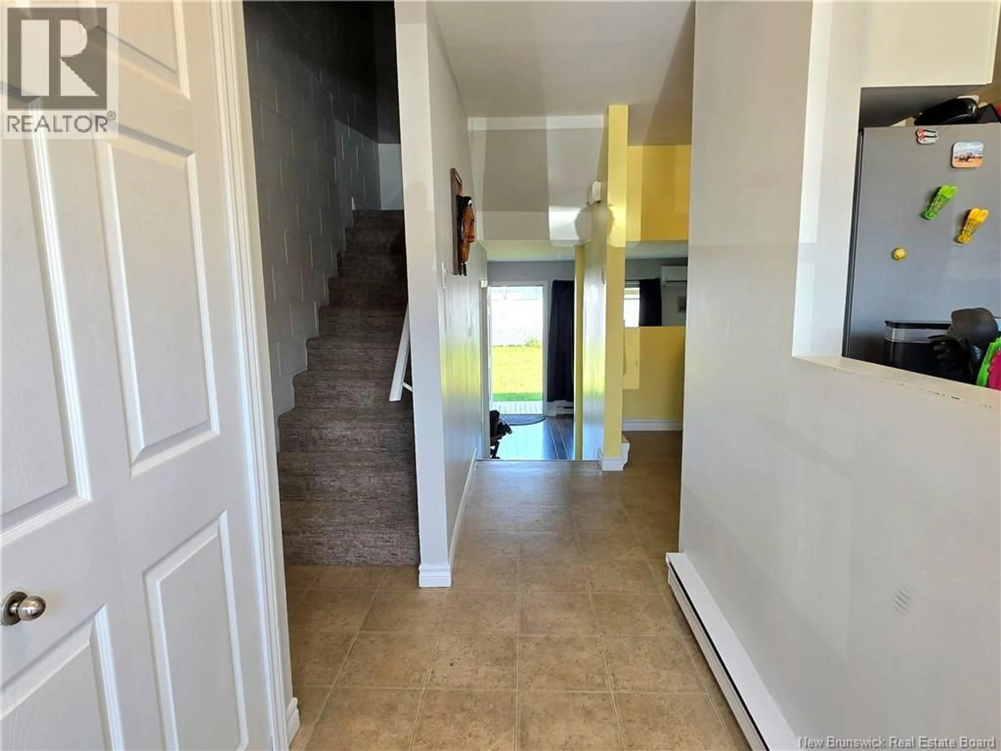
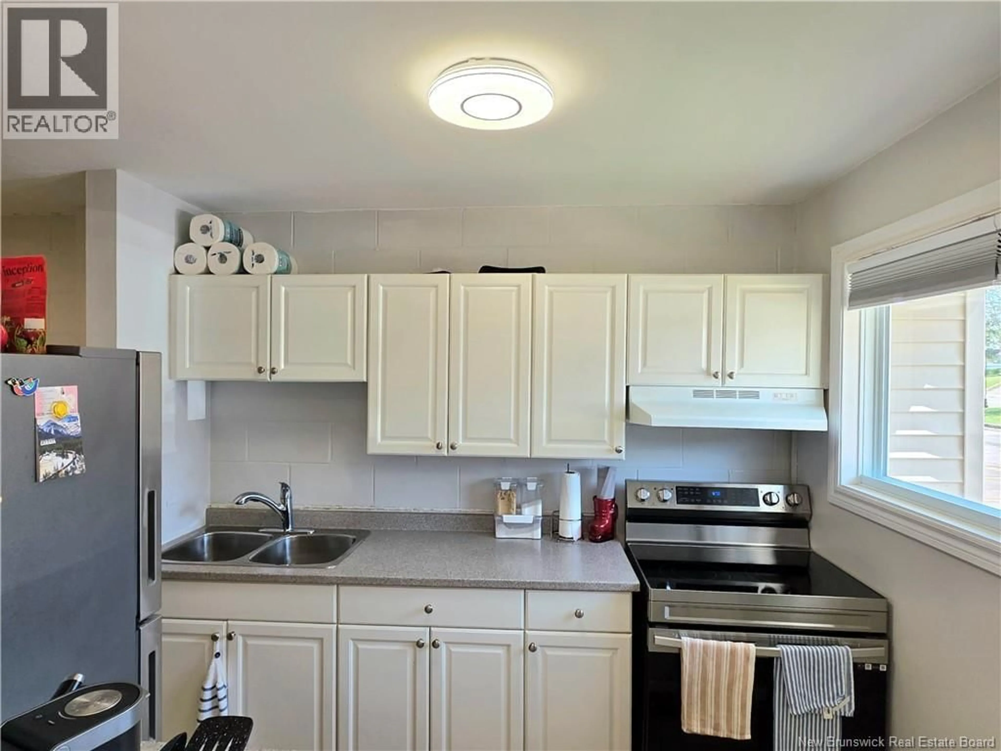
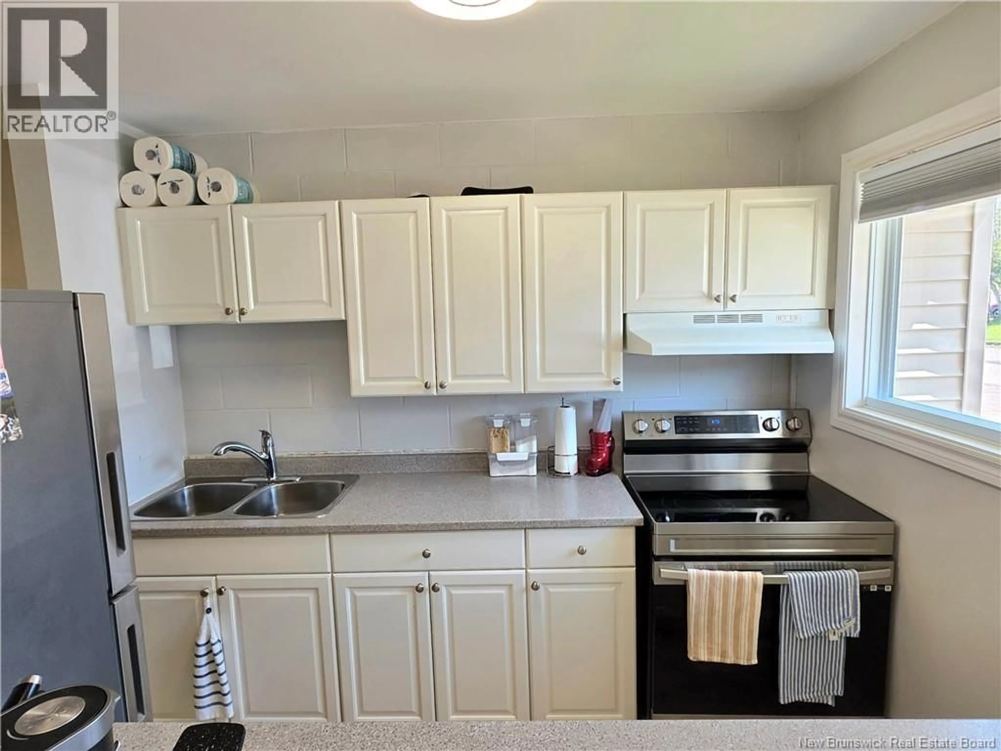
Welcome to this well-maintained two-storey condo townhouse, conveniently located within walking distance of the Riverview Mall, shopping, restaurants, the arena and public transportation. The dining area overlooks the sunken living room, where patio doors provide access to the private backyardperfect for relaxing or entertaining. The functional galley-style kitchen includes updated appliances. Upstairs, youll find two spacious bedrooms with vaulted ceilings and a beautifully renovated main bathroom. Numerous updates have been completed within the last four years, including two mini-split heat pumps, a new refrigerator, stove, washer and dryer, as well as new hardwood flooring in both bedrooms. The lower level offers a laundry area, plenty of storage space and ready to be finish to extra living space or hobby room. Condo fees include parking, water and sewer, snow removal, lawn care, building insurance and exterior maintenance. A comfortable, low-maintenance home in a convenient Riverview location! (id:39198)
Property Details
Interior
Features
Basement Floor
Laundry room
Storage
Condo Details
Inclusions
Property History
 32
32
