32 RIVERBEND, Turtle Creek, New Brunswick E1J2B3
Contact us about this property
Highlights
Estimated valueThis is the price Wahi expects this property to sell for.
The calculation is powered by our Instant Home Value Estimate, which uses current market and property price trends to estimate your home’s value with a 90% accuracy rate.Not available
Price/Sqft$269/sqft
Monthly cost
Open Calculator
Description
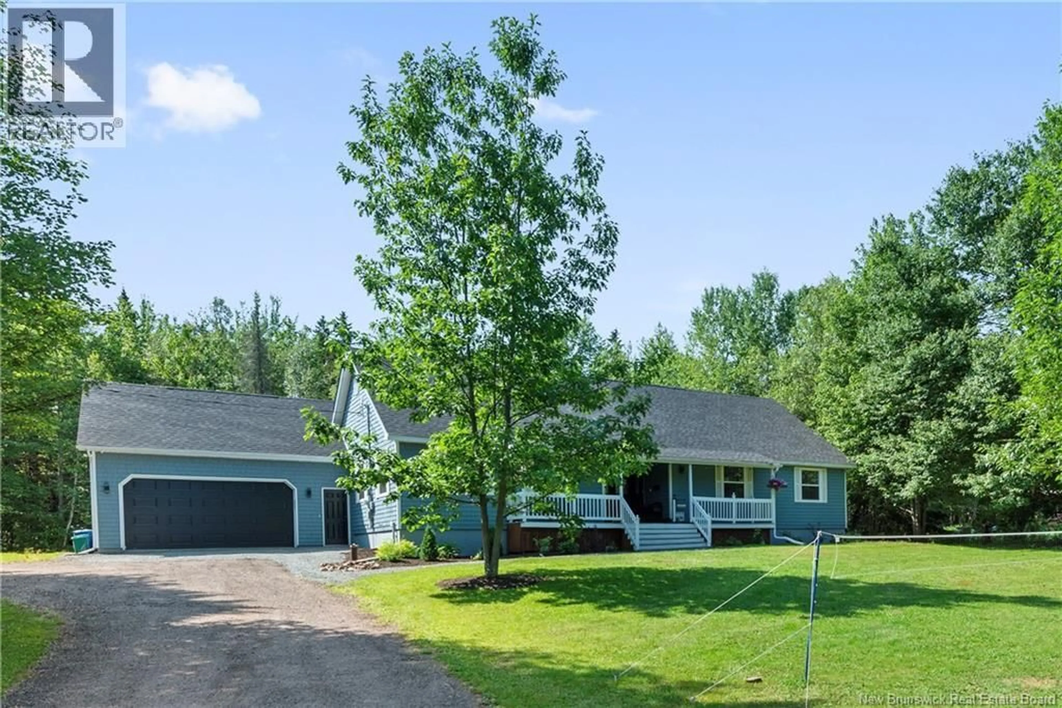
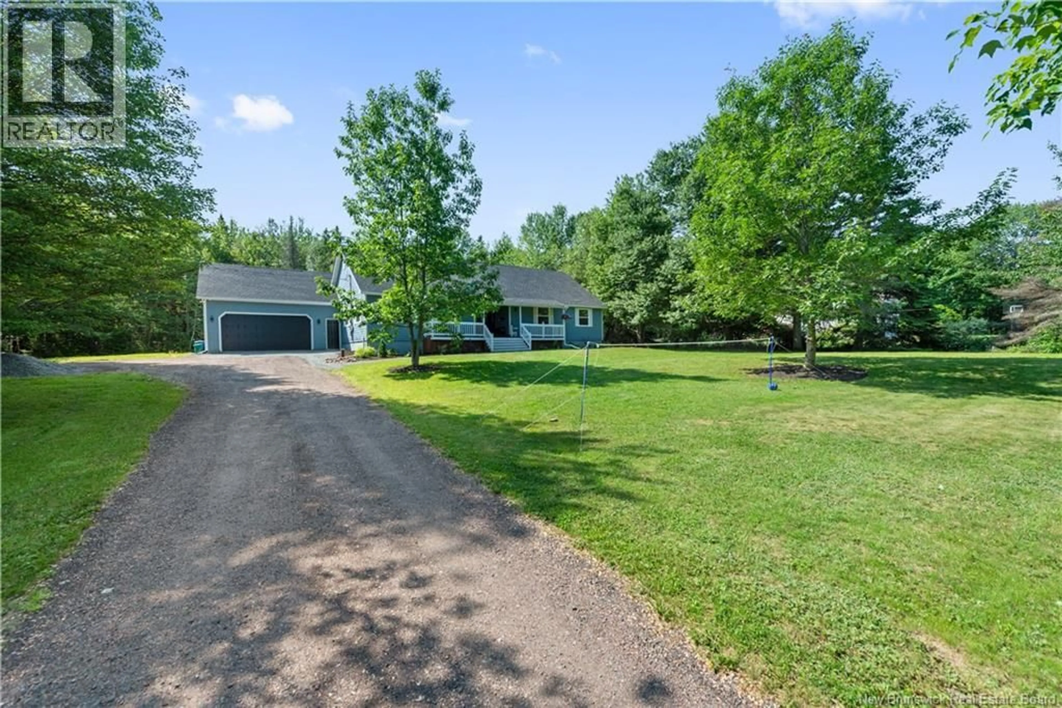
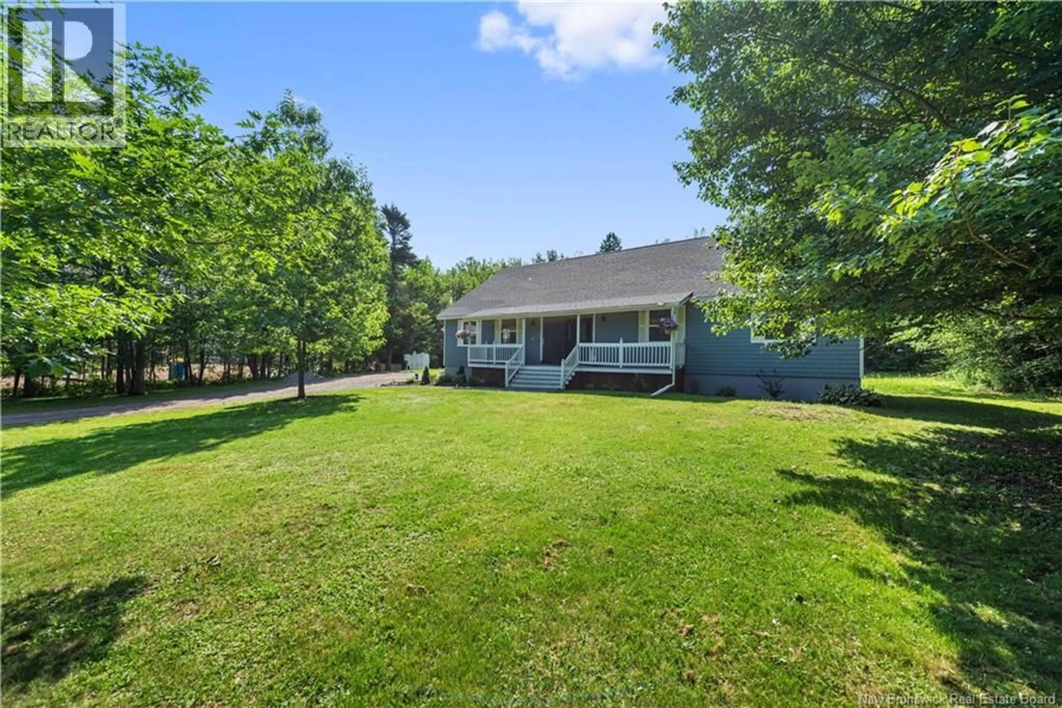
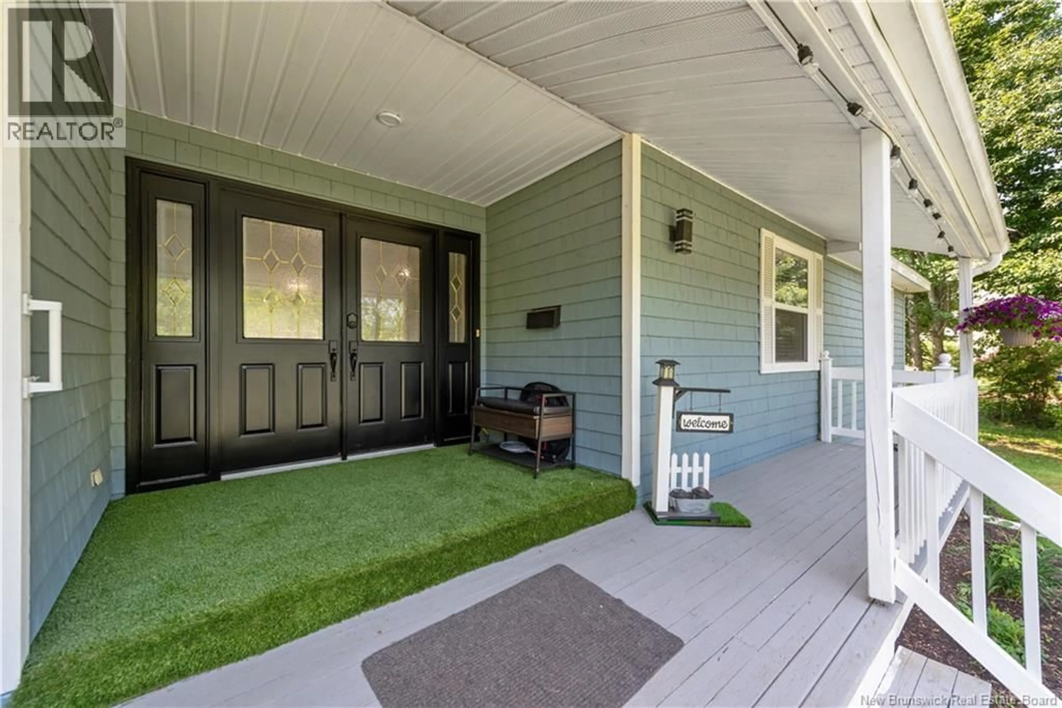
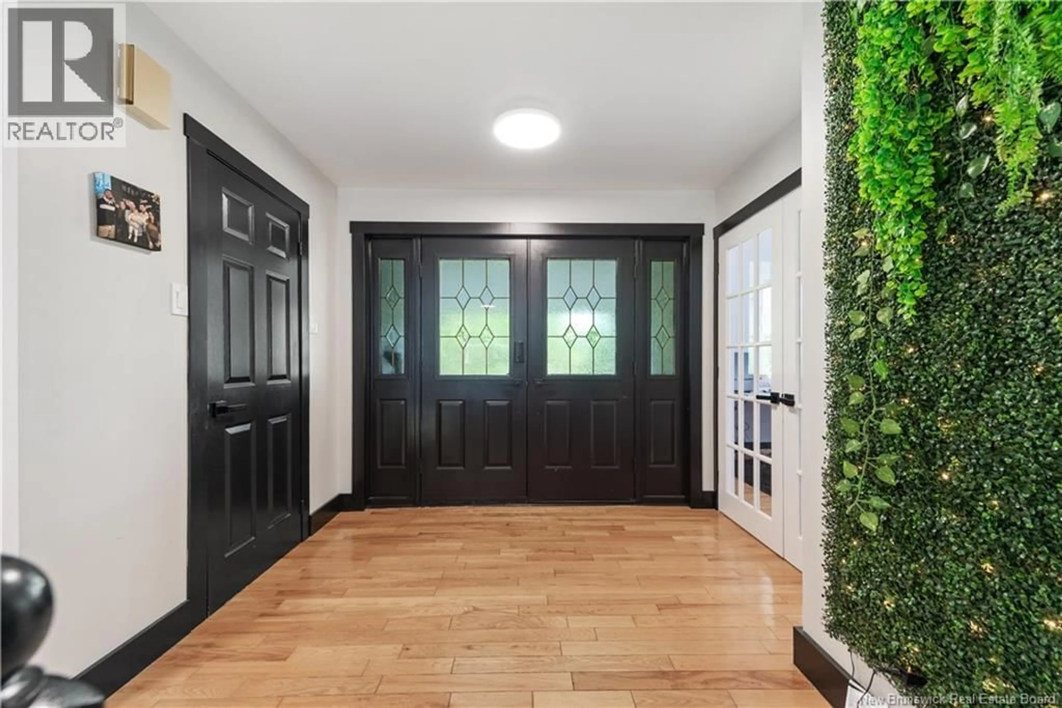
Spacious bungalow in popular Riverbend subdivision! Offering tons of space, a great layout, and all the big maintenance items checked off. The main floor features a large front entrance that leads into a spacious family room, an open kitchen and dining area, and three large bedrooms including a primary with an ensuite and walk in closet. Downstairs, the basement offers a second large family room, two non-conforming bedrooms, and plenty of unfinished space to expand. It is also the perfect setup for an in-law suite, thanks to the large garage with a separate entrance leading straight to the basement.The major updates have already been done for you, including a new roof, upgraded attic insulation, a new air exchanger, and a backyard drainage system. Inside, youll also find practical updates like new vinyl plank flooring, updated lighting, and refreshed bathrooms. This Upper Coverdale home is surrounded by trees in a lovely neighbourhood less than 5 minutes to Salisbury and 15 minutes to Riverview. Schedule your viewing today! (id:39198)
Property Details
Interior
Features
Basement Floor
Bedroom
13'8'' x 10'5''Bedroom
9'10'' x 9'4''Family room
10' x 27'5''Exterior
Features
Property History
 41
41
