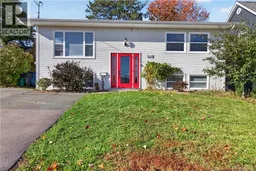
317 MONTGOMERY AVENUE, Riverview, New Brunswick E1B1Z5
Contact us about this property
Highlights
Estimated valueThis is the price Wahi expects this property to sell for.
The calculation is powered by our Instant Home Value Estimate, which uses current market and property price trends to estimate your home’s value with a 90% accuracy rate.Not available
Price/Sqft$186/sqft
Monthly cost
Open Calculator
Description
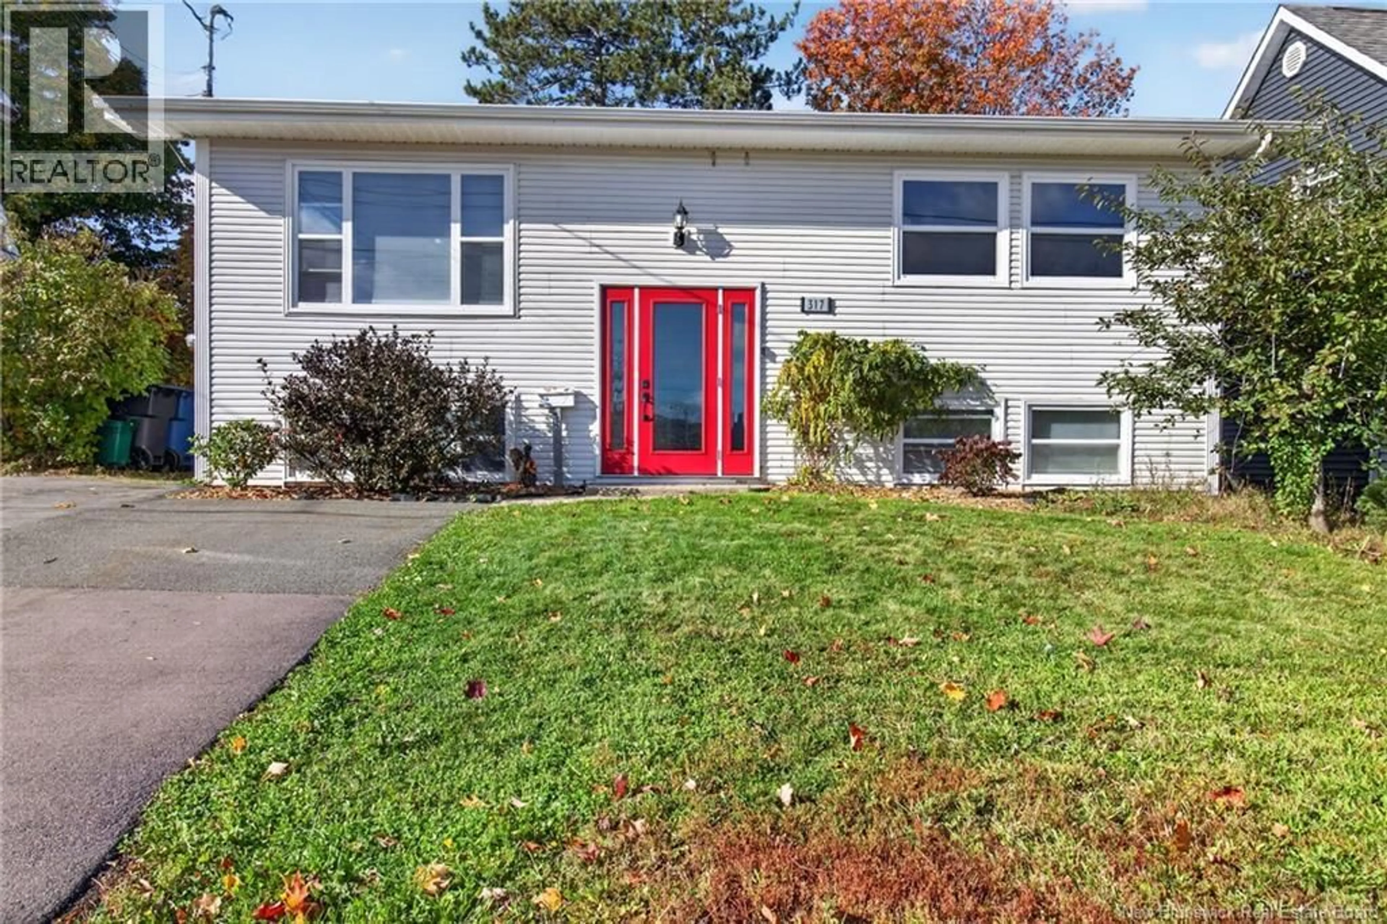
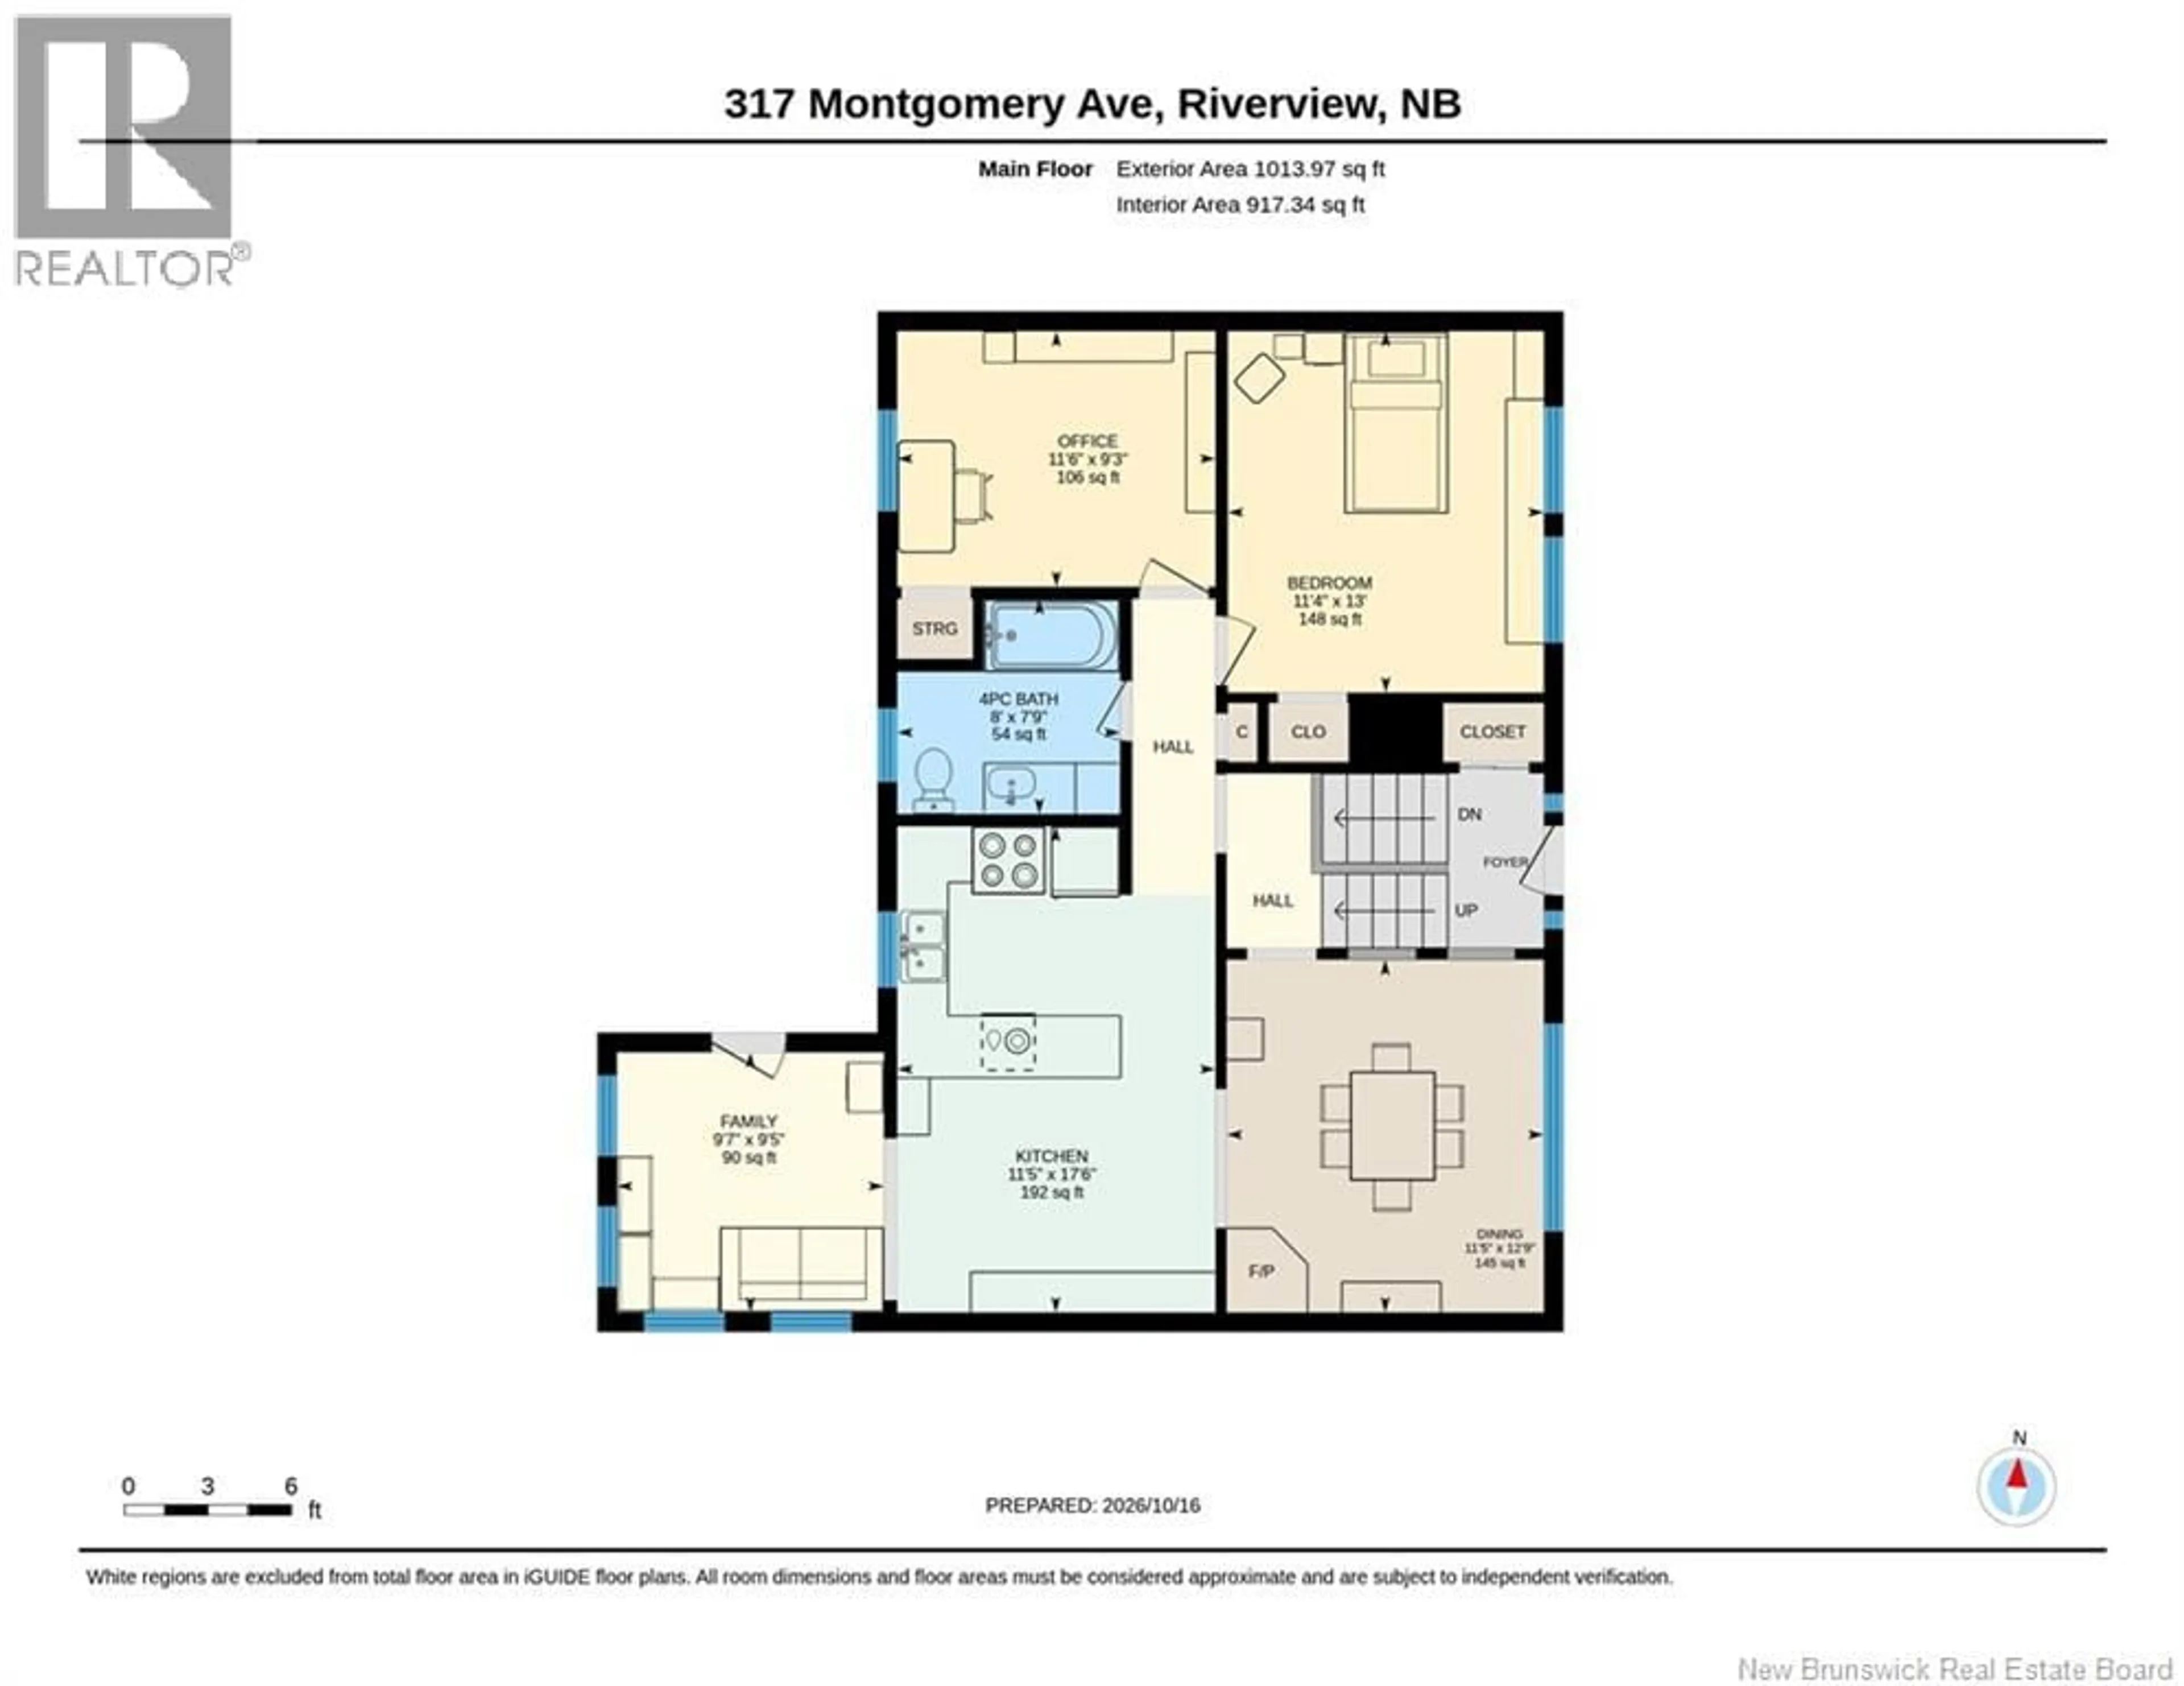
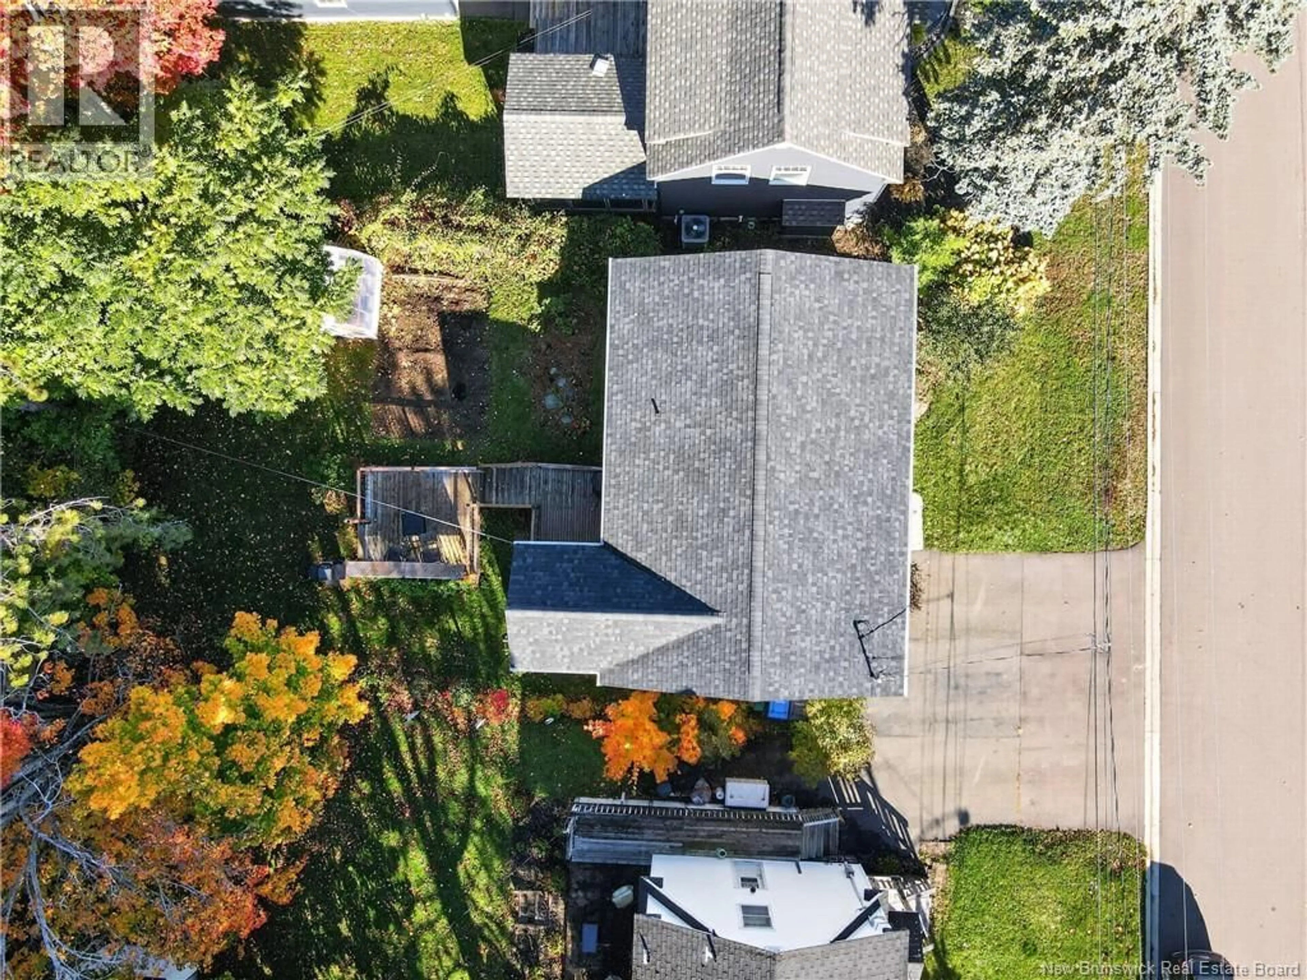
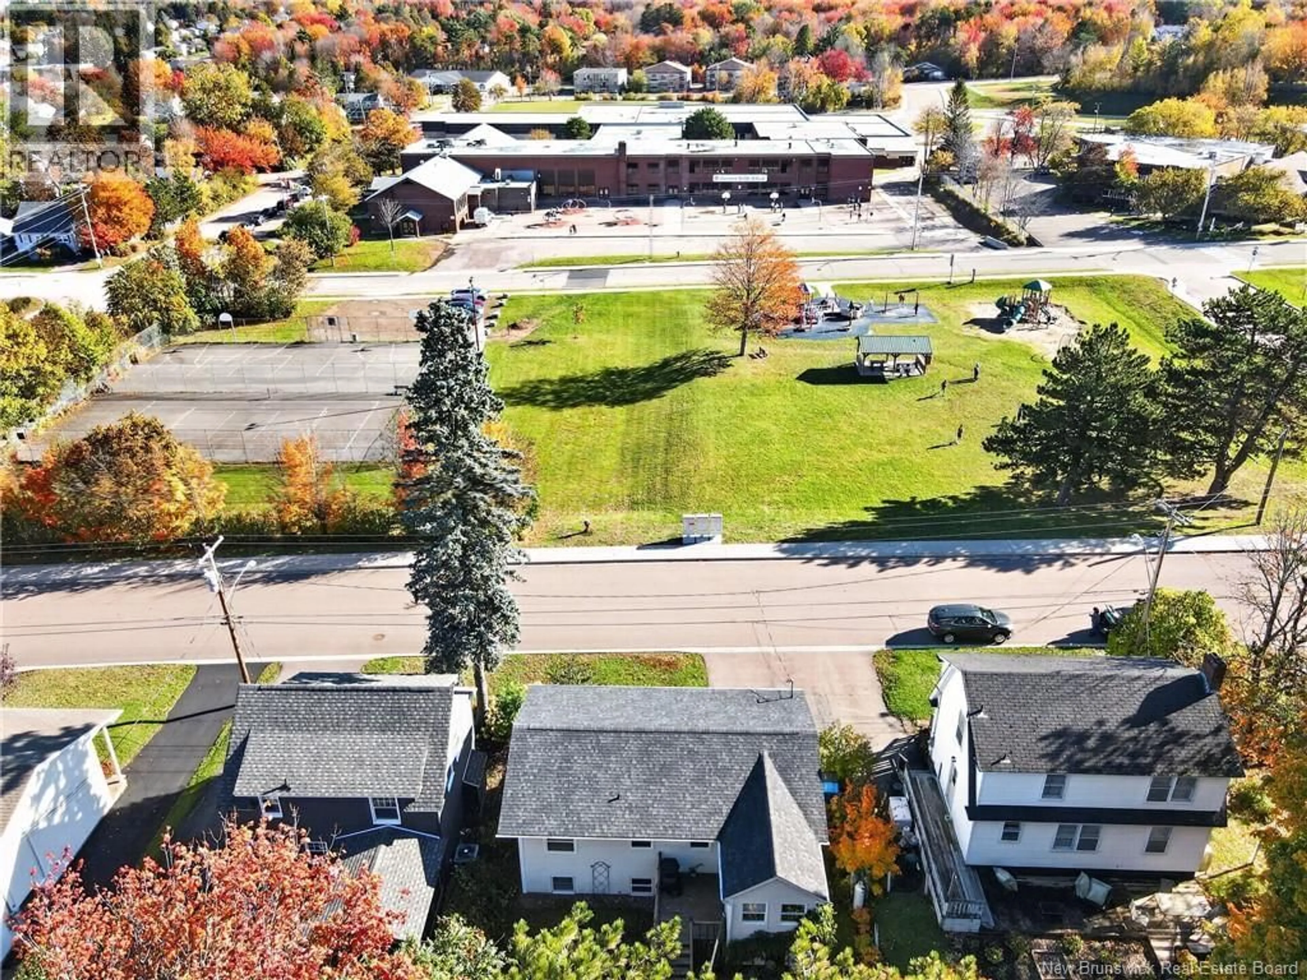
Welcome to 317 Montgomery Ave, Riverview! If you're looking for a home that's bright, welcoming, and has room for everyone to spread out, this one is sure to catch your eye! Tucked into a fantastic family-friendly neighbourhood, within walking distance to schools of all levels, this charming 3-bedroom, 2-bathroom home has so much to offer. Step inside and you'll immediately appreciate the bright, airy feel, with large windows that let the natural light pour in and an open-concept layout that makes everyday living and entertaining a breeze. The main floor offers two comfortable bedrooms and a full 4-piece bathroom, while the lower level features an oversized third bedroom and a convenient 3-piece bathroom, giving you plenty of flexibility for family, guests, or a little extra privacy. And there's more to love! The four-season room addition is the perfect spot to enjoy your morning coffee, curl up with a good book, or simply relax no matter the season. Step outside to your own backyard retreat, complete with a cozy outdoor lounge patio that's just waiting for summer evenings, BBQs, and good company. Love to garden? There's plenty of opportunity to put your green thumb to work and make the backyard your own! With its inviting atmosphere, flexible living spaces, and a location that's hard to beat, 317 Montgomery is a place that just feels like home. Come see for yourself, you might just fall in love! (id:39198)
Property Details
Interior
Features
Basement Floor
Utility room
12'5'' x 10'11''Family room
14'5'' x 10'11''Bedroom
16'2'' x 22'3''3pc Bathroom
10'1'' x 5'9''Property History
 43

