3 GRINDSTONE DRIVE, Riverview, New Brunswick E1B3Y6
Contact us about this property
Highlights
Estimated valueThis is the price Wahi expects this property to sell for.
The calculation is powered by our Instant Home Value Estimate, which uses current market and property price trends to estimate your home’s value with a 90% accuracy rate.Not available
Price/Sqft$176/sqft
Monthly cost
Open Calculator
Description
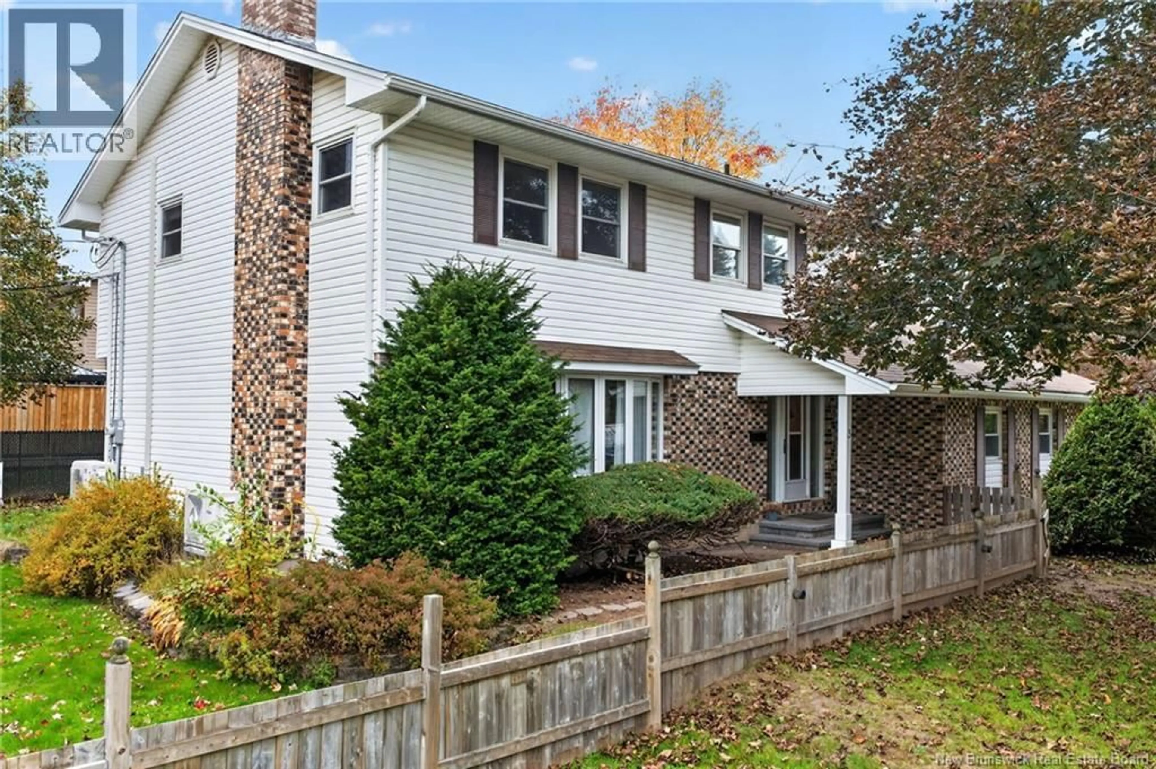
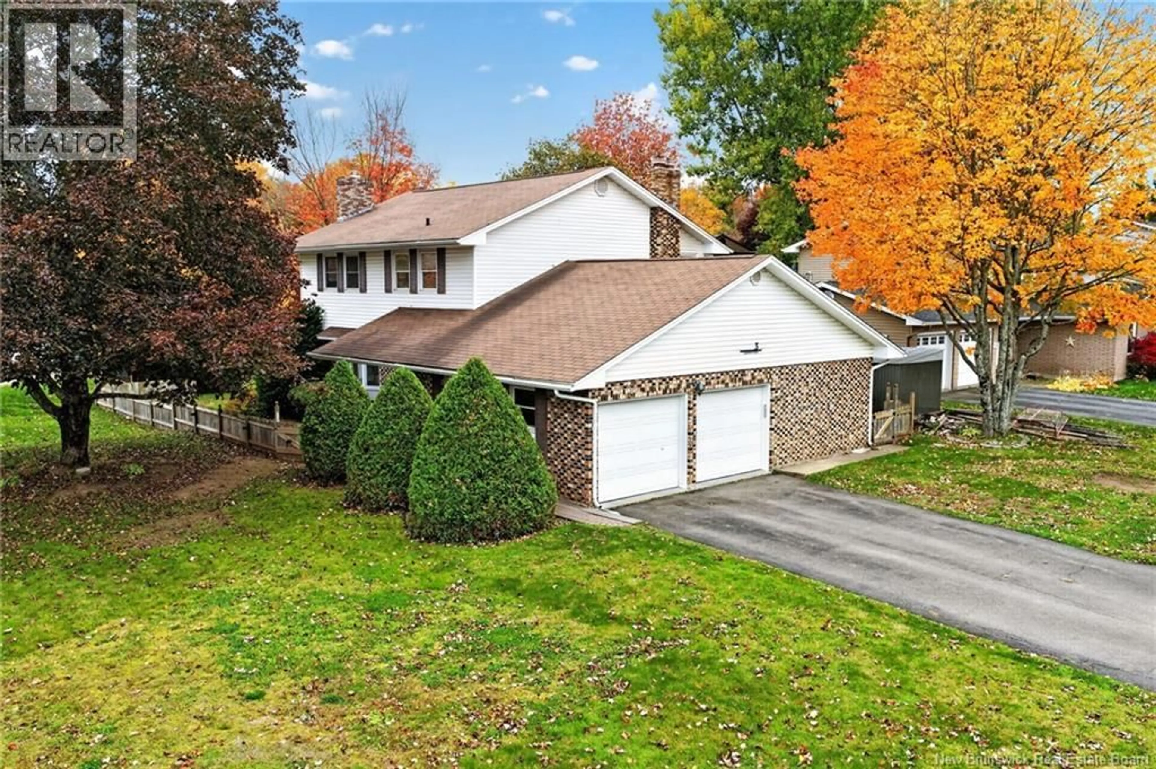
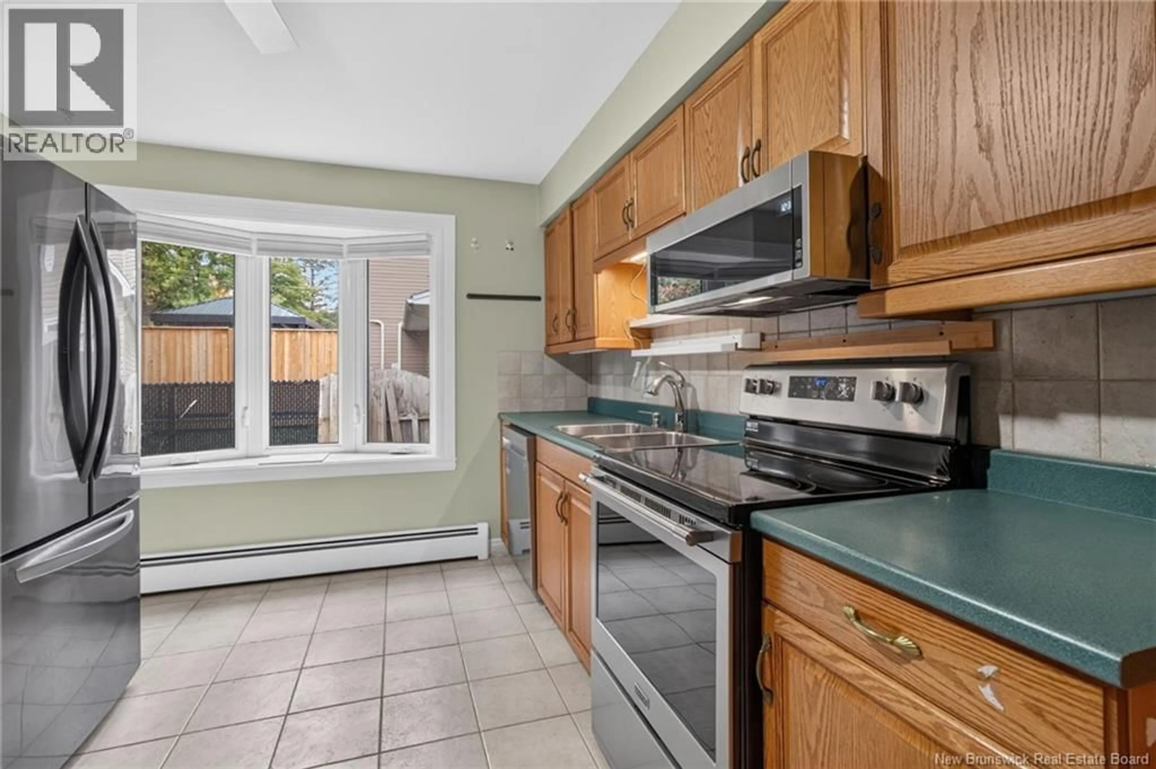
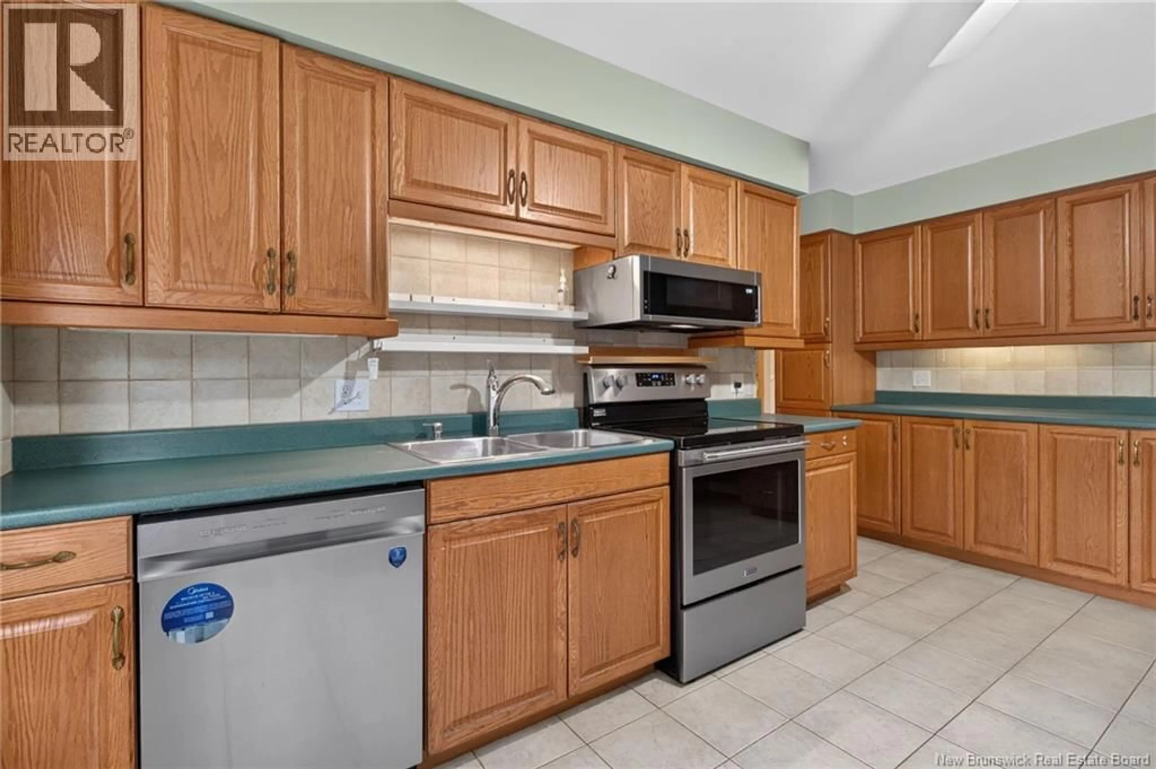
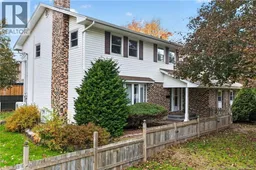
Looking for a spacious, well-built family home with room for everyone? Welcome to 3 Grindstone Drive, located in McAllister Park, one of Riverviews beloved neighborhoods! Offering 5 bedrooms, 5 bathrooms, and over 2,900 sq. ft. of living space, this impressive multigenerational home has plenty to offer. The main floor features a generously sized living room with a propane fireplace, a formal dining room, and a well-appointed kitchen with ample cabinetry and all appliances included. Youll also find a convenient 2pc bath, main-floor laundry, and a bedroom complete with its own propane fireplace, walk-in closet, and 3pc ensuiteideal for extended family or guests. The second level offers four additional good-sized bedrooms, including a primary bedroom with a 3pc ensuite, along with a full bathroom. A central air heat pump provides heating and cooling throughout this level. The lower level adds even more living space with a huge family room, hobby room, 3pc bathroom, and an oversized storage/utility room. Three mini-split heat pumps provide additional heating and cooling throughout the main and basement levels. Additional features include a 20 x 22 double-car garage, double-wide paved driveway, 200-amp breaker panel, central vacuum, microwave hood fan, fenced backyard, and multiple storage sheds. All situated on a beautiful corner lot, this property offers the space, comfort, and versatility to accommodate a growing family or multigenerational living arrangement. 3 Grindstone Drive is a home you wont want to miss! Call today to arrange your private viewing! (id:39198)
Property Details
Interior
Features
Basement Floor
Storage
12'7'' x 27'10''3pc Bathroom
8' x 5'3''Family room
15'6'' x 12'1''Bedroom
12'6'' x 19'10''Property History
 44
44
