3 EASTGATE COURT, Riverview, New Brunswick E1B0B4
Contact us about this property
Highlights
Estimated valueThis is the price Wahi expects this property to sell for.
The calculation is powered by our Instant Home Value Estimate, which uses current market and property price trends to estimate your home’s value with a 90% accuracy rate.Not available
Price/Sqft$227/sqft
Monthly cost
Open Calculator
Description
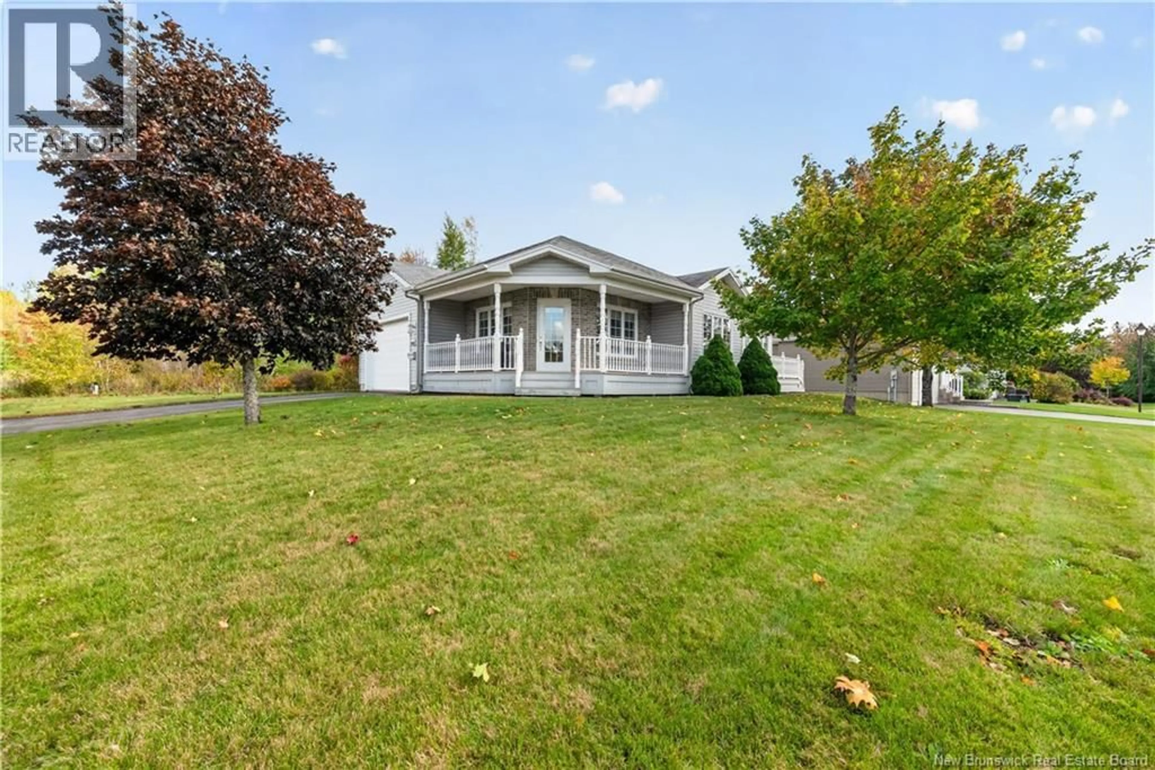
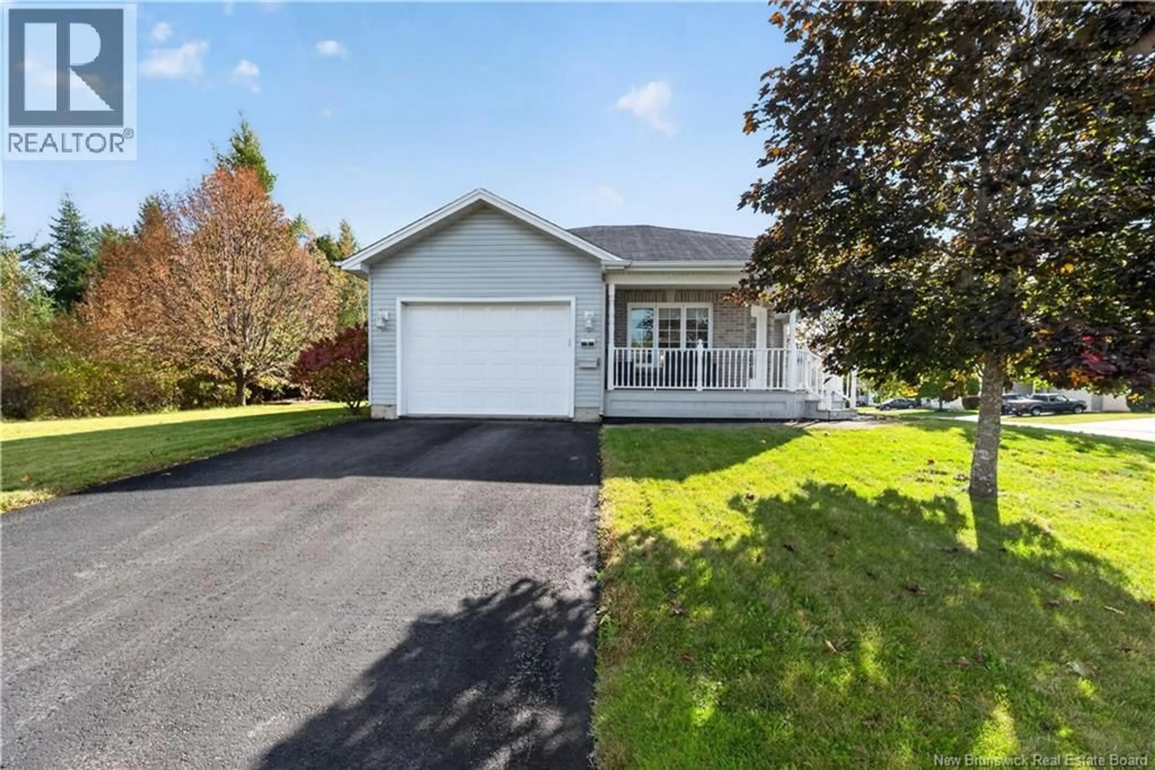
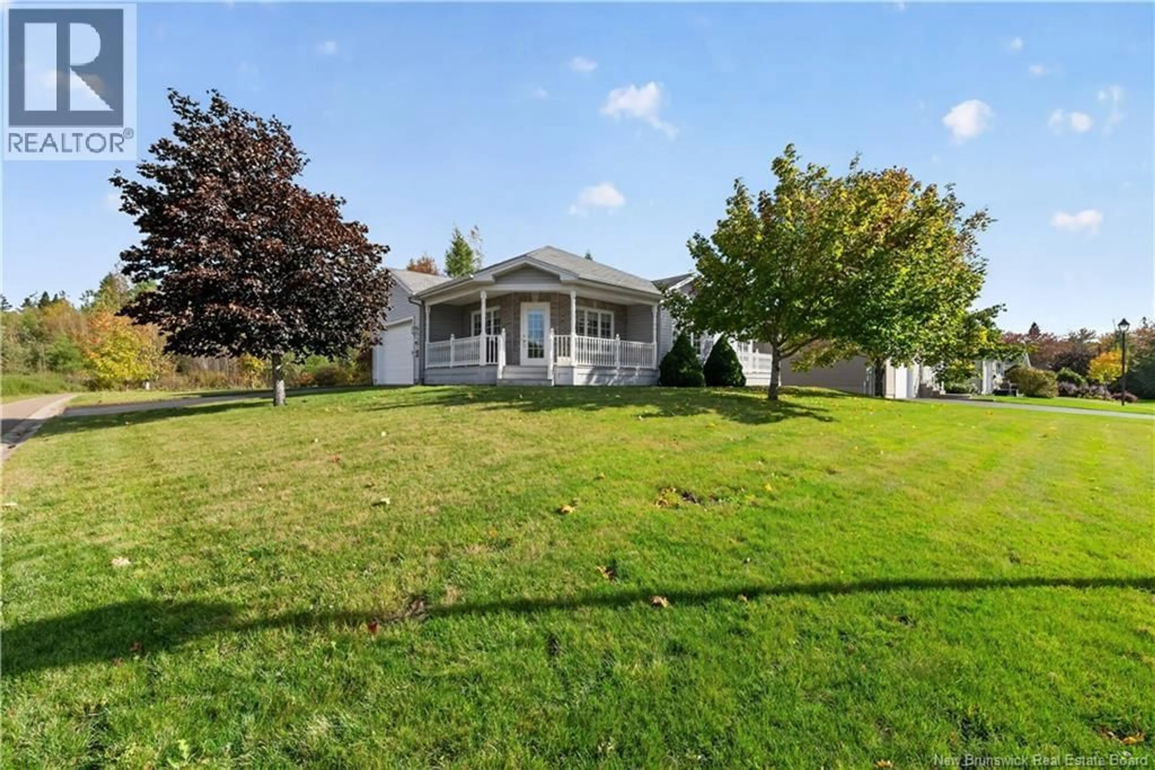
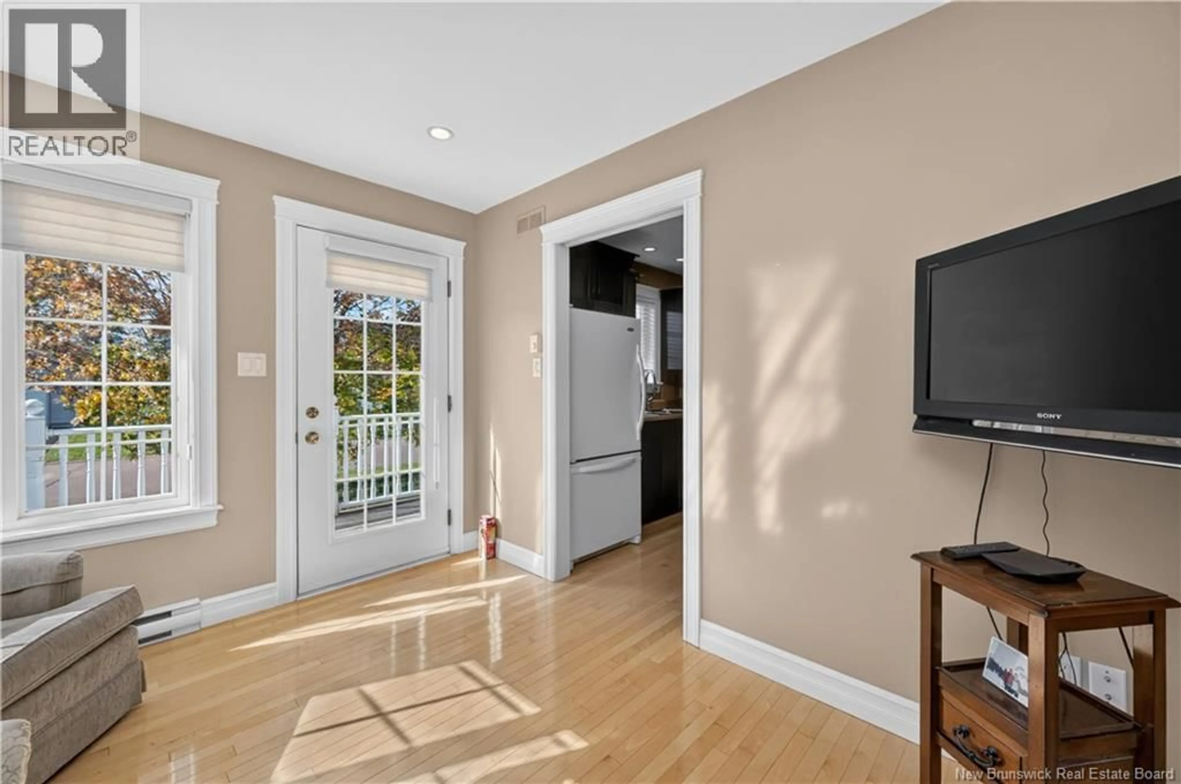
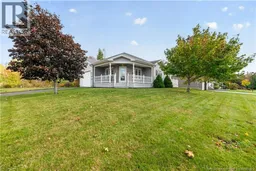
WESTMERE ESTATES DOWNSIZE YOUR RESPONSIBILITIES, NOT YOUR LIFESTYLE! 3 Eastgate Court in Riverview offers you the charm of garden home living in one of Greater Moncton's most sought-after communities! Quality built in 2005 and meticulously maintained, this beautiful home is ideal for those ready to simplify life without compromising comfort or space. Enter from the attached garage into a generous foyer with double closets. Immaculate hardwood floors lead to a bright kitchen with beautiful dark-stained cabinetry and a spacious dining area. French pocket doors open to an inviting living room with access to the wrap-around covered front patio, perfect for morning coffee or relaxing with friends. The main level also offers a spacious primary bedroom, second bedroom, full bath, separate laundry and a charming den with access to a second deck, ideal for a home office or quiet retreat. Downstairs, discover a beautifully finished family room, third bedroom, second full bath and workshop/storage area. A ductless heat pump and electric baseboards provide efficient year-round comfort. With exceptional pride of ownership evident throughout, this home offers the freedom of convenient main-level living with extra space for guests, hobbies and entertaining. Quick closing is possible, allowing you to settle in and feel right at home before the holiday season! (id:39198)
Property Details
Interior
Features
Basement Floor
Storage
18'8'' x 24'4''4pc Bathroom
13'8'' x 5'11''Bedroom
13'8'' x 10'9''Family room
14'8'' x 30'0''Property History
 50
50
