3 DARTMOUTH COURT, Riverview, New Brunswick E1B5R3
Contact us about this property
Highlights
Estimated valueThis is the price Wahi expects this property to sell for.
The calculation is powered by our Instant Home Value Estimate, which uses current market and property price trends to estimate your home’s value with a 90% accuracy rate.Not available
Price/Sqft$156/sqft
Monthly cost
Open Calculator
Description
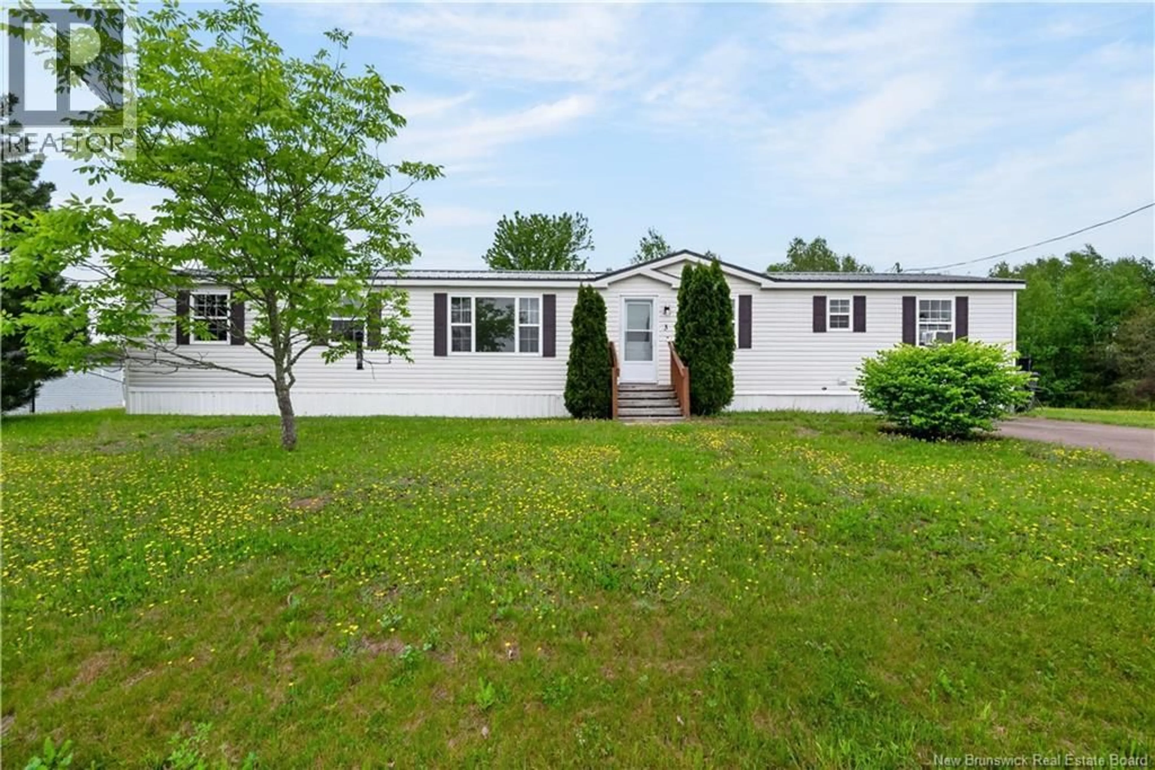
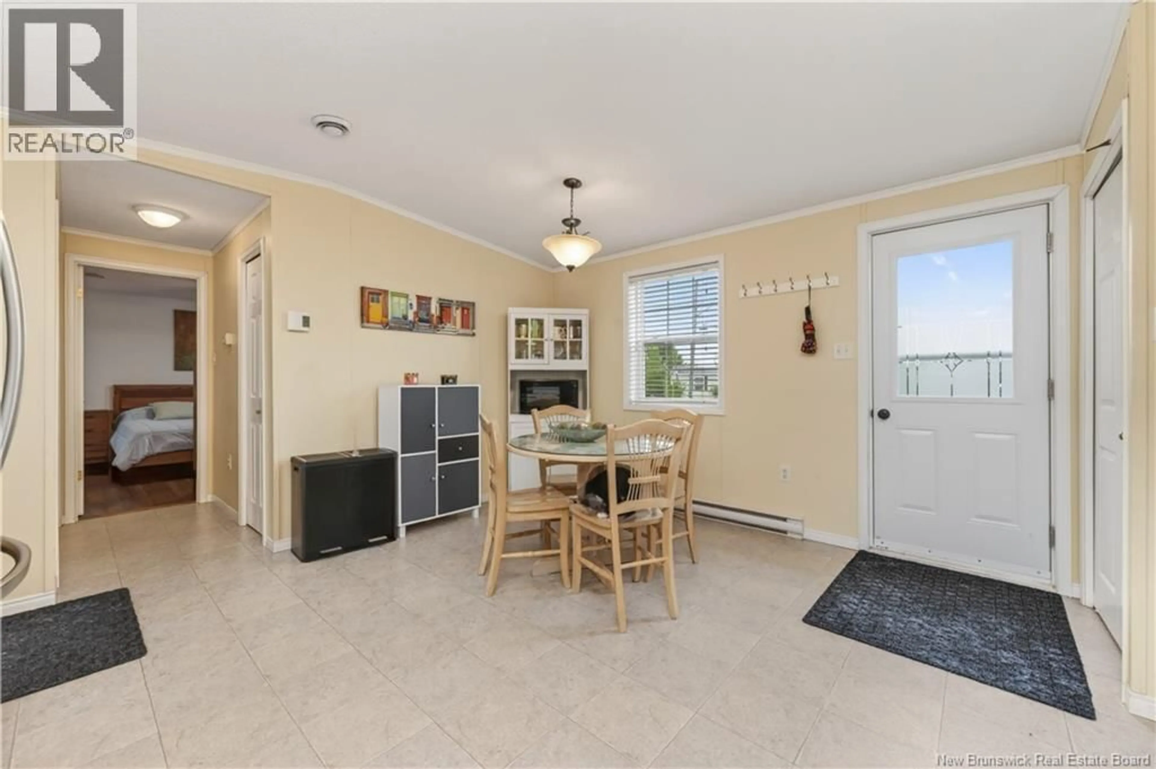
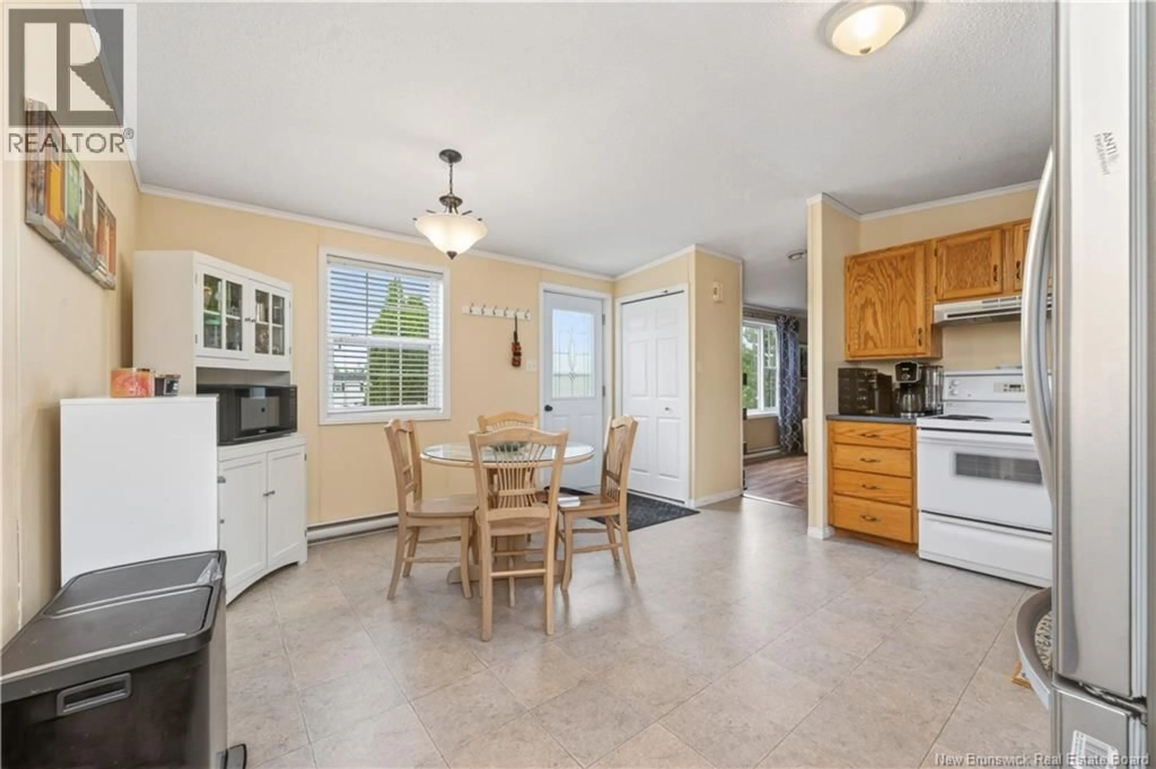
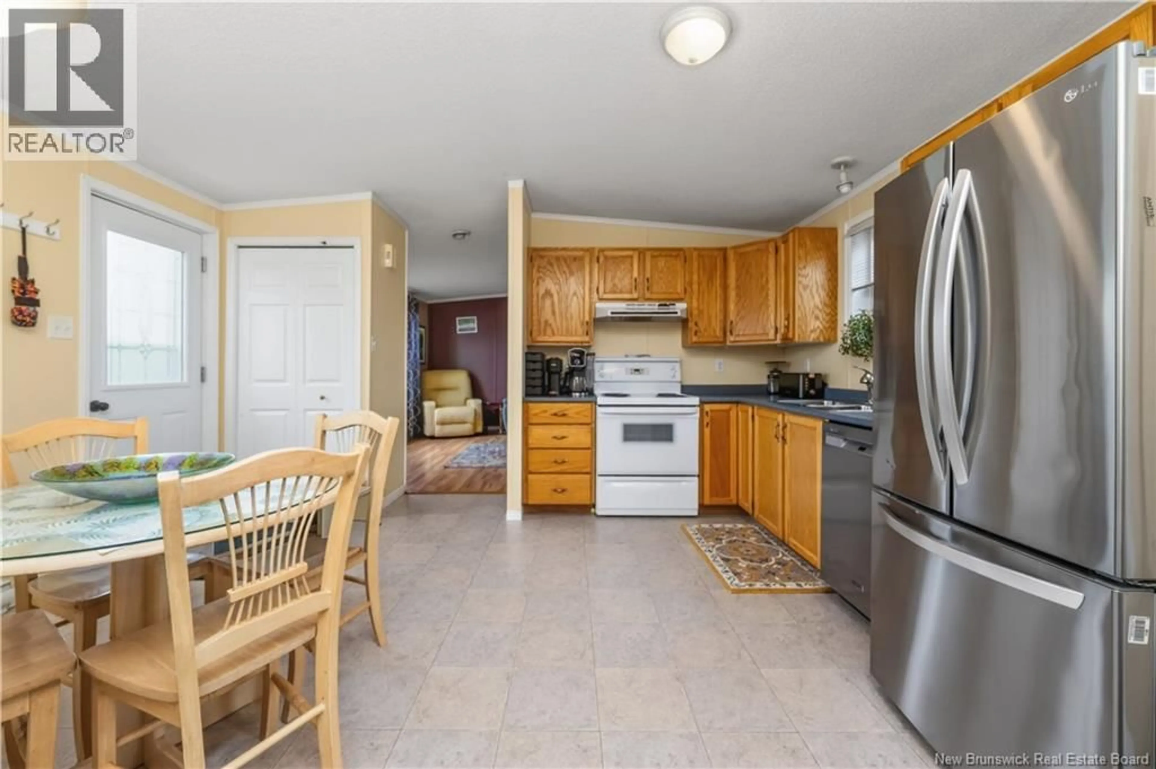
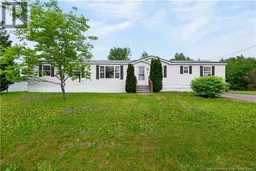
PRIVATE BACKYARD, QUIET CUL-DE-SAC & AFFORDABLE ONE-LEVEL LIVING! WELCOME TO 3 DARTMOUTH COURT IN DESIRABLE CROSS CREEK. This beautifully maintained 3-bedroom, 2-bath mini home offers the perfect combination of privacy, comfort, and value. Situated on a landscaped lot with a paved driveway, this home features a fully fenced backyard backing onto currently undeveloped land, meaning no rear neighbours, while its location on a quiet cul-de-sac ensures minimal traffic and a peaceful setting. Offering 1,088 sq. ft. of thoughtfully designed living space, it's an excellent choice for first-time buyers with or without young children and pets, downsizers, or even shared living arrangements. The bright eat-in kitchen features access to the back deck and flows into a spacious living room, both enhanced by vaulted ceilings that create an open, airy feel. Two bedrooms and a renovated full bath are located at one end of the home, while the private primary suite occupies the opposite end, complete with a 4-piece ensuite featuring a jetted tub. Conveniently located between the kitchen and primary bedroom, the laundry area adds everyday functionality. This split-bedroom layout is ideal for roommates or multi-generational living, offering privacy with separate bedroom and bathroom spaces. Enjoy year-round efficient climate control with a ductless heat pump complemented by electric baseboard heating. Recent updates include a metal roof, new front storm door, new rear door, and a renovated main bath. A storage shed and all appliances are included. Move-in ready and offering exceptional value, this home is one you won't want to miss! (id:39198)
Property Details
Interior
Features
Main level Floor
3pc Bathroom
5'5'' x 8'4''Bedroom
9'1'' x 8'5''Bedroom
9'1'' x 11'9''Bedroom
12'2'' x 11'3''Property History
 40
40
