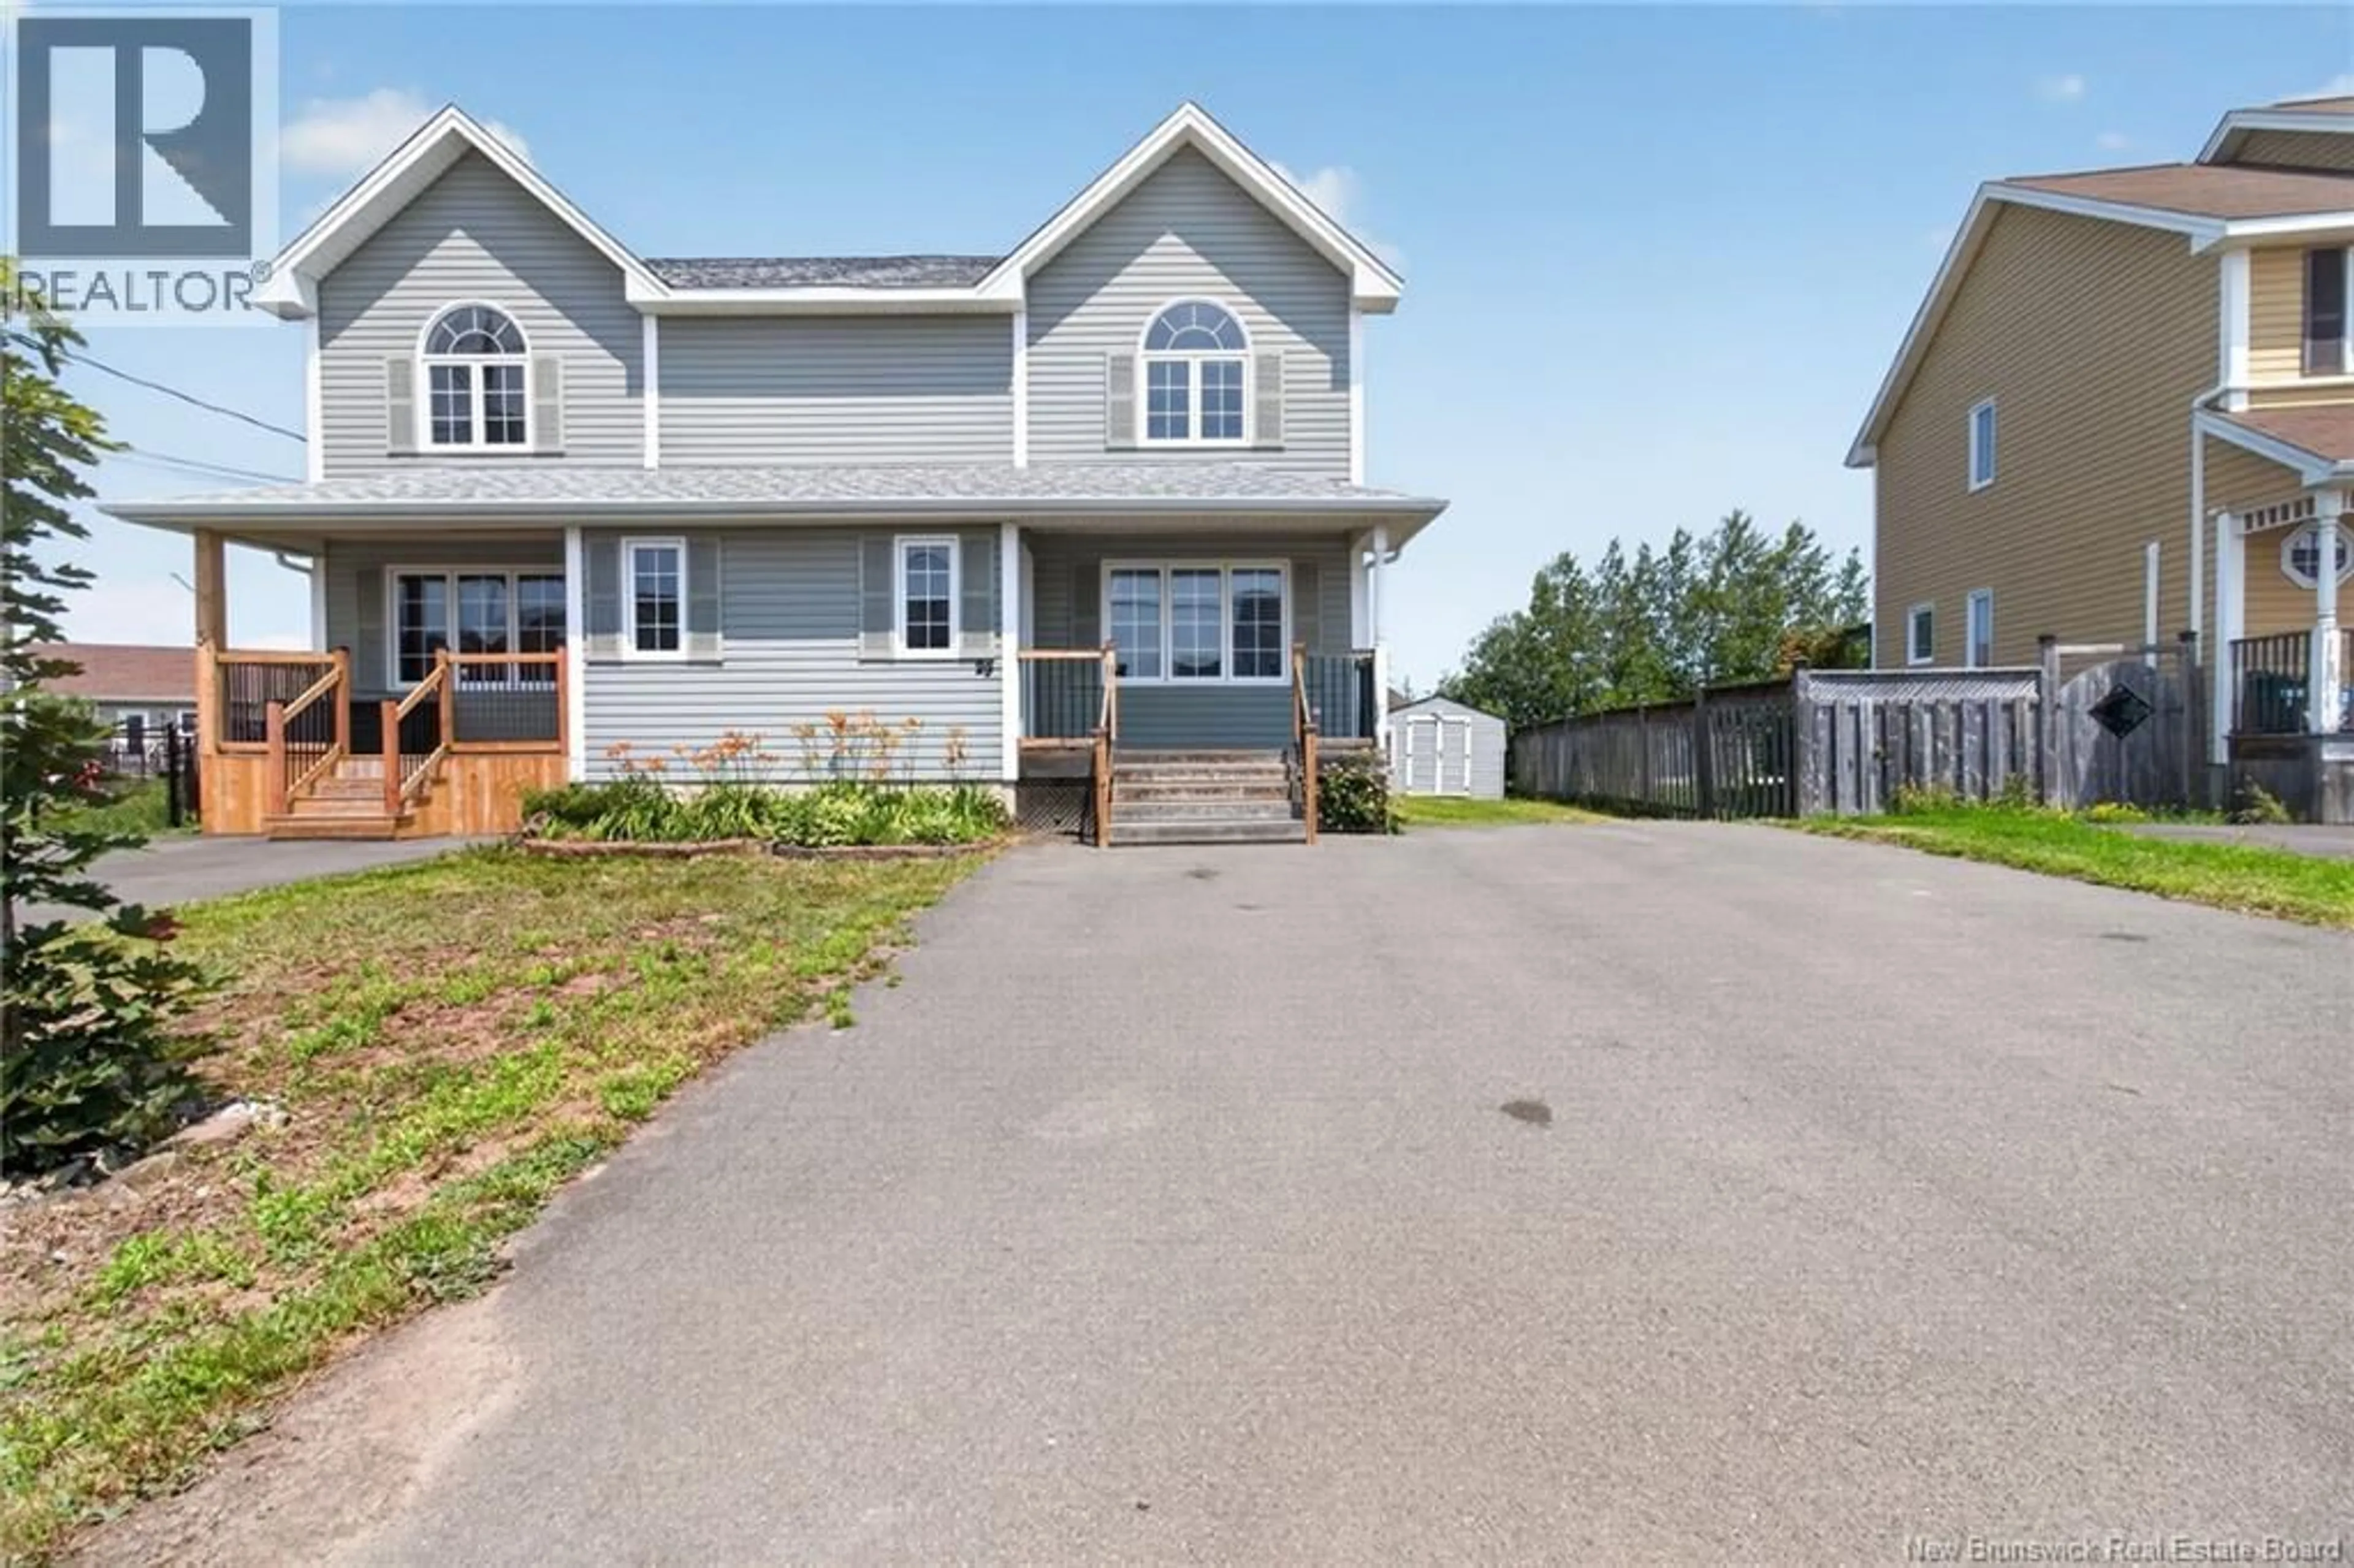
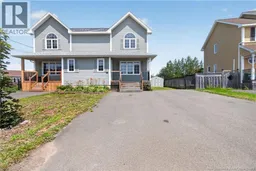
29 COACHMEN STREET, Riverview, New Brunswick E1B0K2
Contact us about this property
Highlights
Estimated valueThis is the price Wahi expects this property to sell for.
The calculation is powered by our Instant Home Value Estimate, which uses current market and property price trends to estimate your home’s value with a 90% accuracy rate.Not available
Price/Sqft$195/sqft
Monthly cost
Open Calculator
Description
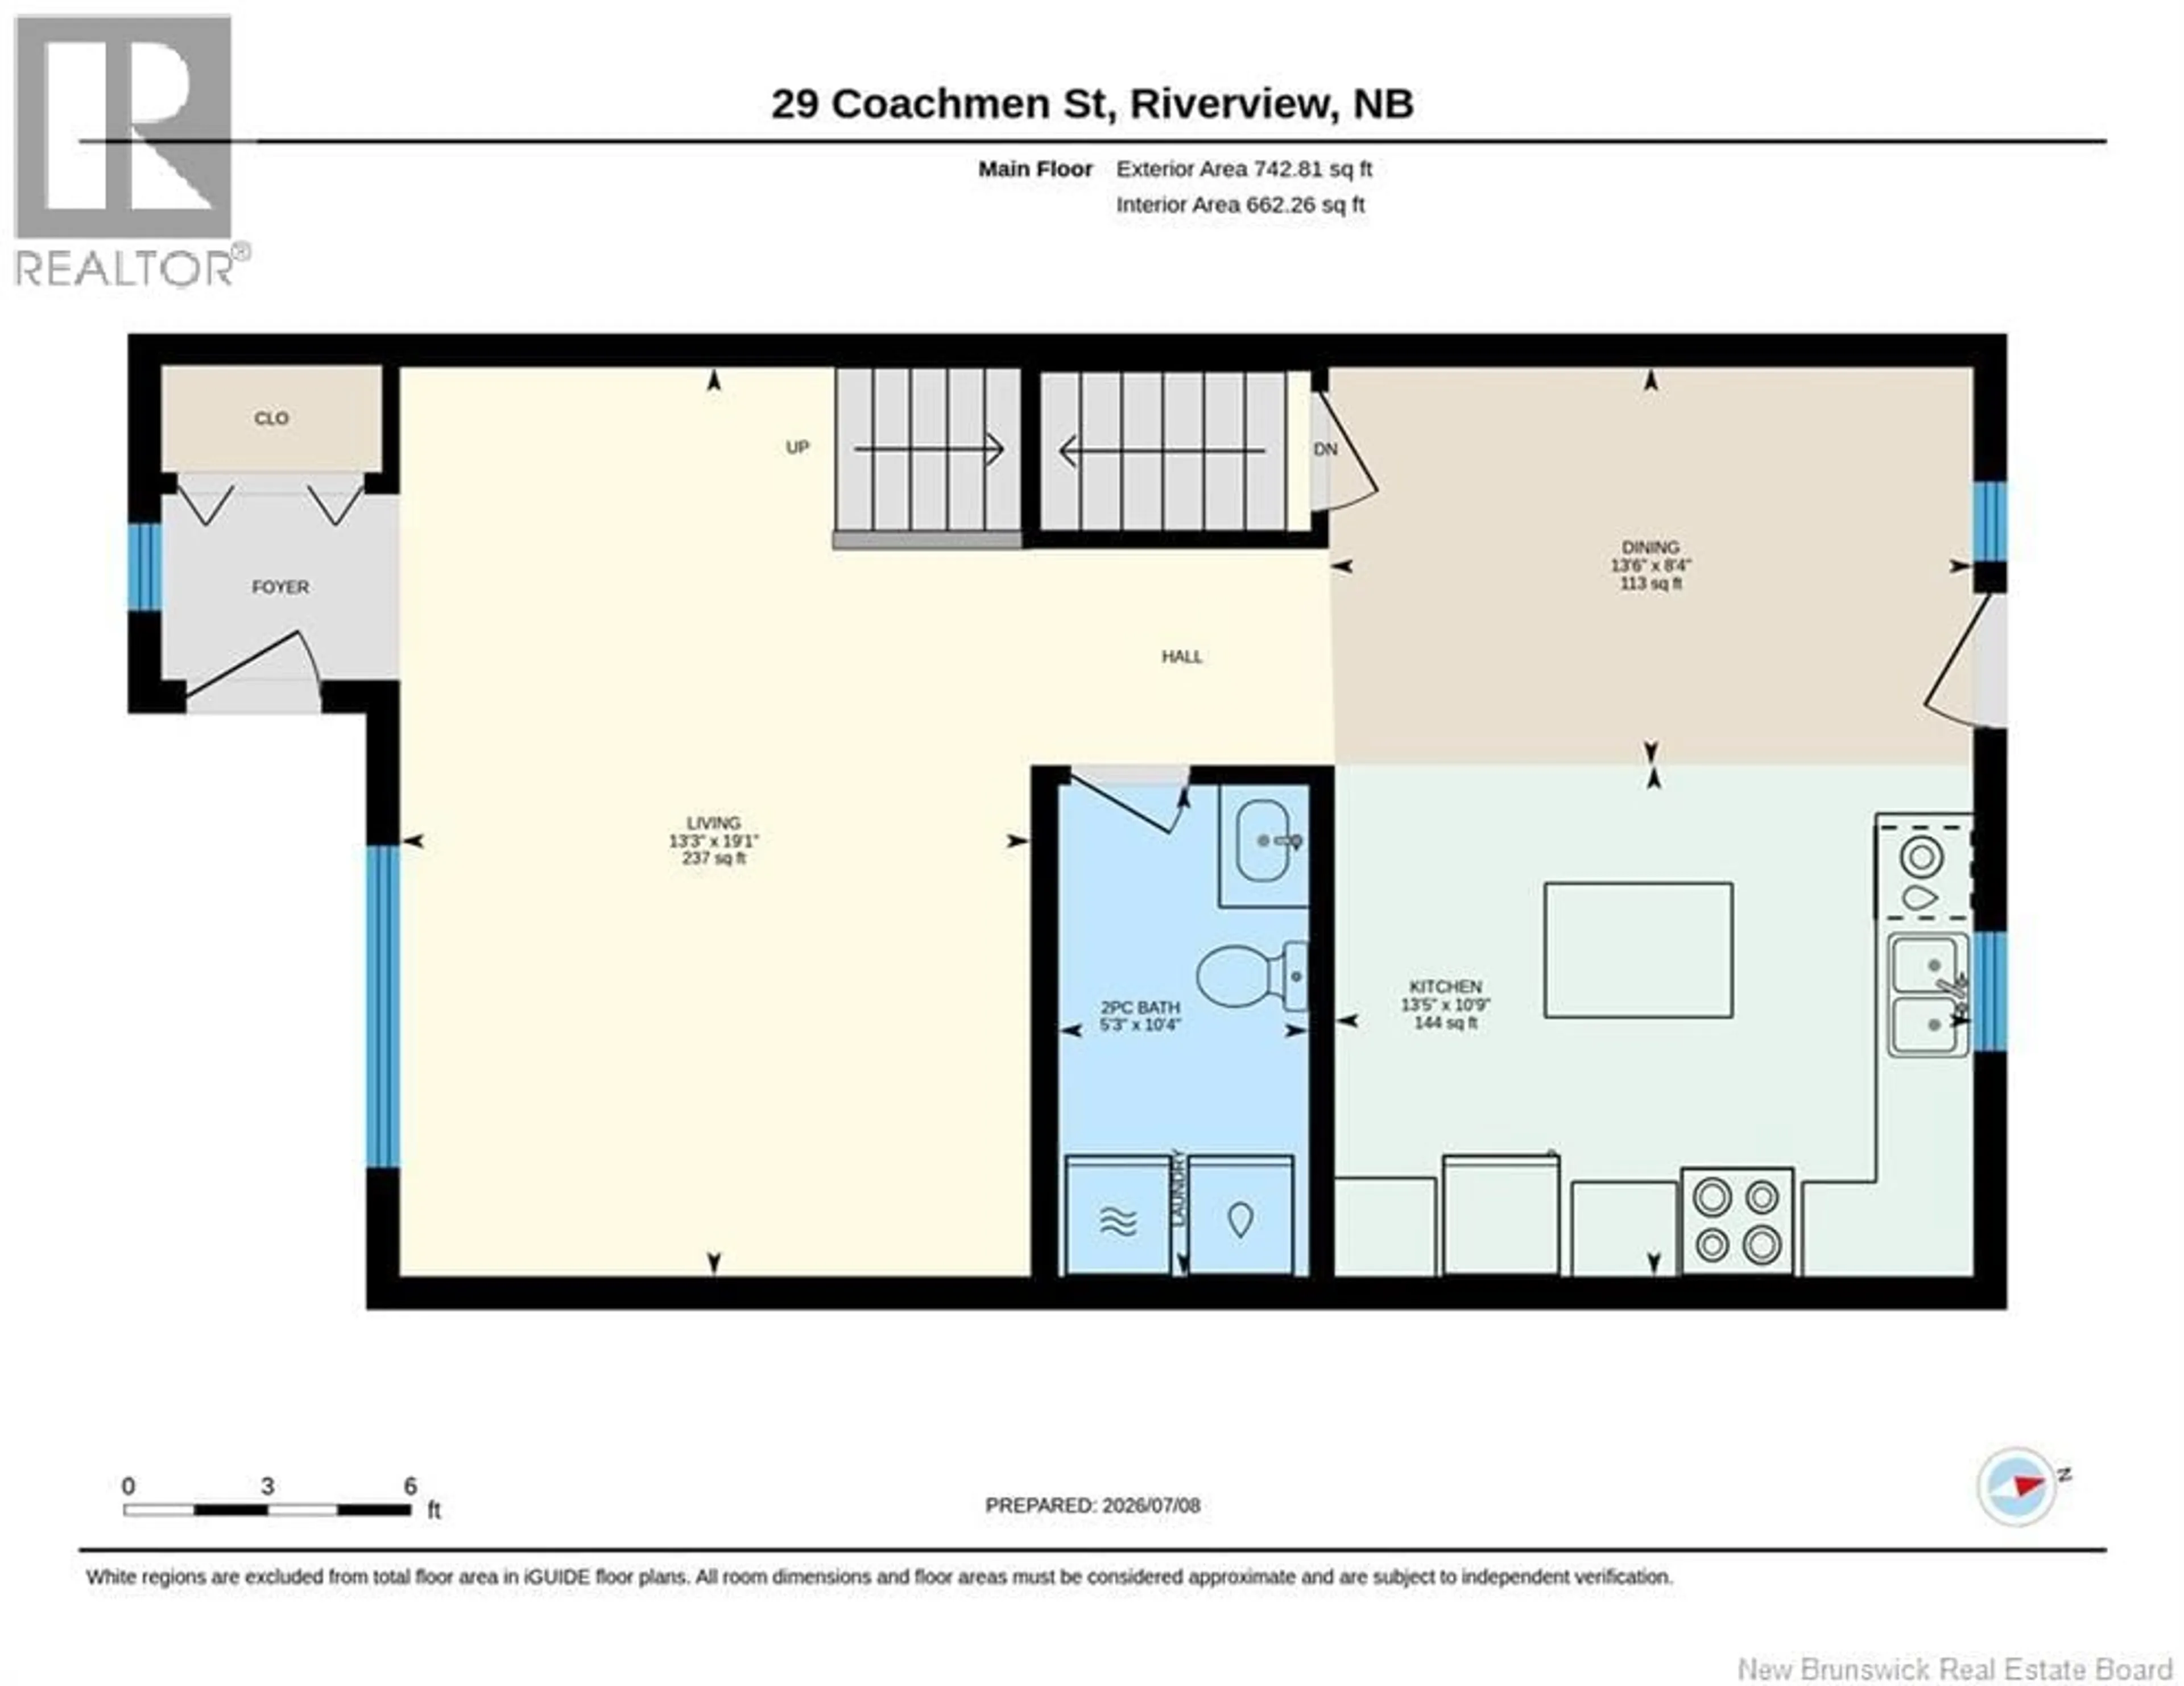
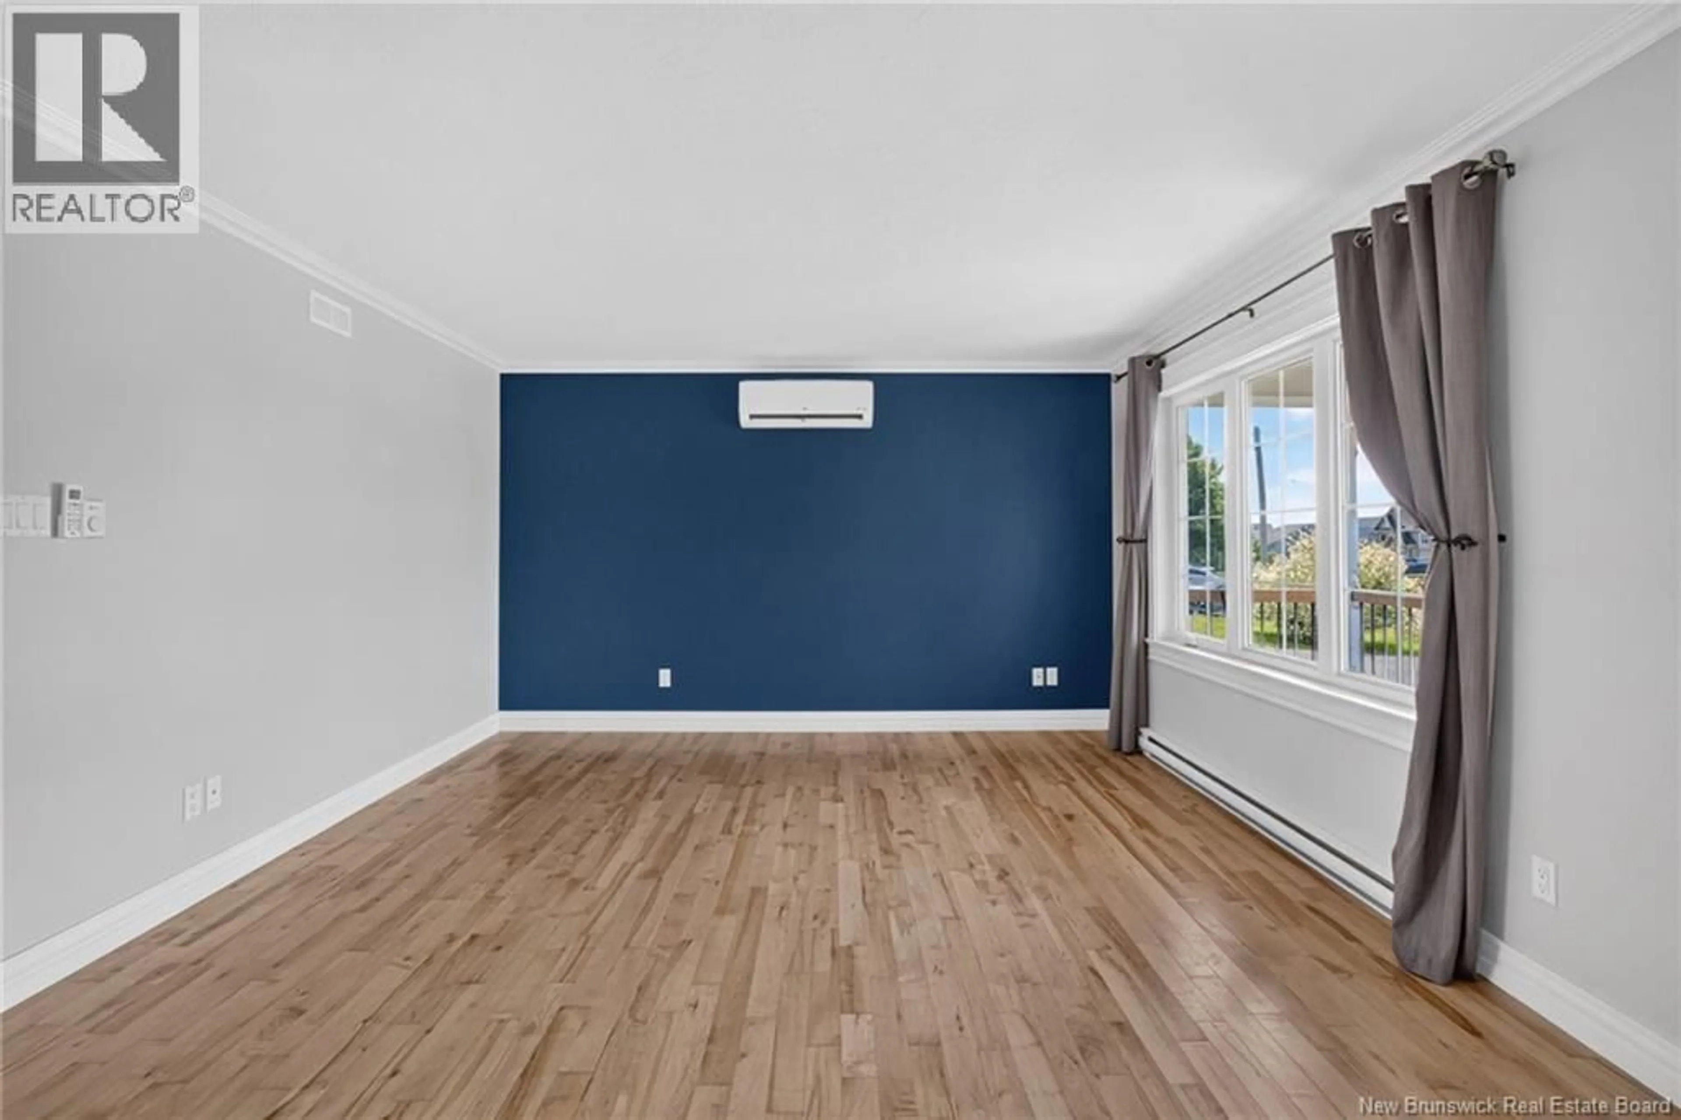
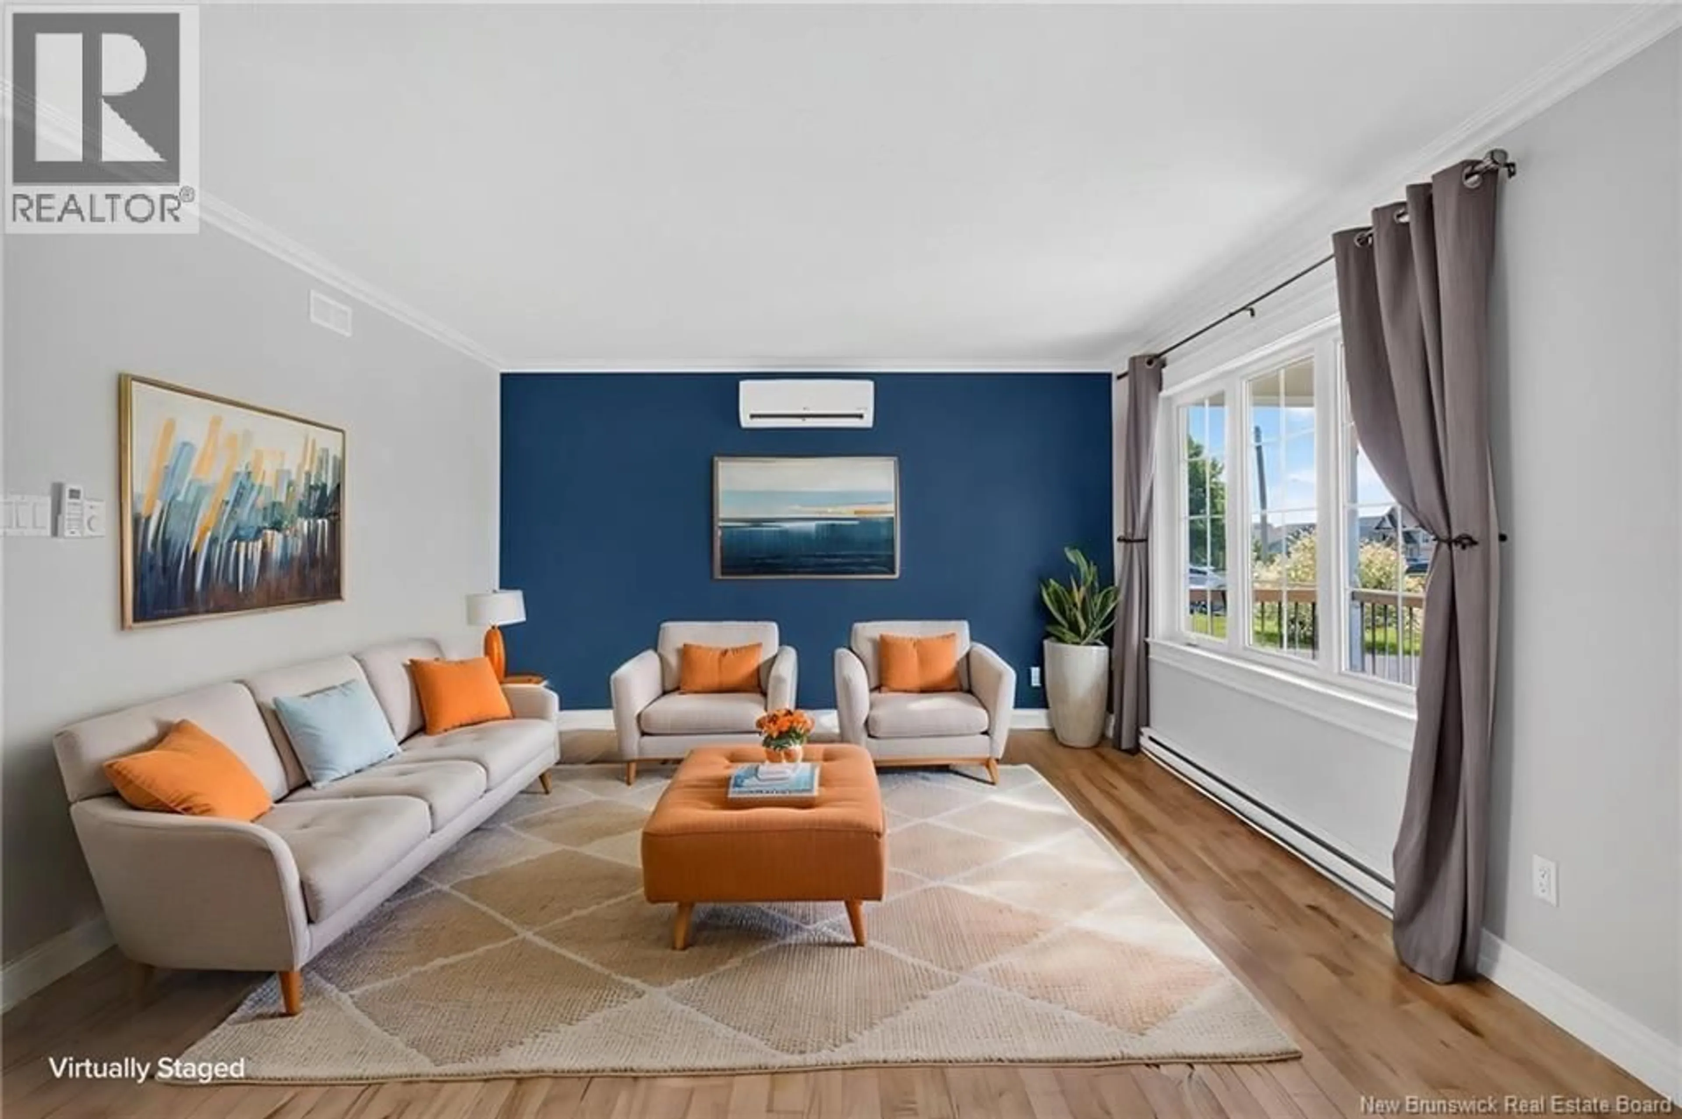
Welcome to 29 Coachmen Street, a well maintained semi detached located in the desirable Carriage Hill neighbourhood. Built in 2010, this move in ready home offers a total of 4 bedrooms and 2.5 bathrooms, including a fully finished basement with a spacious second living area, a fourth bedroom, and a full bathroom, making it perfect for guests, a home office, or growing families. The home features beautiful hardwood flooring, a bright and functional layout, and a spacious primary bedroom complete with a walk in closet. Enjoy year round comfort with three mini split heat pumps, plus the peace of mind of a roof that was replaced approximately seven years ago. Outside, you'll find a large storage shed and a great yard to enjoy. Conveniently located close to schools, parks, shopping, and everyday amenities, this is a home you won't want to miss. Please note that property taxes are non owner occupied. Book your private showing today! (id:39198)
Property Details
Interior
Features
Basement Floor
Storage
5'6'' x 4'8''Bedroom
15'0'' x 12'6''3pc Bathroom
10'1'' x 5'4''Recreation room
18'3'' x 12'7''Property History
 49
49
