284 WHITEPINE ROAD, Riverview, New Brunswick E1B3M2
Contact us about this property
Highlights
Estimated valueThis is the price Wahi expects this property to sell for.
The calculation is powered by our Instant Home Value Estimate, which uses current market and property price trends to estimate your home’s value with a 90% accuracy rate.Not available
Price/Sqft$233/sqft
Monthly cost
Open Calculator
Description
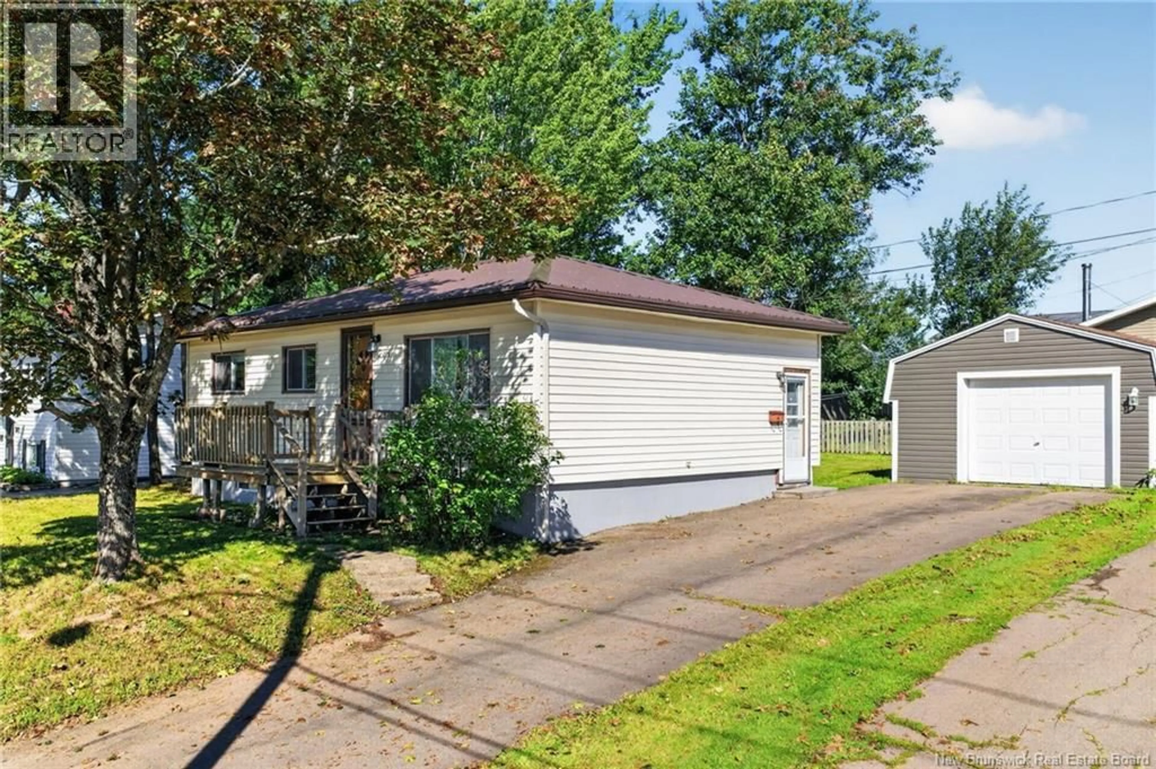
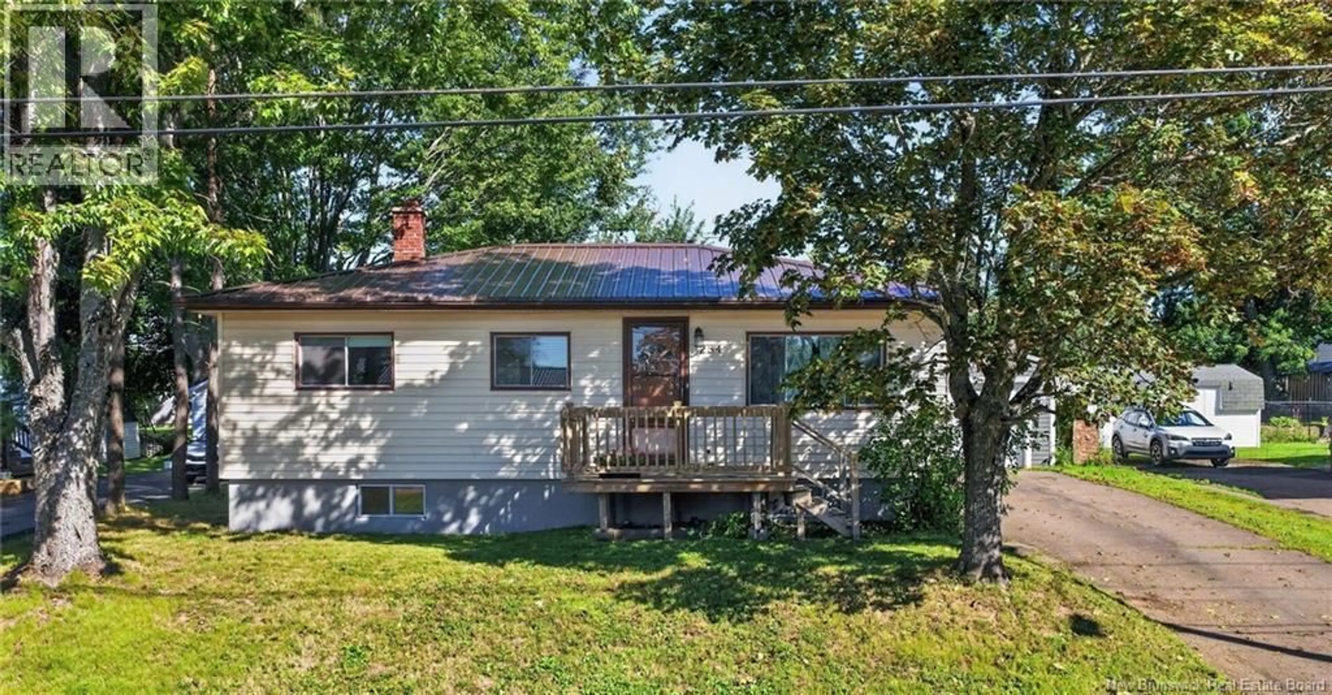
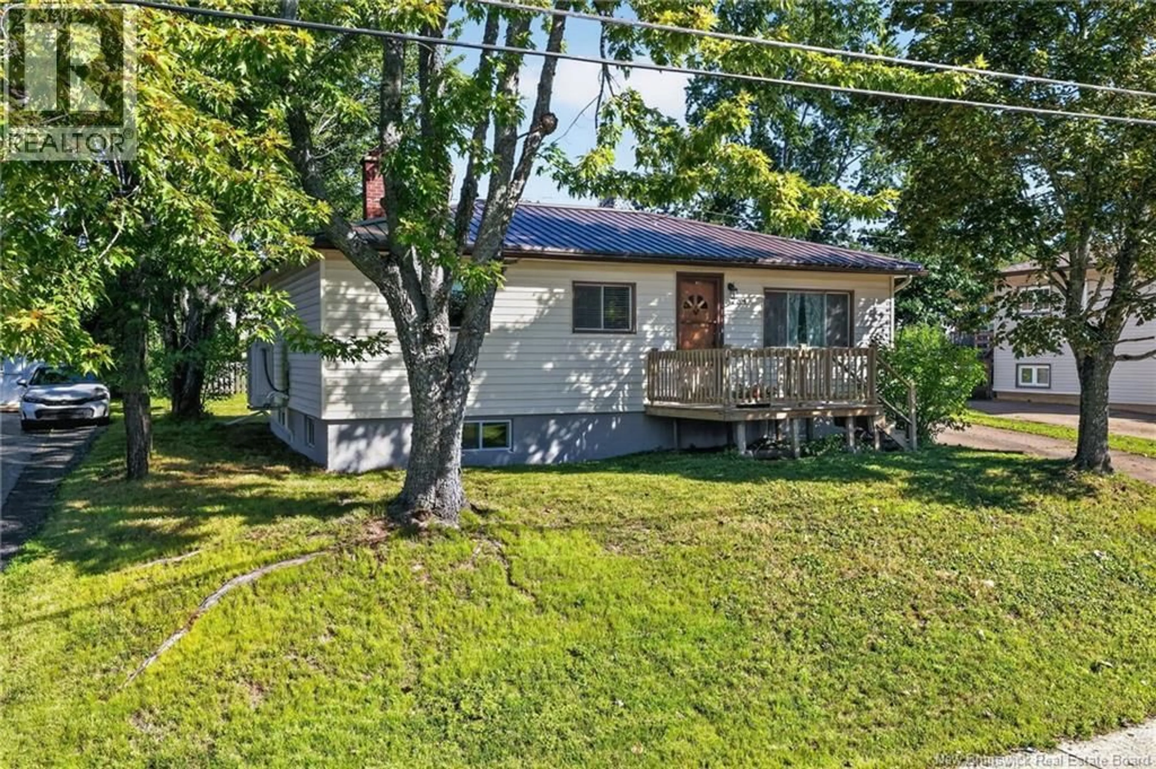
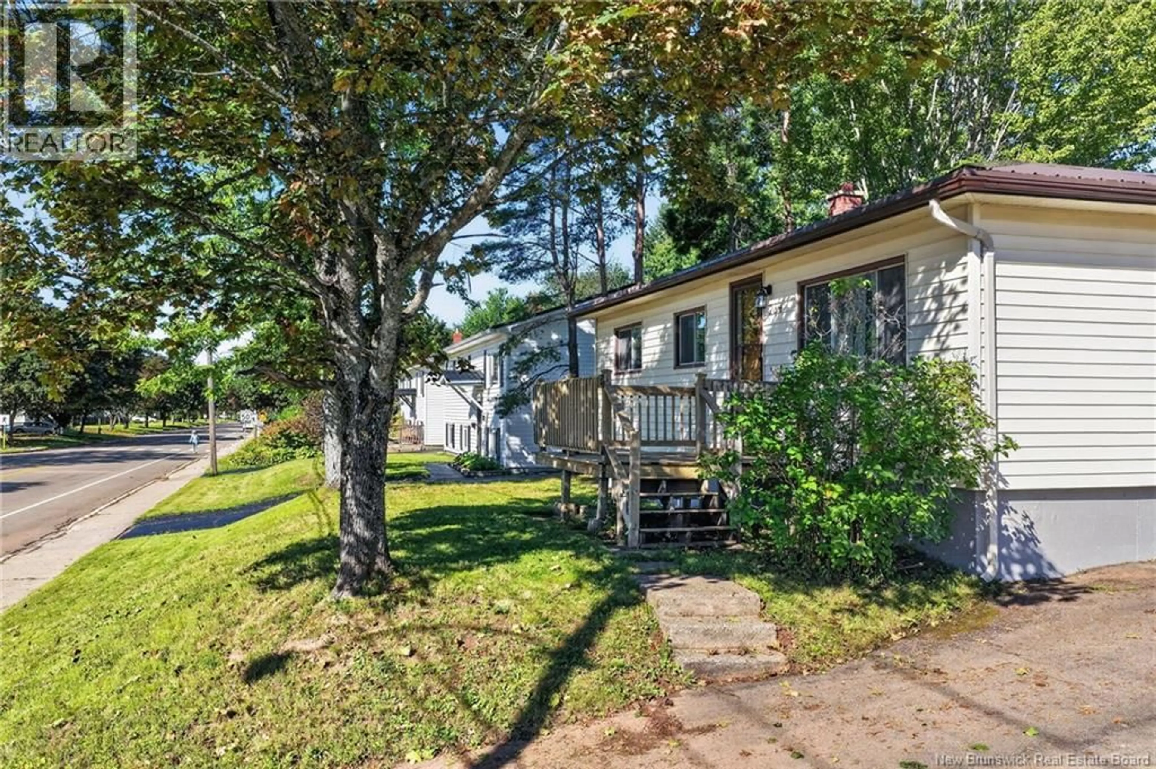
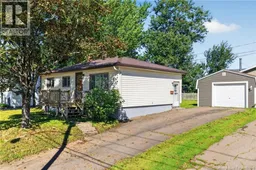
OPEN HOUSE SUNDAY SEPT 6th 2-4! Cute, cozy, and completely refreshed in all the right places! Welcome to 284 Whitepine Road where the big ticket items are already checked off your to do list. Youll rest easy from day one thanks to a new metal roof (2023), plus a newly installed ducted heat pump (2025), fresh air exchanger (2025), spray-foamed basement (2025), and updated electrical panel (2025) for top tier energy efficiency and year round comfort. Sitting on a generously sized lot in a fabulous, family-friendly neighbourhood, the main level delivers a sunlit living room, cozy kitchen, three bright bedrooms, and a full bathroom. Downstairs the partially finished basement expands your options with a spacious family room plus a fourth non-conforming bedroom (ideal for a home office, gym, or guest space). Outside, the detached single garage offers great parking or workshop storage and the backyard is ready for weekend BBQs, pets, and garden projects. Located just steps from local parks, top notch schools, and the neighbourhood ball field, this home is ready to welcome its next family! Reach out to your favourite REALTOR® to book your private viewing today! (id:39198)
Property Details
Interior
Features
Basement Floor
Utility room
9'8'' x 11'7''Workshop
5'9'' x 10'3''Family room
19'8'' x 9'11''Laundry room
21'7'' x 11'11''Property History
 40
40
