27 GLENVIEW COURT, Riverview, New Brunswick E1B1X7
Contact us about this property
Highlights
Estimated valueThis is the price Wahi expects this property to sell for.
The calculation is powered by our Instant Home Value Estimate, which uses current market and property price trends to estimate your home’s value with a 90% accuracy rate.Not available
Price/Sqft$167/sqft
Monthly cost
Open Calculator
Description
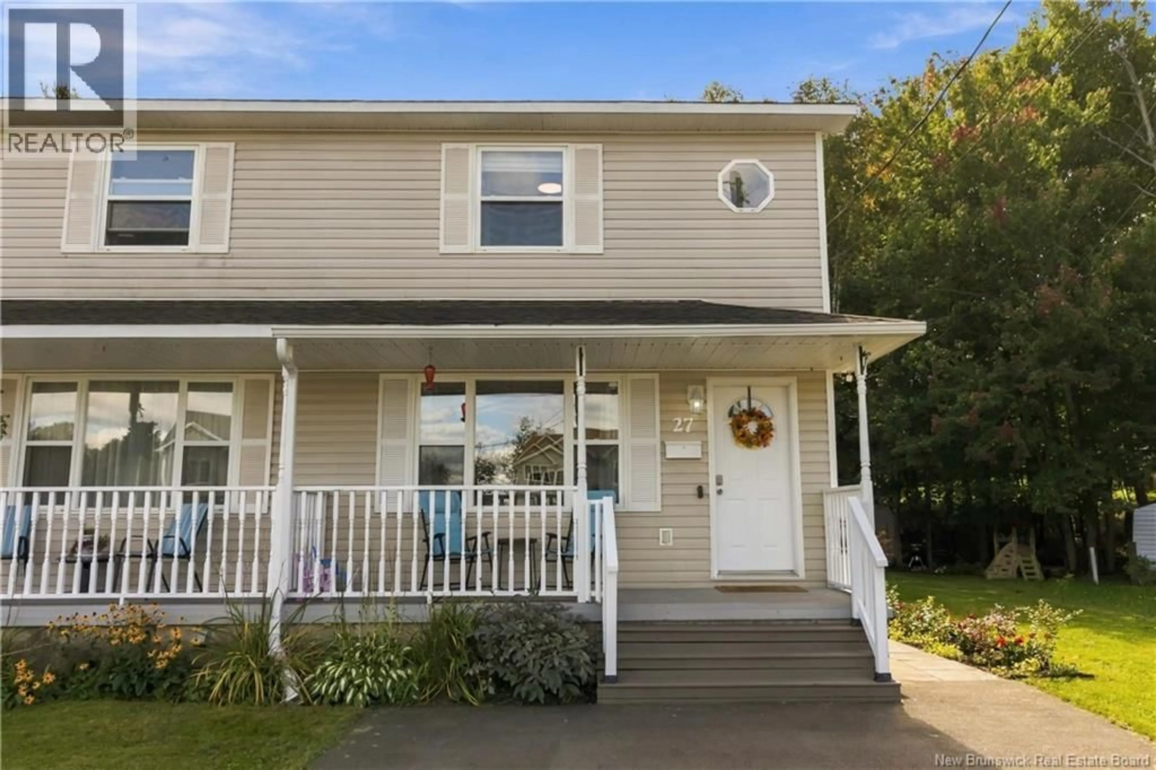
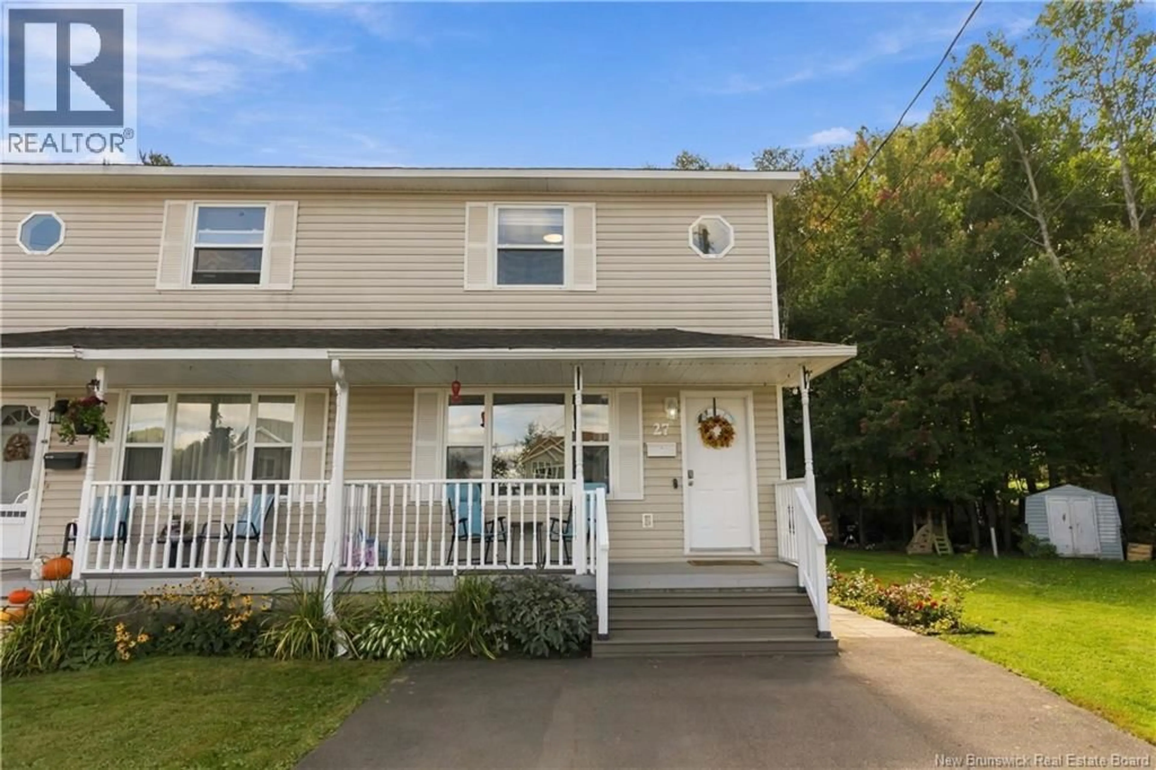
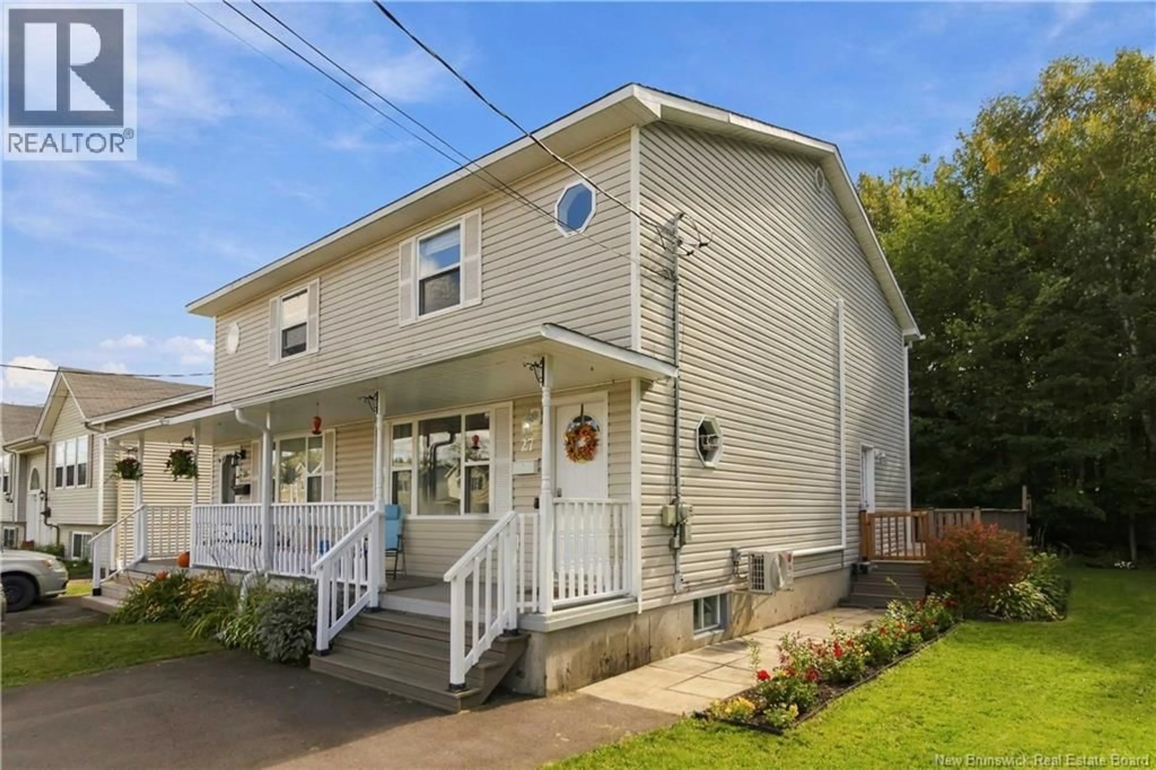
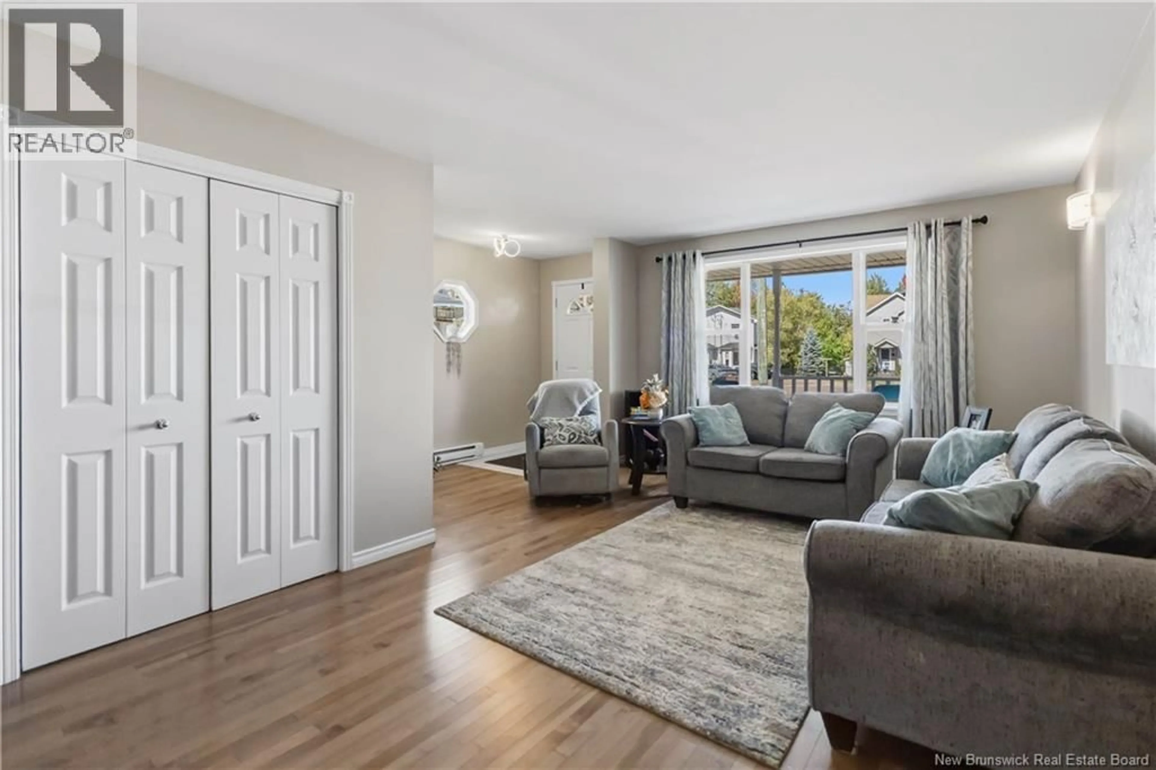
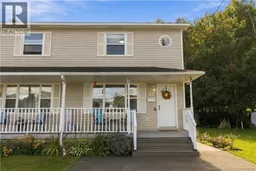
27 Glenview Court is a 2-storey semi-detached well priced home located on a quiet court in Riverview with a private backyard, large deck and convenient access to Moncton. The main floor offers a good-sized living room, full eat-in kitchen and convenient 2-piece bathroom. Upstairs you will find 3 bedrooms, including a spacious primary bedroom with a walk-in closet and cheater door to the main bathroom. Laminate flooring and an updated kitchen add to the home's appeal. The finished basement provides additional living space with an L-shaped family room, a separate room that could be used as a home gym, office or craft room, as well as a separate laundry room. Outside, the double-wide paved driveway provides plenty of parking, while the private backyard and deck offers space to relax and enjoy the outdoors. Located close to schools, shopping and minutes to Moncton This home offers a practical layout in a convenient location. Please contact your favourite REALTOR® to arrange your viewing. (id:39198)
Property Details
Interior
Features
Basement Floor
Laundry room
10'5'' x 5'9''Exercise room
10'3'' x 16'6''Family room
9'3'' x 10'1''Family room
13'1'' x 16'7''Property History
 44
44
