27 BREWSTER STREET, Riverview, New Brunswick E1B3M7
Contact us about this property
Highlights
Estimated valueThis is the price Wahi expects this property to sell for.
The calculation is powered by our Instant Home Value Estimate, which uses current market and property price trends to estimate your home’s value with a 90% accuracy rate.Not available
Price/Sqft$175/sqft
Monthly cost
Open Calculator
Description
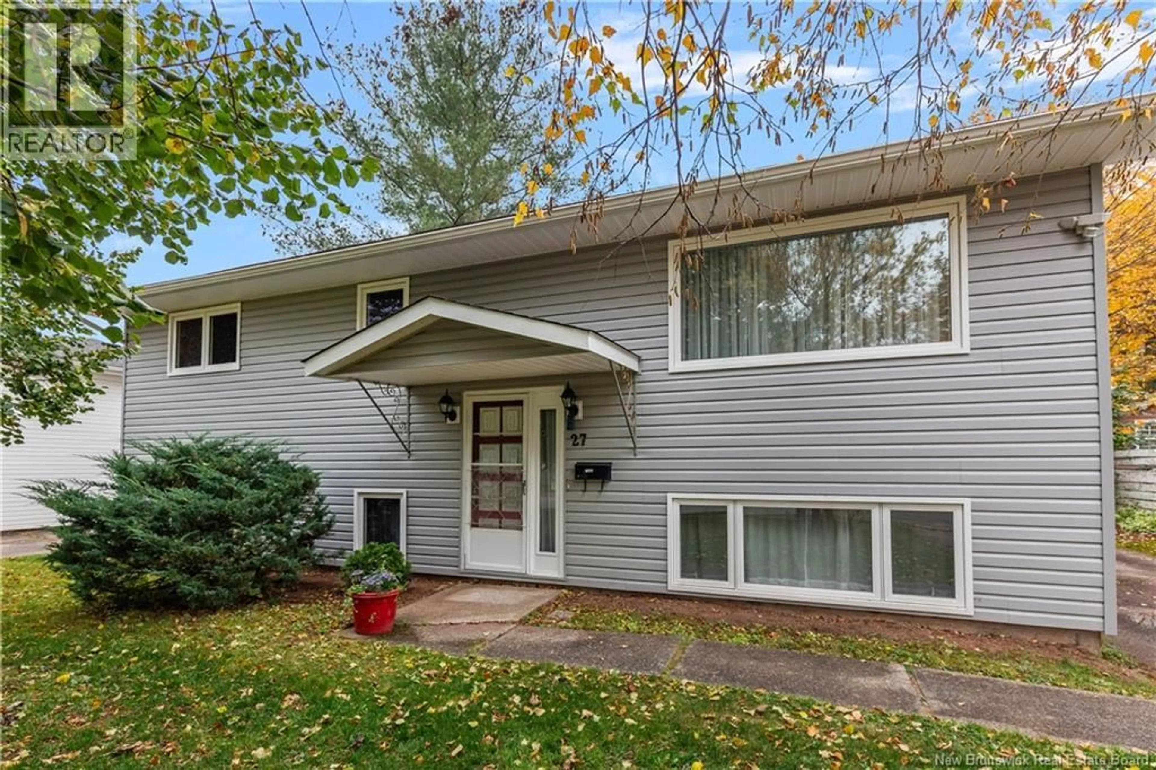
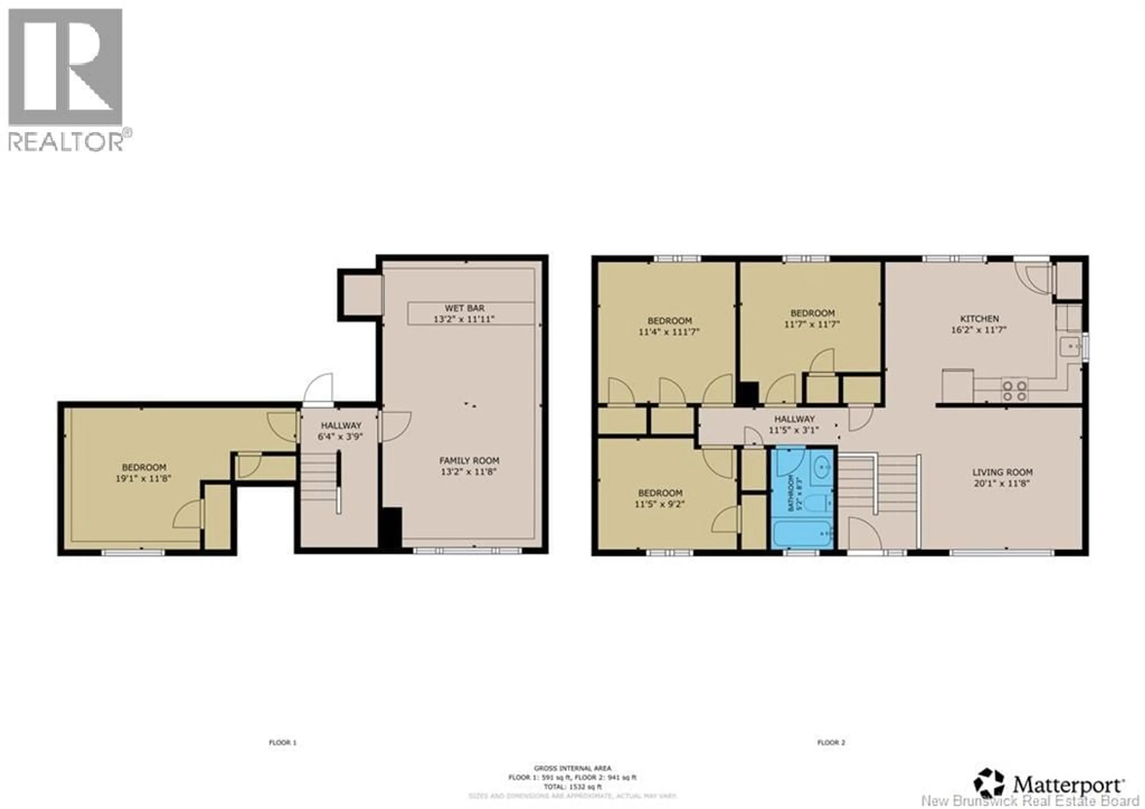
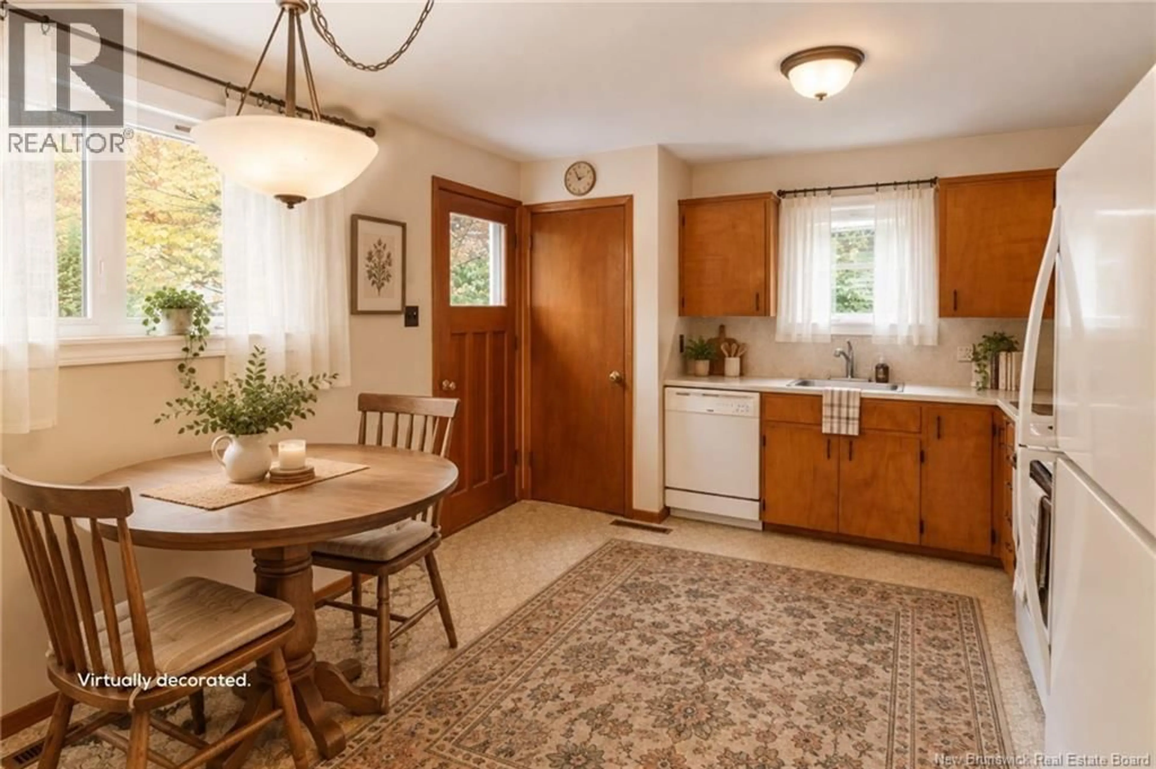
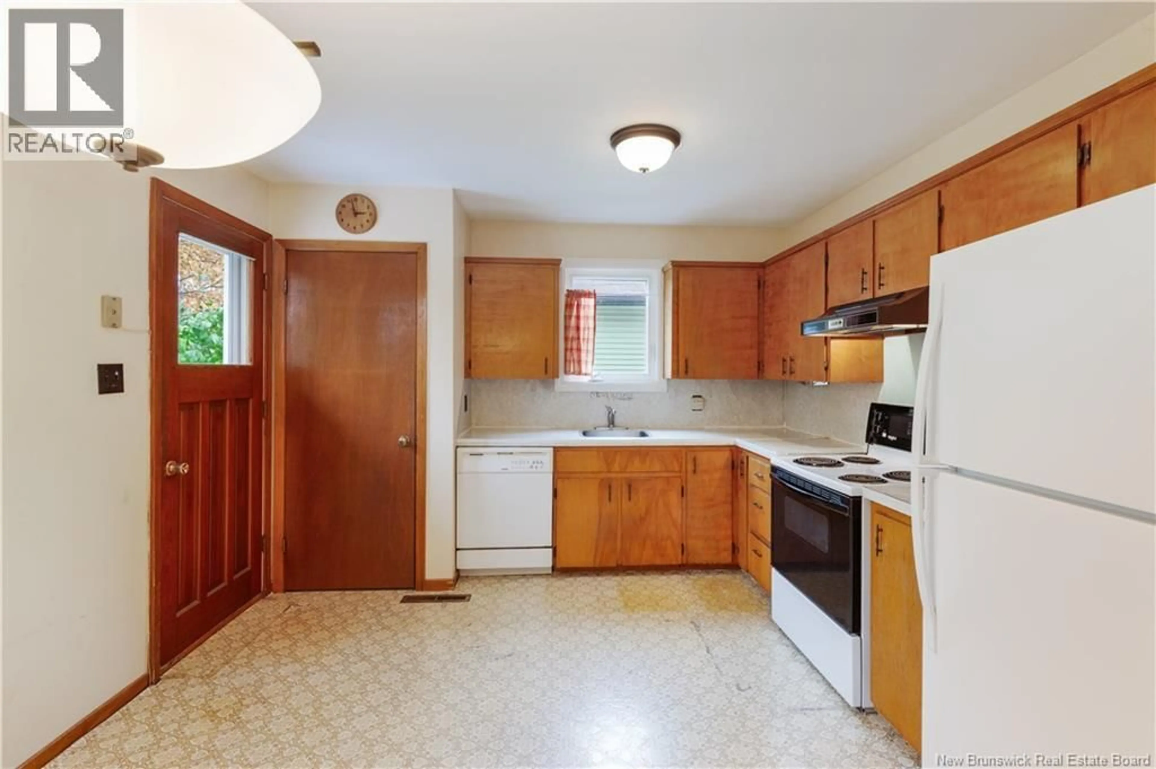
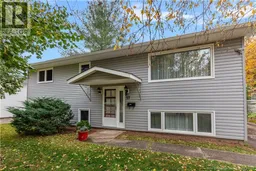
Looking for a home with great bones, room for the family and the opportunity to make it your own? Located in Riverview South West, this well-loved home is ready for its next chapter and a new family to bring their own ideas and personal touches. With a practical layout, four bedrooms and plenty of living space, there is lots to work with here! The upper level features an eat-in kitchen with a pantry, dishwasher and doors leading to a large deck overlooking the backyard. The spacious living room offers plenty of room to relax, while three bedrooms and a four-piece bathroom complete this level. Downstairs, you will find a fourth bedroom, a generous family room with a bar area, a utility room and additional space with potential for a future bathroom. Some updating will go a long way in making this home shine. Fresh paint, updated lighting and a change of flooring could make a wonderful difference while allowing you to personalize the space to suit your style. Important exterior improvements include newer siding, vinyl windows and a newer roof, giving you a solid starting point as you plan your next steps. The home is heated by oil, with the furnace replaced in 2016 and the hot water tank in 2017. The oil tank will need to be replaced. Outside you have a paved driveway, some beautiful trees and a 10x14 storage shed. If you have been searching for an affordable family home in Riverview with space to grow and potential to build equity, this could be the opportunity you have been waiting for. Bring your ideas, roll up your sleeves and discover what this home could become. Call today to arrange your private viewing! (id:39198)
Property Details
Interior
Features
Basement Floor
Laundry room
Bedroom
11'8'' x 19'11''Family room
11'8'' x 13'2''Property History
 48
48
