265 CALLOWHILL ROAD, Riverview, New Brunswick E1B4L3
Contact us about this property
Highlights
Estimated valueThis is the price Wahi expects this property to sell for.
The calculation is powered by our Instant Home Value Estimate, which uses current market and property price trends to estimate your home’s value with a 90% accuracy rate.Not available
Price/Sqft$154/sqft
Monthly cost
Open Calculator
Description
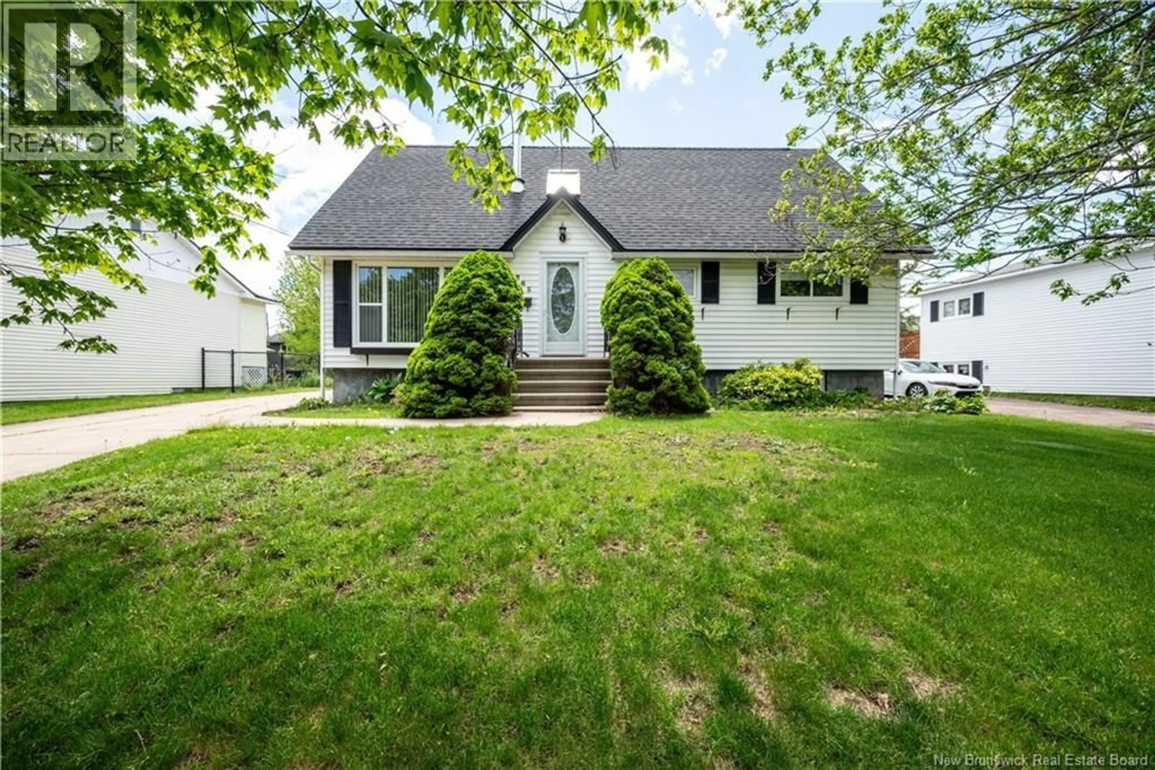
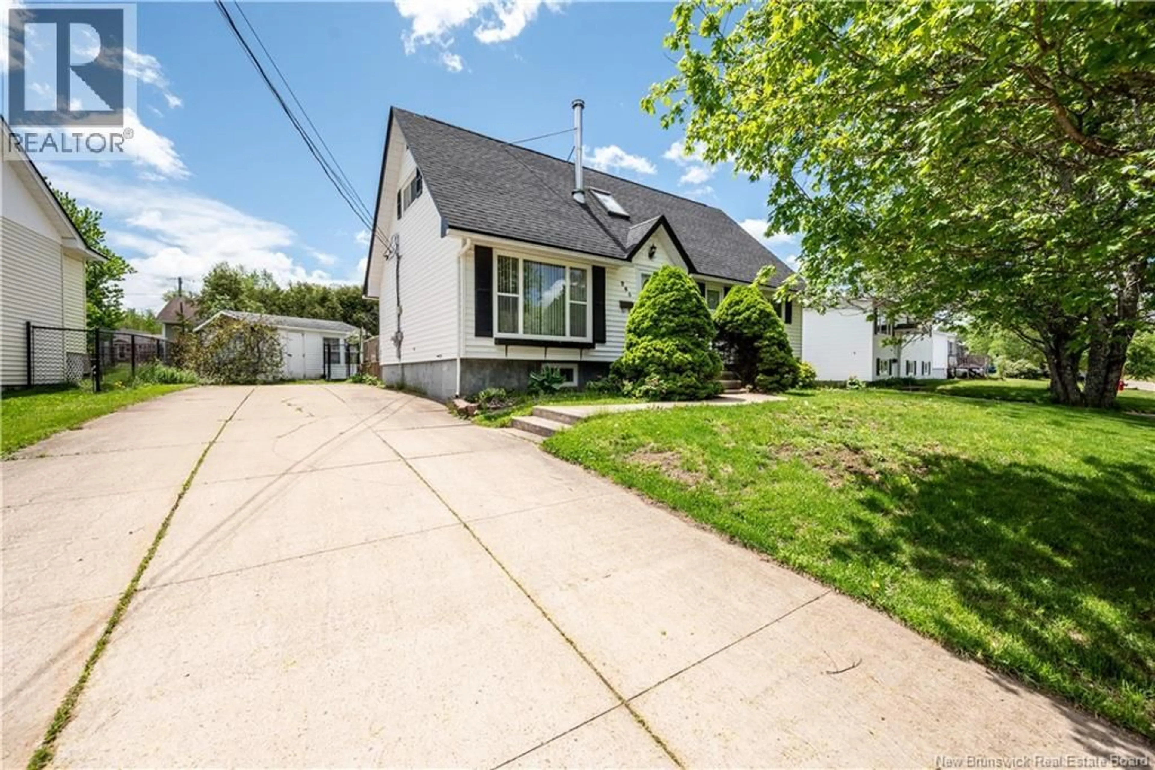
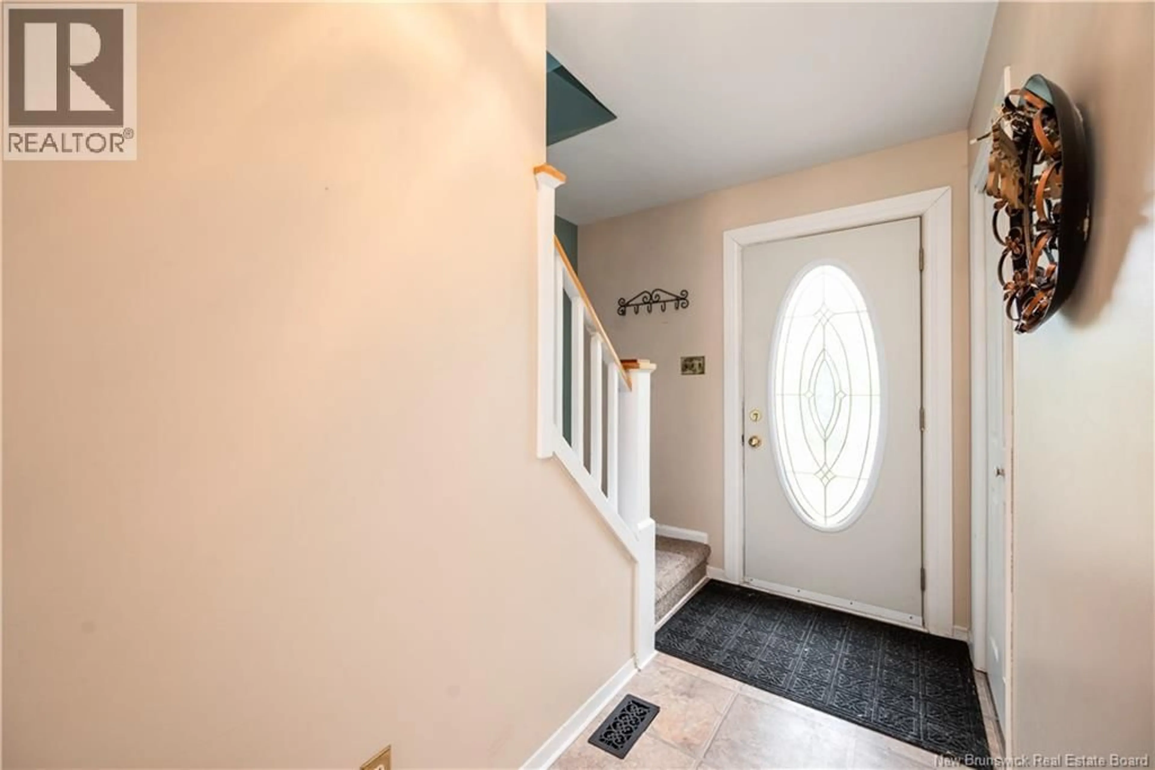
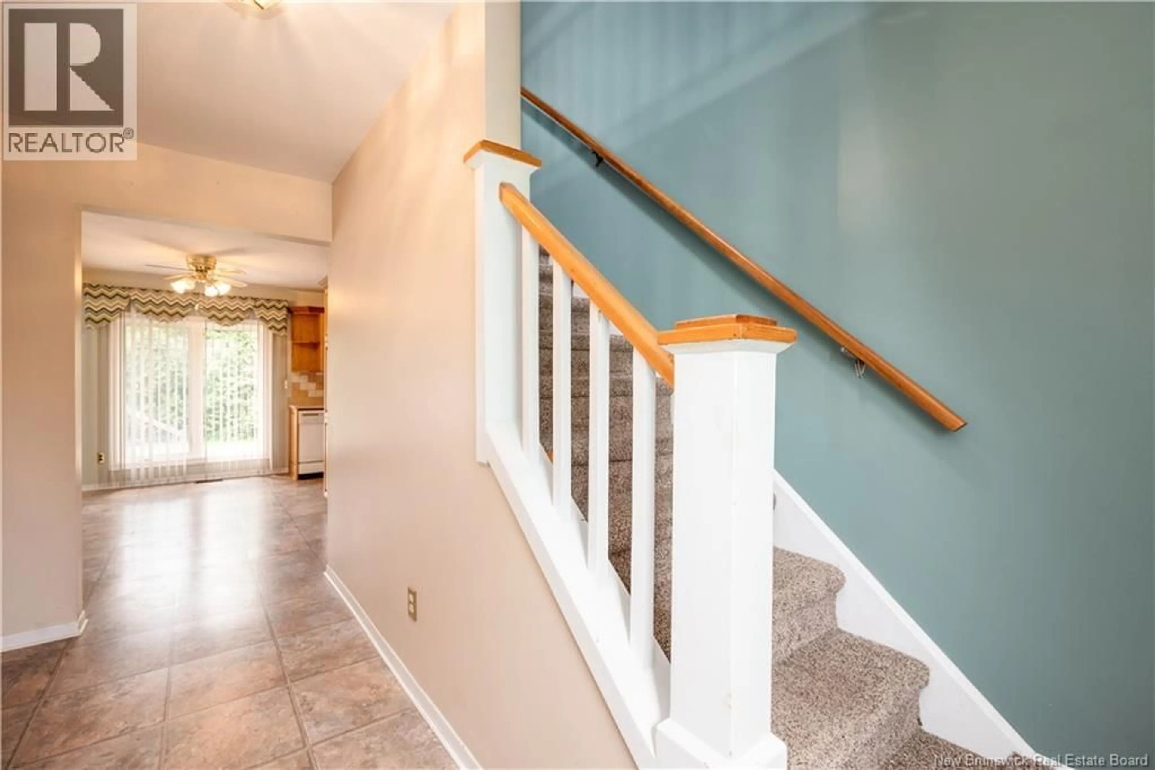
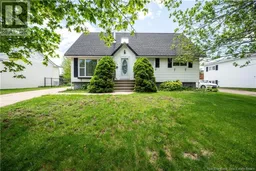
Set on a fully fenced Riverview lot, this charming storey-and-a-half offers the space, updates, and flexibility many buyers are looking for. The home features three bedrooms, two full bathrooms, and a practical layout that works well for everyday living. Two major updates have already been completed for you: all-new windows only 3 years ago, and fresh asphalt shingles replaced 8 years ago. Inside, the main floor feels comfortable and functional, with a mix of hardwood, tile, vinyl, and carpet giving each area its own character. Electric forced-air heating runs throughout the home. Upstairs, the private primary suite creates a nice retreat, while the second family room adds valuable bonus space. Use it as a den, playroom, reading area, movie room, or quiet home office, depending on your lifestyle. The partially finished basement adds even more flexibility, with a non-conforming bedroom or office, a dedicated workshop for hobbies and projects, and a separate utility room to keep the mechanicals tucked neatly away. Outside, the 598 sq. m. fully fenced yard gives kids and pets room to run, while the oversized shed provides great storage for tools, bikes, lawn equipment, and seasonal gear. A double concrete driveway offers easy parking for two vehicles. Located in Riverview with quick access to Moncton, schools, shopping, everyday amenities, and the riverfront trail system, this home offers a great blend of space, updates, and location. (id:39198)
Property Details
Interior
Features
Basement Floor
Storage
10'11'' x 18'9''Utility room
10'5'' x 13'2''Bonus Room
11'0'' x 18'0''Recreation room
10'5'' x 17'0''Property History
 42
42
