25 W WILSON ROAD, Parkindale, New Brunswick E4J1P4
Contact us about this property
Highlights
Estimated valueThis is the price Wahi expects this property to sell for.
The calculation is powered by our Instant Home Value Estimate, which uses current market and property price trends to estimate your home’s value with a 90% accuracy rate.Not available
Price/Sqft$187/sqft
Monthly cost
Open Calculator
Description
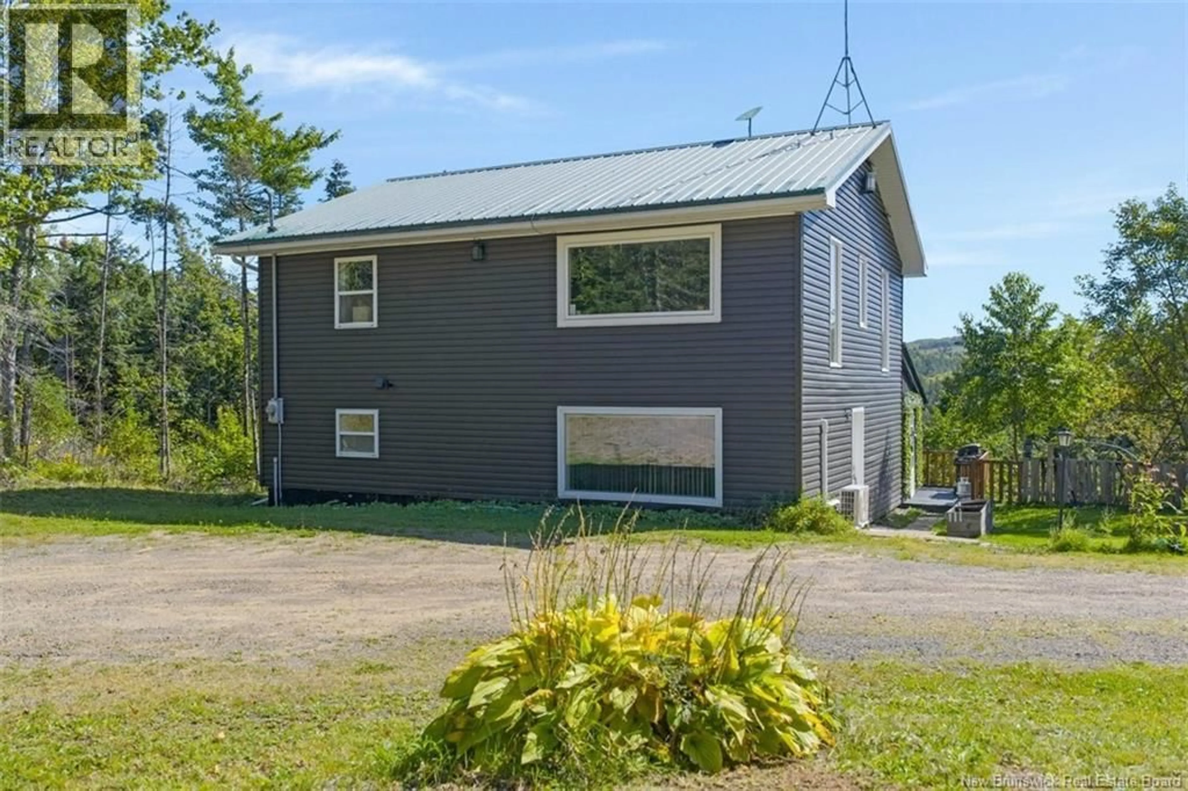
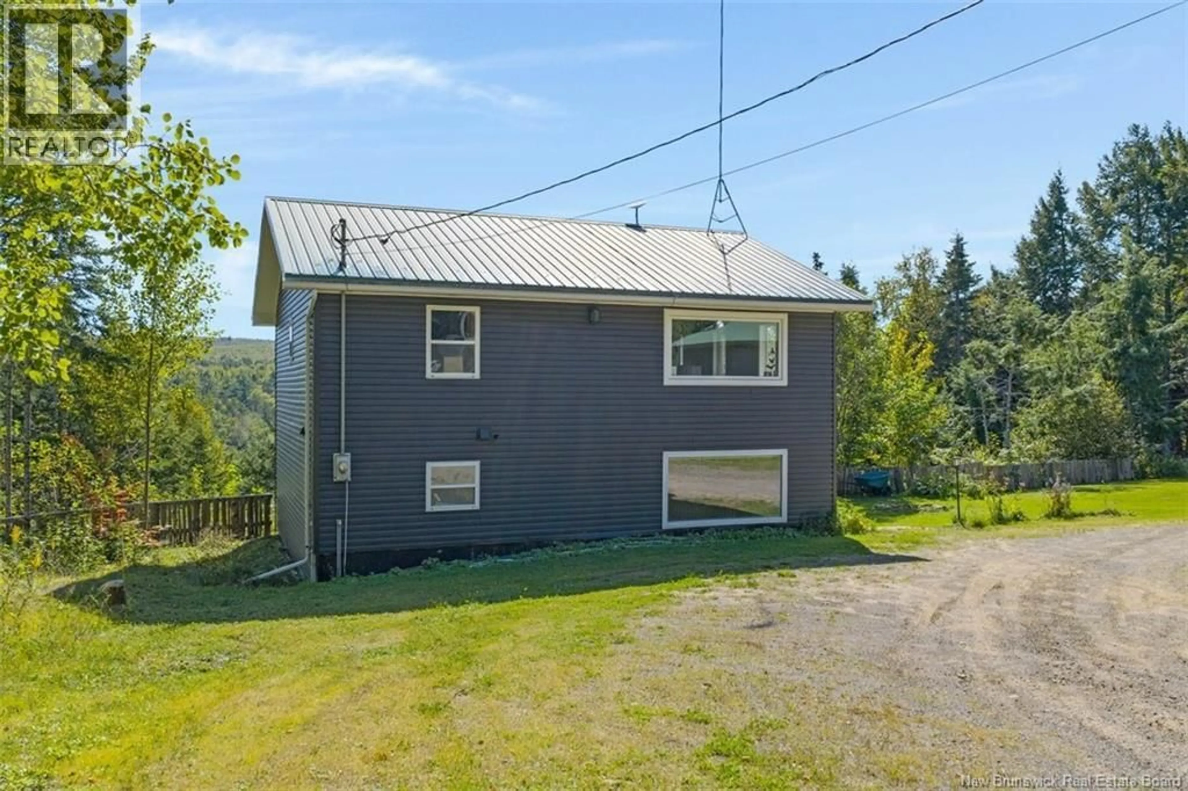
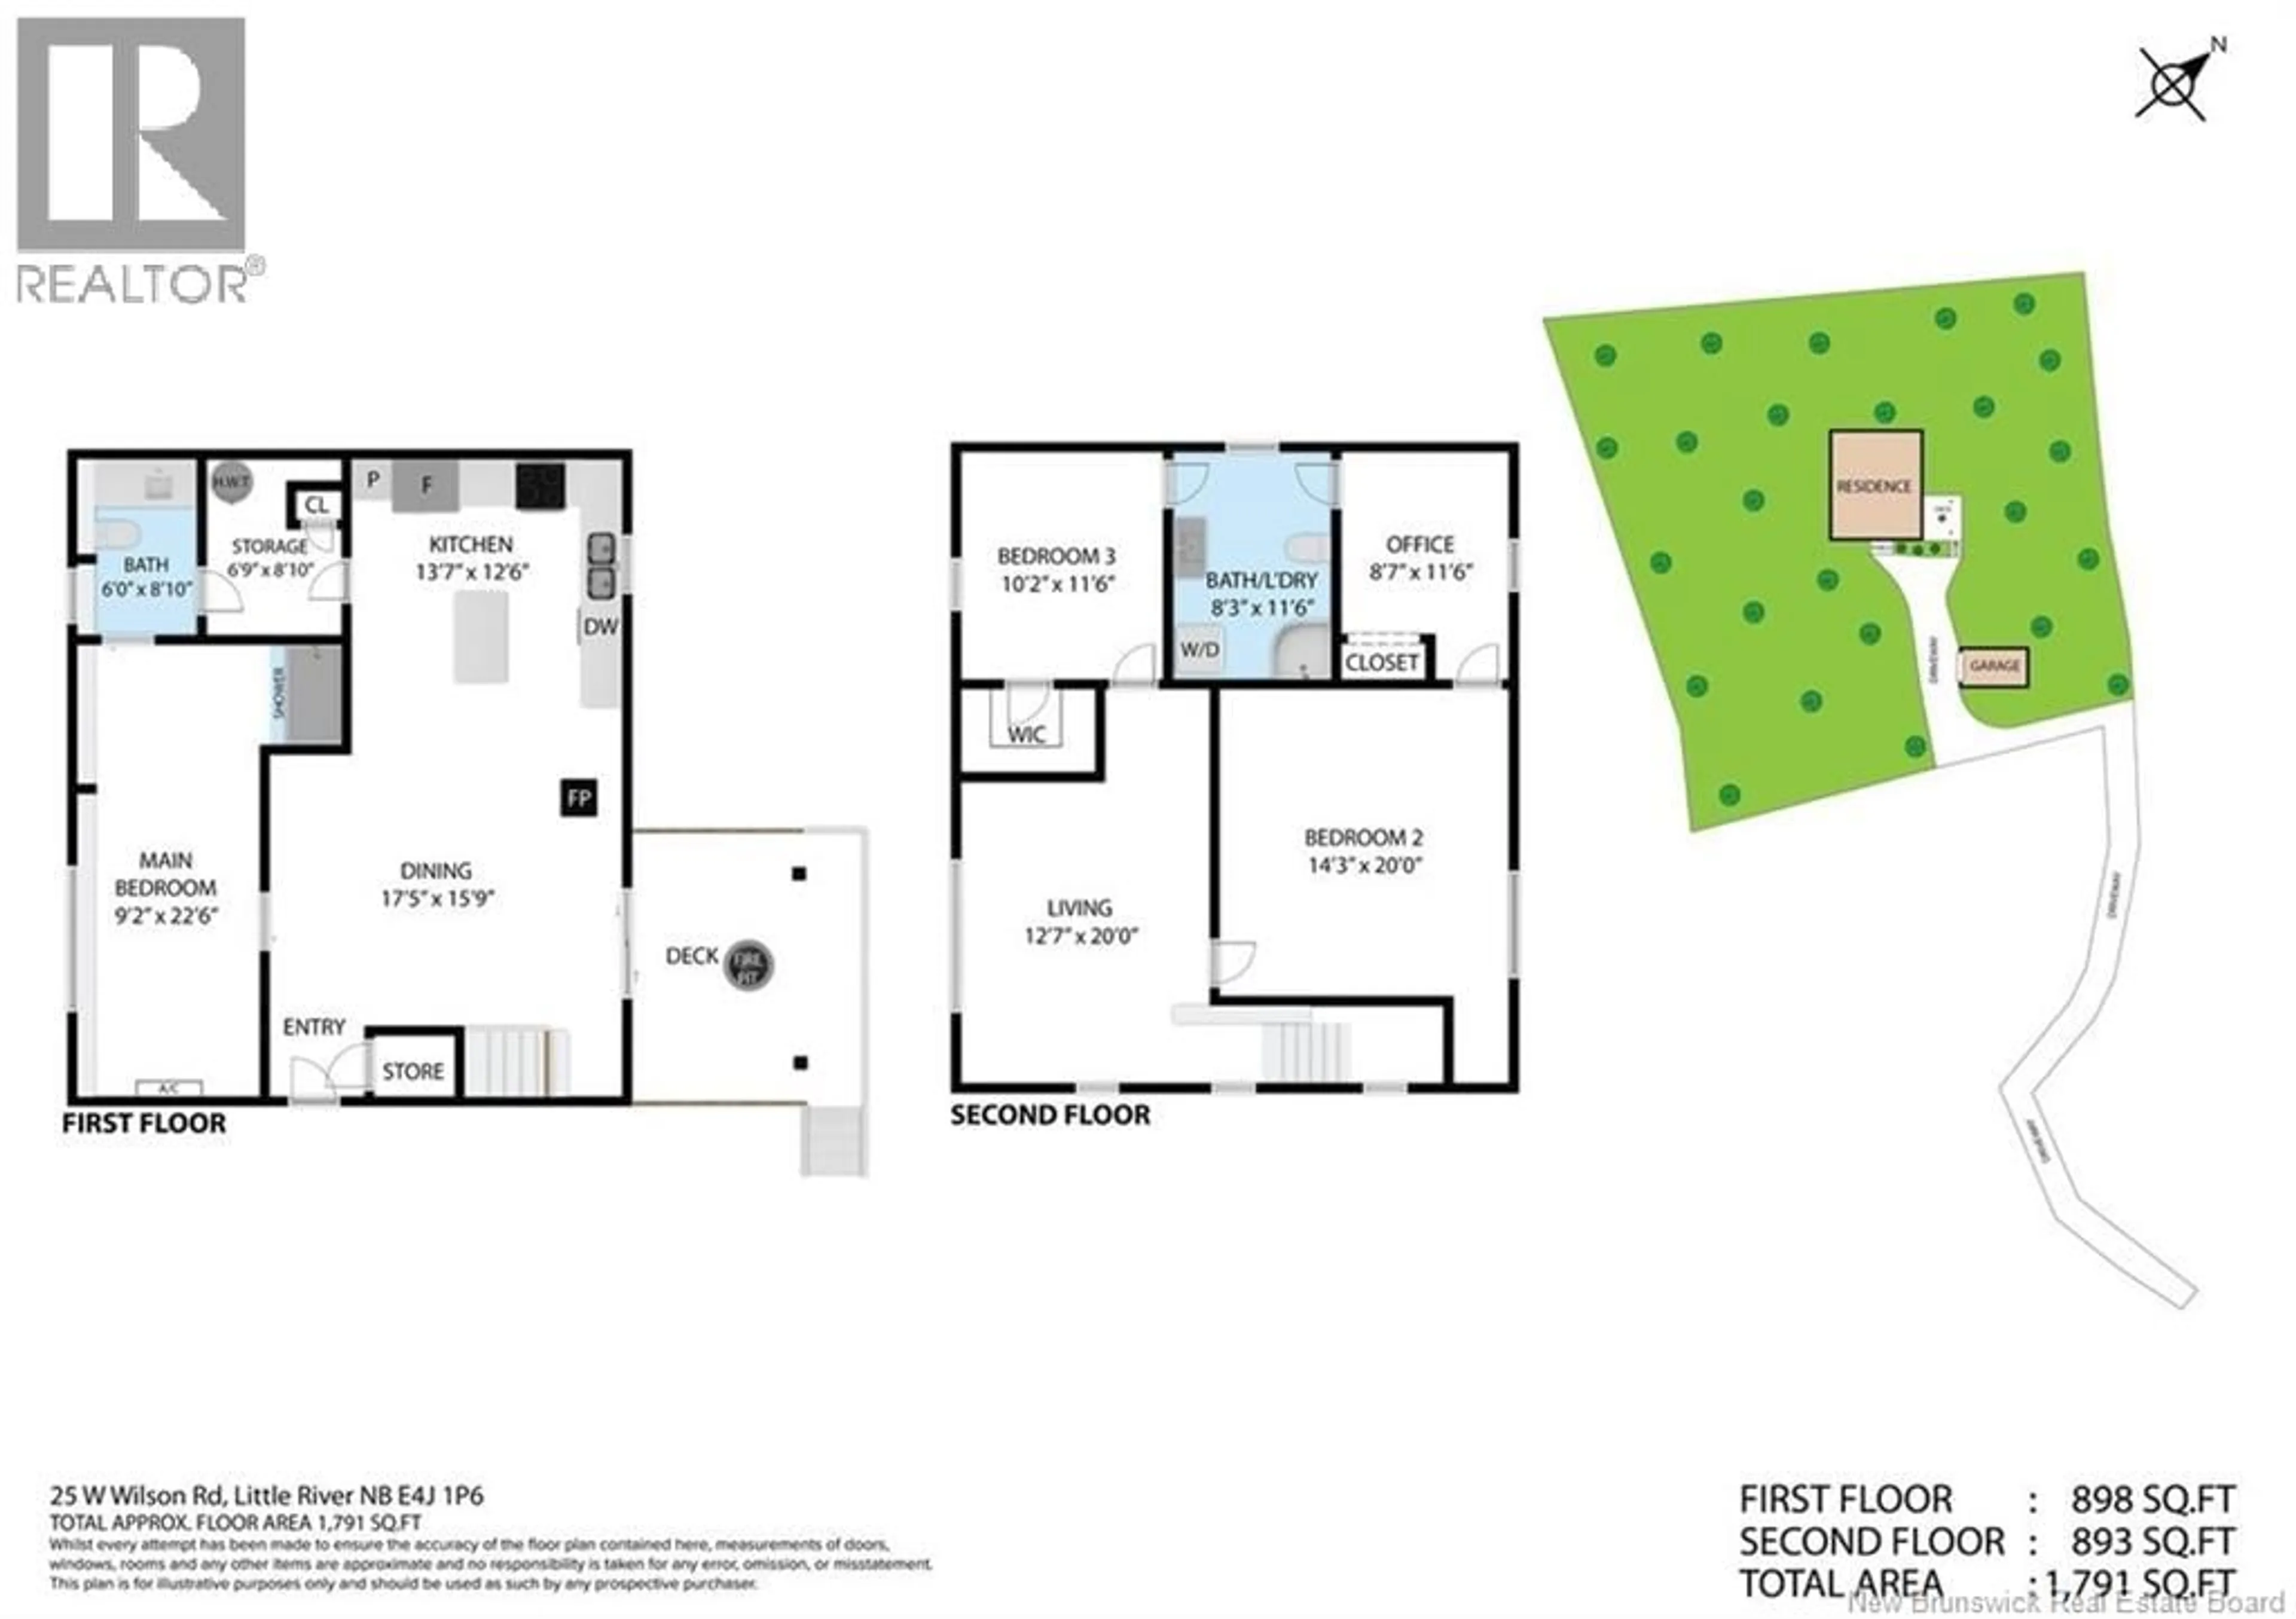
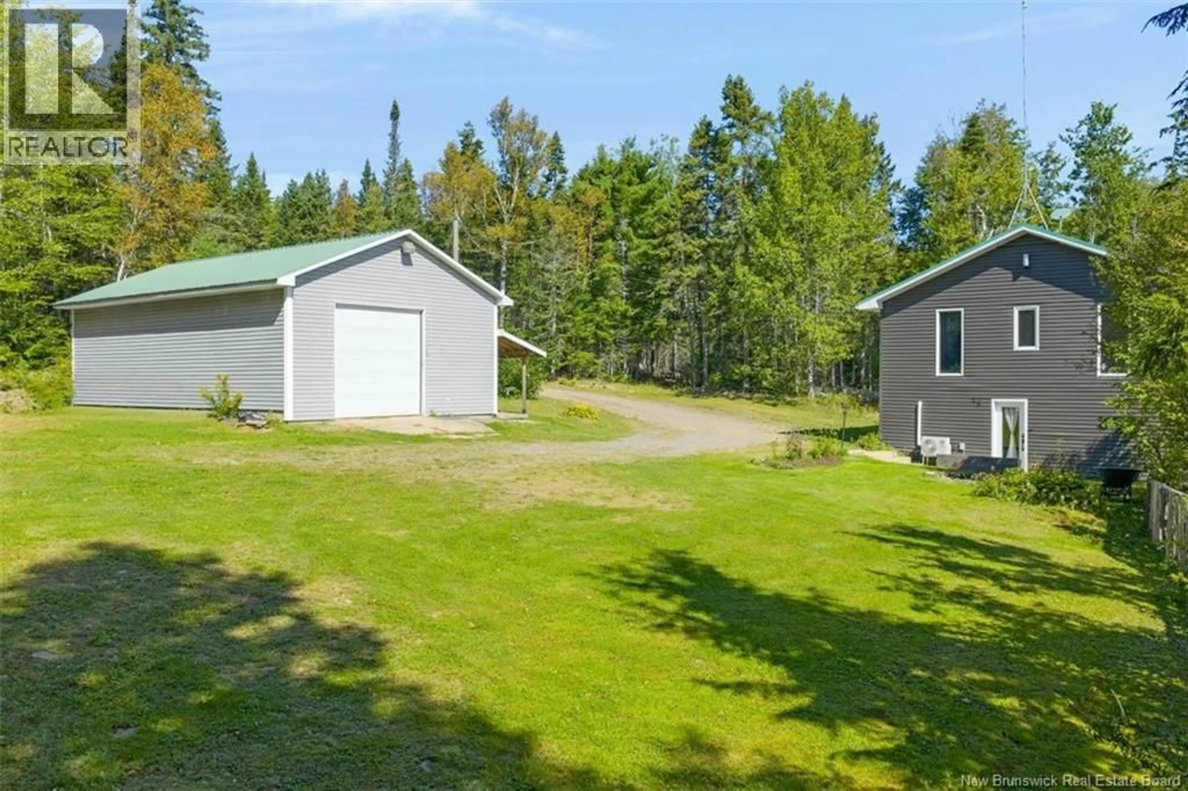
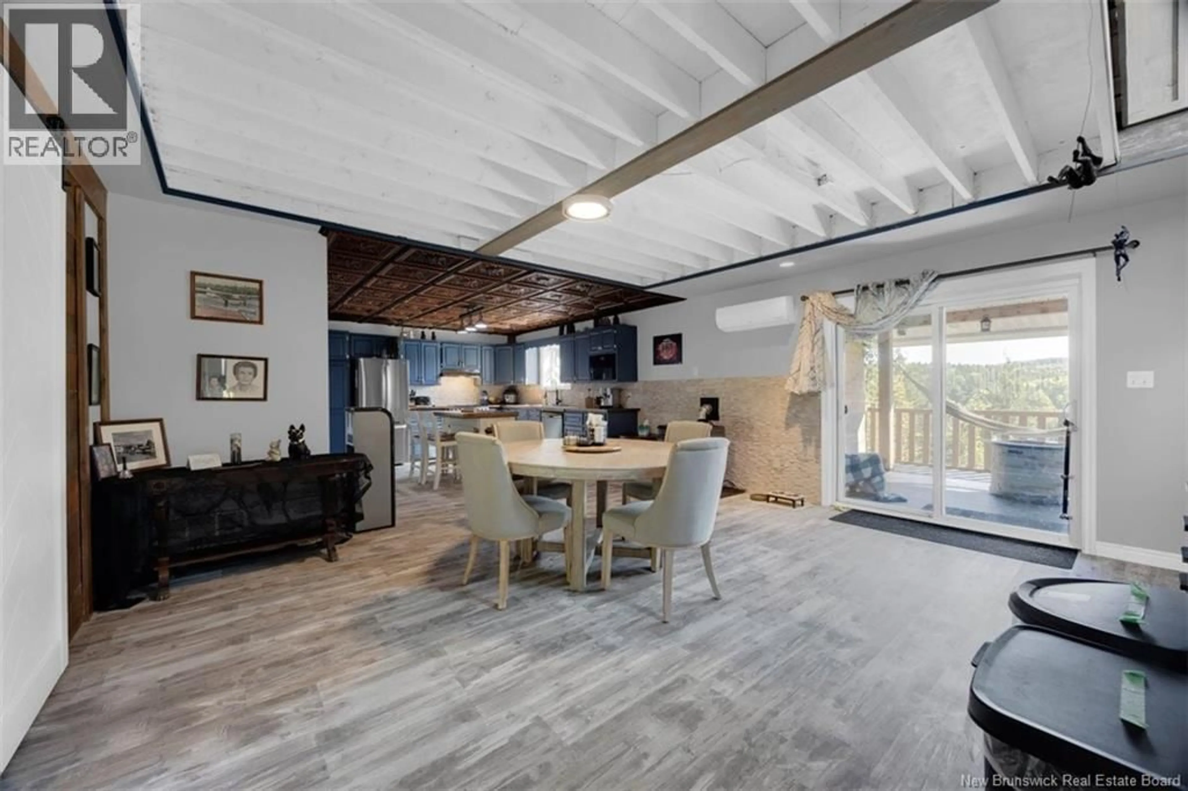
Escape to peace, privacy and beautiful river views. Surrounded by nature and tucked away from all the noise, this is the perfect place to slow down, enjoy the scenery and experience country living. Featuring an impressive 25'x40' detached garage offering plenty of space for vehicles, recreational toys, a workshop and/or hobbies and very close proximity to the snowmobile and ATV trails. Whether you need room to work, sort or play, this versatile space is a fantastic addition to the property. The home has seen numerous recent improvements, including new windows, doors and siding in 2024, and a steel roof in 2020. You will also find a nicely updated kitchen, two ductless heat pumps for year round comfort, a pellet stove, and brand new high efficiency baseboard heaters and a main floor bedroom, with full bath. Upstairs a brand new primary bedroom addition creates a comfortable private retreat and has a rather large walk-in closet, or could easily also be used as a home office providing ample storage space and/or can be used as a nursery. A second bedroom, with jack and Jill washroom and laundry, an extra living space or home office area complete the upstairs space. With river views, privacy, oversized garage and extensive updates, this property offers great opportunity for anyone looking for a quieter way of life. (id:39198)
Property Details
Interior
Features
Second level Floor
Office
11'6'' x 8'7''Bath (# pieces 1-6)
8'3'' x 11'6''Bedroom
11'6'' x 10'2''Bedroom
14'3'' x 20'0''Property History
 38
38
